
161 - 70 Driftwood Avenue Toronto, Ontario M3N 2M5

$474,999Maintenance, Cable TV, Parking, Common Area Maintenance
$535.79 Monthly
Maintenance, Cable TV, Parking, Common Area Maintenance
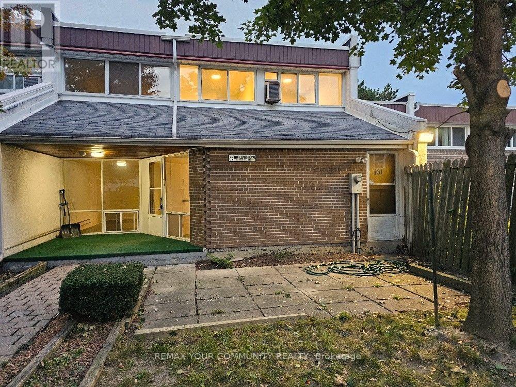
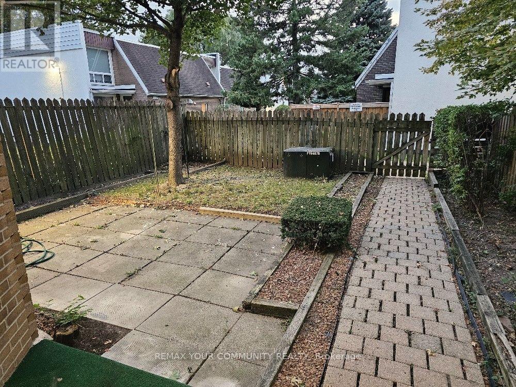
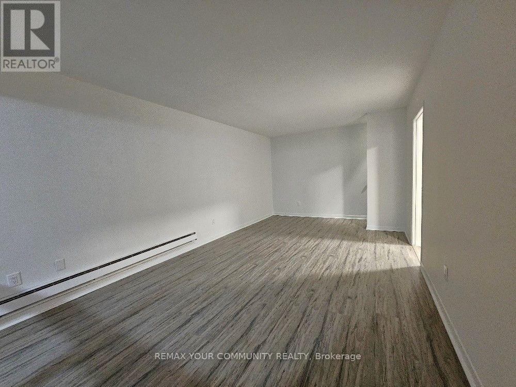
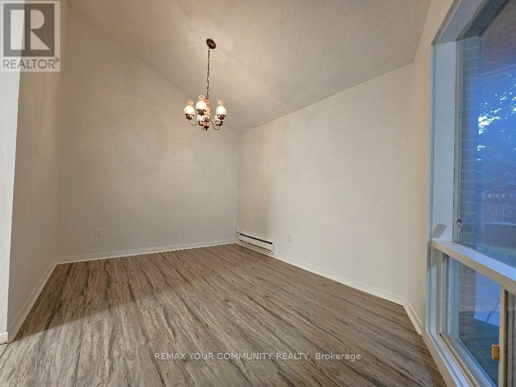
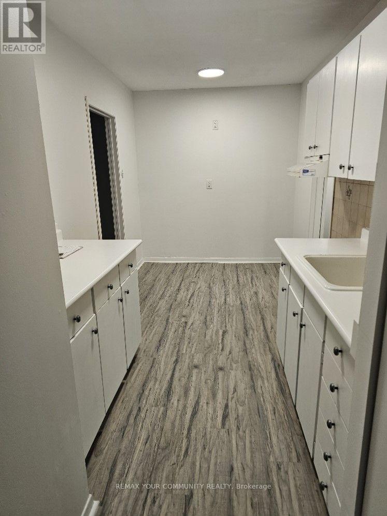
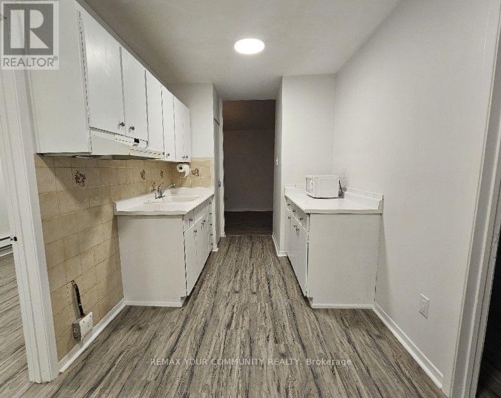
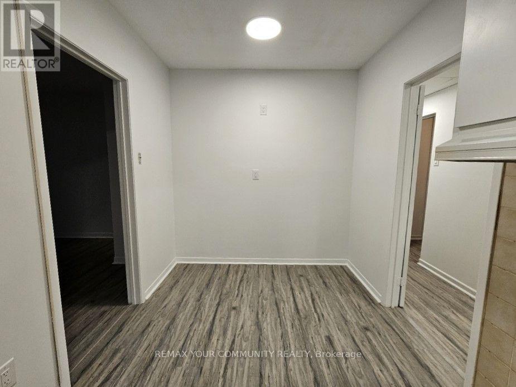
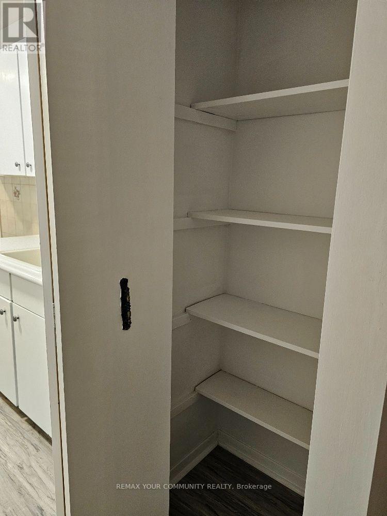
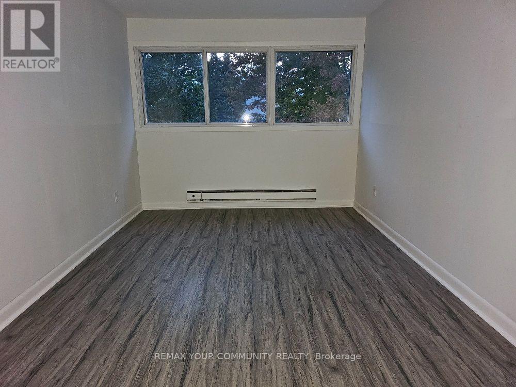
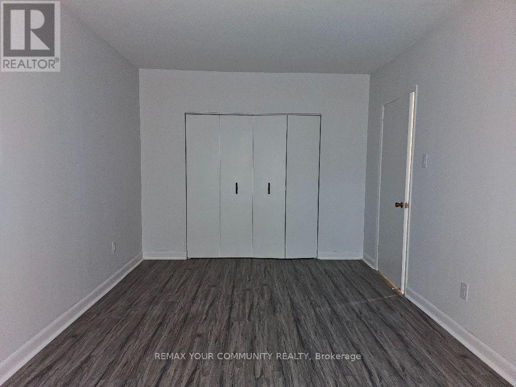
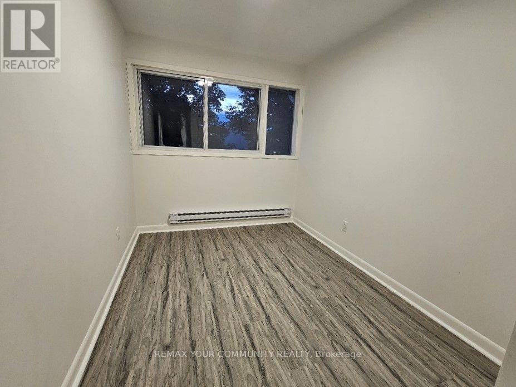
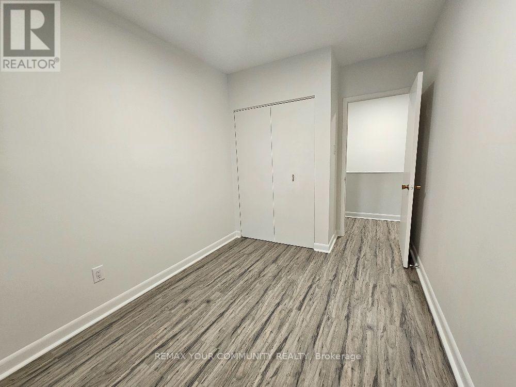
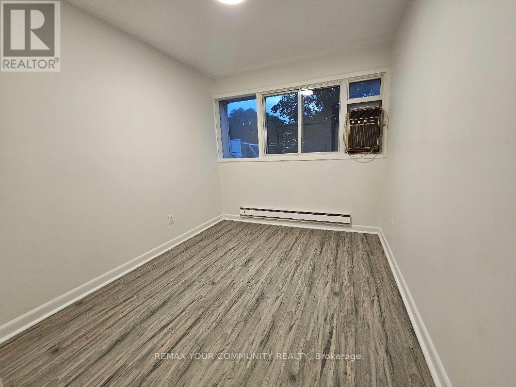
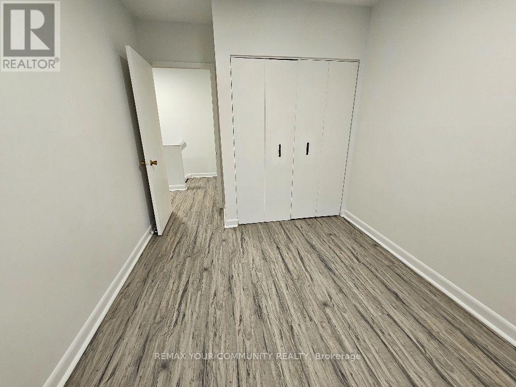
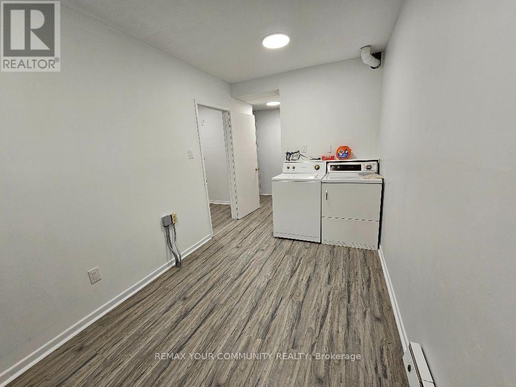
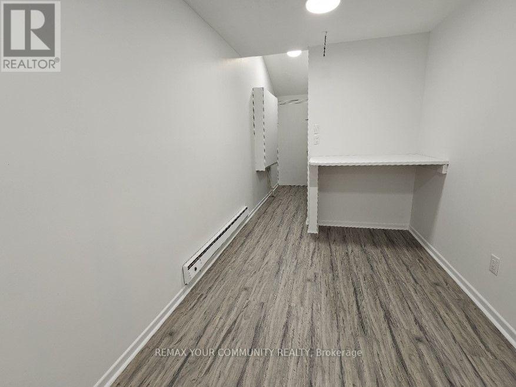
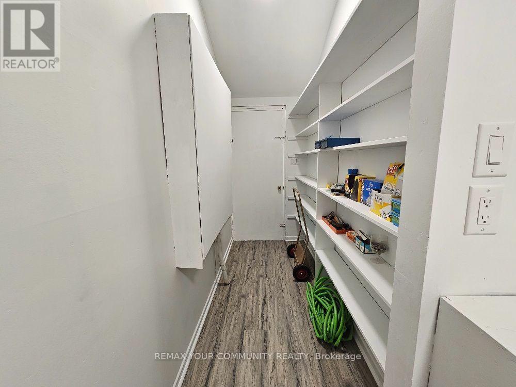
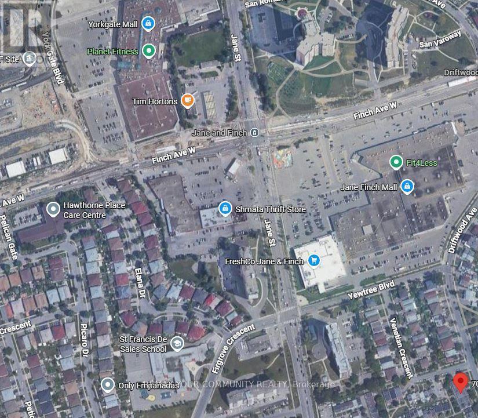
$535.79 MonthlyEnjoy the additional privacy of an end unit. Spacious townhouse with its own yard. Freshly painted and with new flooring throughout. The "utility room" can easily be converted to an office, a bedroom or a den. Conveniently located within walking distance of the Finch LRT, bus stop on Driftwood & shopping at Jane and Finch. Close to schools and York University (easy student rental). Private yard alone is 25' x 25', plus a terrace at the entrance. Move-in ready or renovate to your heart's desire. This is a once in a lifetime opportunity to purchase a proper townhouse at this price. Great for first-time home buyers! (id:55460)
Property Details
| MLS® Number | W13846426 |
| Property Type | Single Family |
| Community Name | Glenfield-Jane Heights |
| Community Features | Pets Allowed With Restrictions |
| Equipment Type | Water Heater - Electric, Water Heater |
| Parking Space Total | 1 |
| Rental Equipment Type | Water Heater - Electric, Water Heater |
Building
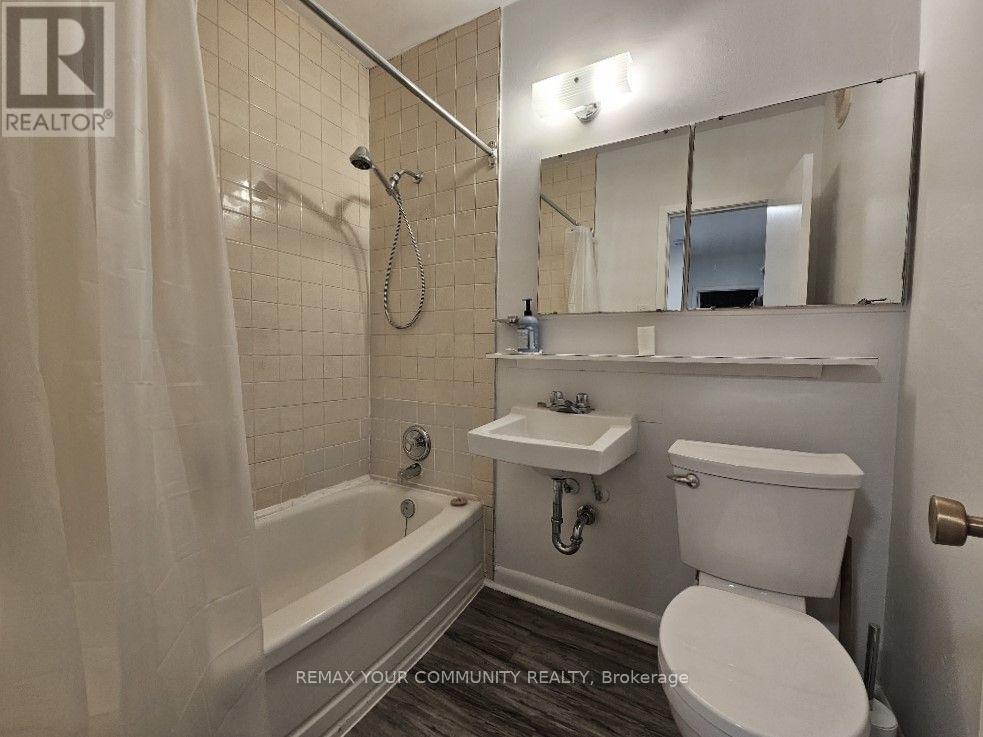
| Bathroom Total | 2 |
| Bedrooms Above Ground | 3 |
| Bedrooms Total | 3 |
| Appliances | Water Heater, Dryer, Washer |
| Basement Type | None |
| Cooling Type | Window Air Conditioner |
| Exterior Finish | Brick |
| Half Bath Total | 1 |
| Heating Fuel | Electric |
| Heating Type | Baseboard Heaters |
| Stories Total | 2 |
| Size Interior | 1,400 - 1,599 Sqft |
| Type | Row / Townhouse |
Parking
| Underground | |
| Garage |
Land
| Acreage | No |
Rooms
| Level | Type | Length | Width | Dimensions |
|---|---|---|---|---|
| Second Level | Primary Bedroom | 6.09 m | 3.04 m | 6.09 m x 3.04 m |
| Second Level | Bedroom 2 | 3.96 m | 2.41 m | 3.96 m x 2.41 m |
| Second Level | Bedroom 3 | 3.96 m | 2.64 m | 3.96 m x 2.64 m |
| Second Level | Bathroom | 24.99 m | 18.29 m | 24.99 m x 18.29 m |
| Ground Level | Living Room | 6.1 m | 3.45 m | 6.1 m x 3.45 m |
| Ground Level | Dining Room | 6.09 m | 2.76 m | 6.09 m x 2.76 m |
| Ground Level | Kitchen | 5.15 m | 2.25 m | 5.15 m x 2.25 m |
| Ground Level | Eating Area | 5.15 m | 2.25 m | 5.15 m x 2.25 m |
| Ground Level | Utility Room | 4.26 m | 2.36 m | 4.26 m x 2.36 m |
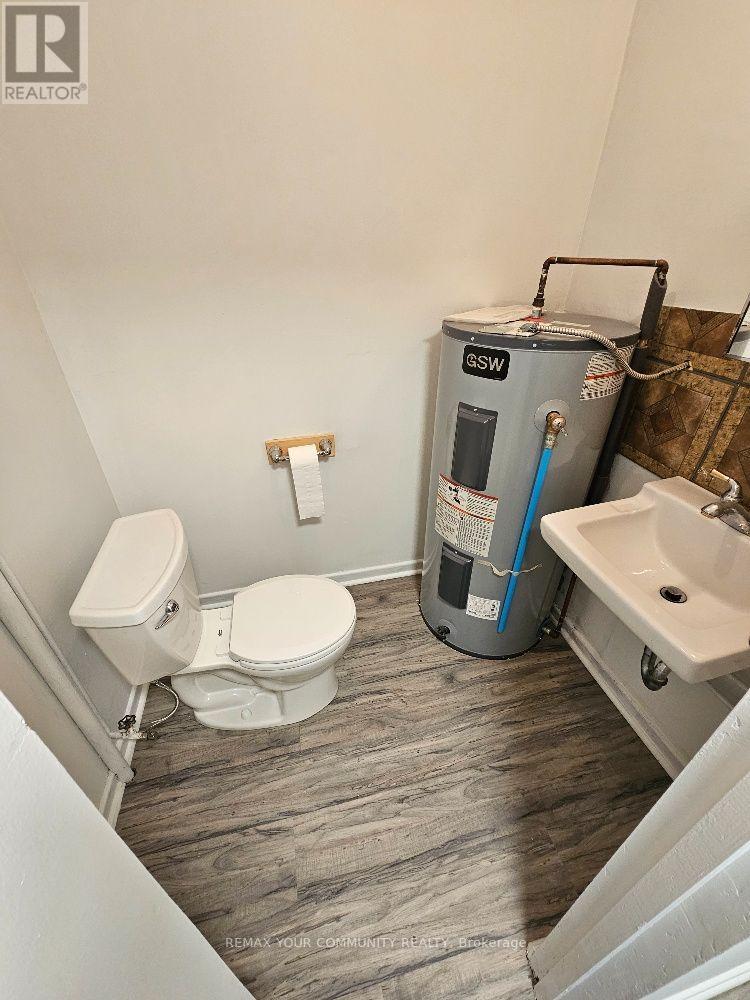
| Ground Level | Partial Bathroom | 20.73 m | 15.85 m | 20.73 m x 15.85 m |


8854 Yonge Street
Richmond Hill, Ontario L4C 0T4
(905) 731-2000
(905) 886-7556

The trademarks REALTOR®, REALTORS®, and the REALTOR® logo are controlled by The Canadian Real Estate Association (CREA) and identify real estate professionals who are members of CREA. The trademarks MLS®, Multiple Listing Service® and the associated logos are owned by The Canadian Real Estate Association (CREA) and identify the quality of services provided by real estate professionals who are members of CREA. The trademark DDF® is owned by The Canadian Real Estate Association (CREA) and identifies CREA's Data Distribution Facility (DDF®)
October 01 2026 04:05:22
Toronto Regional Real Estate Board
RE/MAX Your Community Realty