
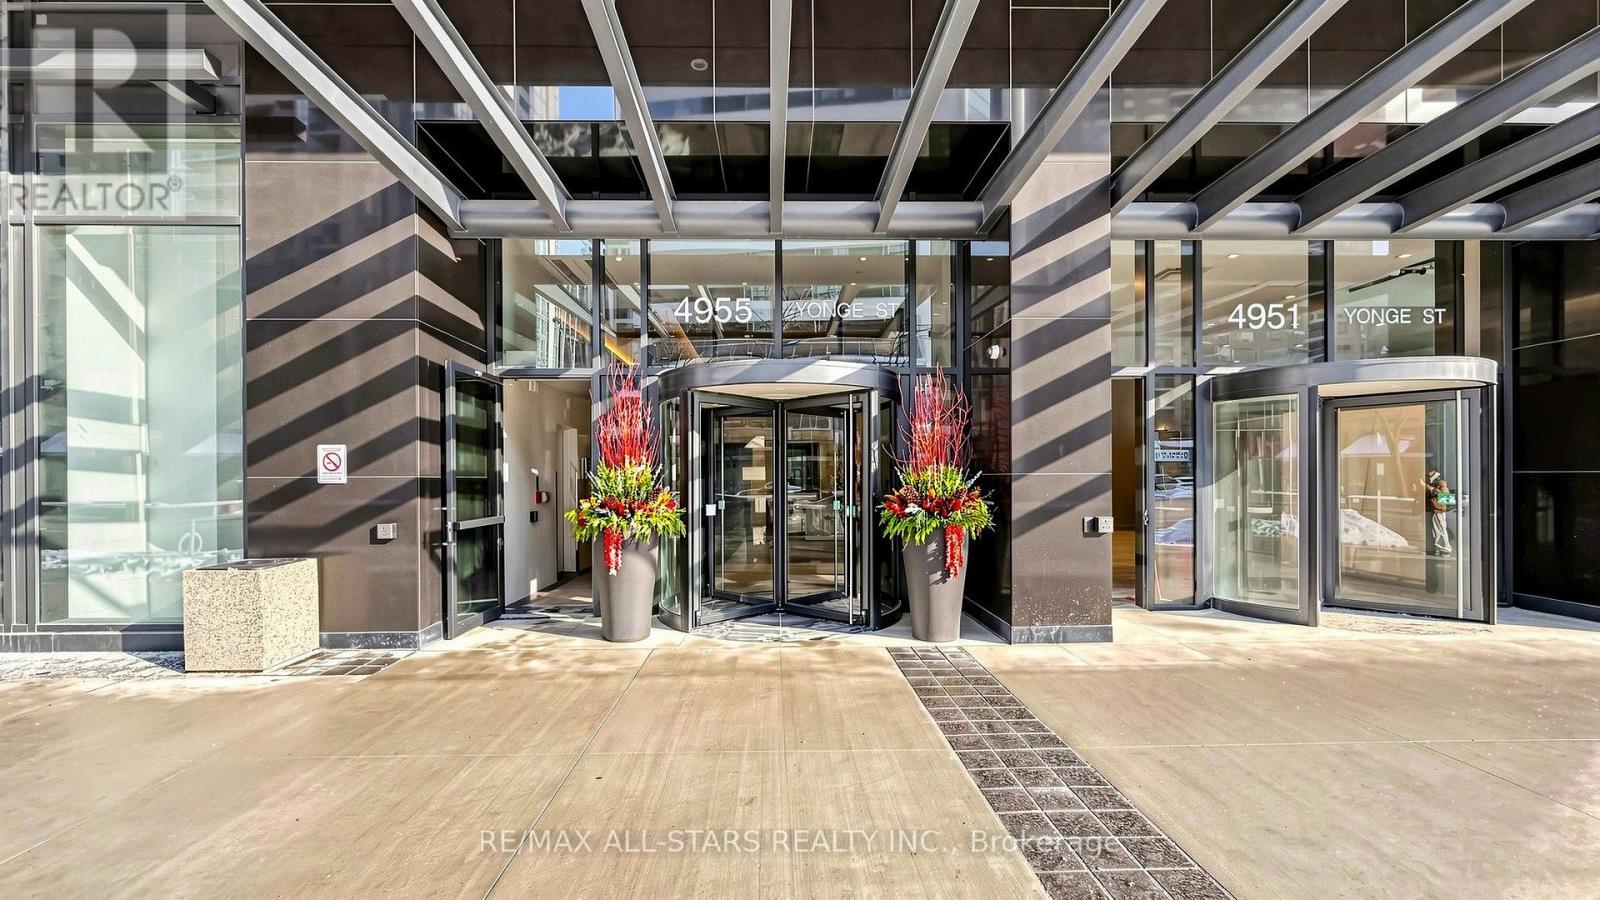
1609 - 4955 Yonge Street Toronto, Ontario M2N 0L8

$678,000Maintenance, Heat, Water, Common Area Maintenance, Insurance, Parking
$492 Monthly
Maintenance, Heat, Water, Common Area Maintenance, Insurance, Parking
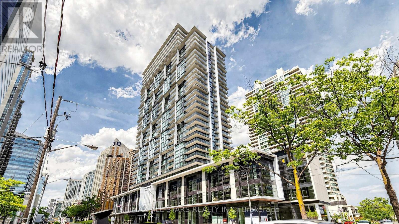
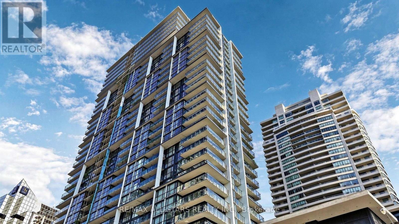
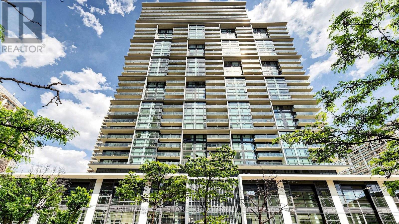
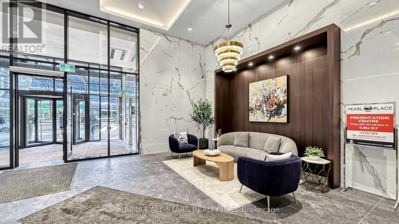
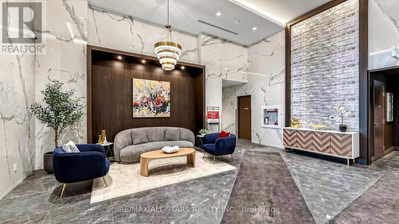
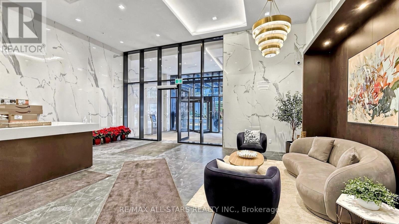
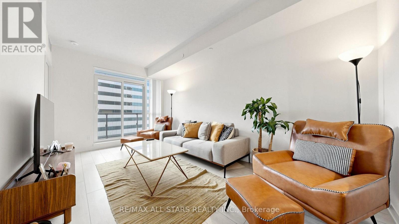
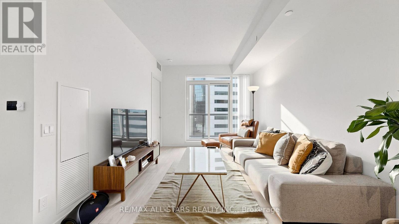
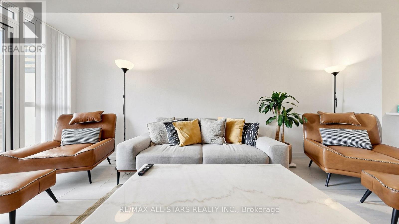
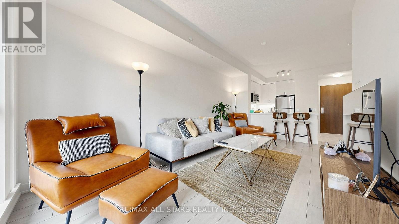
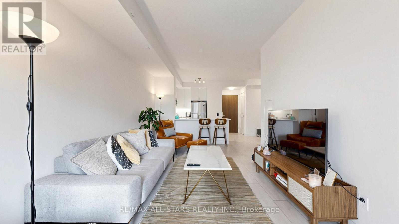
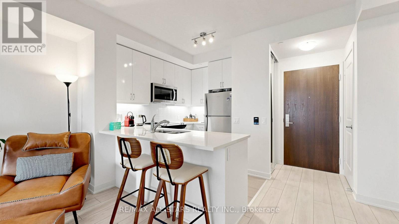
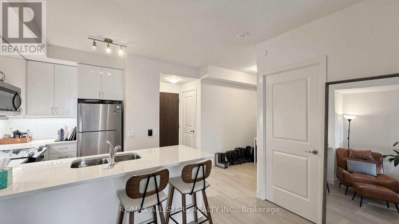
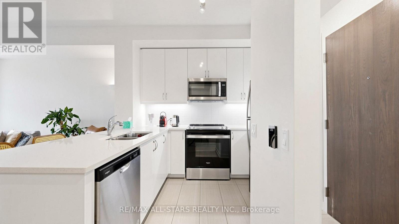
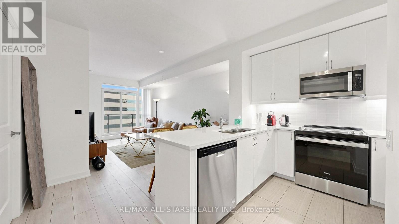
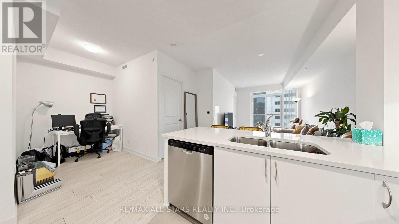
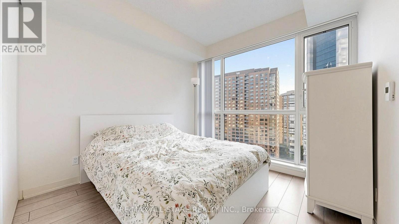
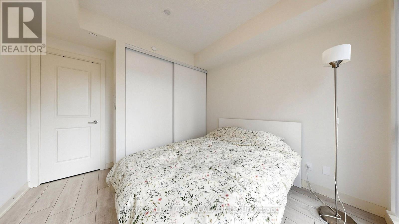
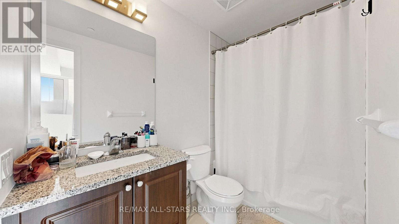
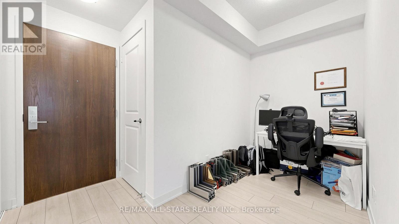
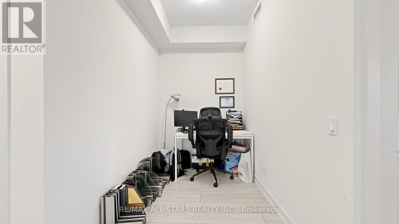
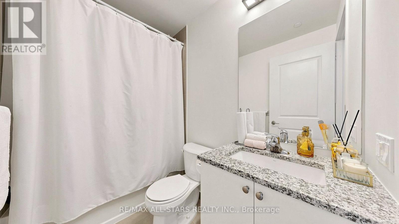
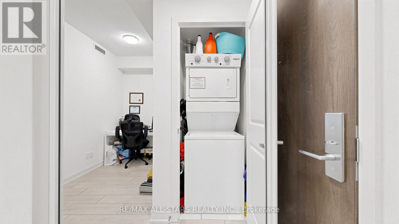
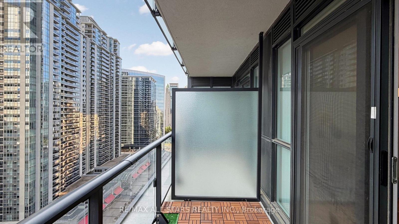
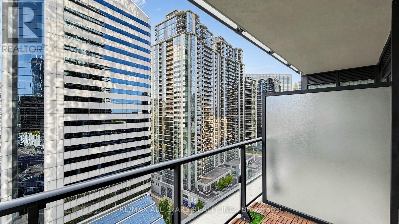
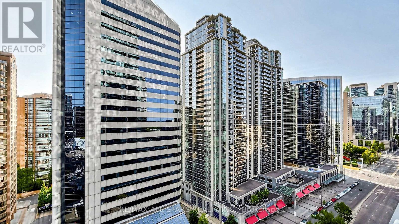
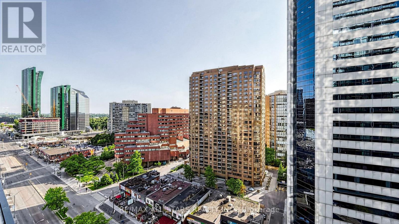
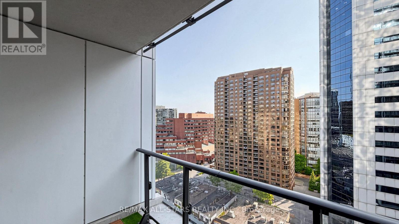
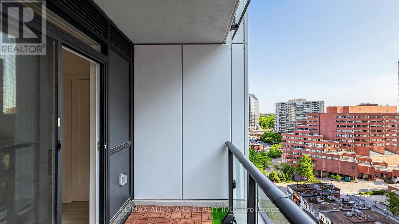
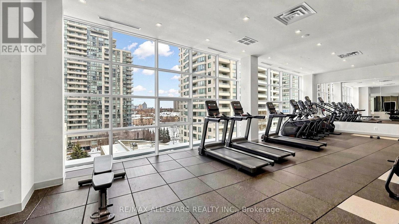
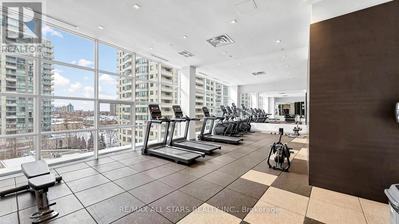
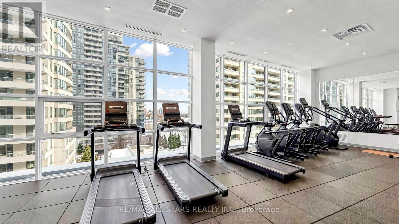
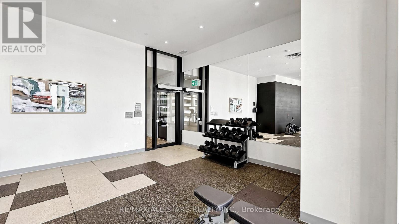
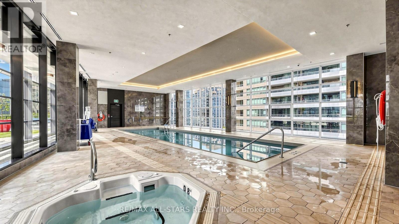
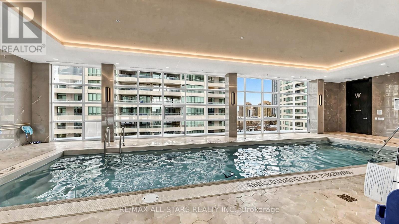
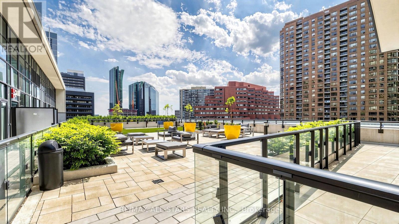
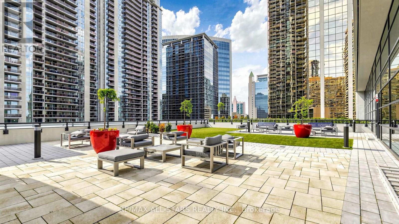
$492 MonthlyLuxury condo in the prime Yonge & Sheppard neighbourhood. This 1+1 bedroom suite at Pearl Place offers 2 full bathrooms, 1 parking space, and 1 locker. Bright, open-concept layout with 9-ft ceilings, floor-to-ceiling windows, and a modern kitchen featuring quartz countertops and stainless steel appliances. Steps to Yonge-Sheppard Subway Station with easy access to Highways 401 & 404. Close to North York Centre, shopping, grocery stores, restaurants, schools, parks, and everyday amenities. Residents enjoy premium building amenities including an indoor pool, whirlpool, sauna, fitness centre, party room, theatre, guest suite, and 24-hour concierge. Perfect for downsizers, investors, or first-time home buyers looking to secure a property in this prime location on an ideal floor. Rarely offered with a parking space. (id:55460)
Property Details
| MLS® Number | C13585672 |
| Property Type | Single Family |
| Community Name | Willowdale East |
| Community Features | Pets Allowed With Restrictions |
| Features | Balcony, Carpet Free |
| Parking Space Total | 1 |
| View Type | City View |
Building
| Bathroom Total | 2 |
| Bedrooms Above Ground | 1 |
| Bedrooms Below Ground | 1 |
| Bedrooms Total | 2 |
| Amenities | Storage - Locker |
| Appliances | Garage Door Opener Remote(s), Blinds, Dishwasher, Dryer, Microwave, Stove, Washer, Refrigerator |
| Architectural Style | Multi-level |
| Basement Type | None |
| Cooling Type | Central Air Conditioning |
| Exterior Finish | Concrete |
| Flooring Type | Laminate, Ceramic |
| Heating Fuel | Natural Gas |
| Heating Type | Forced Air |
| Size Interior | 600 - 699 Ft2 |
| Type | Apartment |
Parking
| Underground | |
| Garage |
Land
| Acreage | No |
Rooms
| Level | Type | Length | Width | Dimensions |
|---|---|---|---|---|
| Flat | Living Room | 5.67 m | 3.05 m | 5.67 m x 3.05 m |
| Flat | Dining Room | 5.67 m | 3.05 m | 5.67 m x 3.05 m |
| Flat | Bedroom | 3.05 m | 3.05 m | 3.05 m x 3.05 m |
| Flat | Den | 1.89 m | 2.17 m | 1.89 m x 2.17 m |
| Flat | Kitchen | 2.74 m | 2.71 m | 2.74 m x 2.71 m |

Salesperson
(905) 640-3131
(416) 892-3511
www.hoejinhomes.com/
www.facebook.com/hoejinhomes/
www.linkedin.com/in/hoejinwang/

6323 Main Street
Stouffville, Ontario L4A 1G5
(905) 640-3131
(905) 640-3606
remaxallstars.ca/

The trademarks REALTOR®, REALTORS®, and the REALTOR® logo are controlled by The Canadian Real Estate Association (CREA) and identify real estate professionals who are members of CREA. The trademarks MLS®, Multiple Listing Service® and the associated logos are owned by The Canadian Real Estate Association (CREA) and identify the quality of services provided by real estate professionals who are members of CREA. The trademark DDF® is owned by The Canadian Real Estate Association (CREA) and identifies CREA's Data Distribution Facility (DDF®)
July 23 2026 11:00:43
Toronto Regional Real Estate Board
RE/MAX All-Stars Realty Inc.