
1608 - 10 Bloorview Place N Toronto, Ontario M2J 0B1

$3,600 Monthly
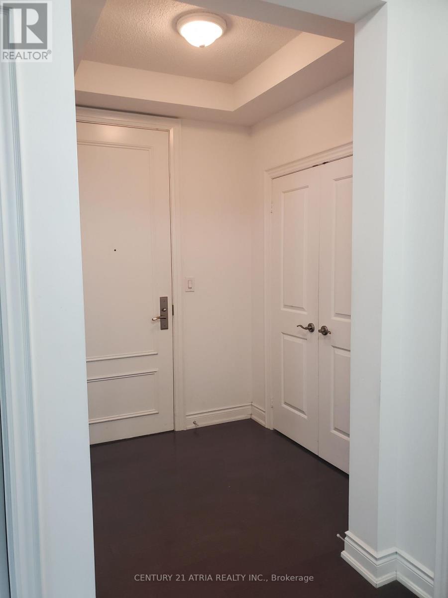
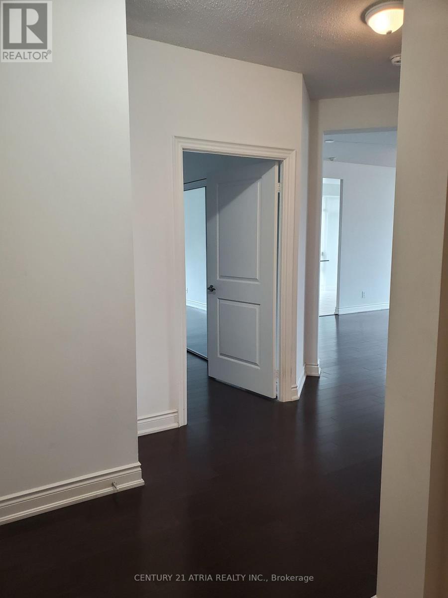
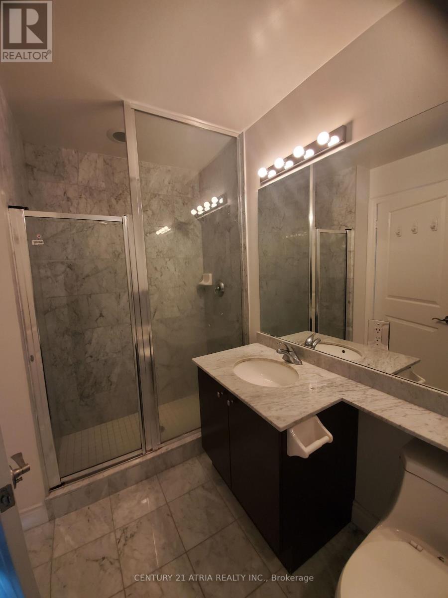
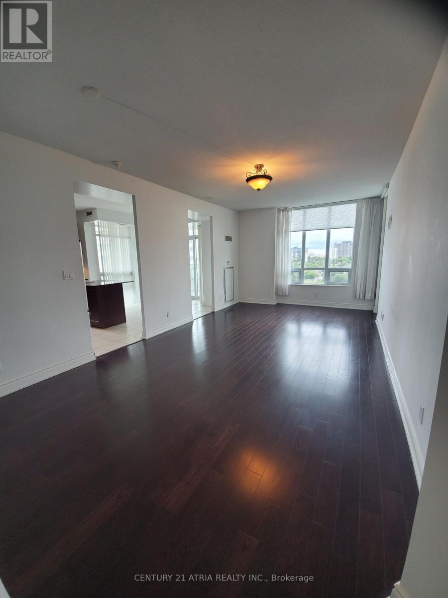
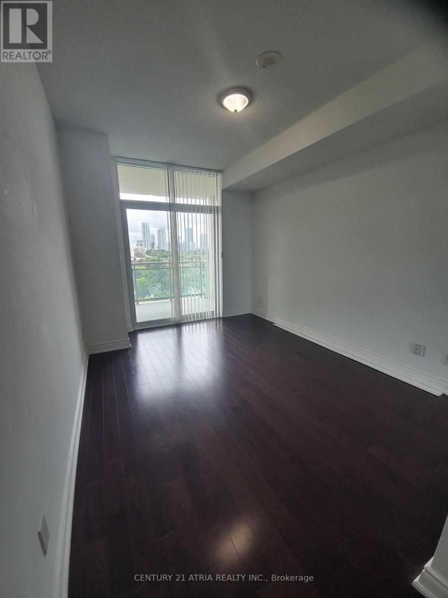
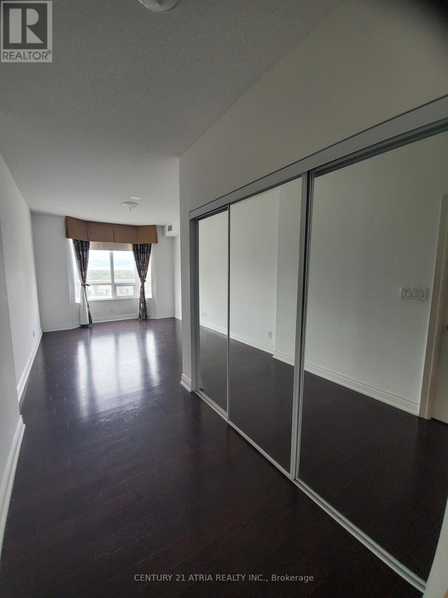
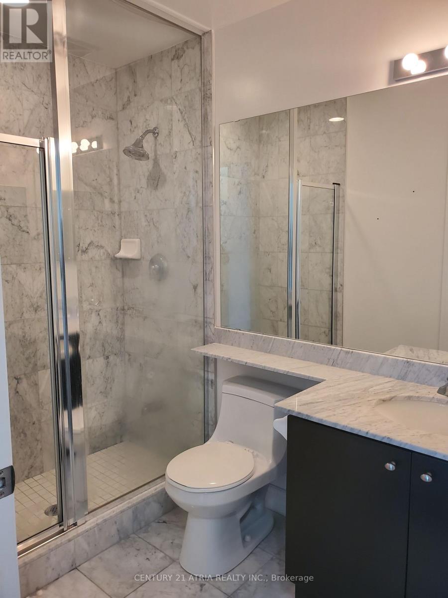
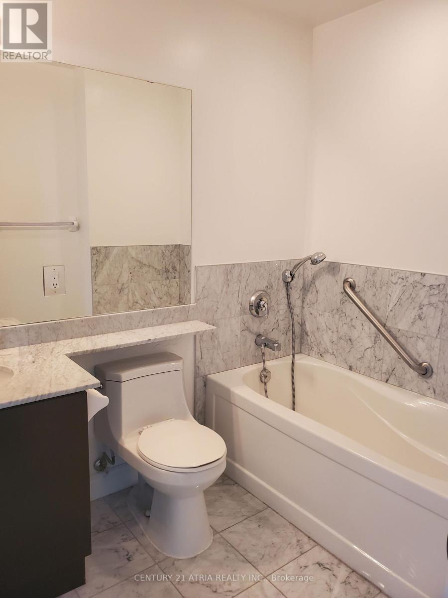
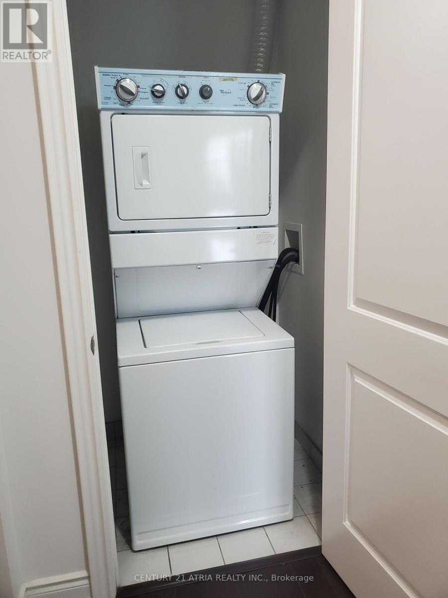
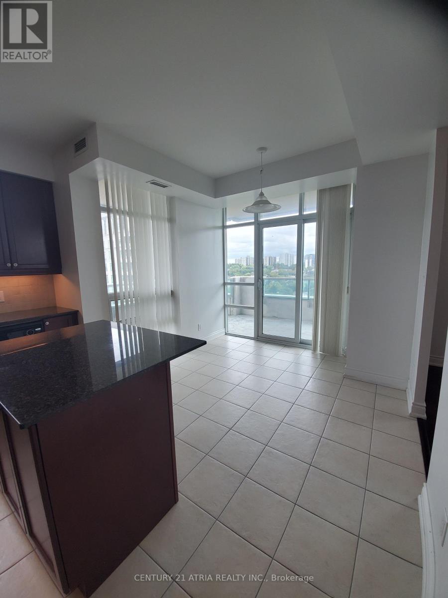
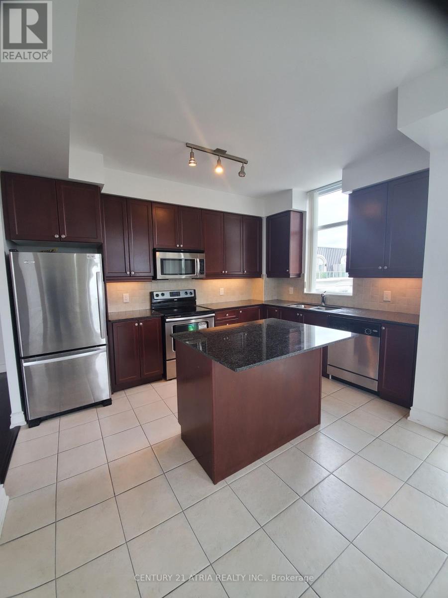
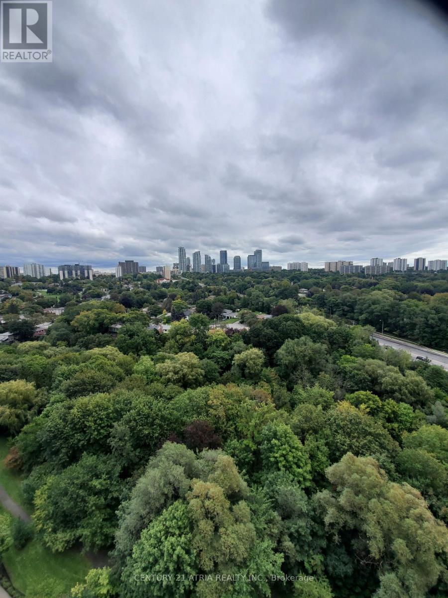
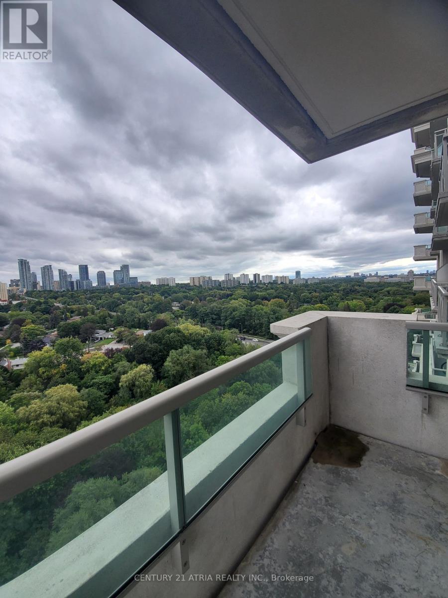
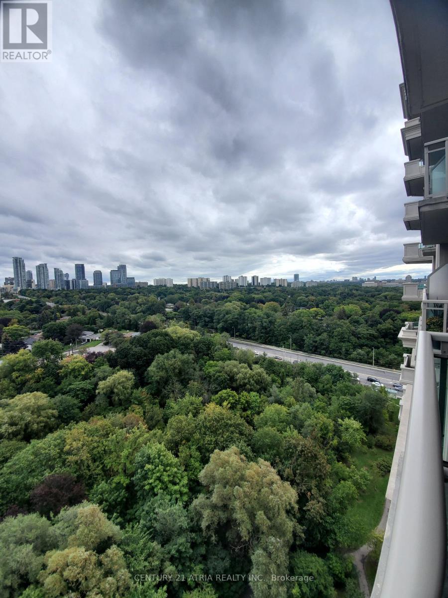
Prestigious "Aria" Residences in Prime North York One Of The Largest Corner Units In The Bldg.1310 sq ft of neat and clean, newly painted, 2 Bedrooms, 2 Baths, 9 Ft Ceilings, Granite Kitchen Counter Top/Vanity Top, and bright NE Unobstructed View with Lots of Natural Light! W/Stainless Steel Appliances, Eat-In Breakfast Room & Walk-Out To Large wrap around Balcony. Large Primary Bedroom with Mirrored Closets & 4-Pc Ensuite Washer/Dryer, 1 Underground Parking Included. Steps To 404/401, TTC Subway & Bus, GO Train, Parks, Shopping, Hospital! AmenitiesInclude 24-Hr Concierge, Gym, Party/Meeting Rm, Indoor Pool & Hot Tub, Visitor Parking. No Petsor Smokers (id:55460)
Property Details
| MLS® Number | C13480734 |
| Property Type | Single Family |
| Community Name | Don Valley Village |
| Amenities Near By | Hospital, Park, Public Transit, Schools |
| Community Features | Pets Not Allowed |
| Features | Ravine, Carpet Free |
| Parking Space Total | 1 |
| Pool Type | Indoor Pool |
| View Type | View |
Building
| Bathroom Total | 2 |
| Bedrooms Above Ground | 2 |
| Bedrooms Total | 2 |
| Age | 6 To 10 Years |
| Amenities | Exercise Centre, Visitor Parking |
| Appliances | Blinds, Dishwasher, Dryer, Microwave, Stove, Washer, Refrigerator |
| Basement Type | None |
| Cooling Type | Central Air Conditioning |
| Exterior Finish | Brick |
| Flooring Type | Hardwood |
| Heating Fuel | Natural Gas |
| Heating Type | Forced Air |
| Size Interior | 1,200 - 1,399 Ft2 |
| Type | Apartment |
Parking
| Underground | |
| Garage |
Land
| Acreage | No |
| Land Amenities | Hospital, Park, Public Transit, Schools |
Rooms
| Level | Type | Length | Width | Dimensions |
|---|---|---|---|---|
| Ground Level | Living Room | 7.06 m | 3.64 m | 7.06 m x 3.64 m |
| Ground Level | Dining Room | 7.06 m | 3.64 m | 7.06 m x 3.64 m |
| Ground Level | Kitchen | 3.91 m | 2 m | 3.91 m x 2 m |
| Ground Level | Eating Area | 3.21 m | 2.73 m | 3.21 m x 2.73 m |
| Ground Level | Primary Bedroom | 4.73 m | 3.33 m | 4.73 m x 3.33 m |
| Ground Level | Bedroom 2 | 3.94 m | 3.12 m | 3.94 m x 3.12 m |
Salesperson
(905) 883-1988

C200-1550 Sixteenth Ave Bldg C South
Richmond Hill, Ontario L4B 3K9
(905) 883-1988
www.century21atria.com/

Broker
(905) 883-1988
C200-1550 Sixteenth Ave Bldg C South
Richmond Hill, Ontario L4B 3K9
(905) 883-1988
www.century21atria.com/

The trademarks REALTOR®, REALTORS®, and the REALTOR® logo are controlled by The Canadian Real Estate Association (CREA) and identify real estate professionals who are members of CREA. The trademarks MLS®, Multiple Listing Service® and the associated logos are owned by The Canadian Real Estate Association (CREA) and identify the quality of services provided by real estate professionals who are members of CREA. The trademark DDF® is owned by The Canadian Real Estate Association (CREA) and identifies CREA's Data Distribution Facility (DDF®)
June 23 2026 08:01:10
Toronto Regional Real Estate Board
Century 21 Atria Realty Inc.