
1605 - 286 Main Street Toronto, Ontario M4C 4X4

$2,075 Monthly
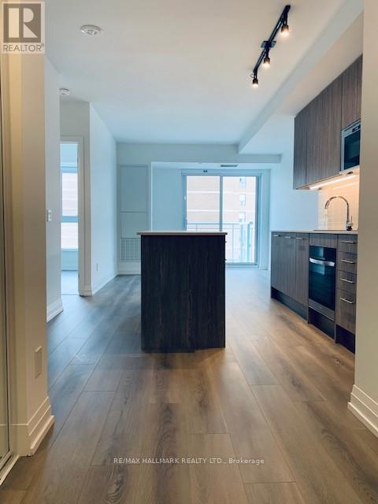
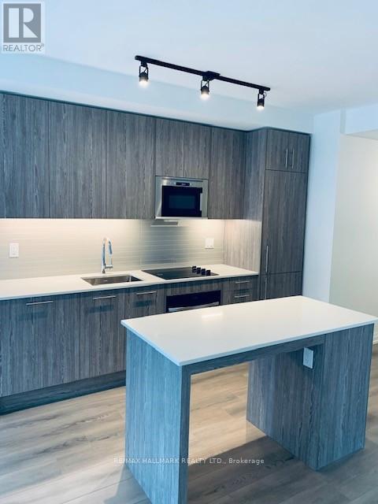
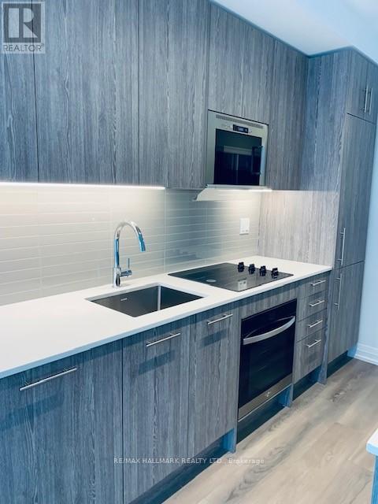
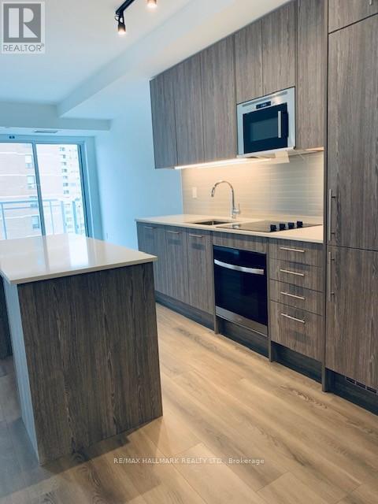
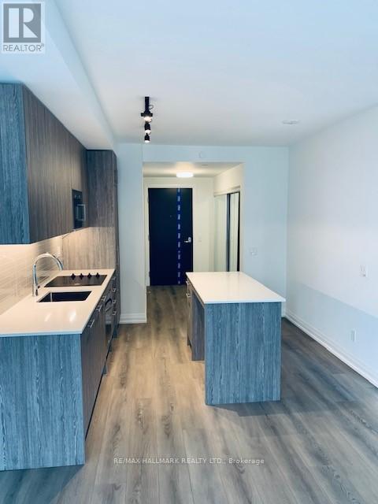
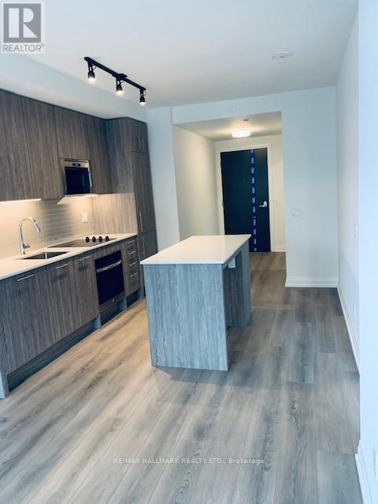
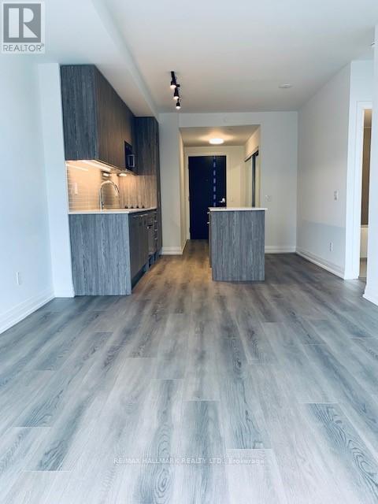
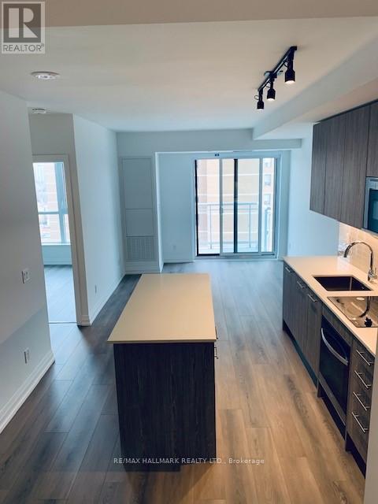
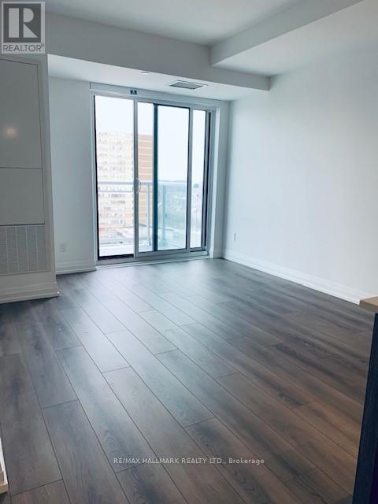
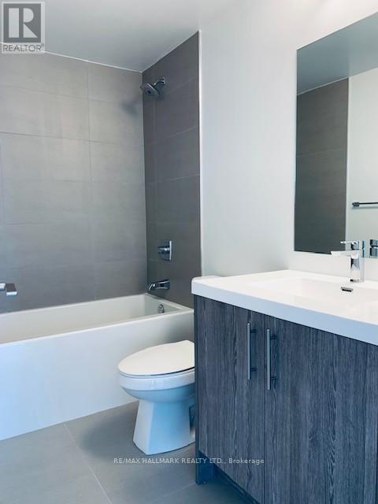
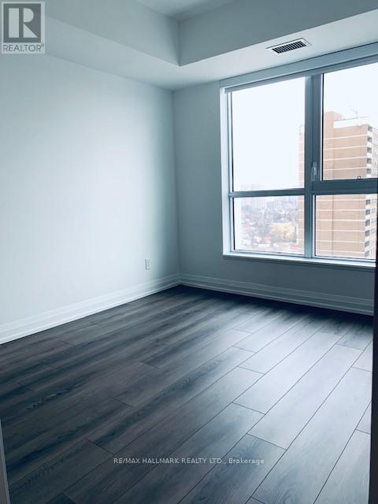
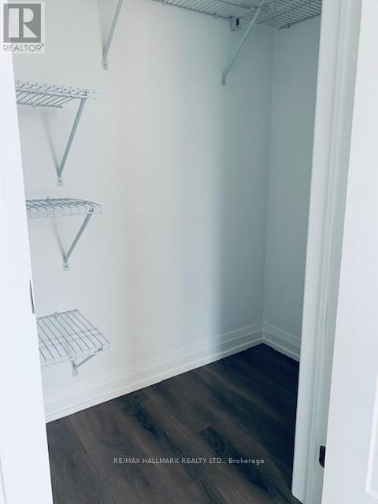
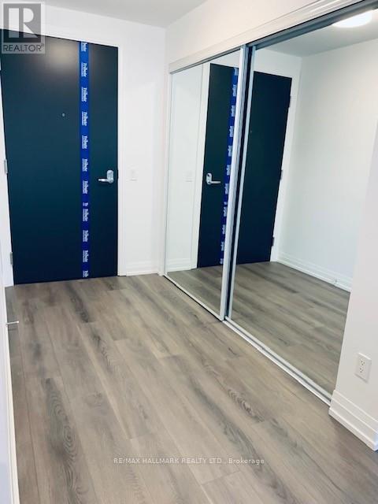
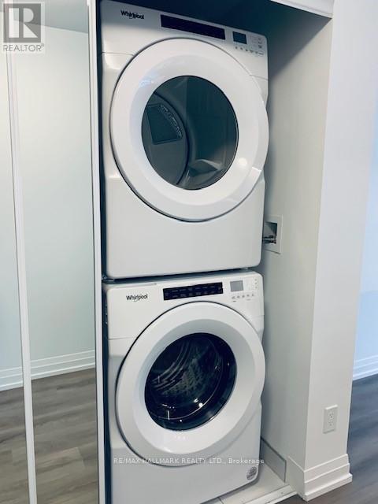
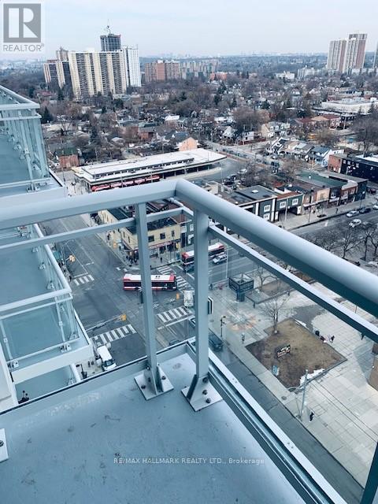
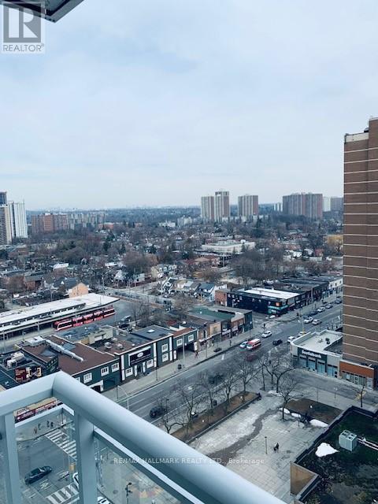
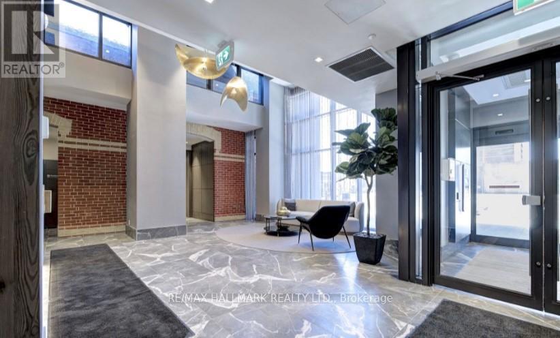
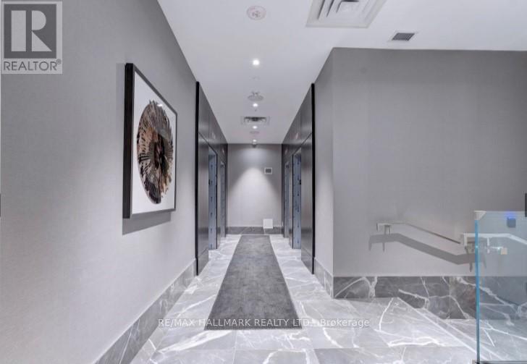
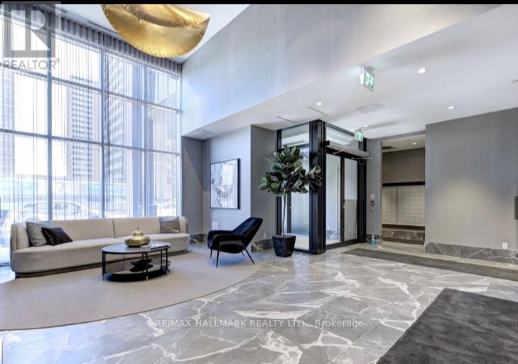
Contemporary & Spacious 1 Bedroom Suite With Balcony At Major Transit Hub! 1Train Stop to Union Station! Beautiful Newly Built Tower Steps Away From GO Train, Danforth Strip Grocery Stores & Main Subway Station! No Wasted Space In This Bright 1-Bedroom Unit That Features Stylish Finishes & An Open Concept Layout. Kitchen With Lots Of Storage, Quartz Counters, Built-In Island, Mirrored Foyer Closet With Ensuite Laundry, Well-Laid Out Bathroom, Primary Bedroom With Walk-In Closet & Large Window With East Views. (id:55460)
Property Details
| MLS® Number | E14094728 |
| Property Type | Single Family |
| Community Name | East End-Danforth |
| Amenities Near By | Public Transit, Hospital, Park |
| Community Features | Pets Allowed With Restrictions |
| Features | Balcony, Carpet Free |
Building
| Bathroom Total | 1 |
| Bedrooms Above Ground | 1 |
| Bedrooms Total | 1 |
| Age | New Building |
| Amenities | Security/concierge, Exercise Centre, Recreation Centre, Party Room, Separate Electricity Meters |
| Appliances | Blinds, Cooktop, Dishwasher, Dryer, Hood Fan, Microwave, Oven, Washer, Refrigerator |
| Basement Type | None |
| Cooling Type | Central Air Conditioning |
| Exterior Finish | Brick |
| Heating Fuel | Natural Gas |
| Heating Type | Forced Air |
| Size Interior | 500 - 599 Sqft |
| Type | Apartment |
Parking
| Garage | |
| No Garage |
Land
| Acreage | No |
| Land Amenities | Public Transit, Hospital, Park |
Rooms
| Level | Type | Length | Width | Dimensions |
|---|---|---|---|---|
| Main Level | Kitchen | 3.12 m | 3.27 m | 3.12 m x 3.27 m |
| Main Level | Dining Room | 3.12 m | 3.27 m | 3.12 m x 3.27 m |
| Main Level | Living Room | 3.4 m | 3.2 m | 3.4 m x 3.2 m |
| Main Level | Primary Bedroom | 3.01 m | 2.89 m | 3.01 m x 2.89 m |
| Main Level | Foyer | 2.8 m | 1.45 m | 2.8 m x 1.45 m |

(416) 465-7850
(416) 463-7850

The trademarks REALTOR®, REALTORS®, and the REALTOR® logo are controlled by The Canadian Real Estate Association (CREA) and identify real estate professionals who are members of CREA. The trademarks MLS®, Multiple Listing Service® and the associated logos are owned by The Canadian Real Estate Association (CREA) and identify the quality of services provided by real estate professionals who are members of CREA. The trademark DDF® is owned by The Canadian Real Estate Association (CREA) and identifies CREA's Data Distribution Facility (DDF®)
October 19 2026 06:57:09
Toronto Regional Real Estate Board
RE/MAX Hallmark Realty Ltd.