
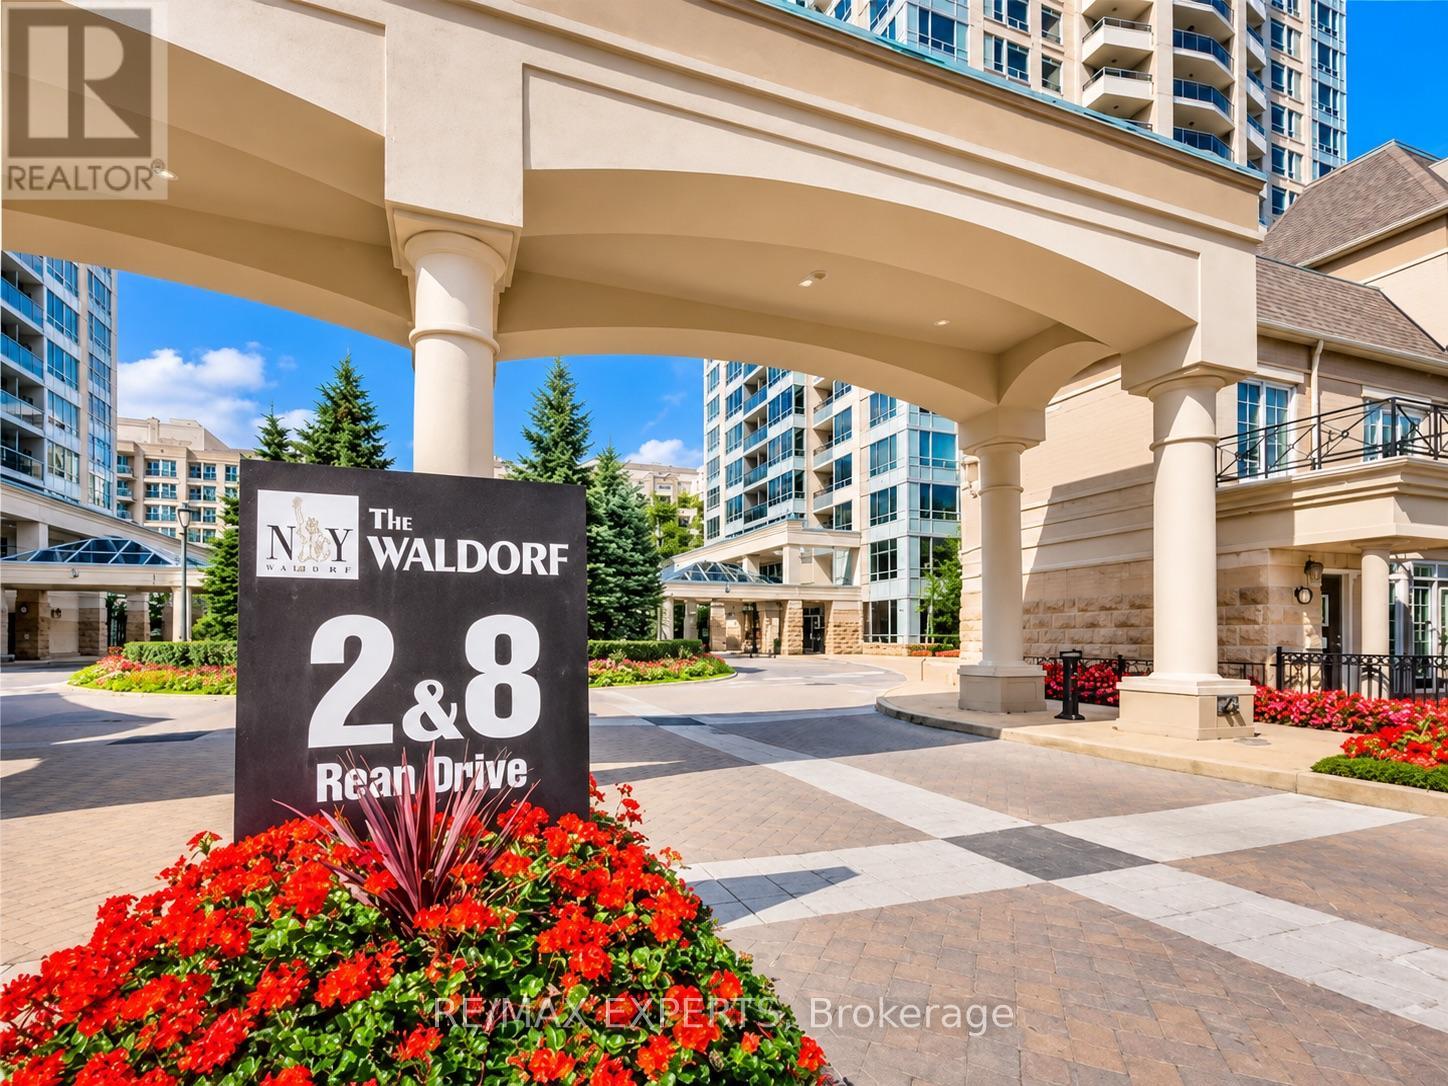
1603 - 8 Rean Drive Toronto, Ontario M2K 3B9

$2,550 Monthly
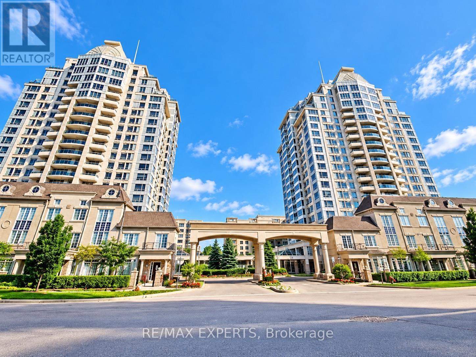
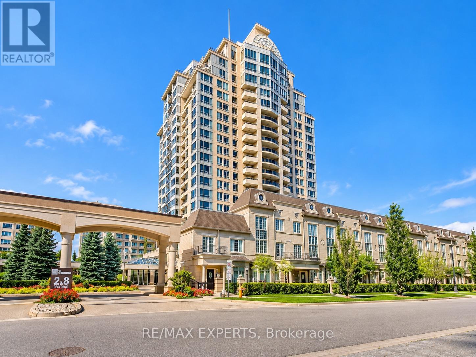
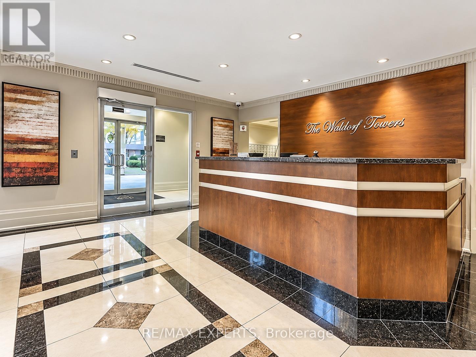
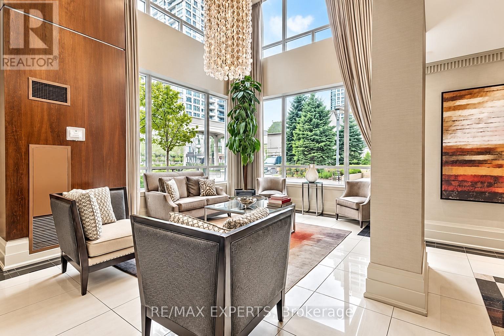
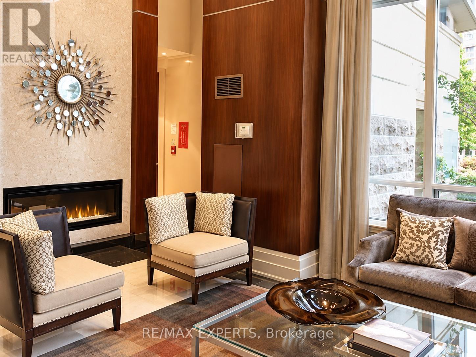
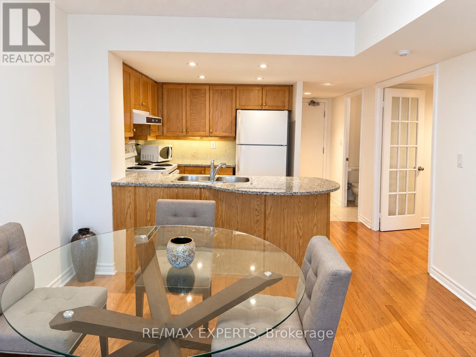
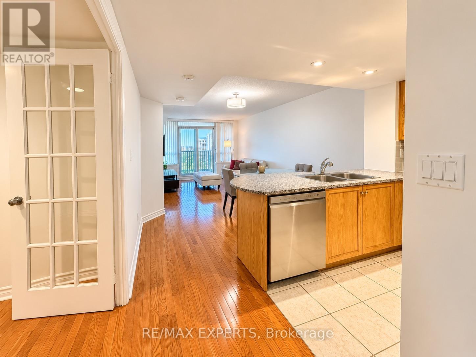
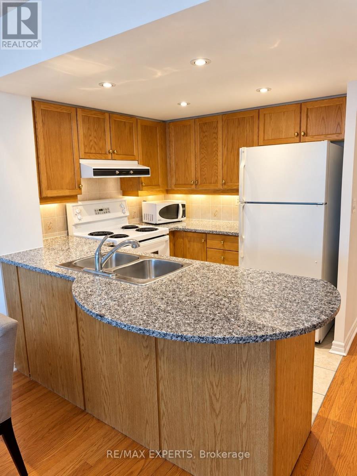
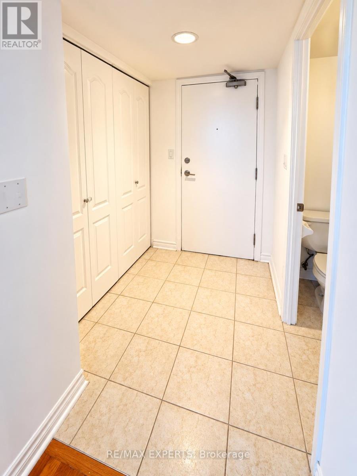
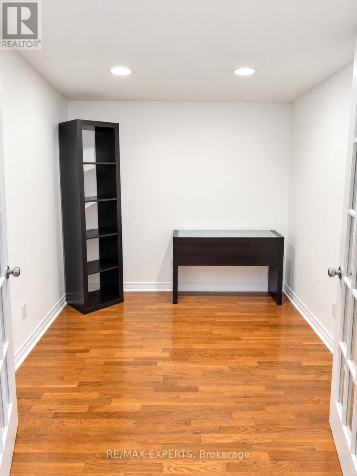
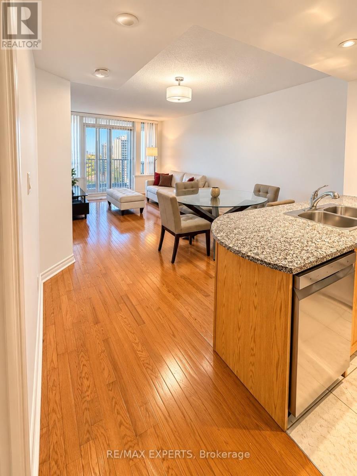
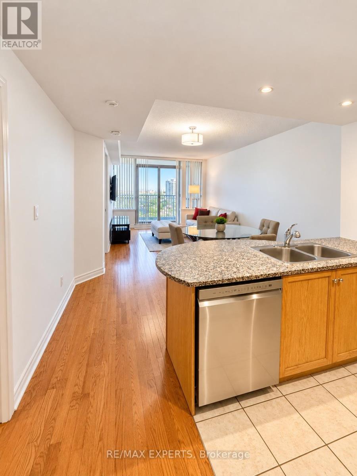
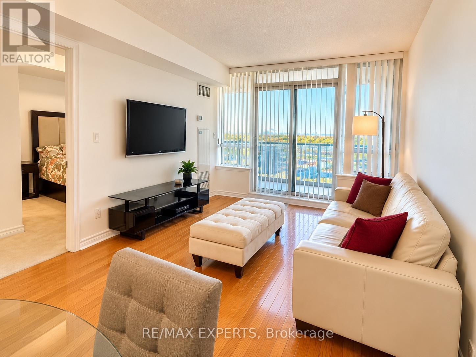
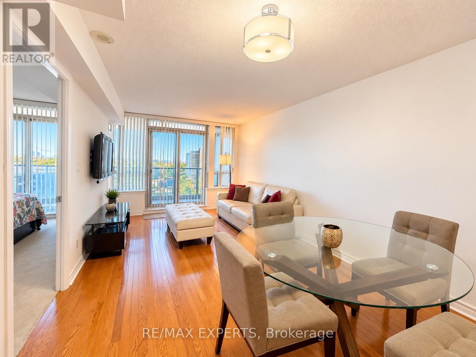
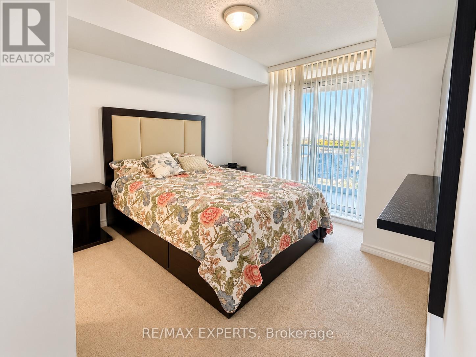
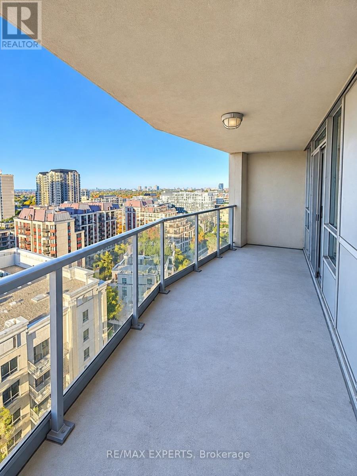
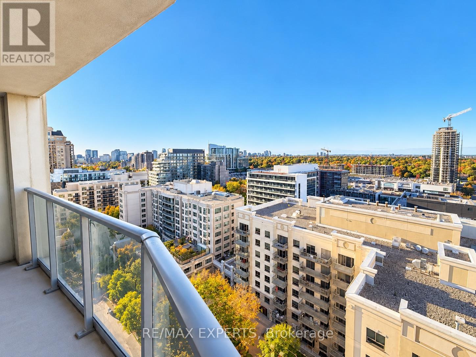
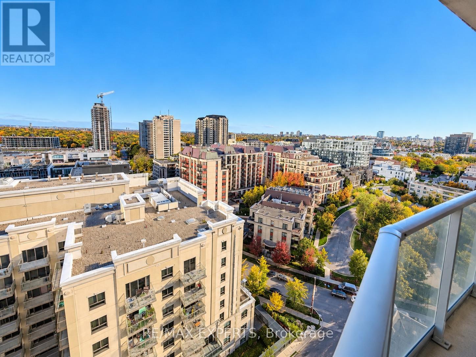
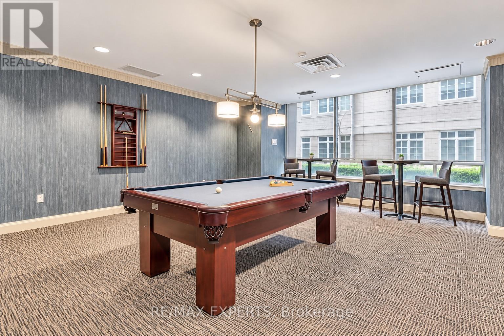
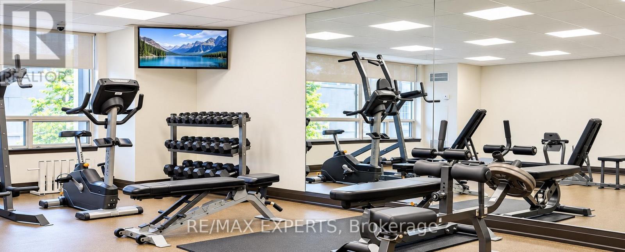
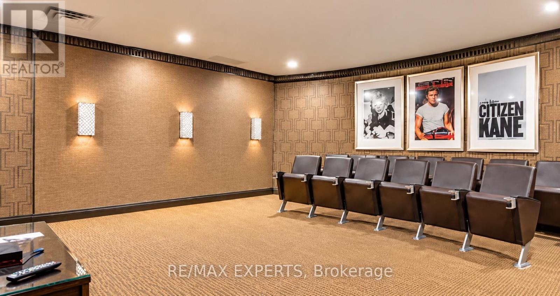
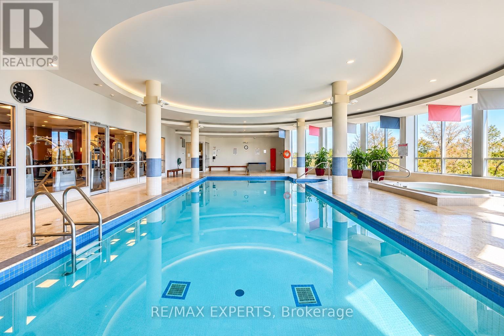
Welcome To Waldorf Towers By Daniels, In The Highly Sought-After Bayview Village Community! This Beautifully Maintained 16th-Floor, 1 Bedroom Plus Den Suite Offers Breathtaking Unobstructed North Views, A Spacious Functional Layout And Modern Contemporary Finishes. Featuring A Stylish Kitchen With Granite Countertops, A Generously Sized Den Ideal For A Home Office Or Guest Room, And A Private Balcony With Walkouts From Both The Living Room And Primary Bedroom. Enjoy The Added Value Of All Utilities Included (Except Cable TV And Internet). Residents Enjoy 24-Hour Concierge Service And Access To The Liberty Club's Impressive Amenities, Including Indoor Pool, Fitness Centre, Party Room, Media Room, Library, Virtual Golf, Guest Suites And Visitor Parking. Exceptional Location Just Steps To Bayview Village Shopping Centre, Bayview Subway Station, YMCA, Loblaws, Parks, Schools And Library. Convenient Access To Hwy 401/404 And DVP. Experience Comfortable, Convenient Urban Living In One Of North York's Most Desirable Neighbourhoods! (id:55460)
Property Details
| MLS® Number | C14092942 |
| Property Type | Single Family |
| Community Name | Bayview Village |
| Amenities Near By | Public Transit |
| Community Features | Pets Allowed With Restrictions, Community Centre |
| Features | Balcony |
| Parking Space Total | 1 |
| Pool Type | Indoor Pool |
Building
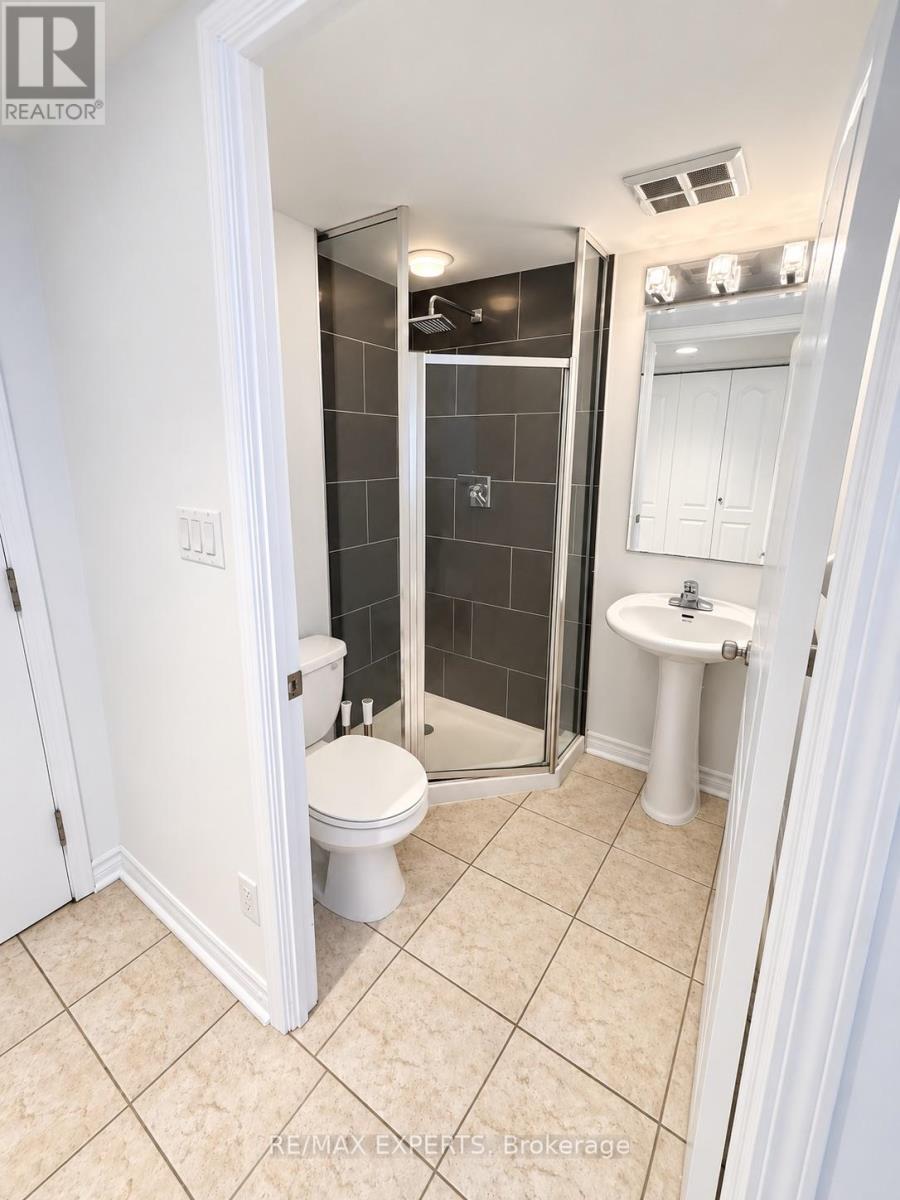
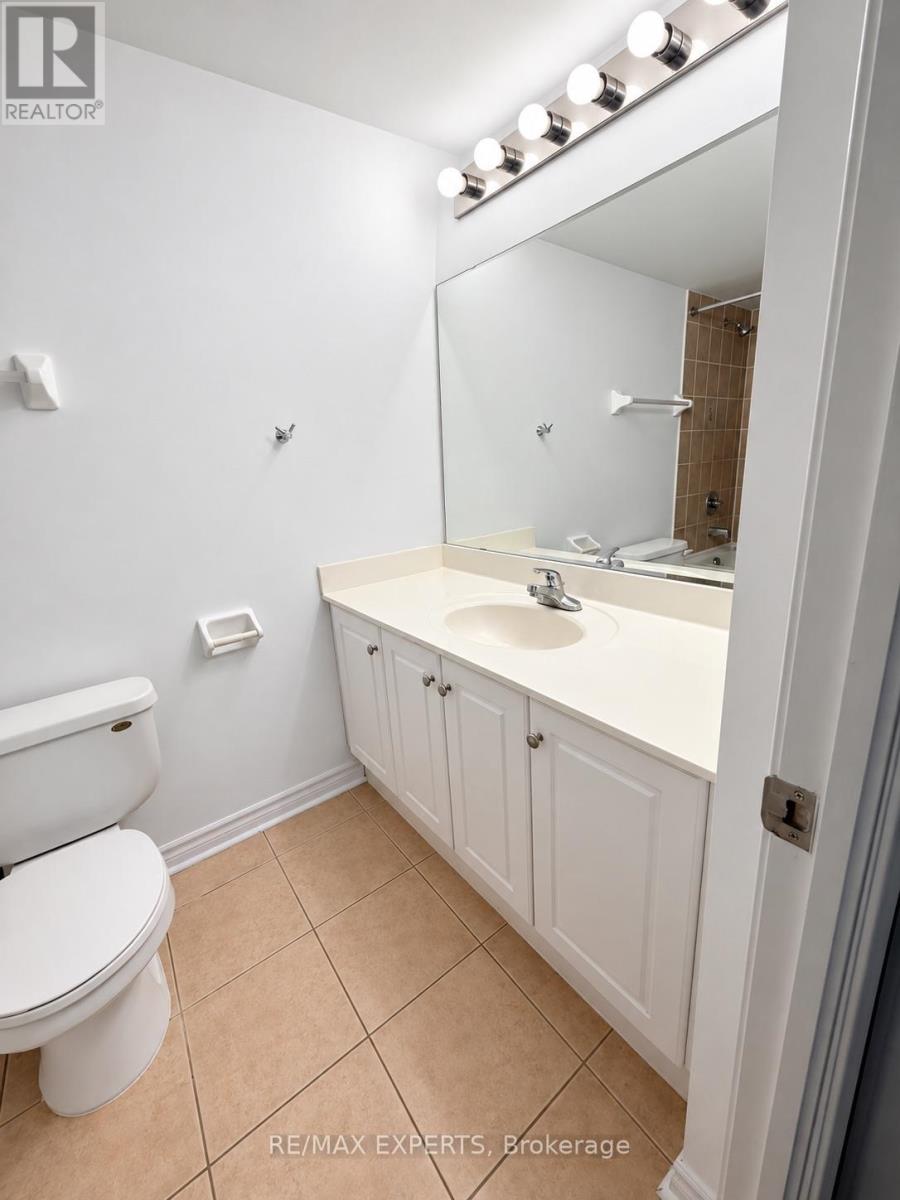
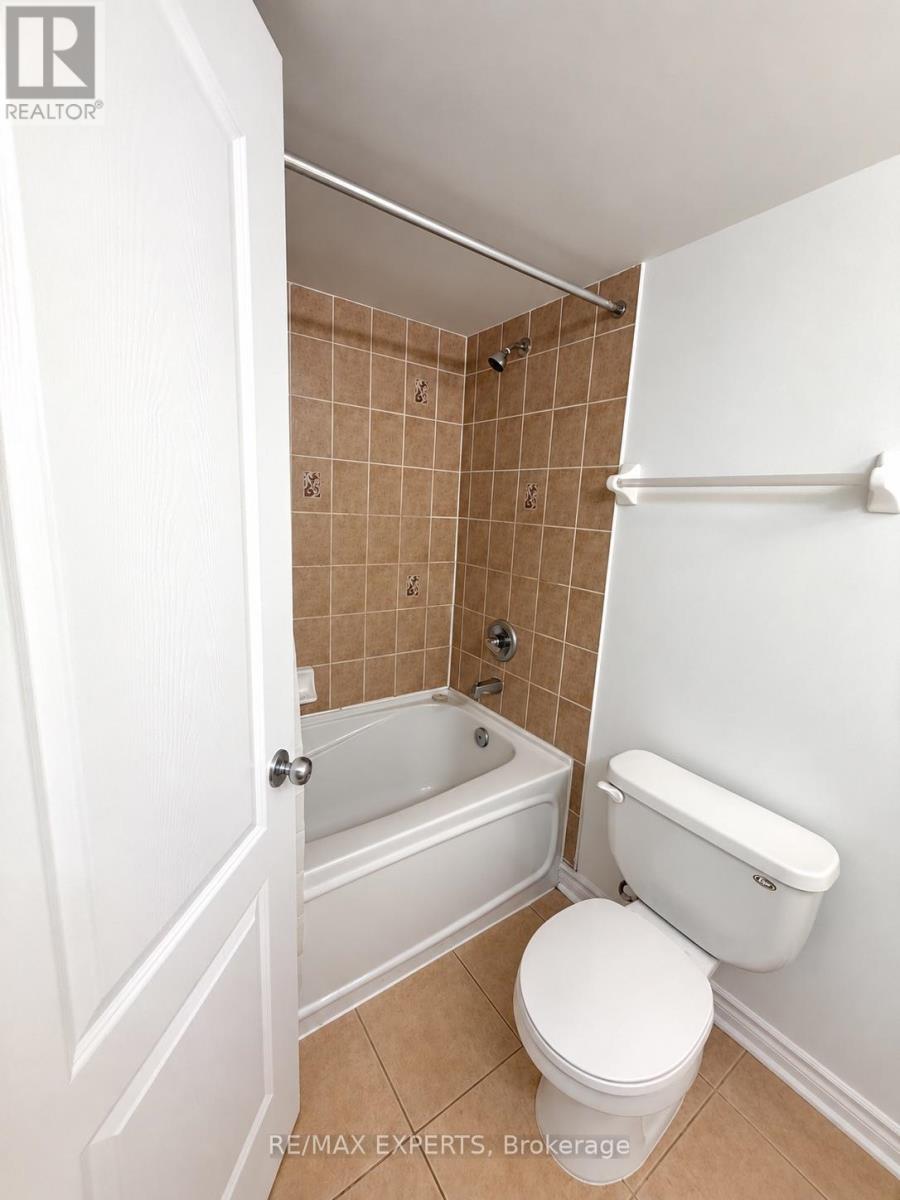
| Bathroom Total | 2 |
| Bedrooms Above Ground | 1 |
| Bedrooms Total | 1 |
| Amenities | Security/concierge, Exercise Centre, Recreation Centre, Sauna, Visitor Parking, Storage - Locker |
| Appliances | Dishwasher, Dryer, Furniture, Microwave, Stove, Washer, Refrigerator |
| Basement Type | None |
| Cooling Type | Central Air Conditioning |
| Exterior Finish | Concrete |
| Flooring Type | Hardwood, Ceramic |
| Heating Fuel | Natural Gas |
| Heating Type | Forced Air |
| Size Interior | 700 - 799 Sqft |
| Type | Apartment |
Parking
| Underground | |
| Garage |
Land
| Acreage | No |
| Land Amenities | Public Transit |
Rooms
| Level | Type | Length | Width | Dimensions |
|---|---|---|---|---|
| Flat | Living Room | 4.12 m | 3.12 m | 4.12 m x 3.12 m |
| Flat | Kitchen | 2.69 m | 3.48 m | 2.69 m x 3.48 m |
| Flat | Primary Bedroom | 2.95 m | 3.89 m | 2.95 m x 3.89 m |
| Flat | Den | 2.59 m | 2.34 m | 2.59 m x 2.34 m |
| Ground Level | Dining Room | 1.8 m | 3.45 m | 1.8 m x 3.45 m |

Broker
(416) 315-1960
www.homeswithingrid.com/
www.facebook.com/HOMESWITHINGRID
twitter.com/IngridMoussa
ca.linkedin.com/in/ingrid-moussa-8b08a235

277 Cityview Blvd Unit 16
Vaughan, Ontario L4H 5A4
(905) 499-8800
www.remaxexperts.ca/

The trademarks REALTOR®, REALTORS®, and the REALTOR® logo are controlled by The Canadian Real Estate Association (CREA) and identify real estate professionals who are members of CREA. The trademarks MLS®, Multiple Listing Service® and the associated logos are owned by The Canadian Real Estate Association (CREA) and identify the quality of services provided by real estate professionals who are members of CREA. The trademark DDF® is owned by The Canadian Real Estate Association (CREA) and identifies CREA's Data Distribution Facility (DDF®)
October 19 2026 02:56:01
Toronto Regional Real Estate Board
RE/MAX Experts