
1602 - 56 Forest Manor Road Toronto, Ontario M2J 1M6

$2,800 Monthly
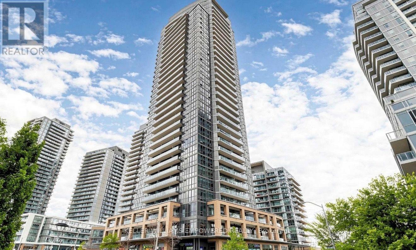
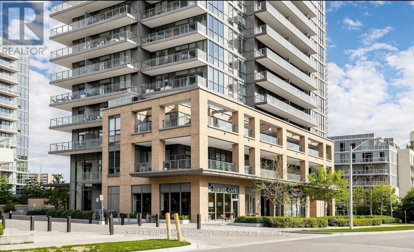
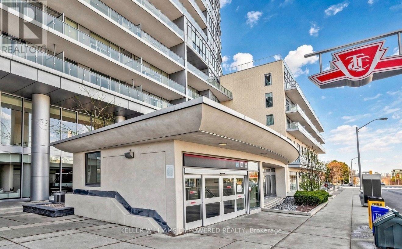
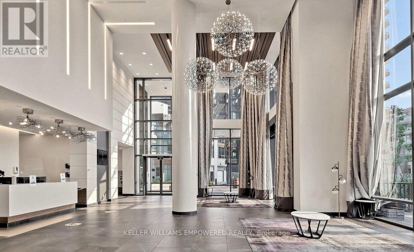
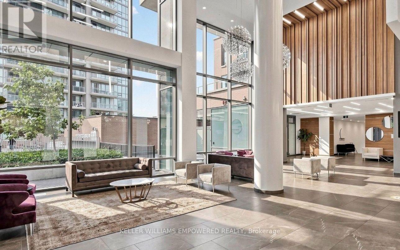
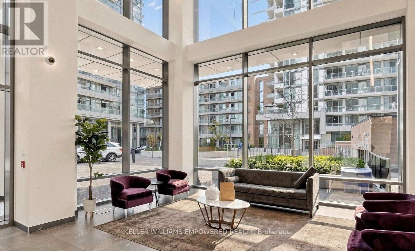
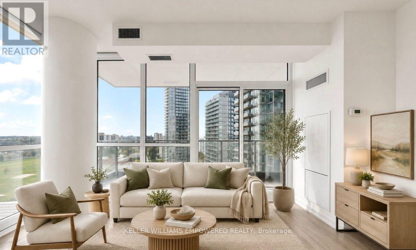
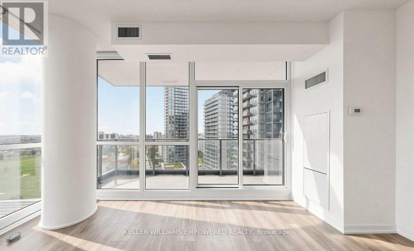
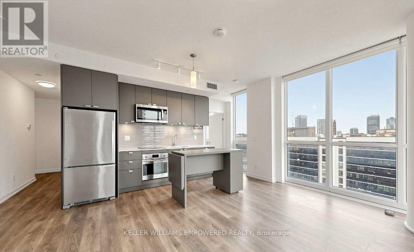
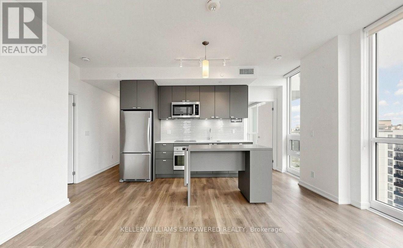
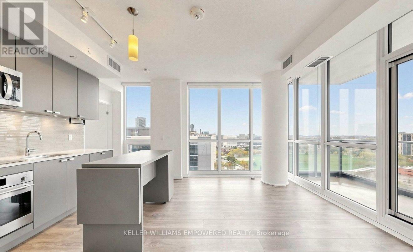
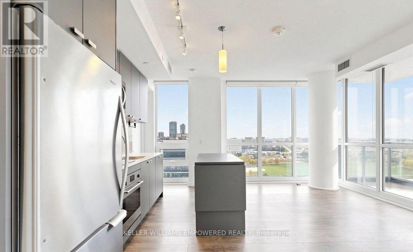
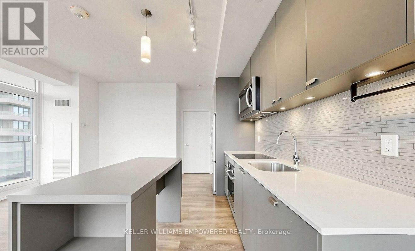
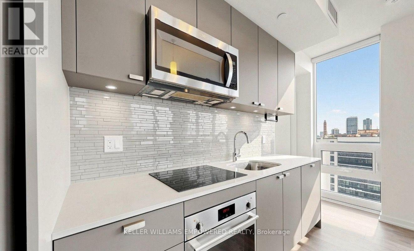
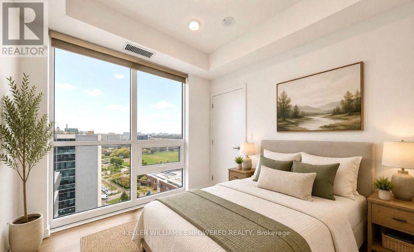
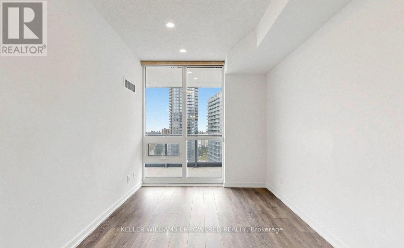
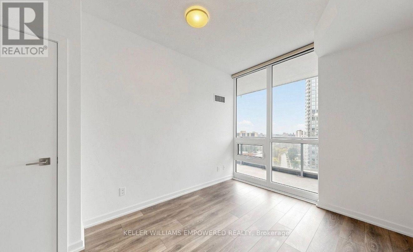
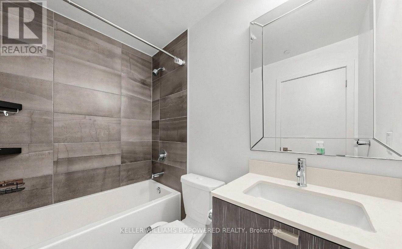
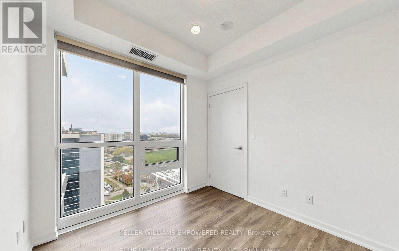
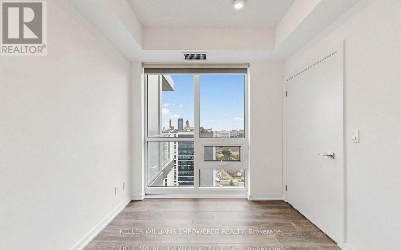
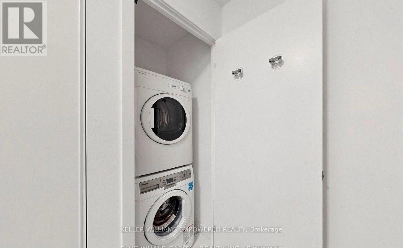
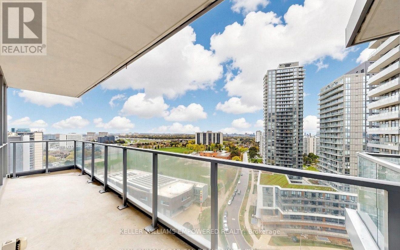
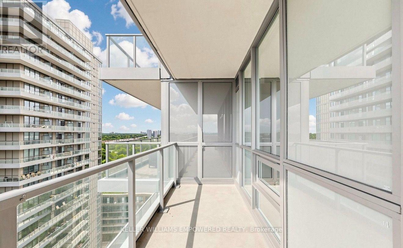
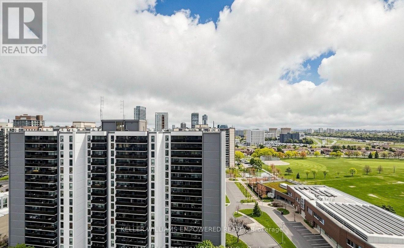
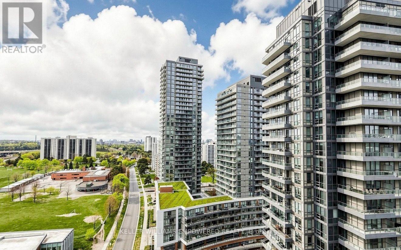
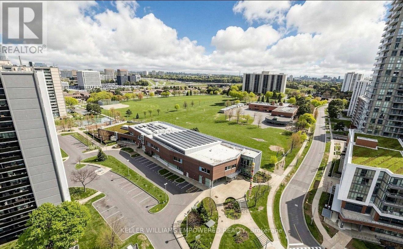
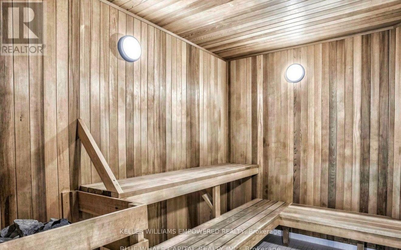
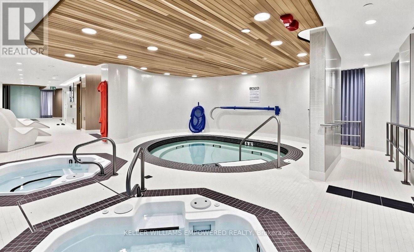
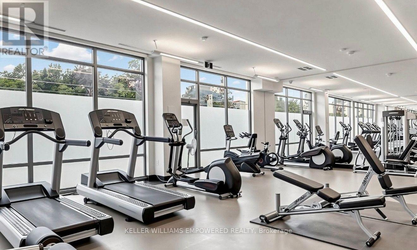
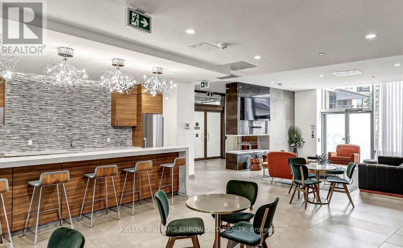
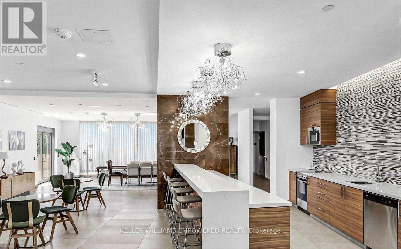
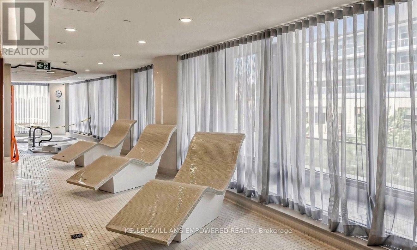
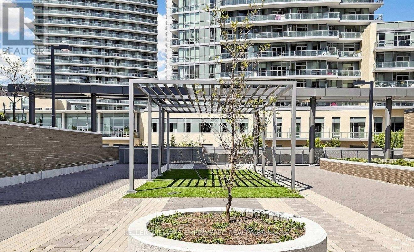
Welcome To Suite 1602 At 56 Forest Manor Rd - A Stunning Corner Unit Offering Breathtaking Panoramic City Views From Every Angle. This Bright And Functional 2-Bedroom Layout Features Floor-To-Ceiling Windows, An Open-Concept Living Space Filled With Natural Light, And A Versatile Movable Kitchen Island Perfect For Entertaining. Enjoy Spectacular East-Facing Exposure And Beautiful Sunrise Views Right From Your Living Room.Located In A Well-Maintained Building With Exceptional Amenities Including Gym, Hot Tub, Party Room, Guest Suites, Visitor Parking And More. Just Steps To Fairview Mall, Don Mills Subway Station, TTC, Parks, Schools, Restaurants, T&T, FreshCo, Ikea And Everyday Conveniences. Easy Access To Hwy 401 & 404 Makes Commuting A Breeze.Includes Stainless Steel Appliances (Fridge, Stove, Hood Fan, Microwave, Built-In Dishwasher), Washer & Dryer, All Existing Light Fixtures, Window Coverings, One Parking Spot And One Locker. Some Pictures are AI Generated. (id:55460)
Property Details
| MLS® Number | C13614270 |
| Property Type | Single Family |
| Community Name | Henry Farm |
| Community Features | Pets Allowed With Restrictions |
| Features | Balcony, Carpet Free |
| Parking Space Total | 1 |
Building
| Bathroom Total | 2 |
| Bedrooms Above Ground | 2 |
| Bedrooms Total | 2 |
| Age | New Building |
| Appliances | Range, Oven - Built-in, Dishwasher, Dryer, Hood Fan, Microwave, Stove, Washer, Window Coverings, Refrigerator |
| Basement Type | None |
| Cooling Type | Central Air Conditioning |
| Exterior Finish | Concrete |
| Heating Fuel | Natural Gas |
| Heating Type | Forced Air |
| Size Interior | 700 - 799 Ft2 |
| Type | Apartment |
Parking
| Underground | |
| Garage |
Land
| Acreage | No |
Rooms
| Level | Type | Length | Width | Dimensions |
|---|---|---|---|---|
| Main Level | Living Room | 15.75 m | 14.01 m | 15.75 m x 14.01 m |
| Main Level | Dining Room | 15.75 m | 14.01 m | 15.75 m x 14.01 m |
| Main Level | Kitchen | 15.75 m | 14.01 m | 15.75 m x 14.01 m |
| Main Level | Primary Bedroom | 10.99 m | 8.99 m | 10.99 m x 8.99 m |
| Main Level | Bedroom 2 | 8.76 m | 8.69 m | 8.76 m x 8.69 m |
https://www.realtor.ca/real-estate/30088512/1602-56-forest-manor-road-toronto-henry-farm-henry-farm
Salesperson
(416) 899-3562
11685 Yonge St Unit B-106
Richmond Hill, Ontario L4E 0K7
(905) 770-5766
www.kwempowered.com/

The trademarks REALTOR®, REALTORS®, and the REALTOR® logo are controlled by The Canadian Real Estate Association (CREA) and identify real estate professionals who are members of CREA. The trademarks MLS®, Multiple Listing Service® and the associated logos are owned by The Canadian Real Estate Association (CREA) and identify the quality of services provided by real estate professionals who are members of CREA. The trademark DDF® is owned by The Canadian Real Estate Association (CREA) and identifies CREA's Data Distribution Facility (DDF®)
July 28 2026 08:29:45
Toronto Regional Real Estate Board
Keller Williams Empowered Realty