
1602 - 4677 Glen Erin Drive Mississauga, Ontario L5M 2E3

$3,000 Monthly
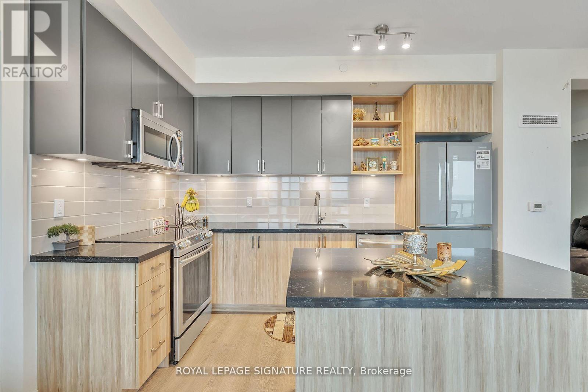
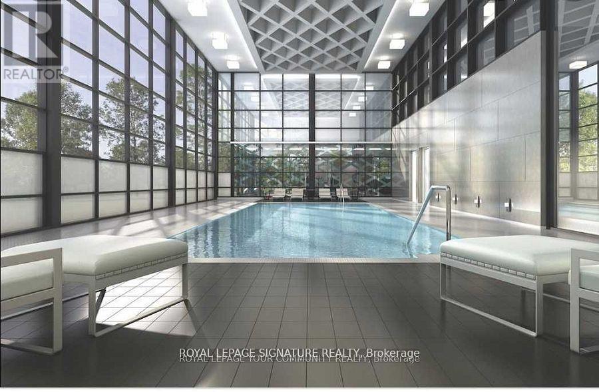
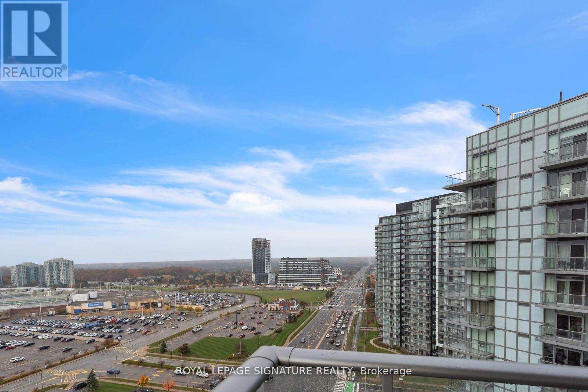
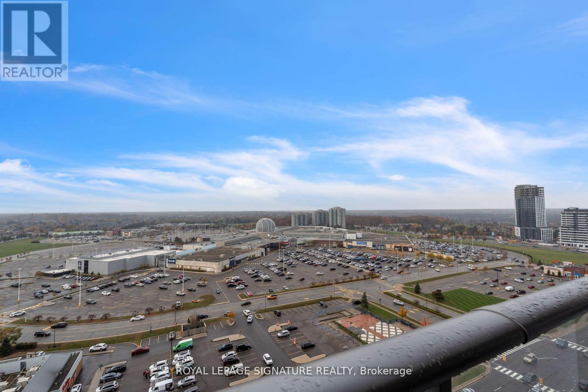
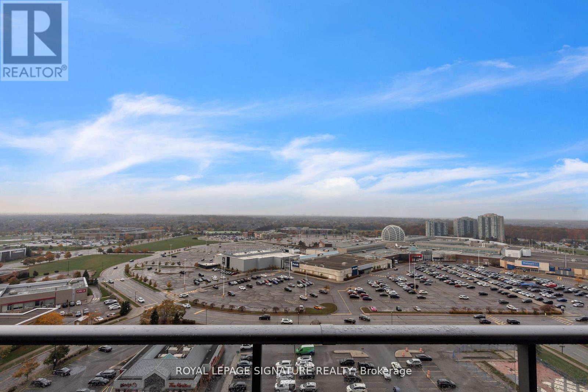
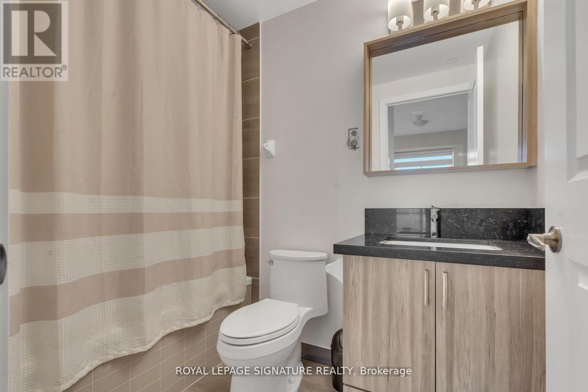
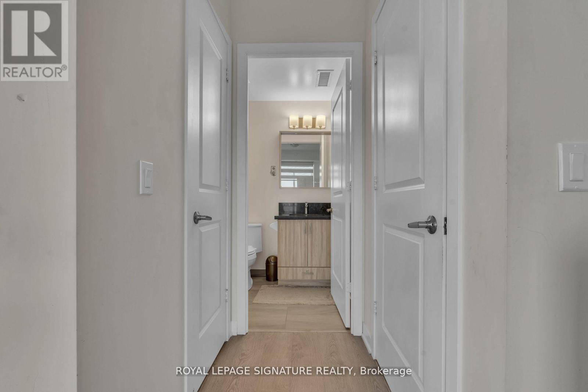
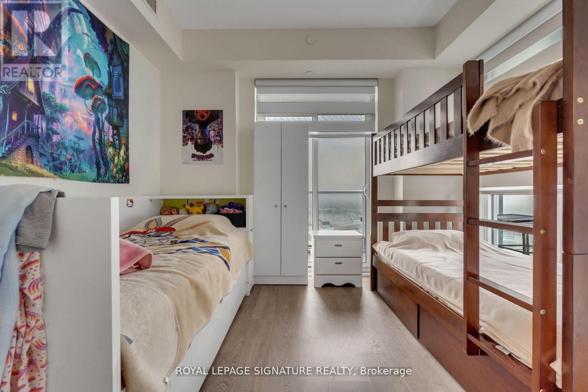
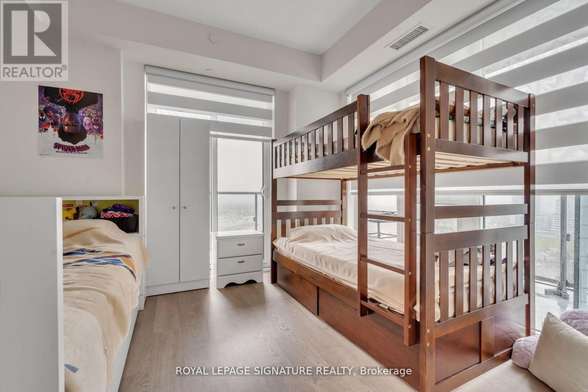
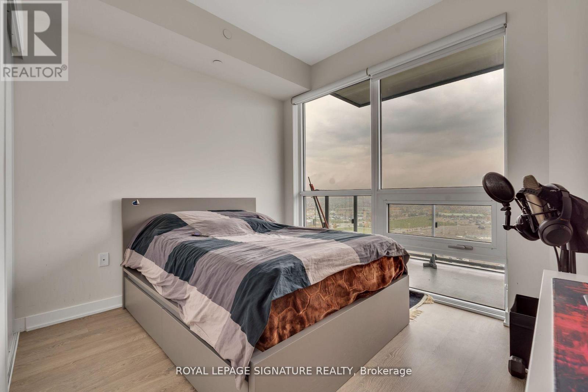
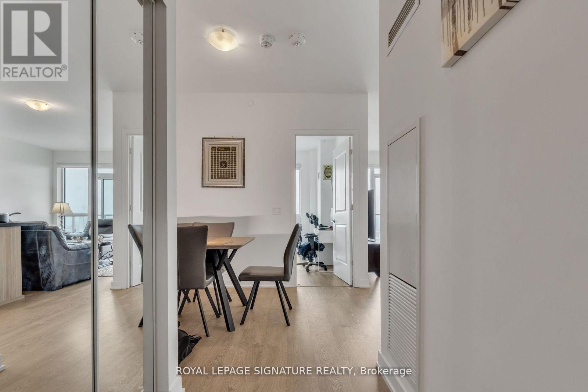
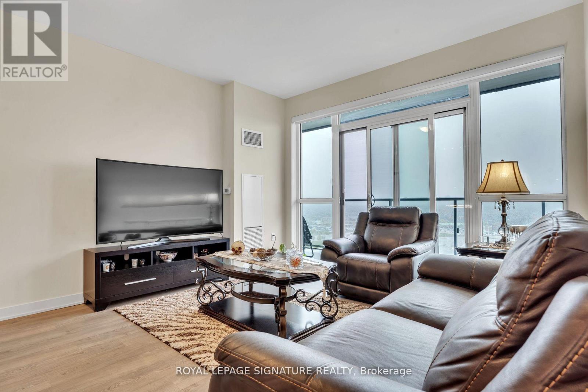
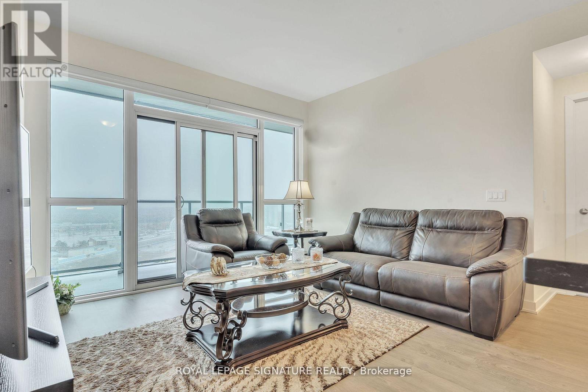
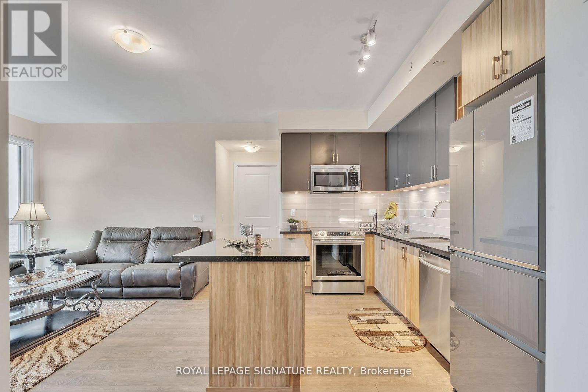
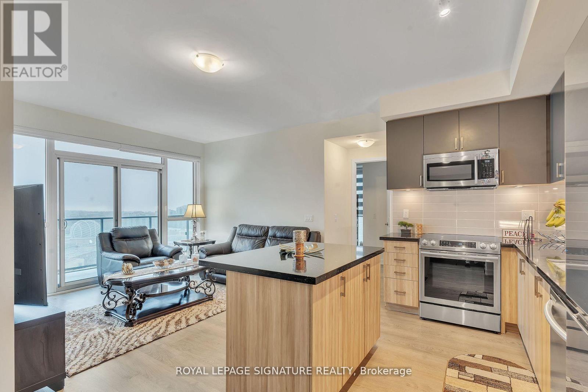
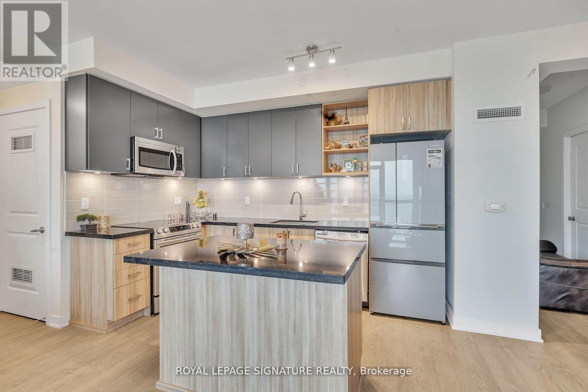
Experience the ultimate urban lifestyle at Mills Square! This bright and spacious 2-bedroom + den, 2-bath condo offers modern living in the heart of Erin Mills. Enjoy a private wrap-around balcony, 9ft smooth ceilings, and a conveniently located parking spot near the door. Steps to Erin Mills Town Centre, top schools, Credit Valley Hospital, dining, and transit. Over 17,000 sqft of premium amenities including an indoor pool, steam rooms, fitness club, library/study lounge, and rooftop terrace with BBQs. A perfect blend of comfort, convenience, and luxury! (id:55460)
Property Details
| MLS® Number | W14093042 |
| Property Type | Single Family |
| Community Name | Central Erin Mills |
| Community Features | Pets Not Allowed |
| Features | Balcony, Carpet Free |
| Parking Space Total | 1 |
| View Type | City View |
Building
| Bathroom Total | 1 |
| Bedrooms Above Ground | 1 |
| Bedrooms Total | 1 |
| Amenities | Storage - Locker |
| Appliances | Dishwasher, Dryer, Microwave, Stove, Washer, Refrigerator |
| Basement Type | None |
| Cooling Type | Central Air Conditioning |
| Exterior Finish | Aluminum Siding |
| Flooring Type | Laminate |
| Heating Fuel | Natural Gas |
| Heating Type | Forced Air |
| Size Interior | 800 - 899 Sqft |
| Type | Apartment |
Parking
| Underground | |
| Garage |
Land
| Acreage | No |
Rooms
| Level | Type | Length | Width | Dimensions |
|---|---|---|---|---|
| Main Level | Living Room | 3.89 m | 3.81 m | 3.89 m x 3.81 m |
| Main Level | Dining Room | 3.89 m | 3.81 m | 3.89 m x 3.81 m |
| Main Level | Kitchen | 3.66 m | 2.36 m | 3.66 m x 2.36 m |
| Main Level | Primary Bedroom | 3.05 m | 3.43 m | 3.05 m x 3.43 m |
| Main Level | Bedroom 2 | 2.74 m | 3.28 m | 2.74 m x 3.28 m |
| Main Level | Den | 2.29 m | 2.36 m | 2.29 m x 2.36 m |
Salesperson
(416) 443-0300

8 Sampson Mews Suite 201 The Shops At Don Mills
Toronto, Ontario M3C 0H5
(416) 443-0300
(416) 443-8619

The trademarks REALTOR®, REALTORS®, and the REALTOR® logo are controlled by The Canadian Real Estate Association (CREA) and identify real estate professionals who are members of CREA. The trademarks MLS®, Multiple Listing Service® and the associated logos are owned by The Canadian Real Estate Association (CREA) and identify the quality of services provided by real estate professionals who are members of CREA. The trademark DDF® is owned by The Canadian Real Estate Association (CREA) and identifies CREA's Data Distribution Facility (DDF®)
October 19 2026 03:35:24
Toronto Regional Real Estate Board
Royal LePage Signature Realty