
1602 - 130 River Street Toronto, Ontario M5A 0R8

$3,650 Monthly
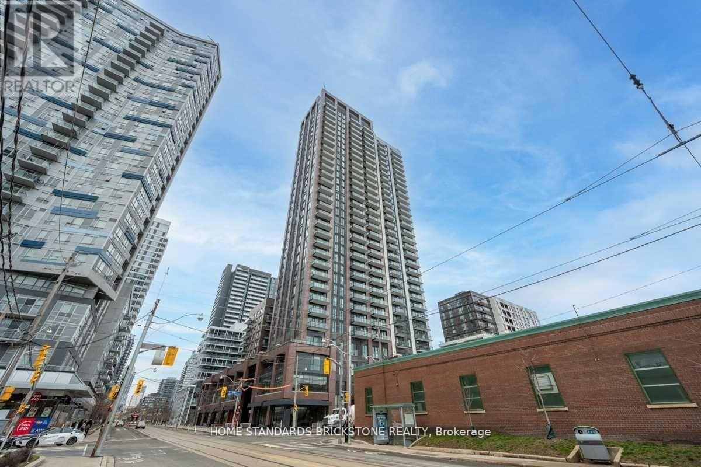
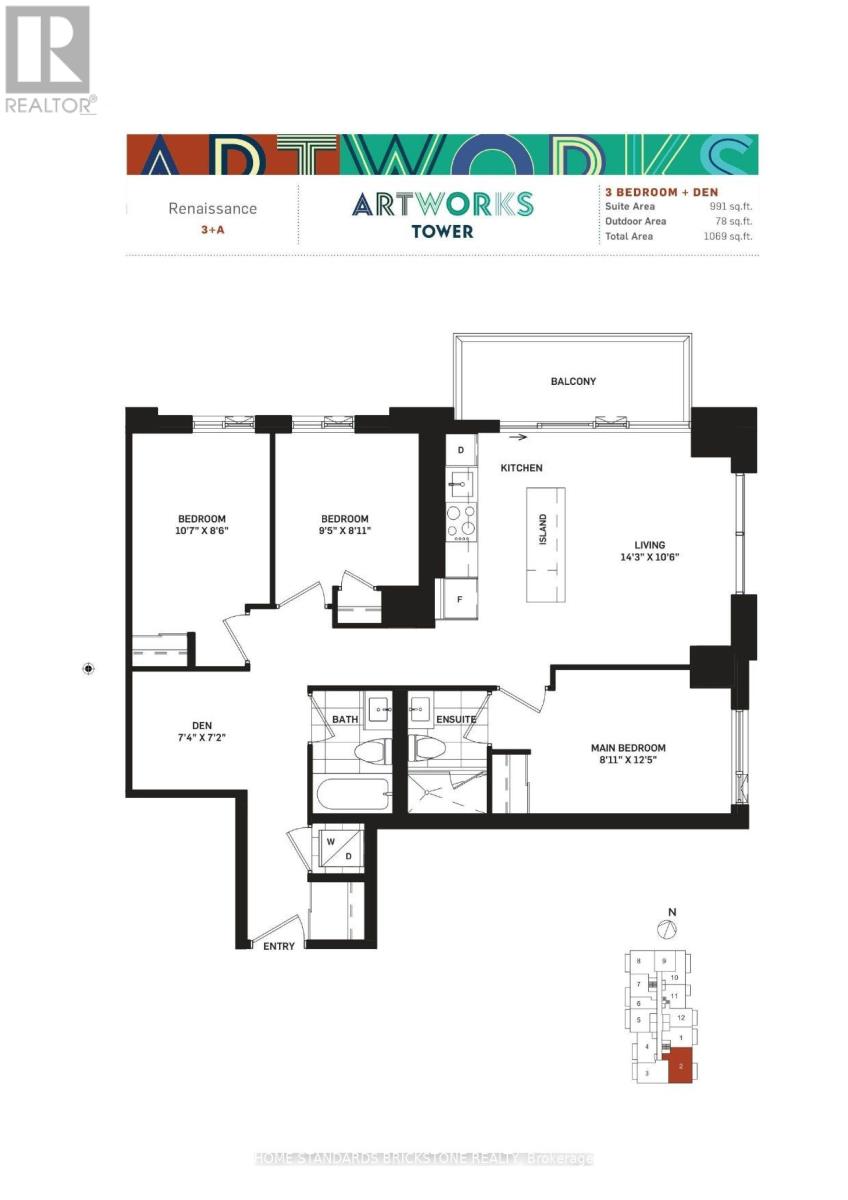
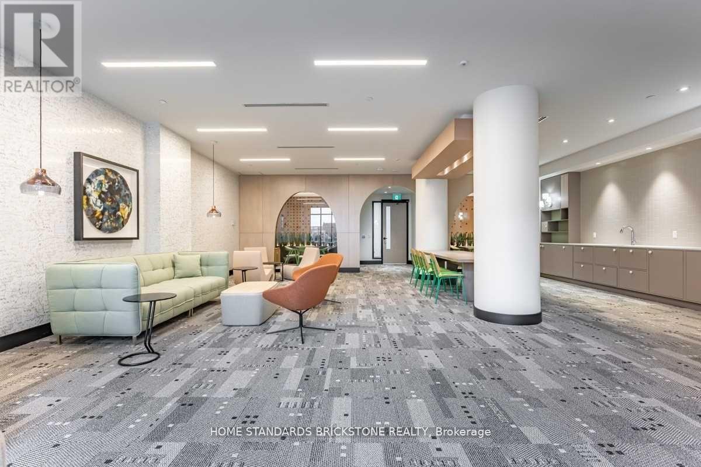
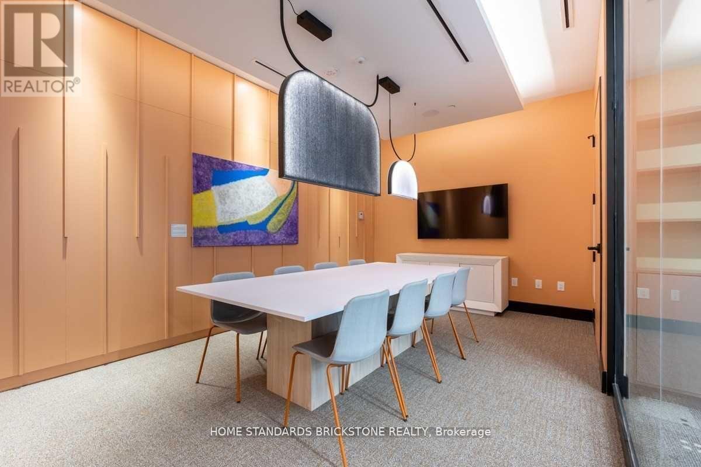
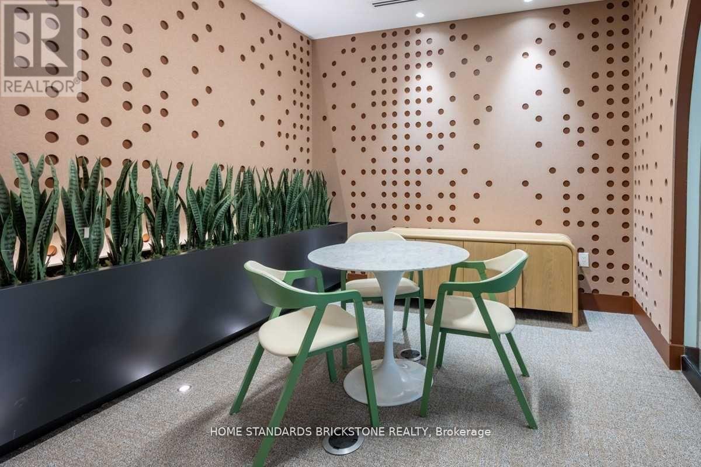
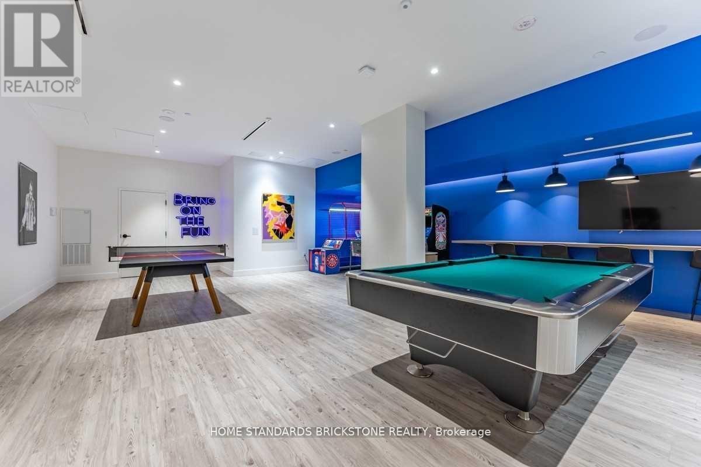
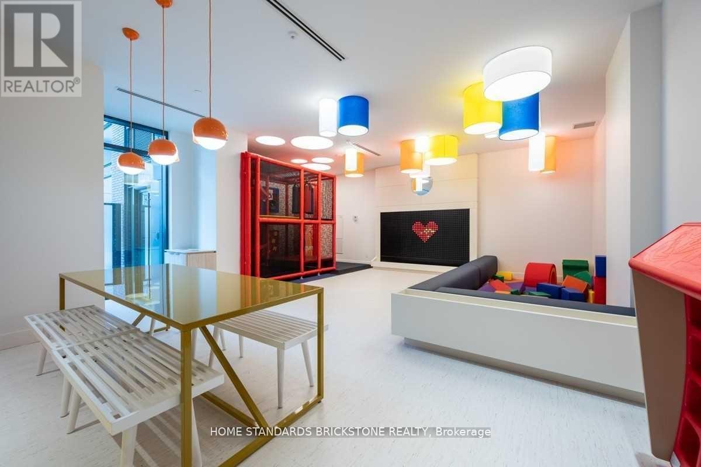
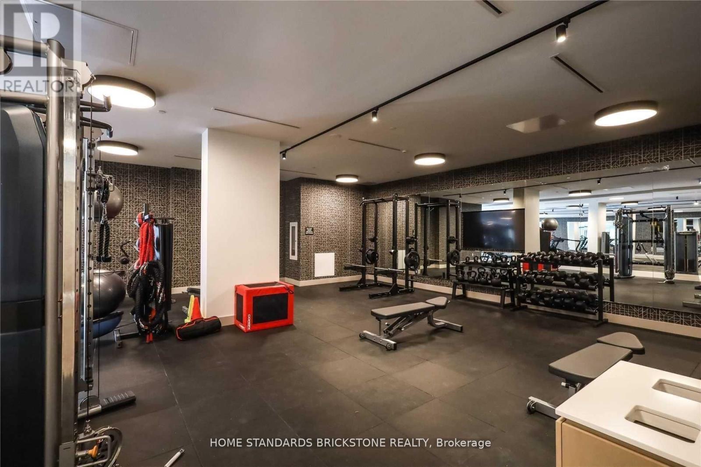
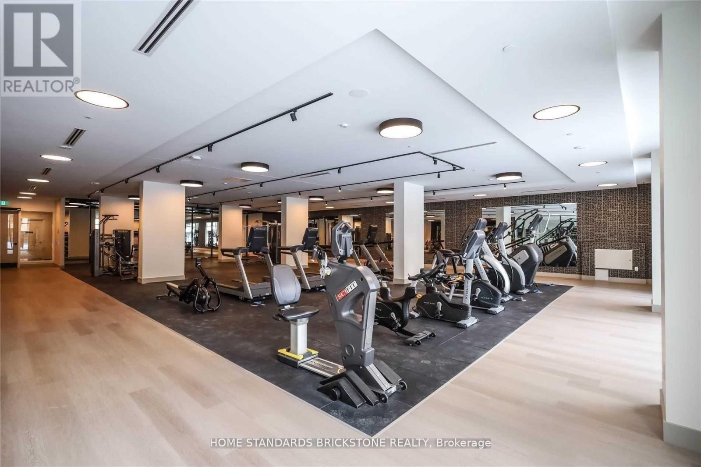
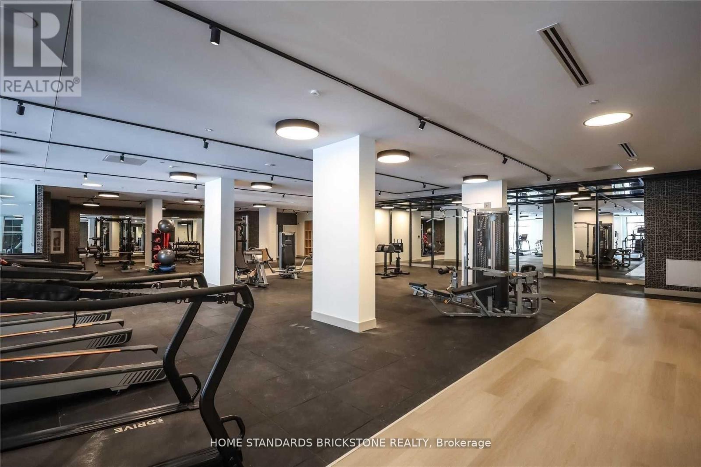
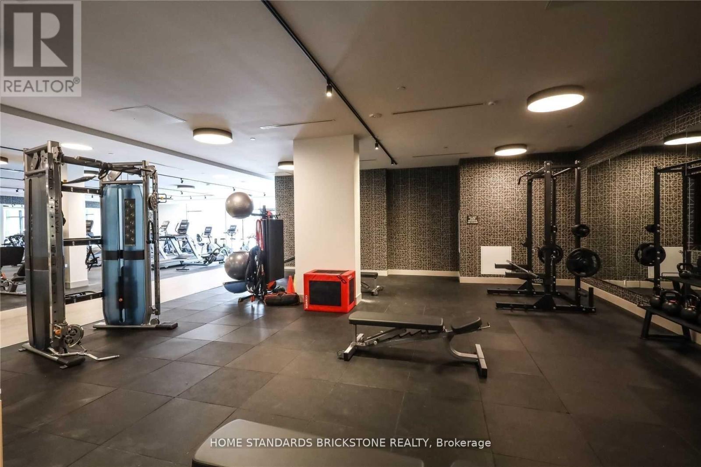
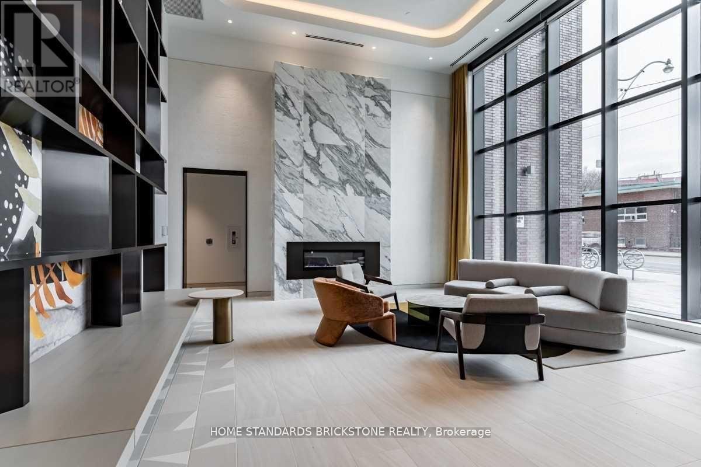
Spacious and rarely offered 3-bedroom + den corner suite with one parking space and one locker at Daniels-built Artworks Condos, offering 991 sq. ft. of thoughtfully designed living space with unobstructed southeast views - lots Of Natural Lights. This bright, family-sized home features 10-foot ceilings, large windows in every bedroom, an open-concept layout, and a private balcony. The modern kitchen is equipped with quartz countertops, a tile backsplash, a centre island, pantry, and full-size appliances, washer and dryer. Custom blinds are installed throughout. The versatile den is ideal as a home office, study, or playroom. Ideally located with TTC at your doorstep, just minutes to Eaton Centre, Dundas Subway Station, Toronto Metropolitan University, George Brown College, the DVP, and Gardiner Expressway. Enjoy easy access to parks, one of Toronto's premier aquatic centres, grocery stores, banks, restaurants, and everyday conveniences. Residents enjoy exceptional amenities, including a fully equipped gym, party room, games room, bike storage, and more. Well-managed and meticulously maintained building (id:55460)
Property Details
| MLS® Number | C13591934 |
| Property Type | Single Family |
| Community Name | Regent Park |
| Community Features | Pets Allowed With Restrictions |
| Features | Balcony, Carpet Free |
| Parking Space Total | 1 |
Building
| Bathroom Total | 2 |
| Bedrooms Above Ground | 3 |
| Bedrooms Below Ground | 1 |
| Bedrooms Total | 4 |
| Amenities | Storage - Locker |
| Appliances | Garage Door Opener Remote(s), Oven - Built-in, Dishwasher, Dryer, Stove, Washer, Window Coverings, Refrigerator |
| Basement Type | None |
| Cooling Type | Central Air Conditioning |
| Exterior Finish | Concrete |
| Flooring Type | Laminate |
| Heating Fuel | Natural Gas |
| Heating Type | Forced Air |
| Size Interior | 900 - 999 Ft2 |
| Type | Apartment |
Parking
| Underground | |
| Garage |
Land
| Acreage | No |
Rooms
| Level | Type | Length | Width | Dimensions |
|---|---|---|---|---|
| Flat | Living Room | 4.34 m | 3.2 m | 4.34 m x 3.2 m |
| Flat | Dining Room | 4.34 m | 3.2 m | 4.34 m x 3.2 m |
| Flat | Kitchen | 4.34 m | 3.2 m | 4.34 m x 3.2 m |
| Flat | Primary Bedroom | 2.72 m | 3.78 m | 2.72 m x 3.78 m |
| Flat | Bedroom 2 | 3.23 m | 2.59 m | 3.23 m x 2.59 m |
| Flat | Bedroom 3 | 2.87 m | 2.72 m | 2.87 m x 2.72 m |
| Flat | Den | 2.24 m | 2.18 m | 2.24 m x 2.18 m |
https://www.realtor.ca/real-estate/30064368/1602-130-river-street-toronto-regent-park-regent-park
Broker
(905) 771-0885

180 Steeles Ave W #30 & 31
Thornhill, Ontario L4J 2L1
(905) 771-0885
(905) 771-0873

The trademarks REALTOR®, REALTORS®, and the REALTOR® logo are controlled by The Canadian Real Estate Association (CREA) and identify real estate professionals who are members of CREA. The trademarks MLS®, Multiple Listing Service® and the associated logos are owned by The Canadian Real Estate Association (CREA) and identify the quality of services provided by real estate professionals who are members of CREA. The trademark DDF® is owned by The Canadian Real Estate Association (CREA) and identifies CREA's Data Distribution Facility (DDF®)
July 22 2026 01:59:44
Toronto Regional Real Estate Board
Home Standards Brickstone Realty