
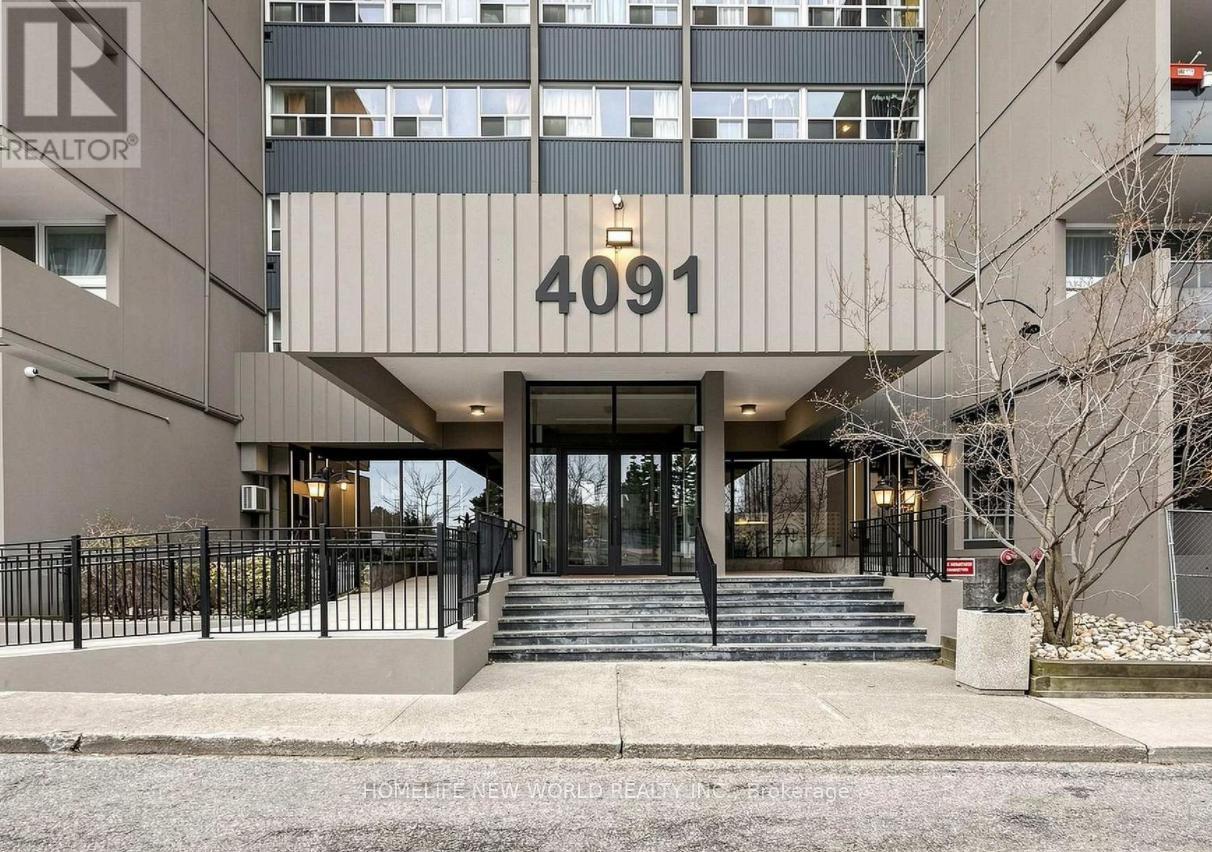
1601 - 4091 Sheppard Avenue E Toronto, Ontario M1S 3H2

$2,700 Monthly
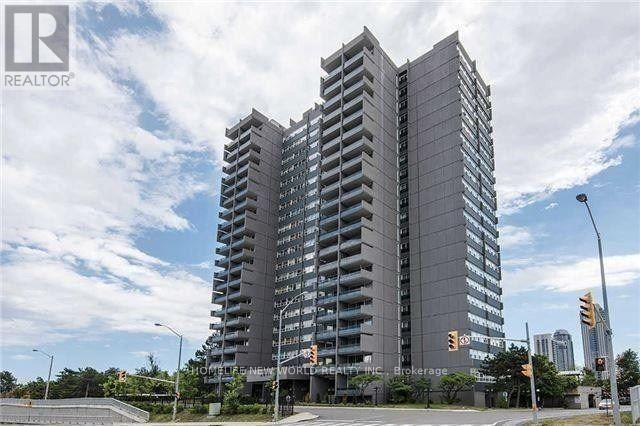
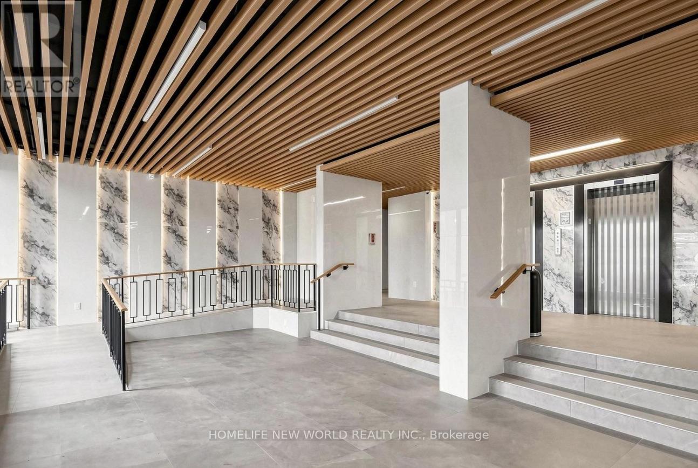
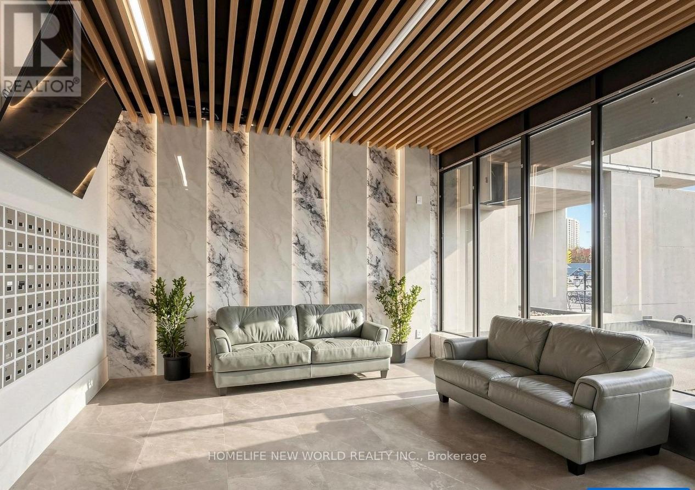
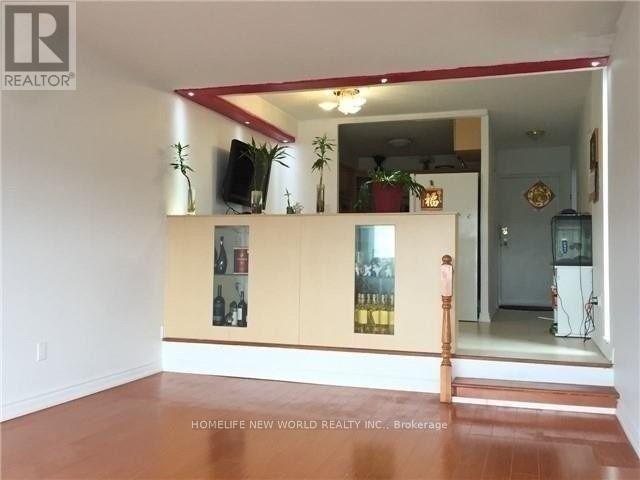
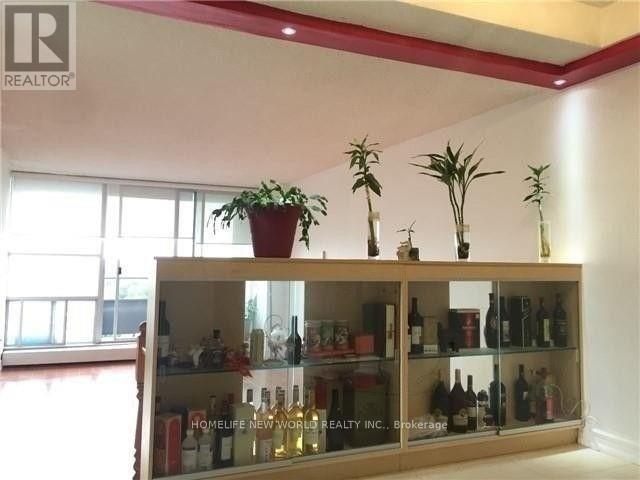
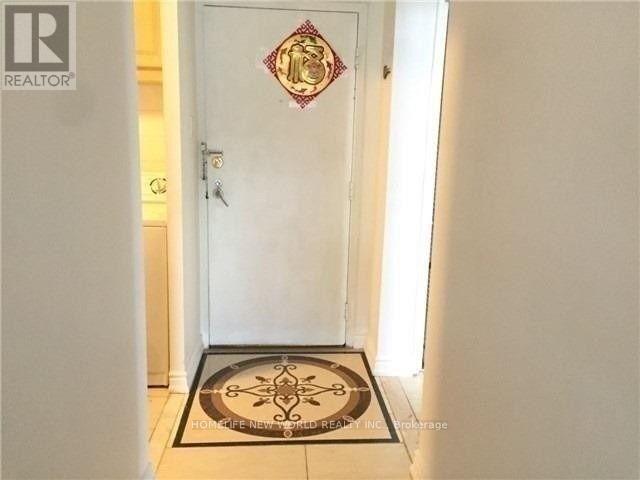
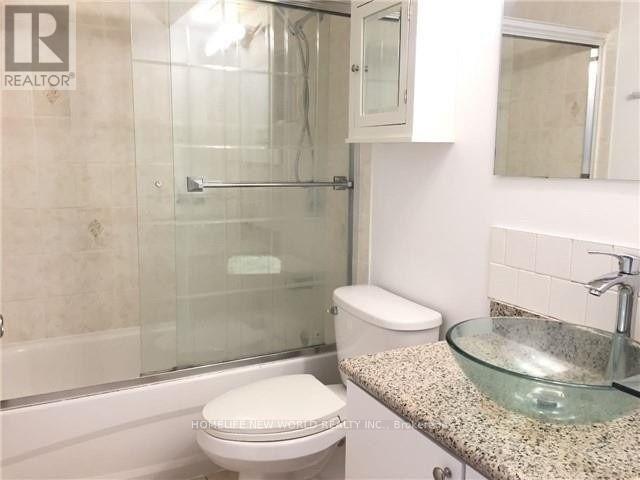
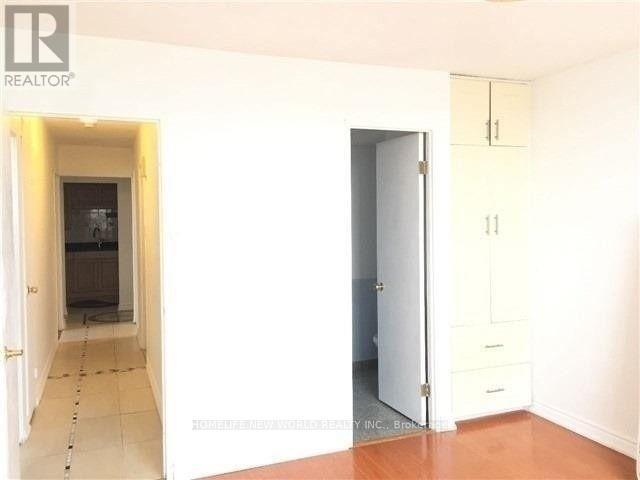
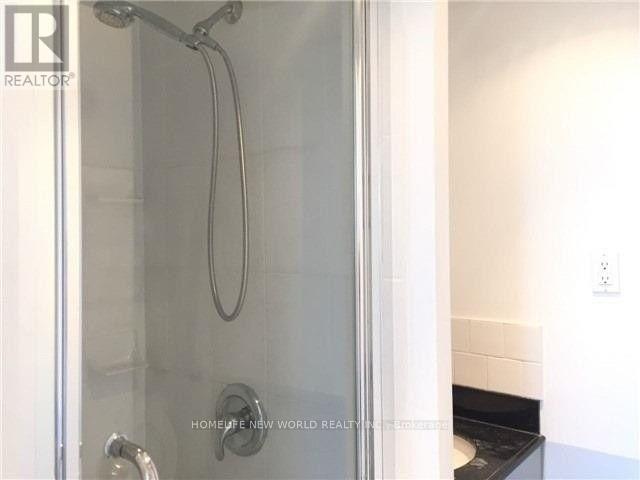
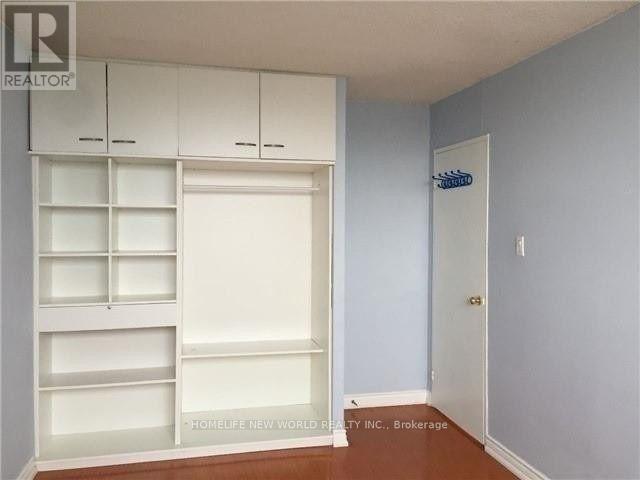
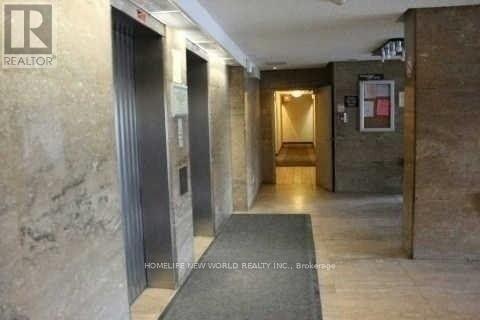
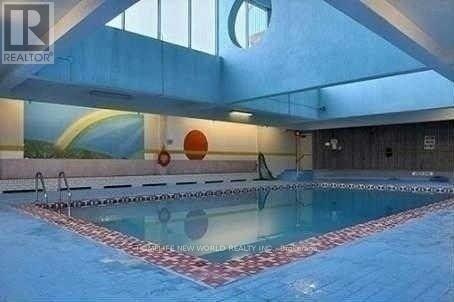
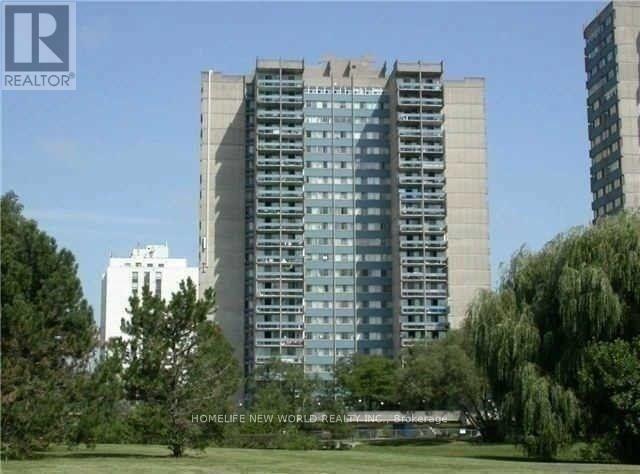
Well Maintained & Spacious 3 Br Condo Unit, 3Pc Washroom Ensuite Master,Huge Open Living & Dining W/Unobstructed View! Big Balcony! Prime Agincourt Location, Steps To Ttc/401, Walk To Go Train Station, Library, Schools, Shopping Malls, Agincourt High School! Totally Renovated Building, Newer Windows/Elevators/Wall Paper, Building Exterior Upgrades!!! Indoor Pool, Sauna. (id:55460)
Property Details
| MLS® Number | E13287816 |
| Property Type | Single Family |
| Community Name | Agincourt South-Malvern West |
| Community Features | Pets Allowed With Restrictions |
| Features | Balcony, Carpet Free |
| Parking Space Total | 1 |
| Pool Type | Indoor Pool |
Building
| Bathroom Total | 2 |
| Bedrooms Above Ground | 3 |
| Bedrooms Total | 3 |
| Amenities | Exercise Centre, Recreation Centre, Sauna, Visitor Parking |
| Appliances | Stove, Washer, Window Coverings, Two Refrigerators |
| Basement Type | None |
| Cooling Type | None |
| Exterior Finish | Concrete |
| Flooring Type | Laminate, Ceramic |
| Heating Fuel | Other |
| Heating Type | Radiant Heat |
| Size Interior | 1,200 - 1,399 Ft2 |
| Type | Apartment |
Parking
| Underground | |
| Garage |
Land
| Acreage | No |
Rooms
| Level | Type | Length | Width | Dimensions |
|---|---|---|---|---|
| Ground Level | Dining Room | 3.65 m | 2.85 m | 3.65 m x 2.85 m |
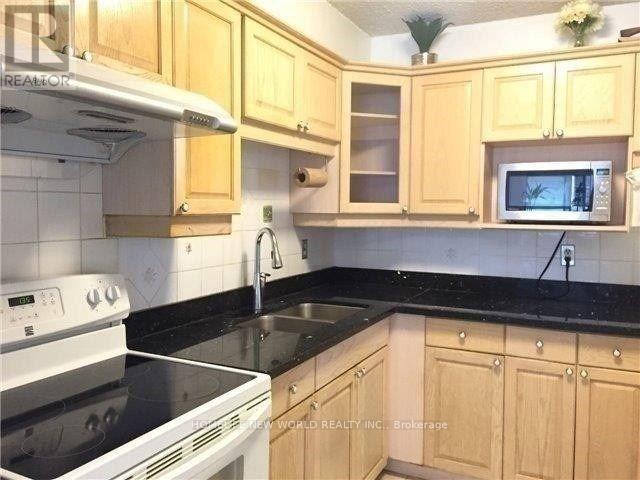
| Ground Level | Kitchen | 3.05 m | 2.55 m | 3.05 m x 2.55 m |
| Ground Level | Primary Bedroom | 4.6 m | 3.35 m | 4.6 m x 3.35 m |
| Ground Level | Bedroom 2 | 3.15 m | 2.85 m | 3.15 m x 2.85 m |
| Ground Level | Bedroom 3 | 3 m | 2.75 m | 3 m x 2.75 m |
Salesperson
(416) 490-1177

201 Consumers Rd., Ste. 205
Toronto, Ontario M2J 4G8
(416) 490-1177
(416) 490-1928
www.homelifenewworld.com/

The trademarks REALTOR®, REALTORS®, and the REALTOR® logo are controlled by The Canadian Real Estate Association (CREA) and identify real estate professionals who are members of CREA. The trademarks MLS®, Multiple Listing Service® and the associated logos are owned by The Canadian Real Estate Association (CREA) and identify the quality of services provided by real estate professionals who are members of CREA. The trademark DDF® is owned by The Canadian Real Estate Association (CREA) and identifies CREA's Data Distribution Facility (DDF®)
June 06 2026 01:06:45
Toronto Regional Real Estate Board
Homelife New World Realty Inc.