
1601 - 133 Torresdale Avenue Toronto, Ontario M2R 3T2

$3,050 Monthly
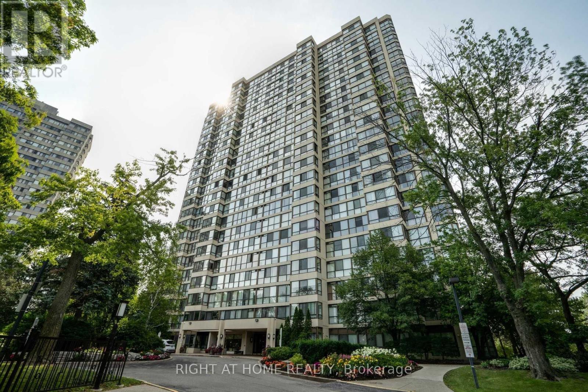
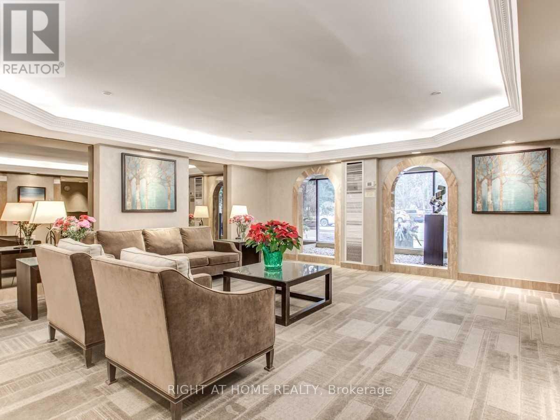
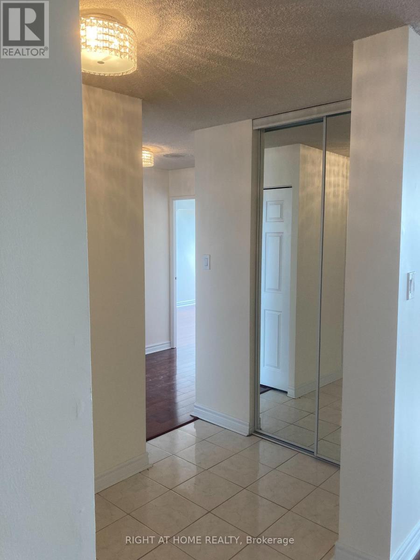
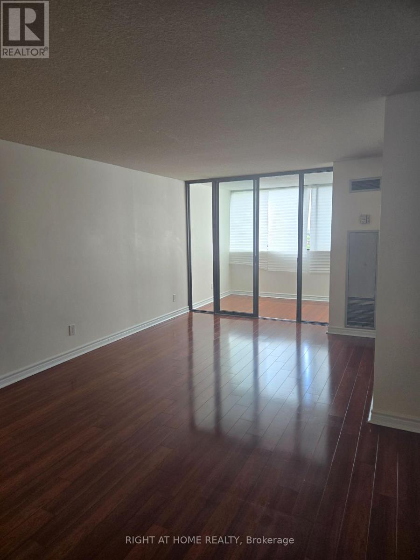
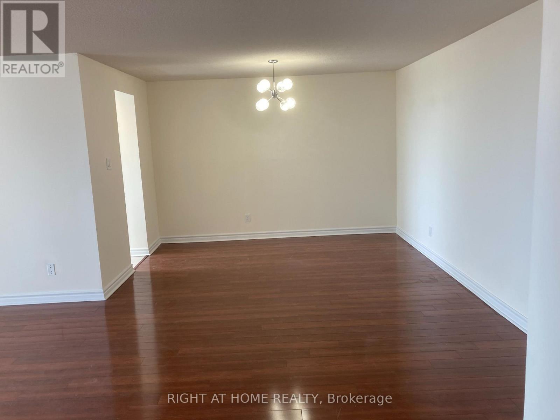
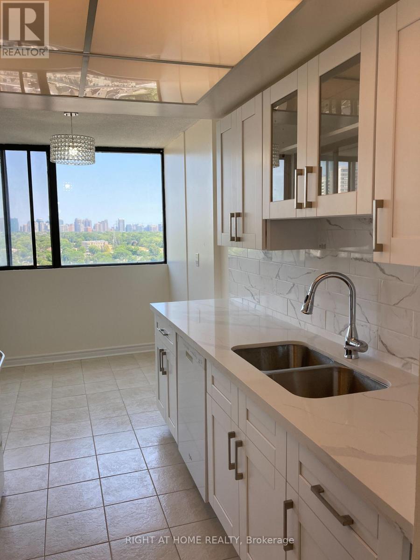
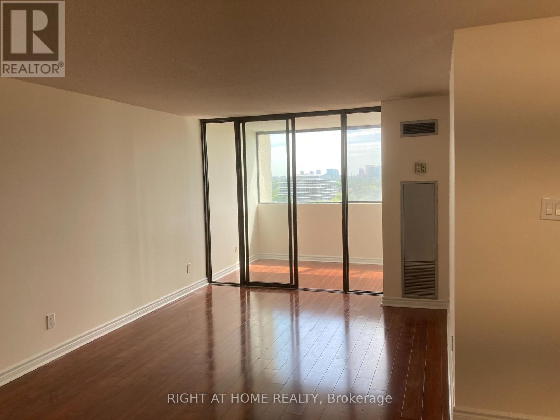
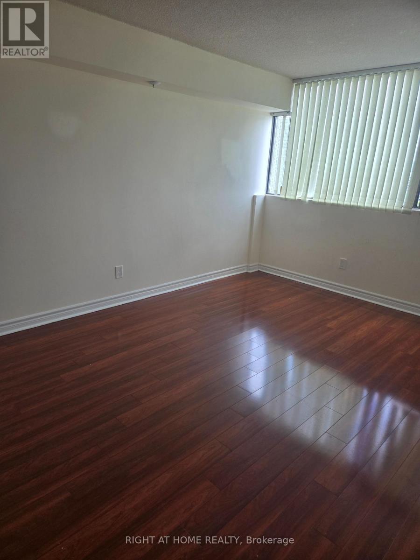
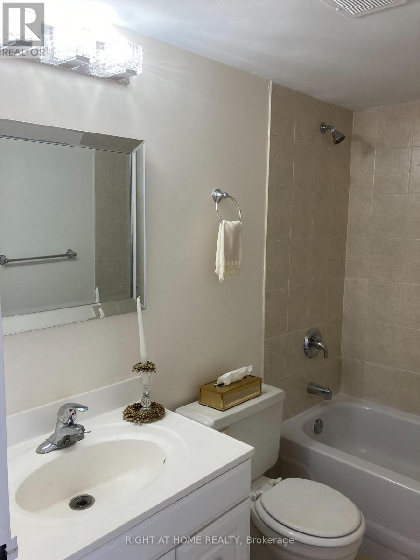
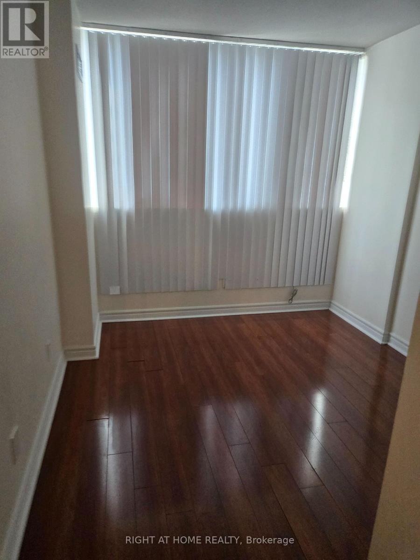
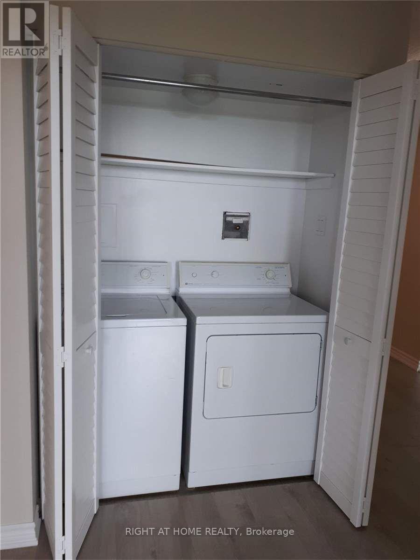
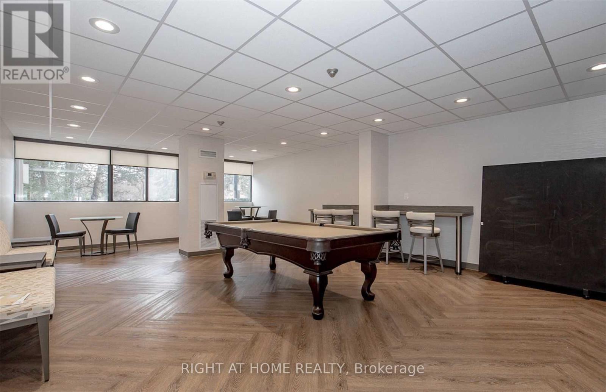
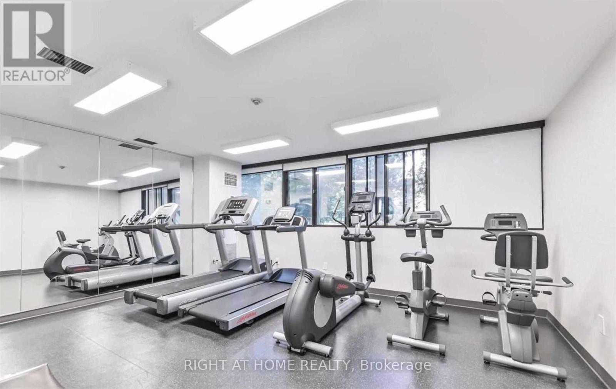
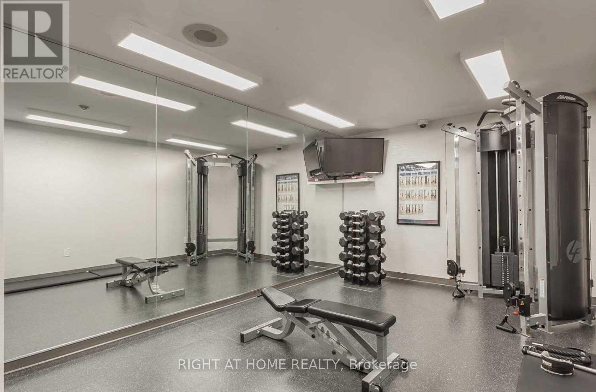
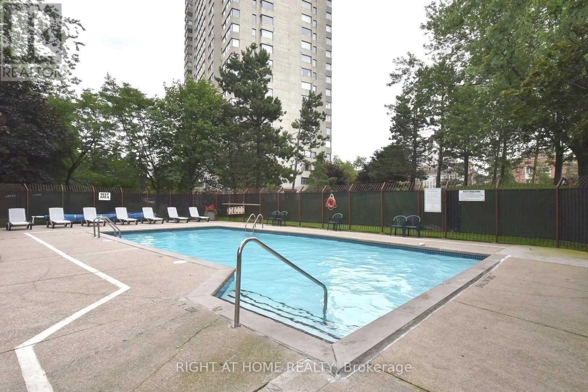
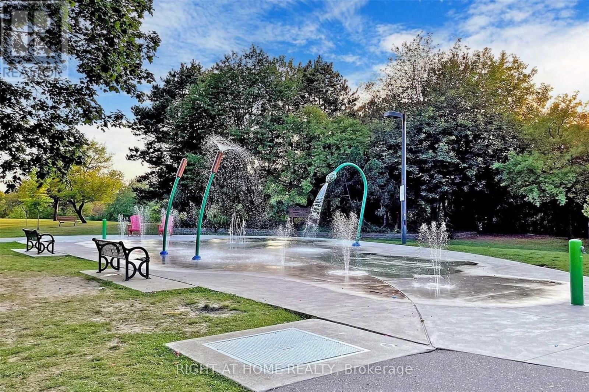
Luxury large (1150 sq ft) 2 bedroom + den condo with city view. Open concept; eat-in kitchen with quarte countertop and ceramic back splash. 2 baths; ensuite laundry and a separate storage room. 24 hour security; 5-star amenities with outdoor pool and exercise room. Steps away from G. Ross Lord Park and close to public transit. $3050.00 includes 1 parking space and all utilities. (id:55460)
Property Details
| MLS® Number | C14086544 |
| Property Type | Single Family |
| Community Name | Westminster-Branson |
| Amenities Near By | Hospital, Park, Place Of Worship, Public Transit, Schools |
| Community Features | Pets Not Allowed |
| Features | Carpet Free, In Suite Laundry |
| Parking Space Total | 1 |
| Pool Type | Outdoor Pool |
| Structure | Tennis Court |
| View Type | City View |
Building
| Bathroom Total | 2 |
| Bedrooms Above Ground | 2 |
| Bedrooms Below Ground | 1 |
| Bedrooms Total | 3 |
| Amenities | Security/concierge, Exercise Centre, Party Room, Visitor Parking |
| Appliances | Garage Door Opener Remote(s), Range, Dishwasher, Dryer, Washer, Window Coverings, Refrigerator |
| Basement Type | None |
| Cooling Type | Central Air Conditioning |
| Exterior Finish | Concrete |
| Flooring Type | Ceramic, Laminate |
| Half Bath Total | 1 |
| Heating Fuel | Natural Gas |
| Heating Type | Coil Fan |
| Size Interior | 1,000 - 1,199 Sqft |
| Type | Apartment |
Parking
| Underground | |
| Garage |
Land
| Acreage | No |
| Land Amenities | Hospital, Park, Place Of Worship, Public Transit, Schools |
Rooms
| Level | Type | Length | Width | Dimensions |
|---|---|---|---|---|
| Flat | Kitchen | 4.88 m | 2.39 m | 4.88 m x 2.39 m |
| Flat | Living Room | 6.1 m | 3.28 m | 6.1 m x 3.28 m |
| Flat | Dining Room | 3.62 m | 2.36 m | 3.62 m x 2.36 m |
| Flat | Primary Bedroom | 4.04 m | 3.28 m | 4.04 m x 3.28 m |
| Flat | Bedroom 2 | 3.35 m | 2.59 m | 3.35 m x 2.59 m |
| Flat | Solarium | 3.32 m | 2 m | 3.32 m x 2 m |
Salesperson
(416) 391-3232

1396 Don Mills Rd Unit B-121
Toronto, Ontario M3B 0A7
(416) 391-3232
(416) 391-0319
www.rightathomerealty.com/

The trademarks REALTOR®, REALTORS®, and the REALTOR® logo are controlled by The Canadian Real Estate Association (CREA) and identify real estate professionals who are members of CREA. The trademarks MLS®, Multiple Listing Service® and the associated logos are owned by The Canadian Real Estate Association (CREA) and identify the quality of services provided by real estate professionals who are members of CREA. The trademark DDF® is owned by The Canadian Real Estate Association (CREA) and identifies CREA's Data Distribution Facility (DDF®)
October 16 2026 04:00:56
Toronto Regional Real Estate Board
Right At Home Realty