
160 Westfield Trail Oakville, Ontario L6H 6C3

$3,850 Monthly
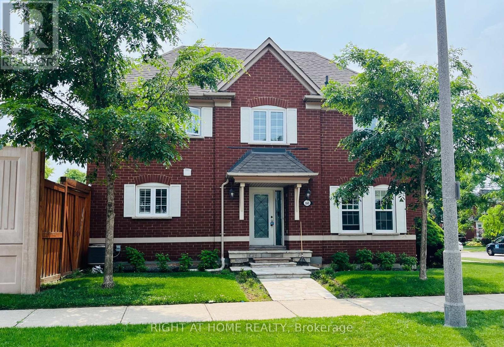
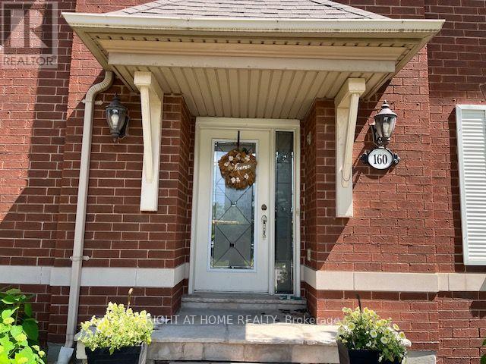
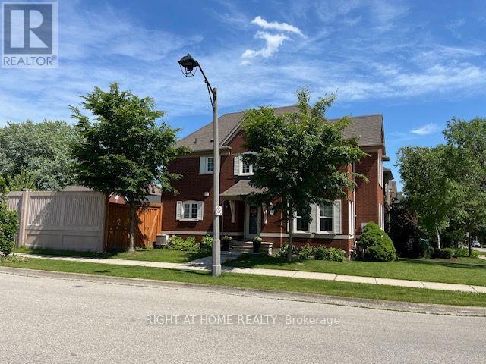
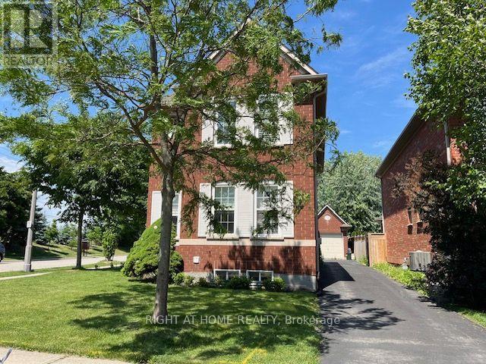
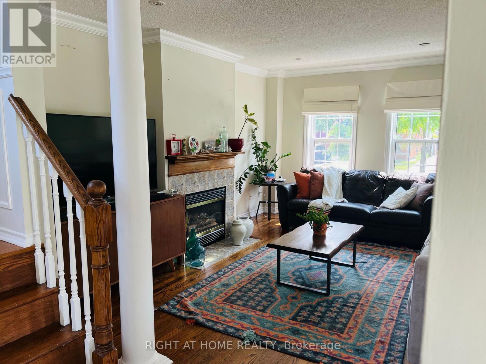
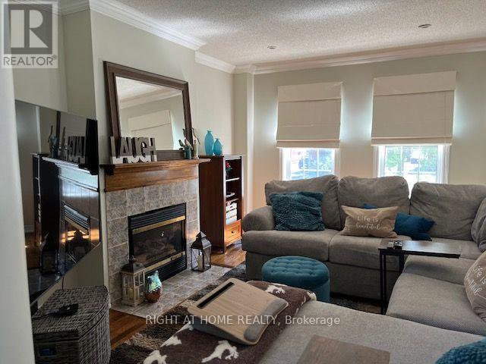
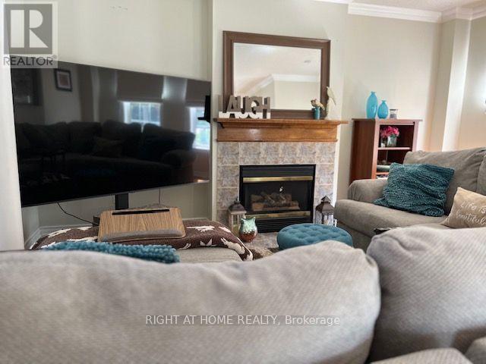
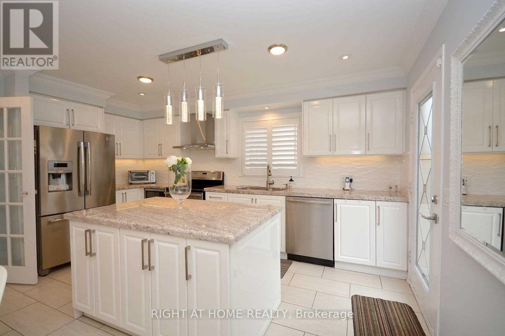
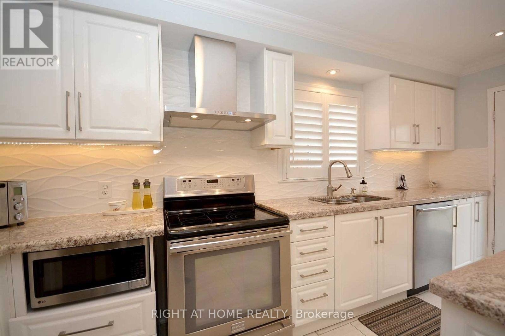
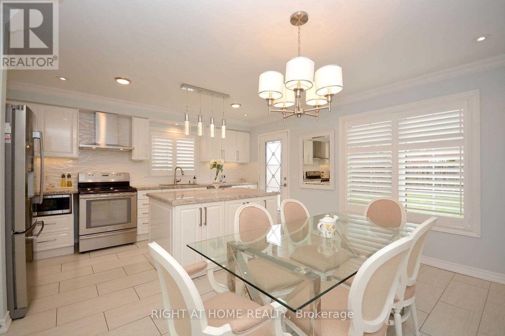
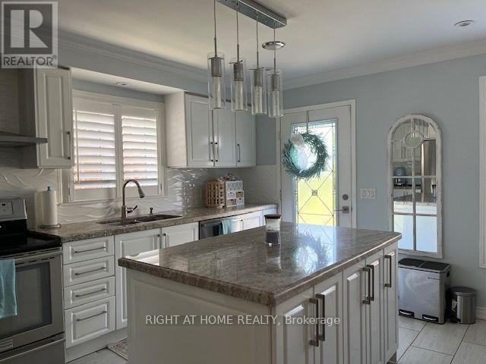
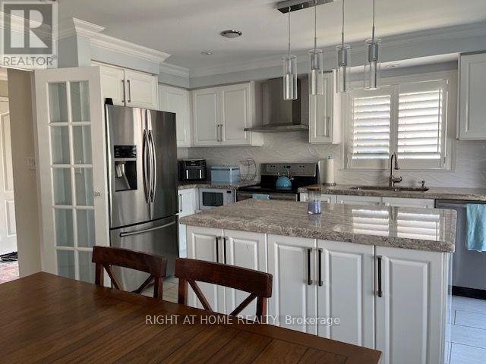
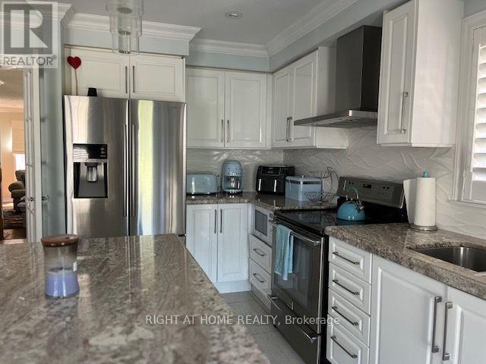
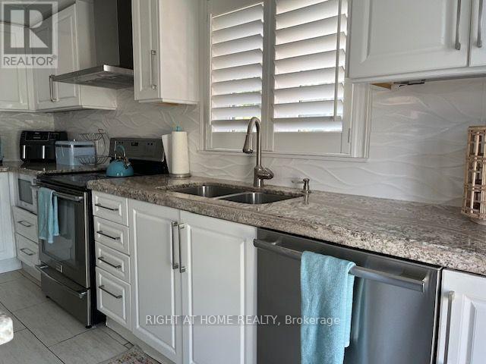
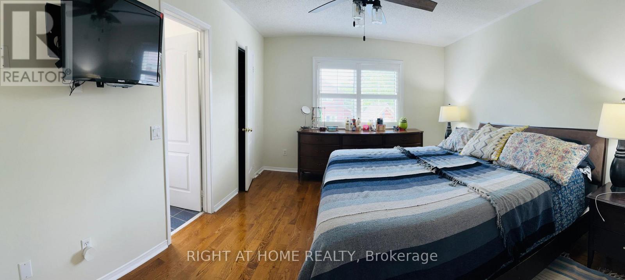
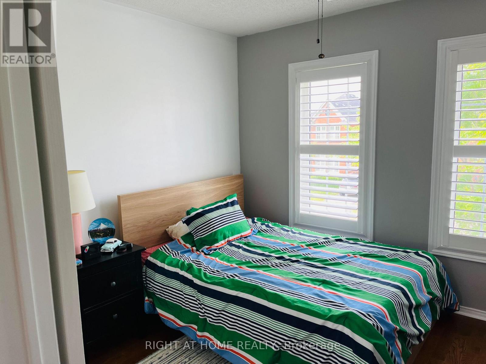
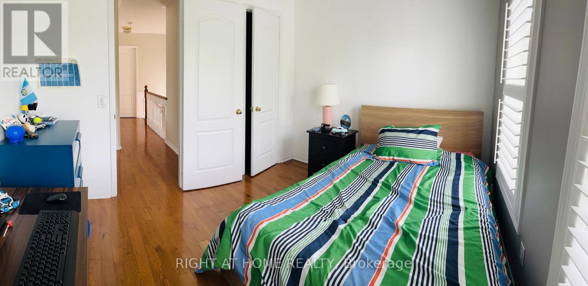
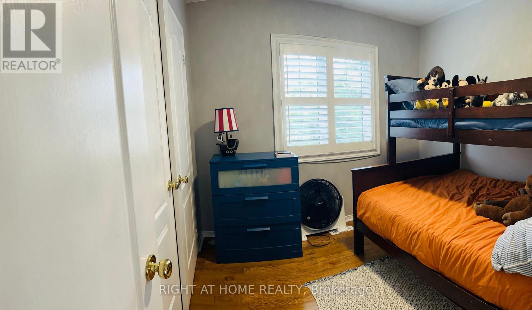
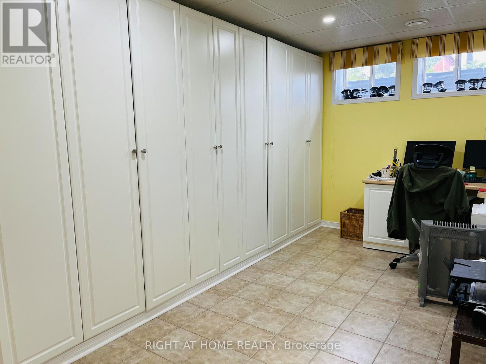
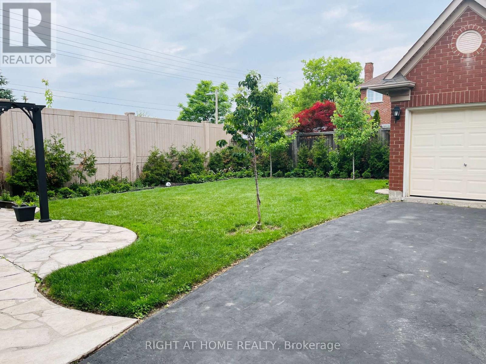
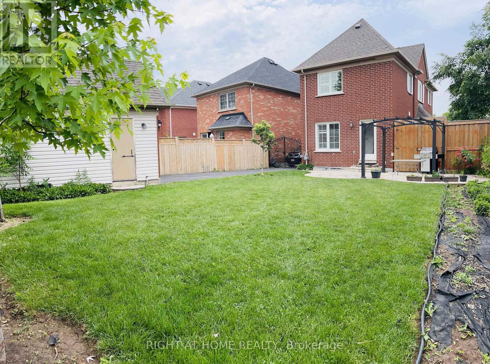
Welcome to this bright and inviting two Storey all-brick carriage home in desirable River Oaks, Oakville. Home features a spacious modern kitchen with granite countertops and stainless-steel appliances, along with a comfortable living room highlighted by a gas fireplace. Upstairs, the primary bedroom offers four-piece ensuite, while two additional bedrooms share a second full bathroom. The finished basement provides valuable additional space with a family room and built-in office. This fulll house rental also includes a detached garage, ample driveway parking and a quiet backyard. An excellent place to call home!. (id:55460)
Property Details
| MLS® Number | W14200864 |
| Property Type | Single Family |
| Community Name | 1015 - RO River Oaks |
| Features | Carpet Free |
| Parking Space Total | 4 |
Building
| Bathroom Total | 3 |
| Bedrooms Above Ground | 3 |
| Bedrooms Below Ground | 2 |
| Bedrooms Total | 5 |
| Amenities | Fireplace(s) |
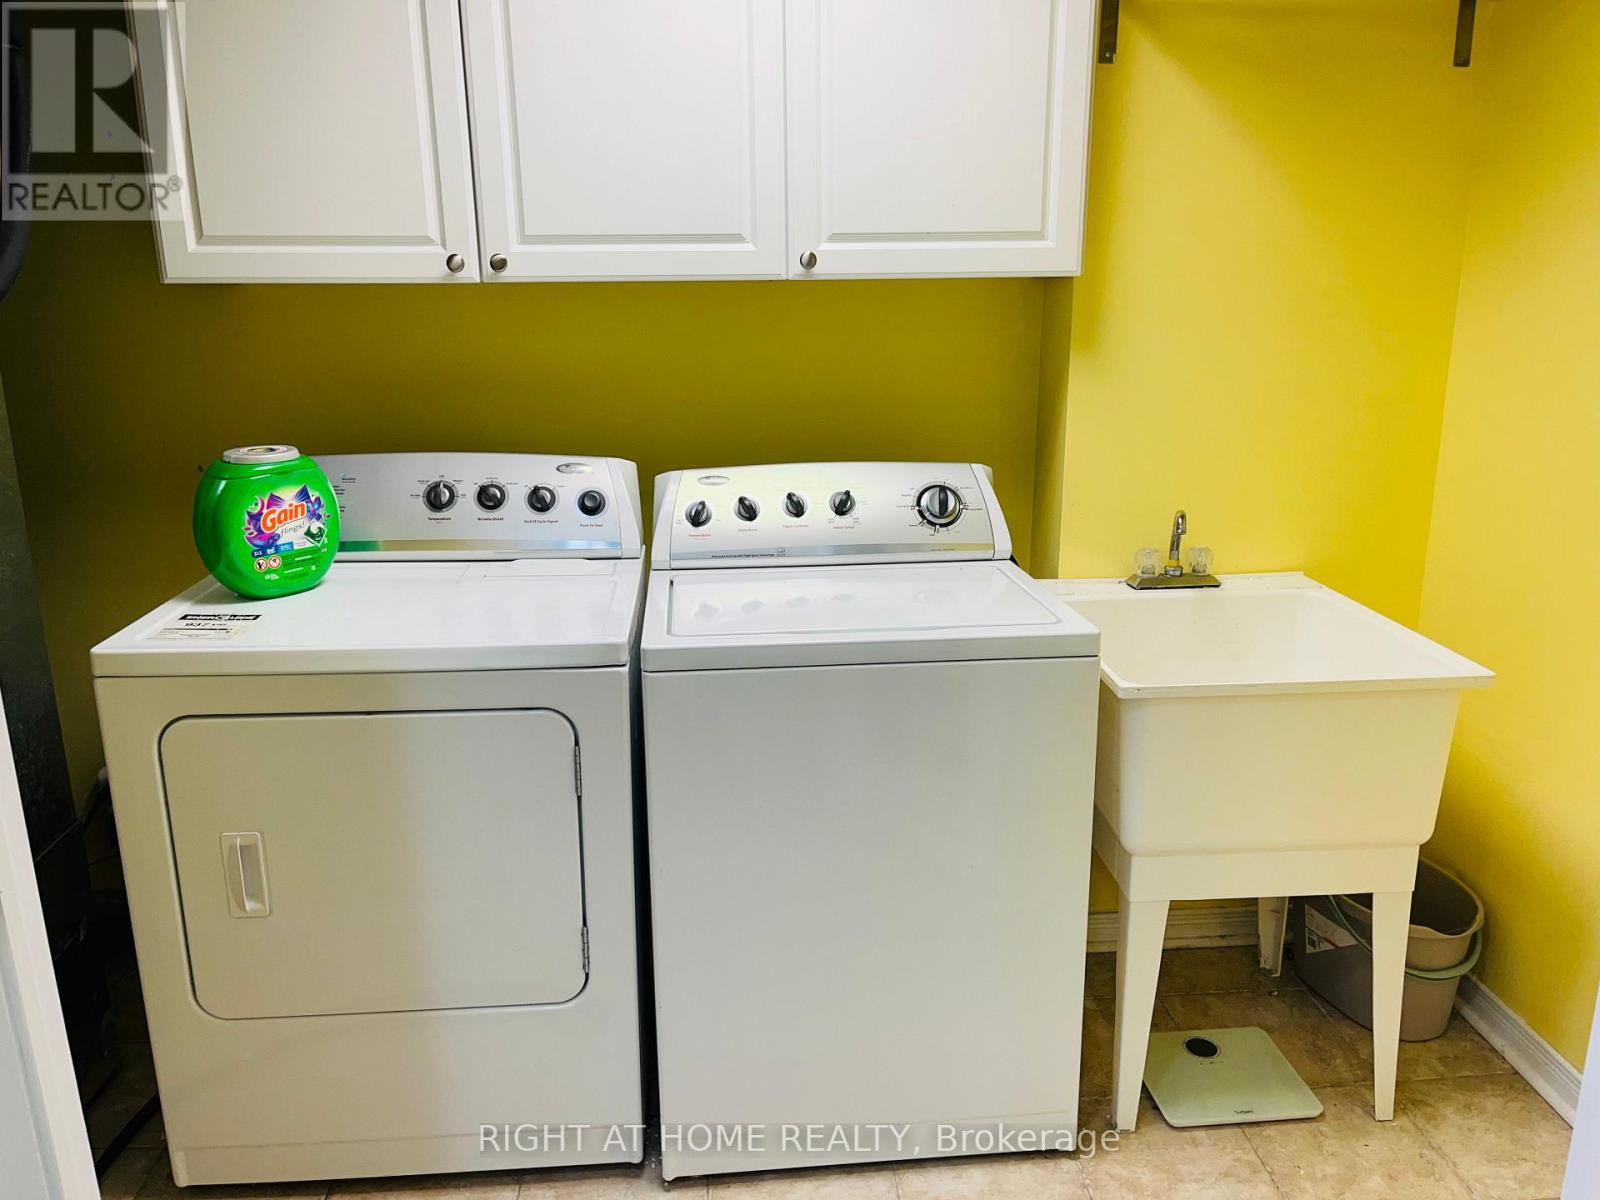
| Appliances | Dishwasher, Dryer, Stove, Washer, Window Coverings, Refrigerator |
| Basement Development | Finished |
| Basement Type | Full (finished) |
| Construction Style Attachment | Detached |
| Cooling Type | Central Air Conditioning |
| Exterior Finish | Brick |
| Fireplace Present | Yes |
| Fireplace Total | 1 |
| Flooring Type | Hardwood, Ceramic, Laminate |
| Foundation Type | Concrete |
| Half Bath Total | 1 |
| Heating Fuel | Natural Gas |
| Heating Type | Forced Air |
| Stories Total | 2 |
| Size Interior | 1,500 - 2,000 Sqft |
| Type | House |
| Utility Water | Municipal Water |
Parking
| Detached Garage | |
| Garage |
Land
| Acreage | No |
| Sewer | Sanitary Sewer |
Rooms
| Level | Type | Length | Width | Dimensions |
|---|---|---|---|---|
| Second Level | Primary Bedroom | 4.25 m | 3.5 m | 4.25 m x 3.5 m |
| Second Level | Bedroom 2 | 3.39 m | 2.91 m | 3.39 m x 2.91 m |
| Second Level | Bedroom 3 | 3.92 m | 2.65 m | 3.92 m x 2.65 m |
| Basement | Office | 4.87 m | 3 m | 4.87 m x 3 m |
| Basement | Recreational, Games Room | 4.87 m | 4.22 m | 4.87 m x 4.22 m |
| Main Level | Living Room | 4.87 m | 3.5 m | 4.87 m x 3.5 m |
| Main Level | Dining Room | 4.87 m | 4.25 m | 4.87 m x 4.25 m |
| Main Level | Kitchen | 4.87 m | 4.25 m | 4.87 m x 4.25 m |
Utilities
| Cable | Available |
| Electricity | Installed |
| Sewer | Installed |
Salesperson
(905) 565-9200

480 Eglinton Ave West #30, 106498
Mississauga, Ontario L5R 0G2
(905) 565-9200
(905) 565-6677
www.rightathomerealty.com/

The trademarks REALTOR®, REALTORS®, and the REALTOR® logo are controlled by The Canadian Real Estate Association (CREA) and identify real estate professionals who are members of CREA. The trademarks MLS®, Multiple Listing Service® and the associated logos are owned by The Canadian Real Estate Association (CREA) and identify the quality of services provided by real estate professionals who are members of CREA. The trademark DDF® is owned by The Canadian Real Estate Association (CREA) and identifies CREA's Data Distribution Facility (DDF®)
November 21 2026 03:29:46
Toronto Regional Real Estate Board
Right At Home Realty