
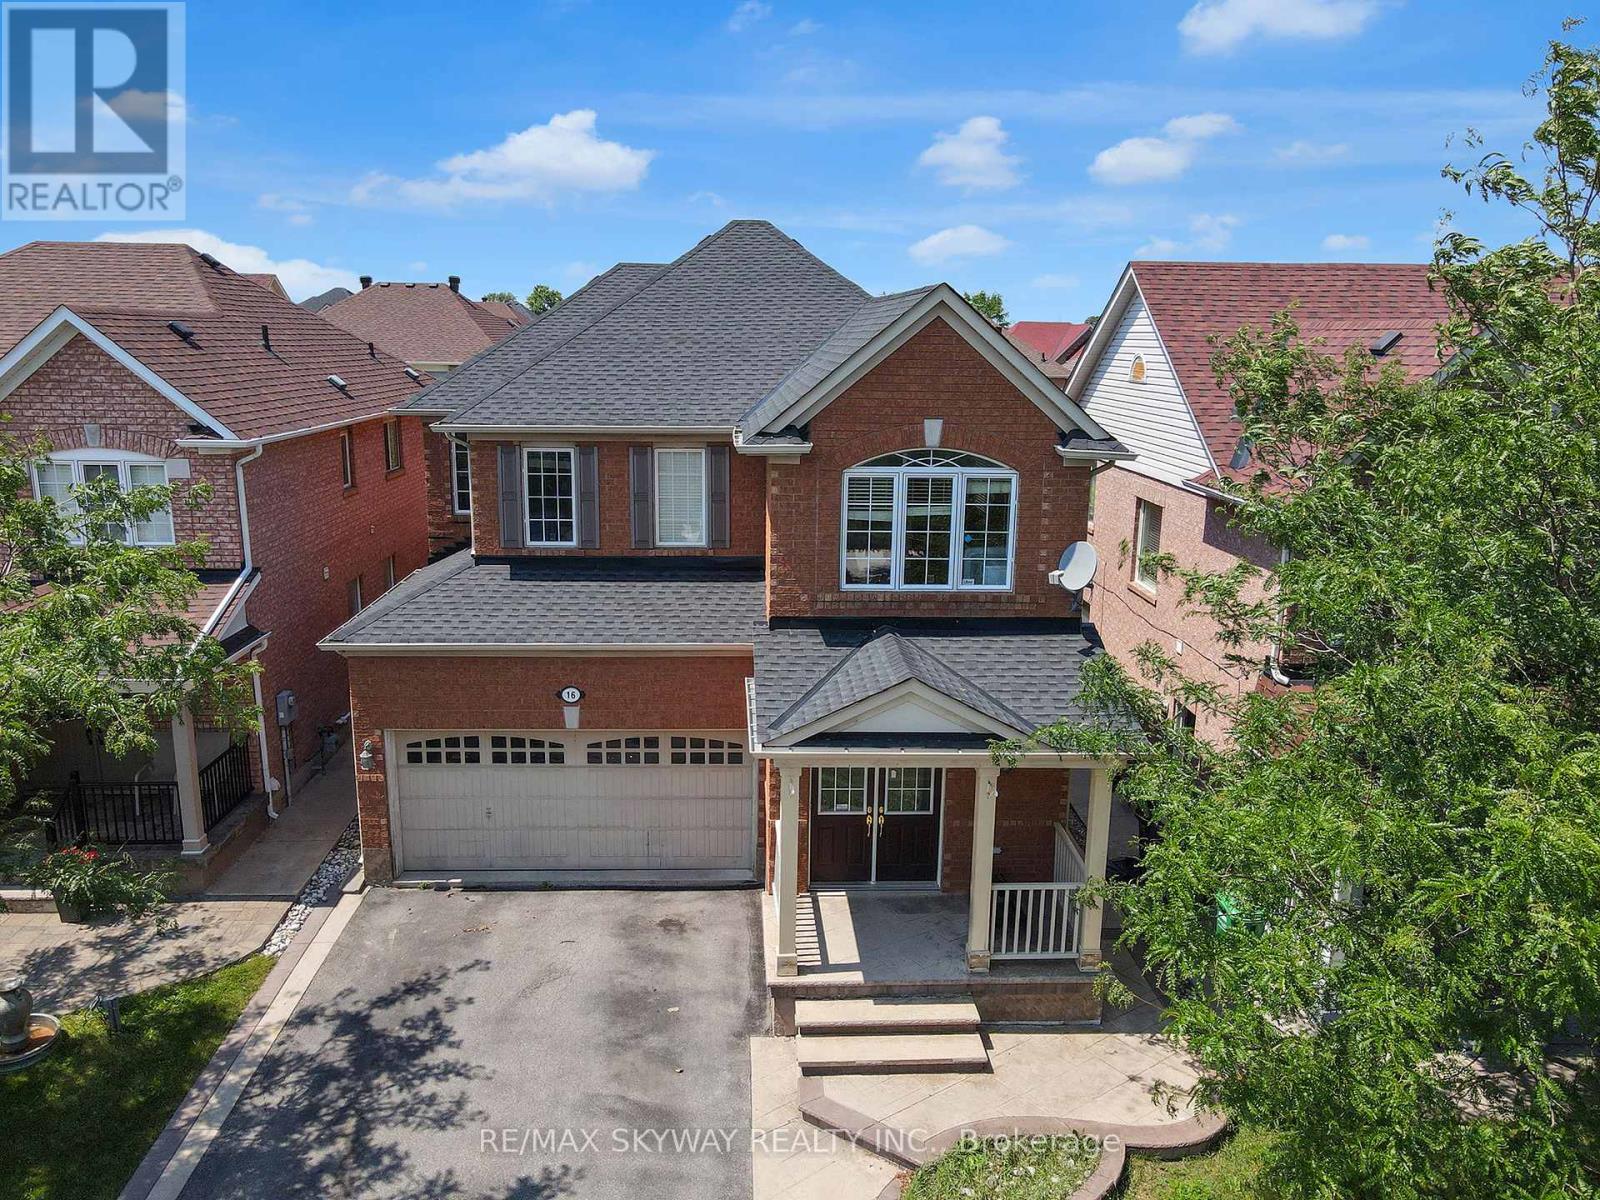
16 Raccoon Street Brampton, Ontario L6S 6L4

$3,850 Monthly
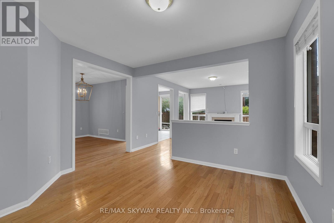
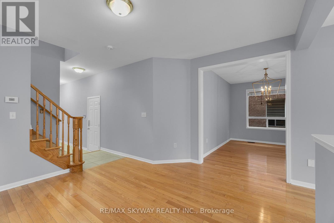
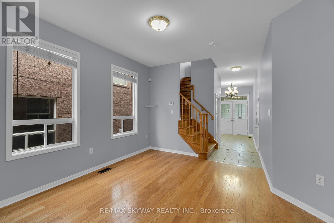
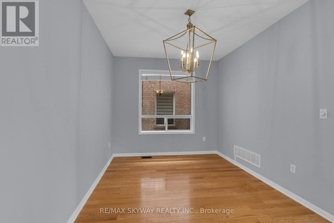
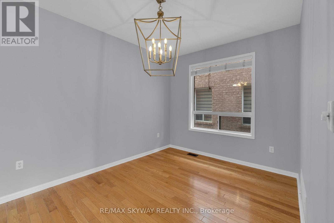
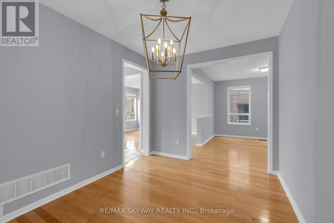
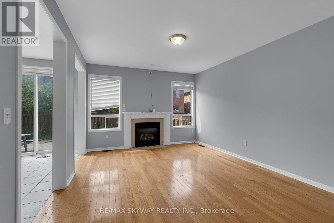
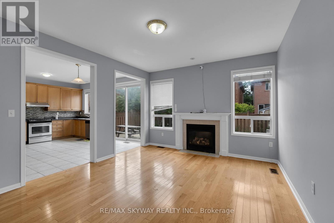
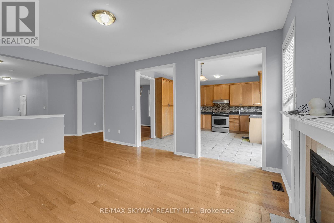
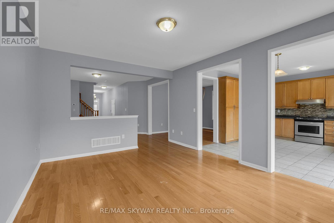
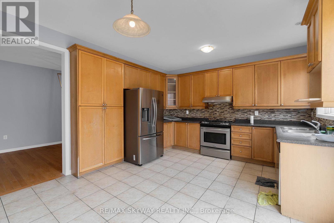
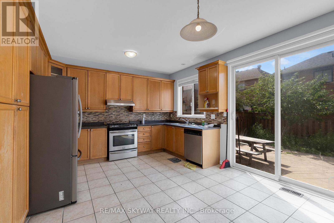
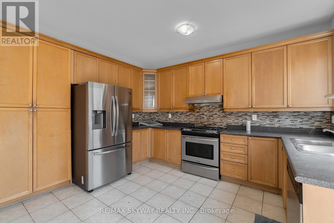
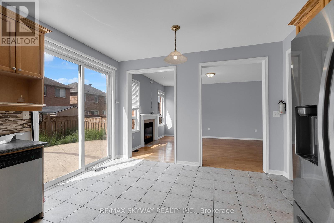
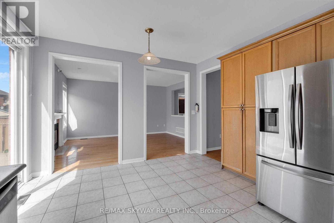
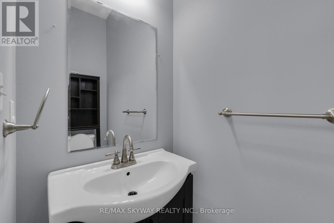
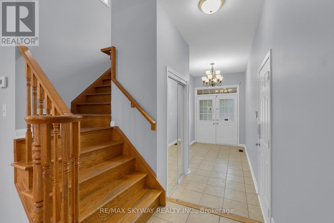
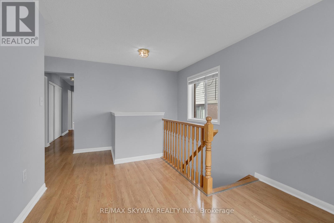
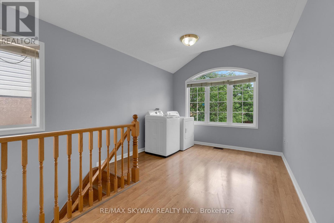
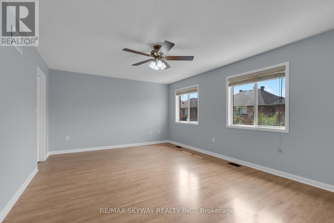
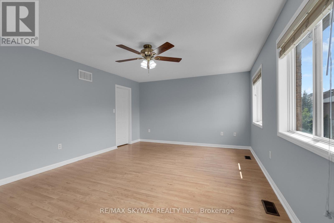
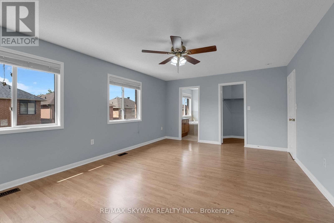
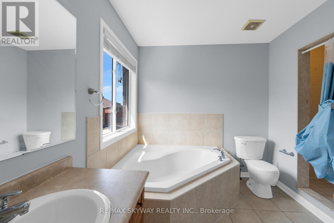
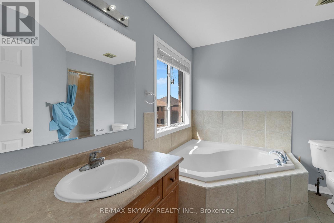
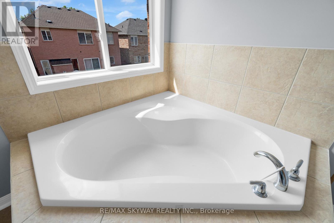
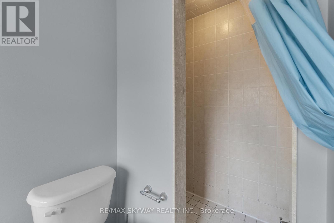
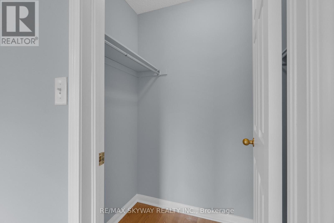
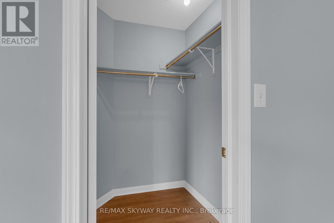
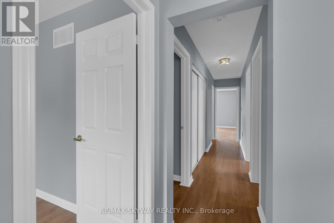
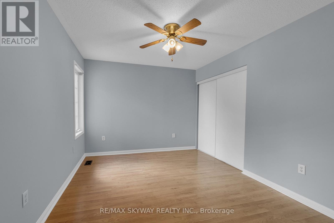
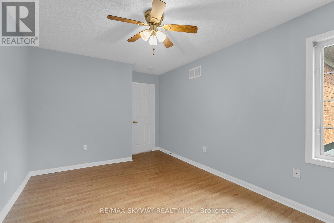
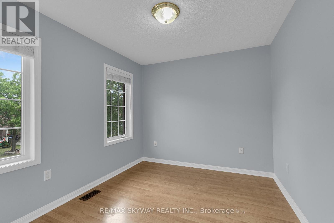
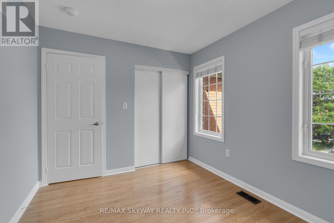
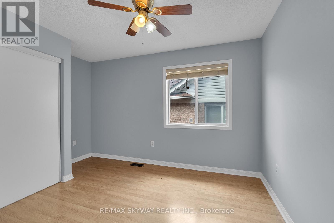
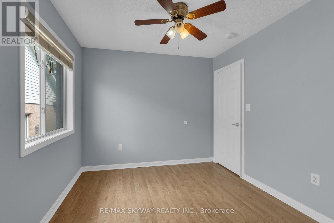
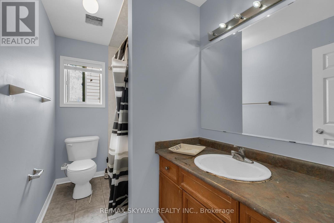
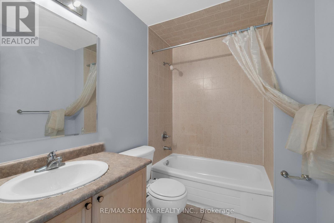
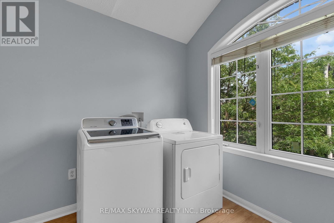
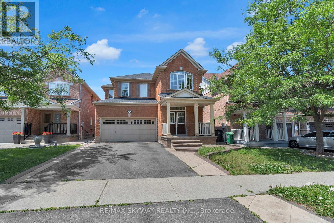
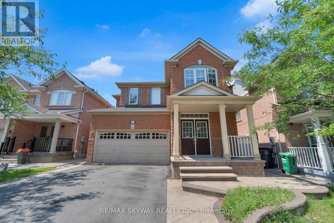
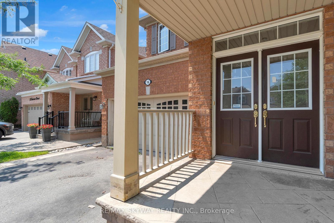
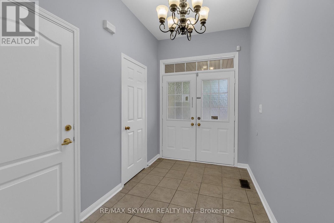
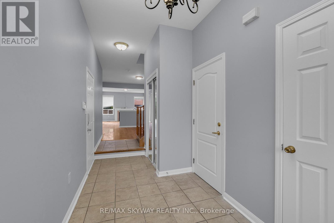
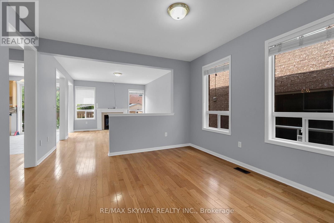
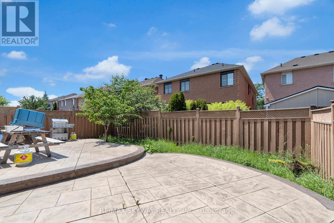
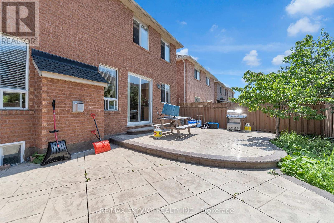
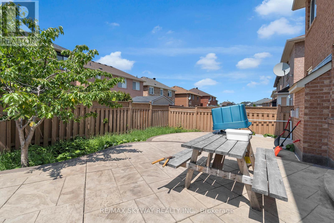
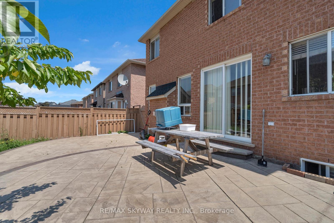
Welcome to this exceptional main and upper-level luxury residence, where sophisticated design meets everyday comfort. Offering 4 generously sized bedrooms plus a versatile loft, 3 full bathrooms on the second level, and a convenient main-floor powder room, this impeccably maintained home is designed for modern family living. Showcasing soaring ceilings, rich hardwood flooring throughout with absolutely no carpet, and a bright open-concept layout, every detail exudes elegance. Freshly painted and move-in ready, the home also features the convenience of private second-floor laundry. Ideally situated in a desirable neighbourhood, this executive lease offers an outstanding opportunity for tenants seeking upscale living with premium finishes and exceptional space. Basement not included. Tenant responsible for utilities. (id:55460)
Property Details
| MLS® Number | W13521354 |
| Property Type | Single Family |
| Community Name | Bram East |
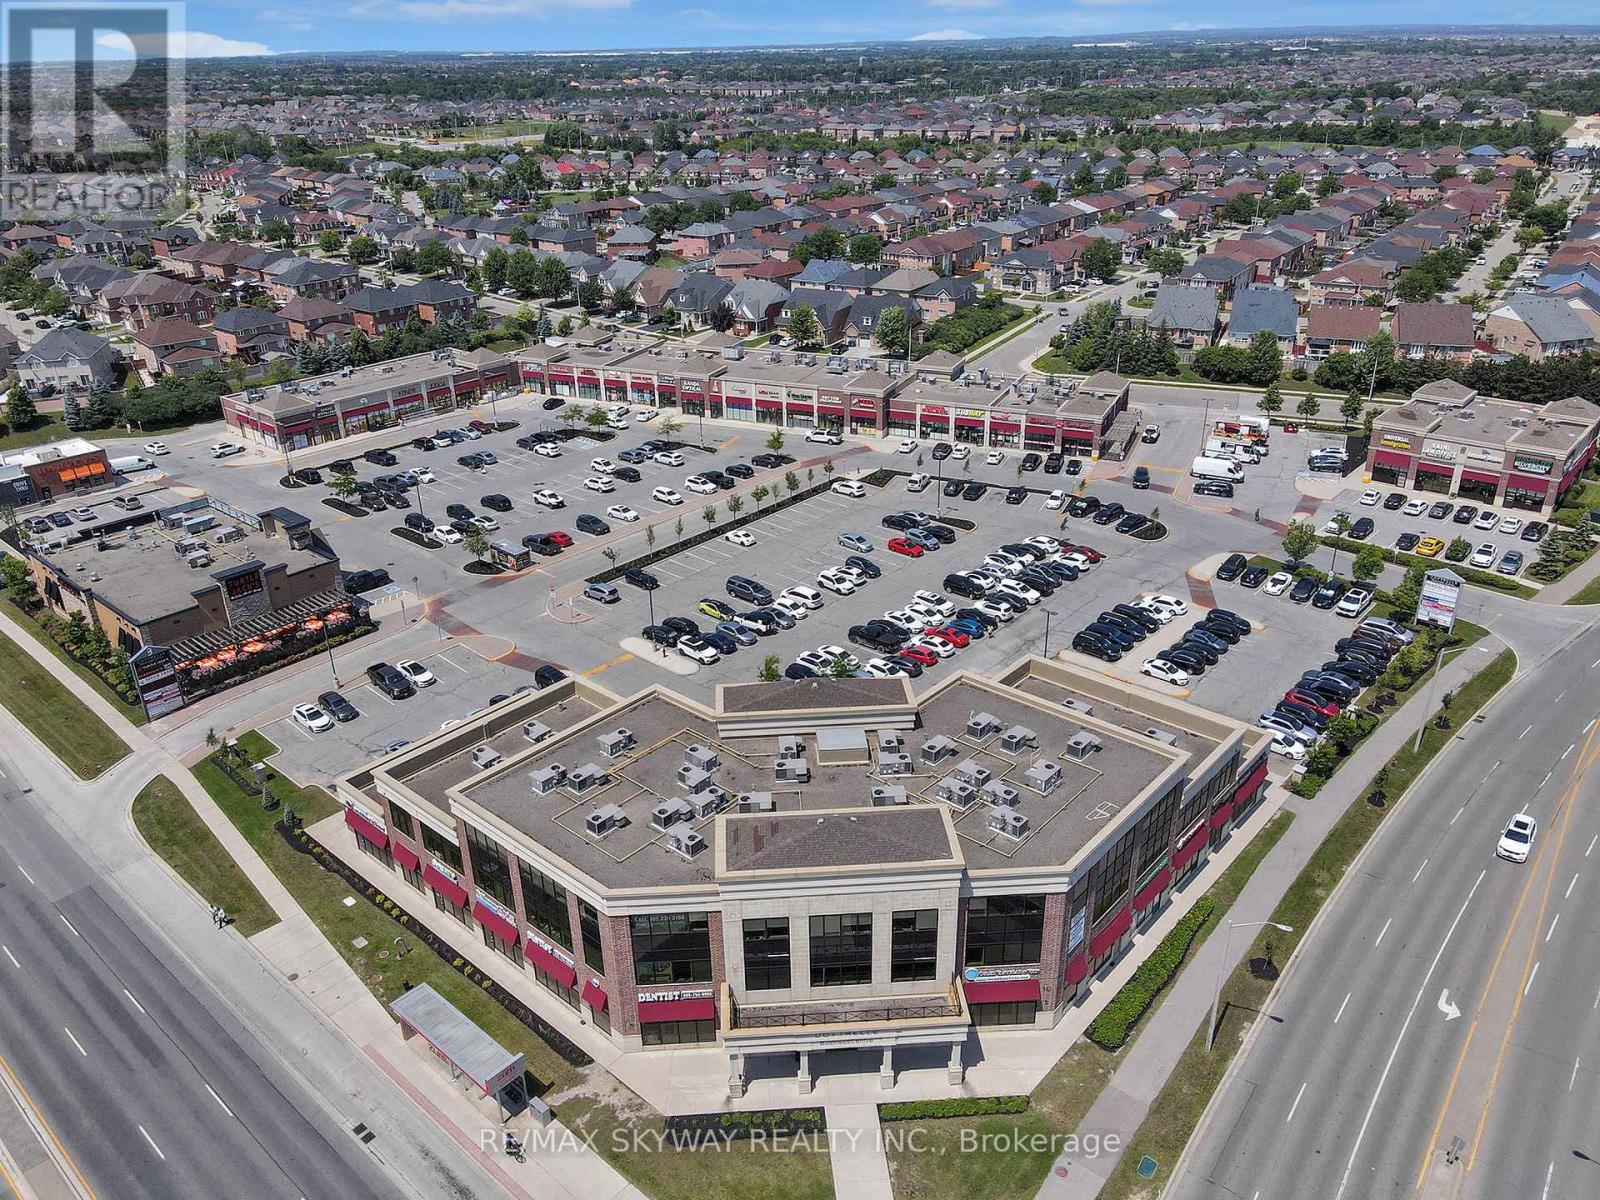
| Amenities Near By | Hospital, Schools |
| Community Features | School Bus |
| Parking Space Total | 4 |
Building
| Bathroom Total | 4 |
| Bedrooms Above Ground | 4 |
| Bedrooms Total | 4 |
| Age | 16 To 30 Years |
| Basement Features | Apartment In Basement |
| Basement Type | N/a, None |
| Construction Style Attachment | Detached |
| Cooling Type | Central Air Conditioning |
| Exterior Finish | Brick |
| Fireplace Present | Yes |
| Flooring Type | Laminate |
| Foundation Type | Poured Concrete |
| Half Bath Total | 1 |
| Heating Fuel | Natural Gas |
| Heating Type | Forced Air |
| Stories Total | 2 |
| Size Interior | 2,000 - 2,500 Ft2 |
| Type | House |
| Utility Water | Municipal Water |
Parking
| Garage |
Land
| Acreage | No |
| Land Amenities | Hospital, Schools |
| Sewer | Sanitary Sewer |
| Size Depth | 90 Ft |
| Size Frontage | 36 Ft ,1 In |
| Size Irregular | 36.1 X 90 Ft |
| Size Total Text | 36.1 X 90 Ft|under 1/2 Acre |
Rooms
| Level | Type | Length | Width | Dimensions |
|---|---|---|---|---|
| Second Level | Bathroom | Measurements not available | ||
| Second Level | Laundry Room | Measurements not available | ||
| Second Level | Bedroom | Measurements not available | ||
| Second Level | Bedroom 2 | Measurements not available | ||
| Second Level | Bedroom 3 | Measurements not available | ||
| Second Level | Bedroom 4 | Measurements not available | ||
| Second Level | Bathroom | Measurements not available | ||
| Ground Level | Kitchen | Measurements not available | ||
| Ground Level | Living Room | Measurements not available | ||
| Ground Level | Dining Room | Measurements not available | ||
| Ground Level | Family Room | Measurements not available | ||
| Ground Level | Bathroom | Measurements not available |
https://www.realtor.ca/real-estate/29988071/16-raccoon-street-brampton-bram-east-bram-east

Broker
(647) 332-2626
(647) 332-2626

7956 Torbram Rd #19
Brampton, Ontario L6T 5A2
(905) 791-7900
(905) 791-8500

The trademarks REALTOR®, REALTORS®, and the REALTOR® logo are controlled by The Canadian Real Estate Association (CREA) and identify real estate professionals who are members of CREA. The trademarks MLS®, Multiple Listing Service® and the associated logos are owned by The Canadian Real Estate Association (CREA) and identify the quality of services provided by real estate professionals who are members of CREA. The trademark DDF® is owned by The Canadian Real Estate Association (CREA) and identifies CREA's Data Distribution Facility (DDF®)
July 03 2026 10:33:55
Toronto Regional Real Estate Board
RE/MAX Skyway Realty Inc.