
16 Legato Court Toronto, Ontario M3B 1L7

$7,500 Monthly
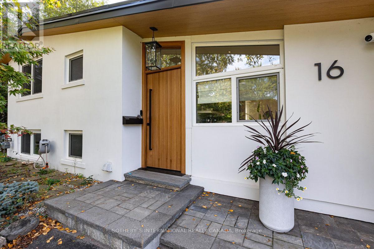
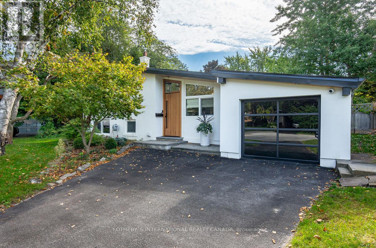
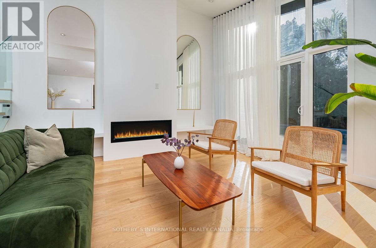
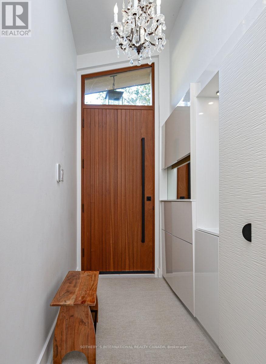
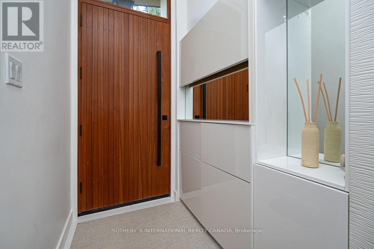
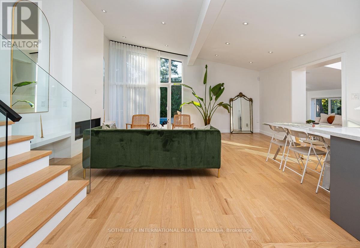
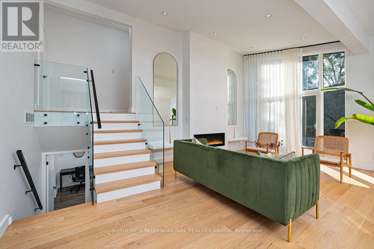
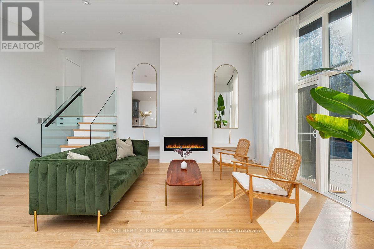
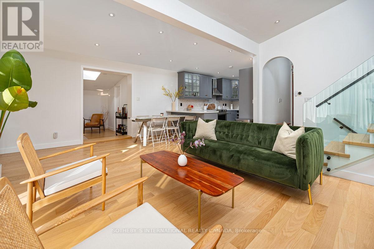
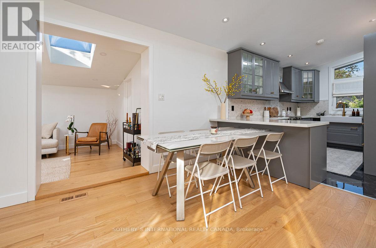
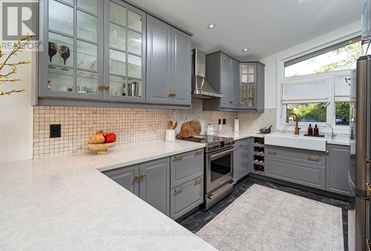
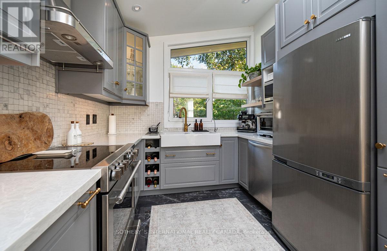
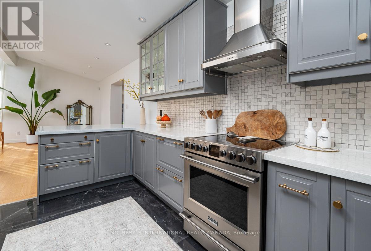
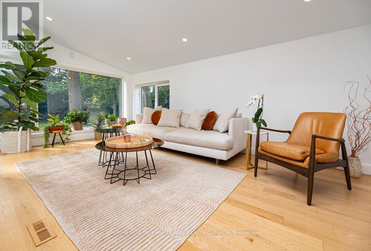
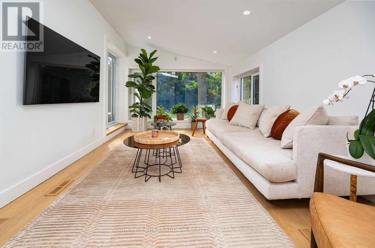
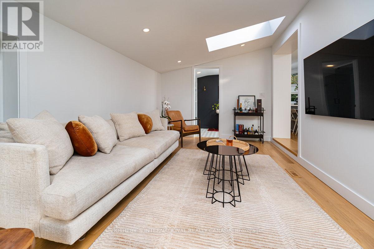
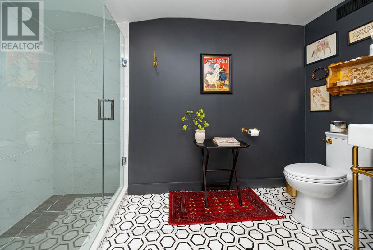
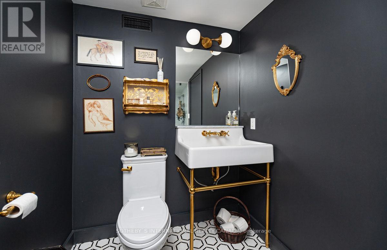
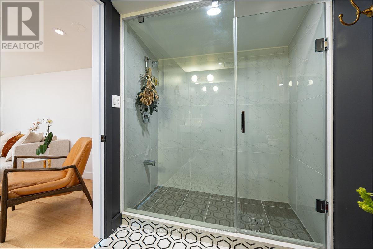
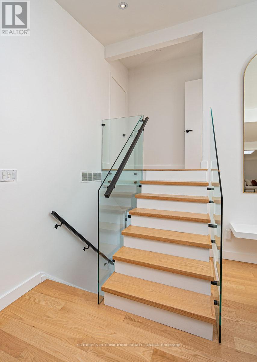
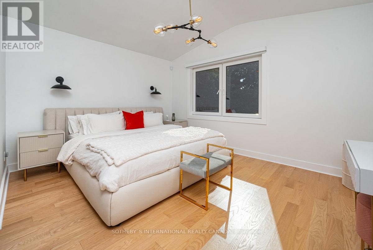
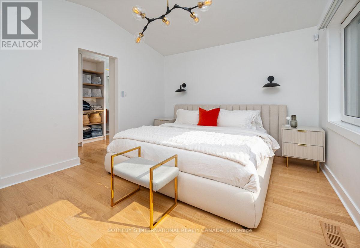
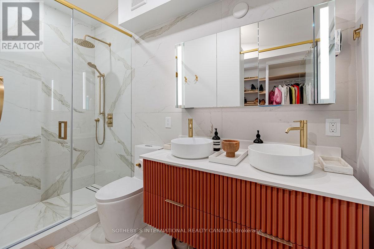
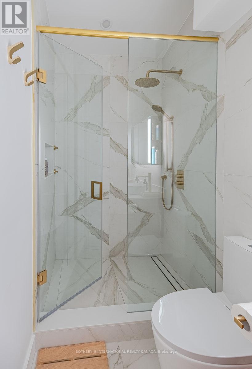
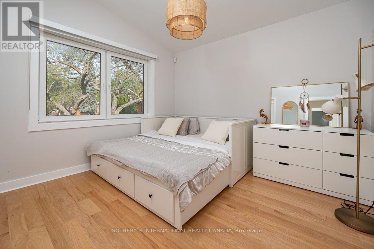
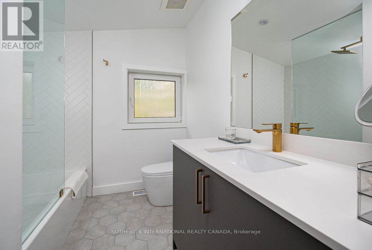
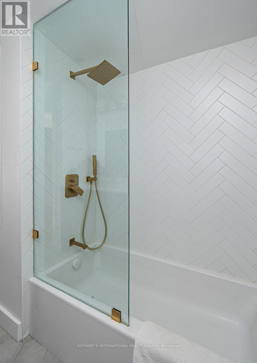
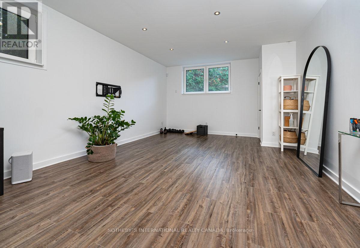
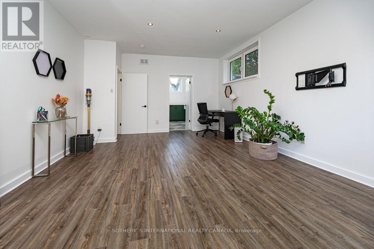
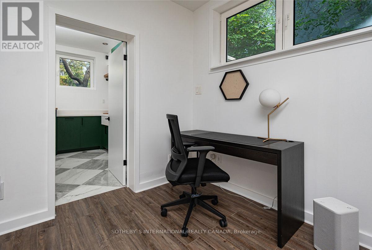
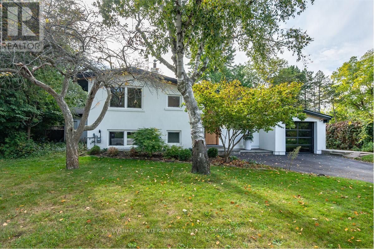
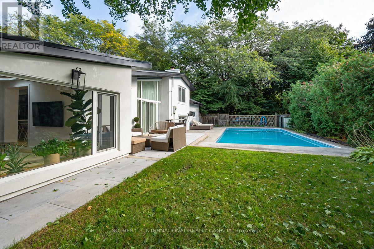
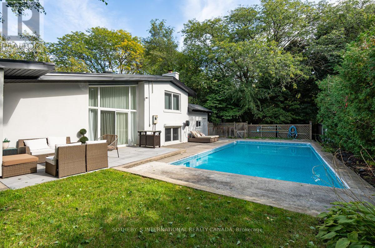
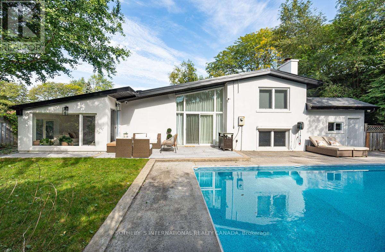
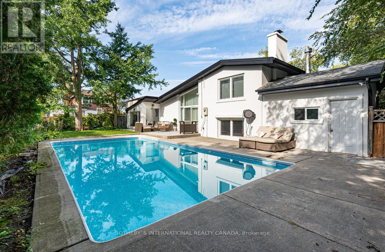
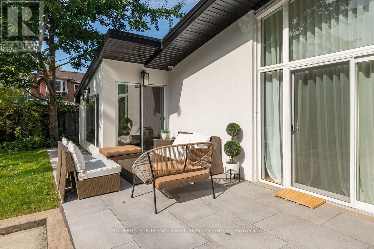
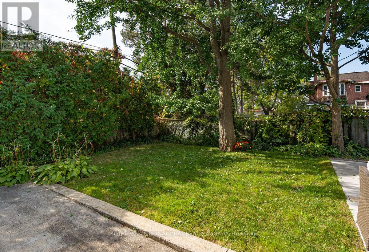
Welcome to your home away from home! Nestled on a quiet cul-de-sac in the esteemed Don Mills neighbourhood, this beautifully renovated, detached house seamlessly blends mid-century modern design with contemporary comforts. Backing onto the serene Don River and the lush fairways of Donalda Golf Club, this property offers a retreat from the hustle and bustle of city life. The backyard offers your own slice of paradise, complete with a pool. A bright and airy sunroom makes for an inviting space ideal for morning coffee or evening relaxation. The heart of the home boasts a modern kitchen equipped with high-end appliances. Unwind on plush seating by the cozy fireplace as you take in the outdoors through the expansive windows. The primary bedroom features a spa-like 3-pc ensuite with double sinks and a custom-built walk-in closet. The second bedroom comes complete with a Murphy bed & private 4 pc bath. The open-concept basement is a versatile space (study/exercise/entertainment/sleep). An attached garage and private drive way provide convenient parking. Available Furnished or Unfurnished. Available short-term (6 month min) or longer-term. (id:55460)
Property Details
| MLS® Number | C14091550 |
| Property Type | Single Family |
| Community Name | Banbury-Don Mills |
| Amenities Near By | Golf Nearby, Park, Public Transit, Schools |
| Features | Carpet Free |
| Parking Space Total | 3 |
| Pool Type | Inground Pool |
| View Type | View |
Building
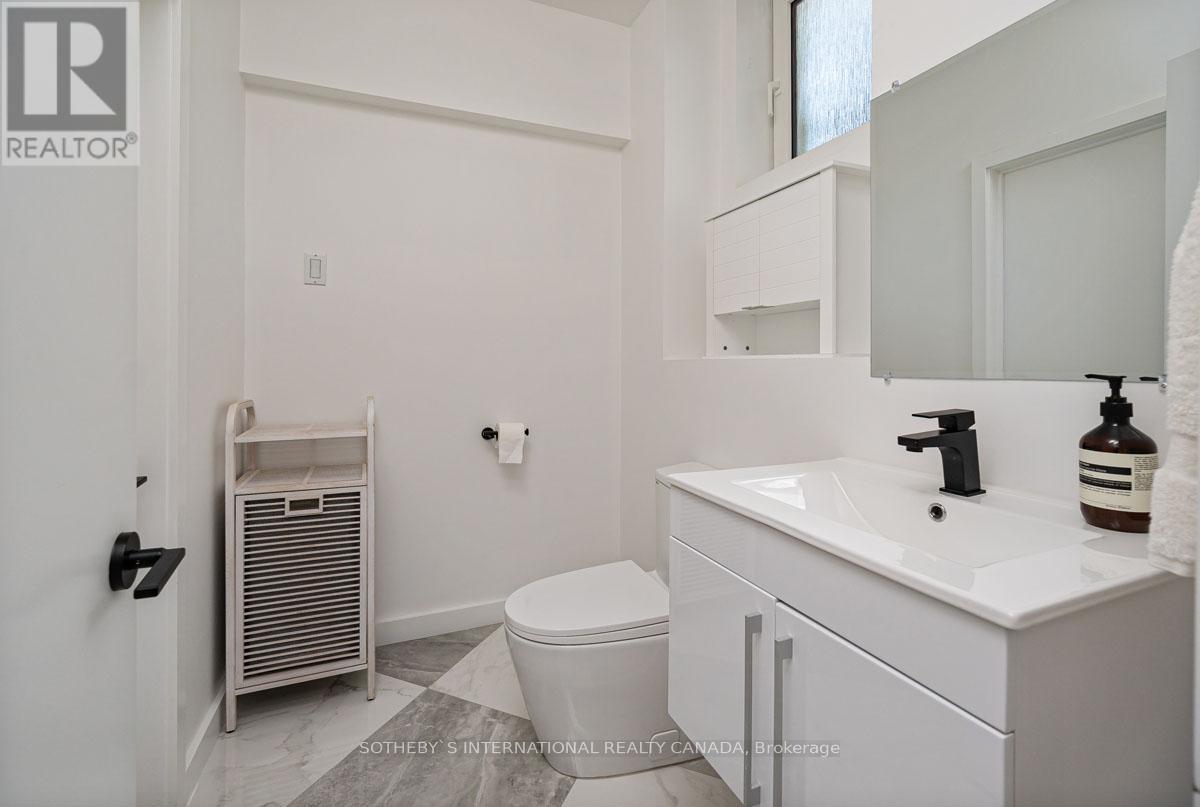
| Bathroom Total | 4 |
| Bedrooms Above Ground | 2 |
| Bedrooms Total | 2 |
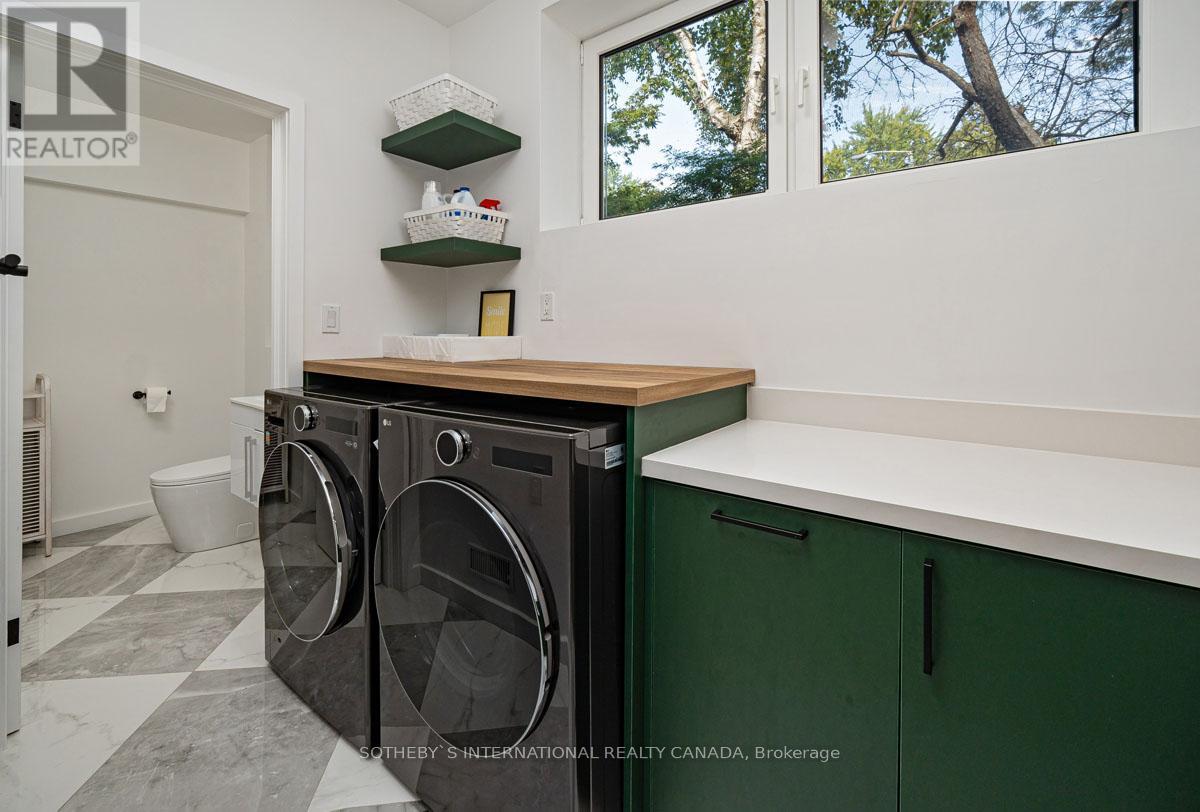
| Appliances | Garage Door Opener Remote(s), Dishwasher, Dryer, Microwave, Stove, Washer, Window Coverings, Refrigerator |
| Basement Development | Finished |
| Basement Type | N/a (finished) |
| Construction Style Attachment | Detached |
| Construction Style Split Level | Sidesplit |
| Cooling Type | Central Air Conditioning |
| Exterior Finish | Stucco |
| Fire Protection | Security System |
| Fireplace Present | Yes |
| Flooring Type | Hardwood |
| Foundation Type | Concrete |
| Half Bath Total | 1 |
| Heating Fuel | Natural Gas |
| Heating Type | Forced Air |
| Size Interior | 1,500 - 2,000 Sqft |
| Type | House |
| Utility Water | Municipal Water |
Parking
| Attached Garage | |
| Garage |
Land
| Acreage | No |
| Fence Type | Fully Fenced, Fenced Yard |
| Land Amenities | Golf Nearby, Park, Public Transit, Schools |
| Sewer | Sanitary Sewer |
Rooms
| Level | Type | Length | Width | Dimensions |
|---|---|---|---|---|
| Second Level | Primary Bedroom | 4.22 m | 3.48 m | 4.22 m x 3.48 m |
| Second Level | Bedroom 2 | 3.1 m | 3.38 m | 3.1 m x 3.38 m |
| Basement | Family Room | 4.13 m | 6.58 m | 4.13 m x 6.58 m |
| Basement | Laundry Room | 3.12 m | 3.11 m | 3.12 m x 3.11 m |
| Main Level | Living Room | 6 m | 6.28 m | 6 m x 6.28 m |
| Main Level | Kitchen | 2.75 m | 3.16 m | 2.75 m x 3.16 m |
| Main Level | Dining Room | 2.81 m | 2.6 m | 2.81 m x 2.6 m |
| Main Level | Sunroom | 3.14 m | 5.25 m | 3.14 m x 5.25 m |
Utilities
| Electricity | Installed |
Salesperson
(416) 960-9995

1867 Yonge Street Ste 100
Toronto, Ontario M4S 1Y5
(416) 960-9995
(416) 960-3222
www.sothebysrealty.ca/

The trademarks REALTOR®, REALTORS®, and the REALTOR® logo are controlled by The Canadian Real Estate Association (CREA) and identify real estate professionals who are members of CREA. The trademarks MLS®, Multiple Listing Service® and the associated logos are owned by The Canadian Real Estate Association (CREA) and identify the quality of services provided by real estate professionals who are members of CREA. The trademark DDF® is owned by The Canadian Real Estate Association (CREA) and identifies CREA's Data Distribution Facility (DDF®)
October 18 2026 04:29:41
Toronto Regional Real Estate Board
Sotheby's International Realty Canada