
16 Hashmi Place Brampton, Ontario L6Y 6K1

$3,299 Monthly
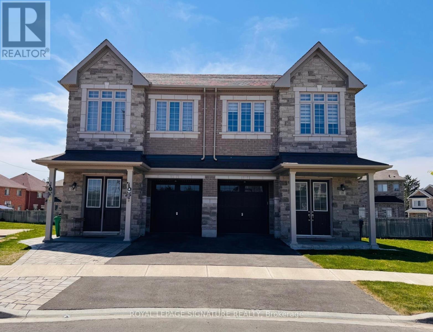
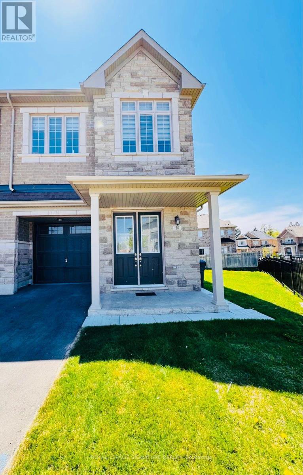
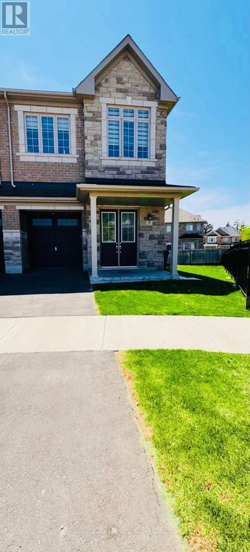
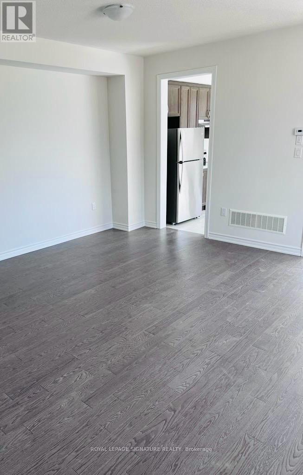
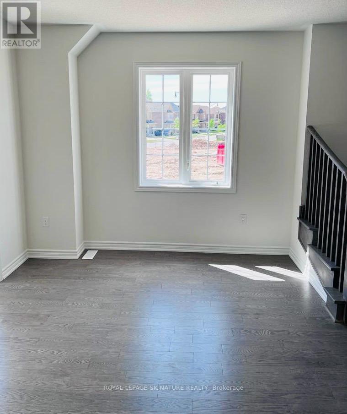
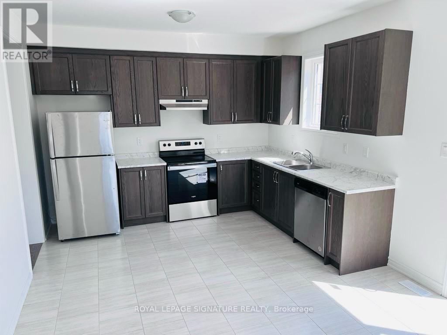
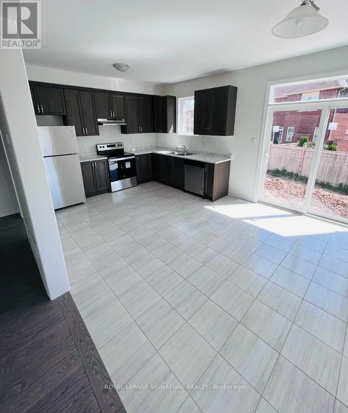
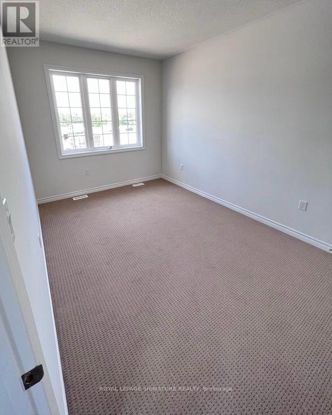
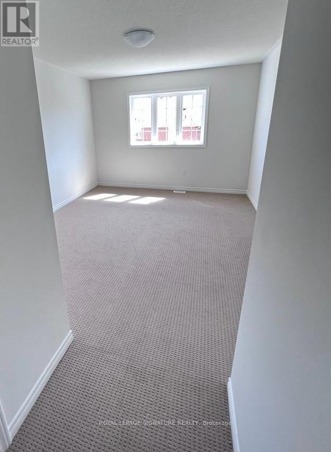
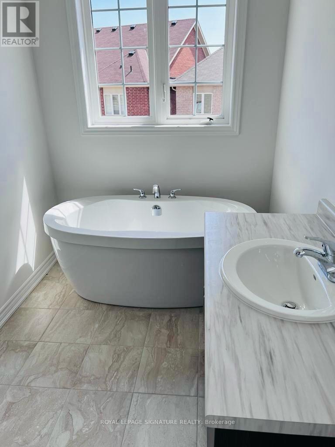
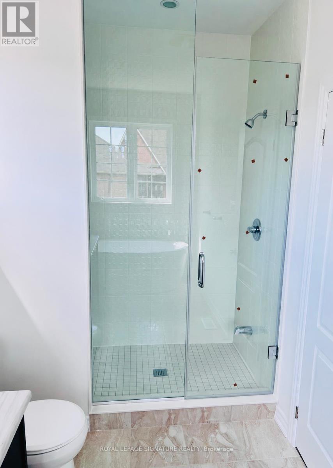
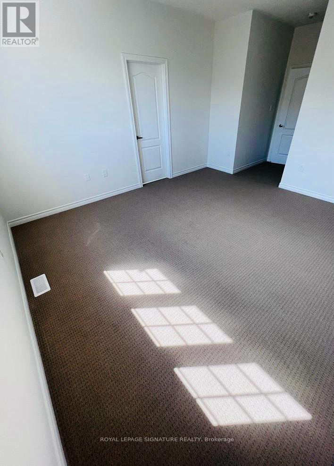
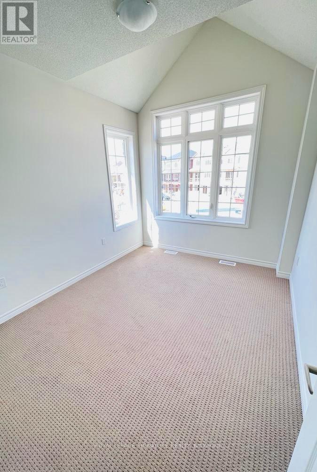
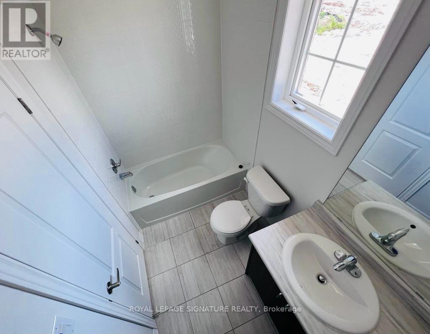
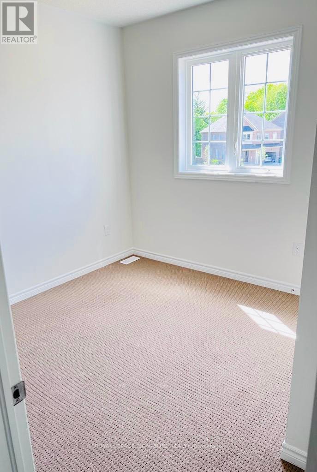
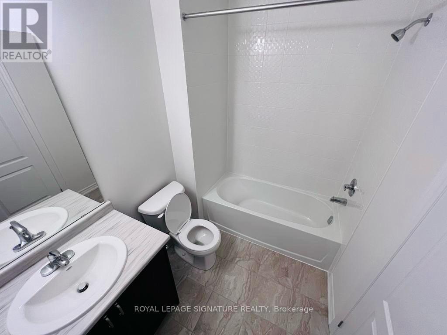
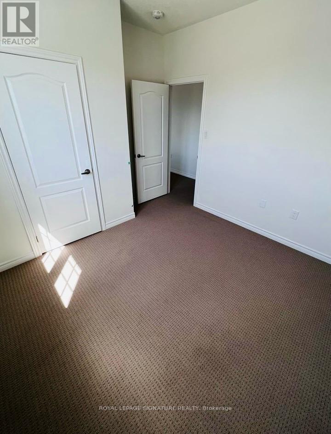
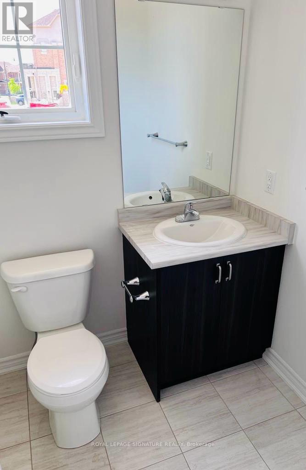
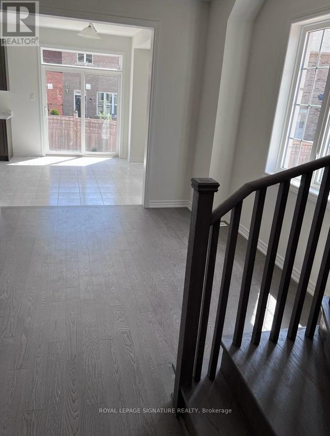
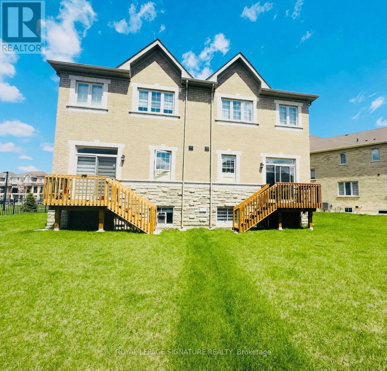
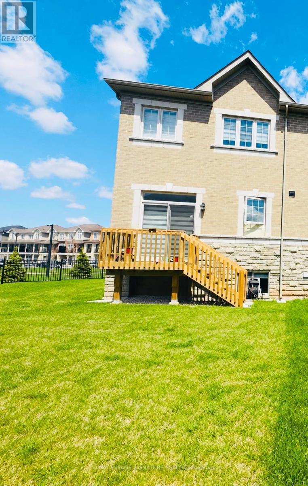
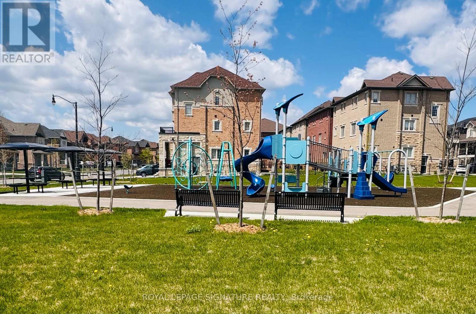
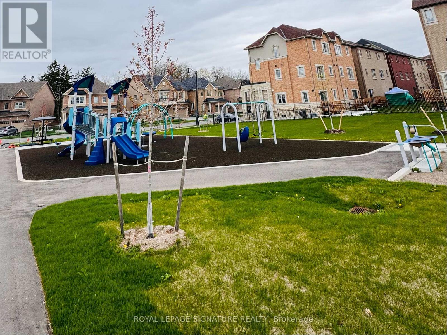
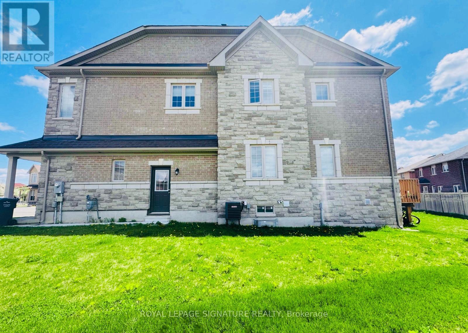
Prime Location! Absolutely Stunning Approx 1900 Sq Ft. of Spacious 4 Bedrooms & 3 Full Washrooms Semi In The Sought After Location Of Brampton. Double Door Entrance. Bright And OpenConcept Layout! 9Ft Ceiling on Both Floors. Large Kitchen with Stainless-Steel Appliances, Dining Area, and Direct Access to the Backyard with a Deck. Master Bedroom with Walk-In Closet and 4-Pc Ensuite has a Frameless Glass Shower. Hardwood on Living Room, Main Floor & Staircase. Windows Covering/Stylish Zebra Blinds have already been installed. Convenient 2nd-floor laundry. Direct Access from the Garage and Garage having a Motorized Door with Remote Control &Keypad. Large Windows & Lots of Natural Light. Very Close to HWYS, Transit, Go Station, Grocery, Schools, Banks, Shopping, Medical Clinic, Recreation Centre & Other Amenities. Premium Pie Corner Lot with Beautiful Park View. This Property Truly Has It All! (id:55460)
Property Details
| MLS® Number | W13741788 |
| Property Type | Single Family |
| Community Name | Credit Valley |
| Amenities Near By | Hospital, Park, Public Transit, Schools |
| Community Features | Community Centre |
| Equipment Type | Water Heater |
| Features | In Suite Laundry |
| Parking Space Total | 2 |
| Rental Equipment Type | Water Heater |
| Structure | Deck |
| View Type | View |
Building
| Bathroom Total | 3 |
| Bedrooms Above Ground | 4 |
| Bedrooms Total | 4 |
| Age | 0 To 5 Years |
| Appliances | Garage Door Opener Remote(s), Dishwasher, Dryer, Stove, Washer, Window Coverings, Refrigerator |
| Basement Development | Unfinished |
| Basement Features | Separate Entrance |
| Basement Type | N/a (unfinished), N/a |
| Construction Style Attachment | Semi-detached |
| Cooling Type | Central Air Conditioning |
| Exterior Finish | Brick, Stone |
| Flooring Type | Hardwood, Ceramic, Carpeted |
| Foundation Type | Brick |
| Heating Fuel | Natural Gas |
| Heating Type | Forced Air |
| Stories Total | 2 |
| Size Interior | 1,500 - 2,000 Ft2 |
| Type | House |
| Utility Water | Municipal Water |
Parking
| Attached Garage | |
| Garage |
Land
| Acreage | No |
| Land Amenities | Hospital, Park, Public Transit, Schools |
| Sewer | Sanitary Sewer |
Rooms
| Level | Type | Length | Width | Dimensions |
|---|---|---|---|---|
| Second Level | Bathroom | Measurements not available | ||
| Second Level | Laundry Room | Measurements not available | ||
| Second Level | Primary Bedroom | 4.3 m | 3.9 m | 4.3 m x 3.9 m |
| Second Level | Bedroom 2 | 4.15 m | 2.93 m | 4.15 m x 2.93 m |
| Second Level | Bedroom 3 | 3.66 m | 2.93 m | 3.66 m x 2.93 m |
| Second Level | Bedroom 4 | 2.74 m | 2.74 m | 2.74 m x 2.74 m |
| Second Level | Bathroom | Measurements not available | ||
| Main Level | Living Room | 4.3 m | 5.91 m | 4.3 m x 5.91 m |
| Main Level | Family Room | 3.66 m | 3.05 m | 3.66 m x 3.05 m |
| Main Level | Kitchen | 3.66 m | 2.87 m | 3.66 m x 2.87 m |
| Main Level | Dining Room | 4.3 m | 5.91 m | 4.3 m x 5.91 m |
| Main Level | Bathroom | Measurements not available |
https://www.realtor.ca/real-estate/30231186/16-hashmi-place-brampton-credit-valley-credit-valley

Salesperson
(647) 868-7713
punamvyas.royallepage.ca/
www.facebook.com/growmorepropertieswithus
www.linkedin.com/in/punam-vyas-b0b7b713/

201-30 Eglinton Ave West
Mississauga, Ontario L5R 3E7
(905) 568-2121
(905) 568-2588

201-30 Eglinton Ave West
Mississauga, Ontario L5R 3E7
(905) 568-2121
(905) 568-2588

The trademarks REALTOR®, REALTORS®, and the REALTOR® logo are controlled by The Canadian Real Estate Association (CREA) and identify real estate professionals who are members of CREA. The trademarks MLS®, Multiple Listing Service® and the associated logos are owned by The Canadian Real Estate Association (CREA) and identify the quality of services provided by real estate professionals who are members of CREA. The trademark DDF® is owned by The Canadian Real Estate Association (CREA) and identifies CREA's Data Distribution Facility (DDF®)
September 03 2026 06:06:19
Toronto Regional Real Estate Board
Royal LePage Signature Realty