
16 Gulliver Crescent Brampton, Ontario L6S 1S9

$574,900
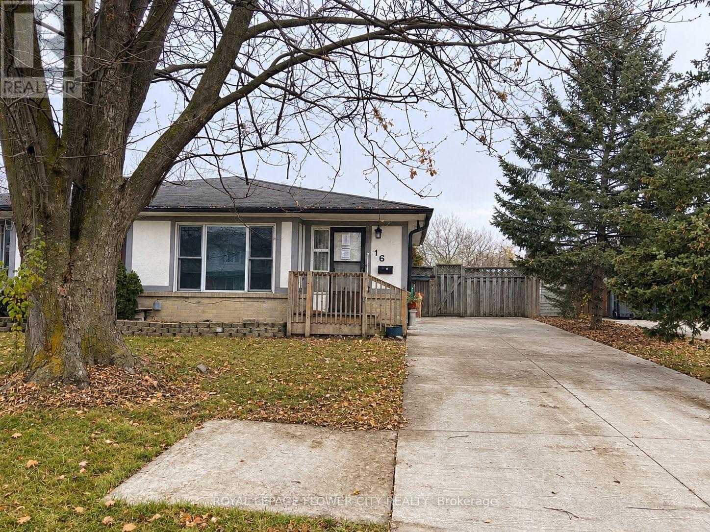
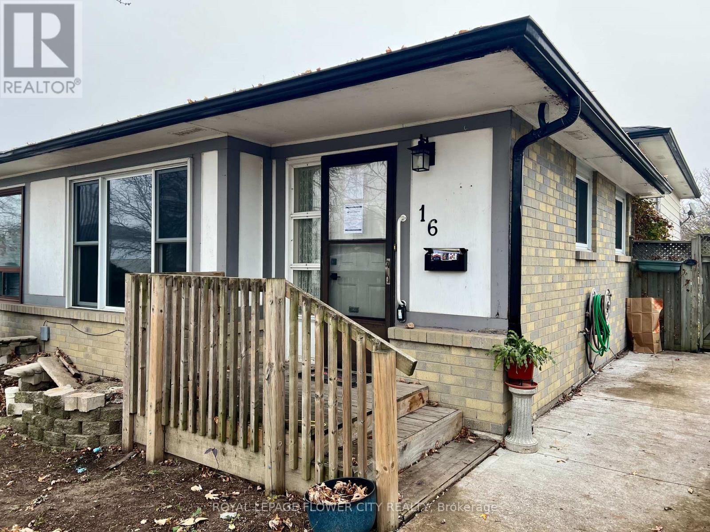
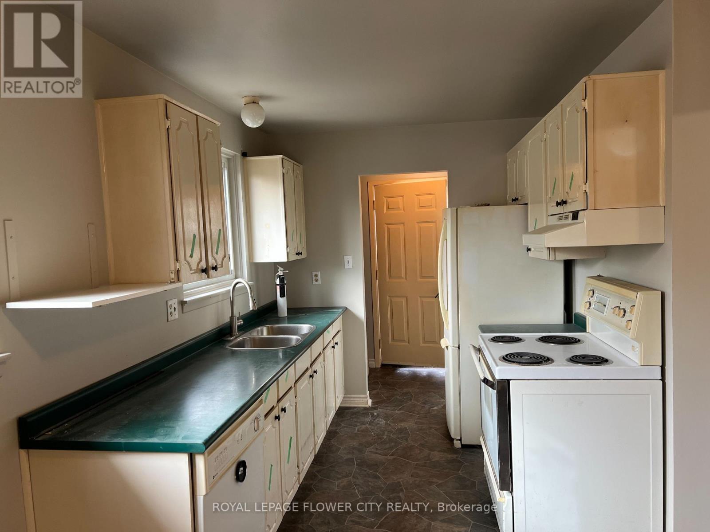
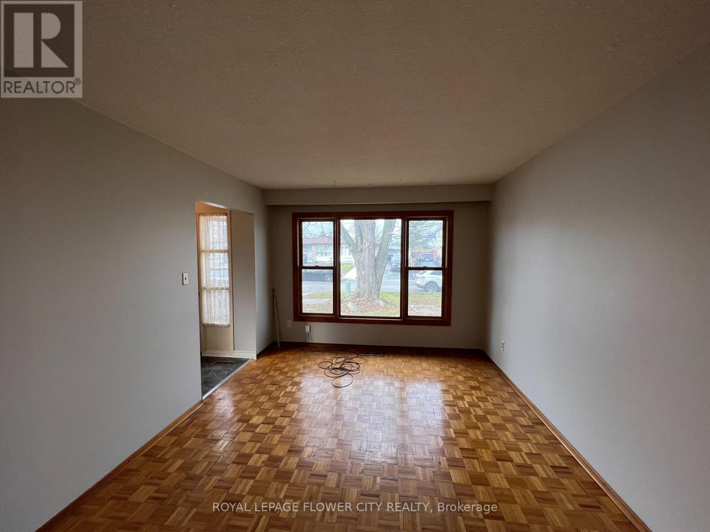
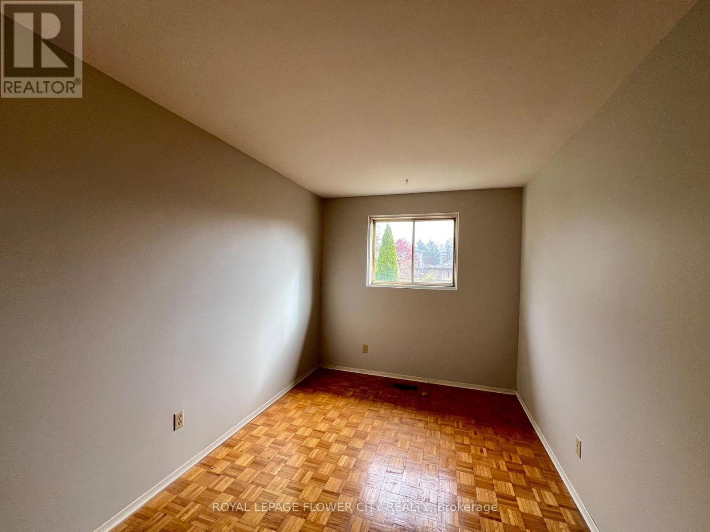
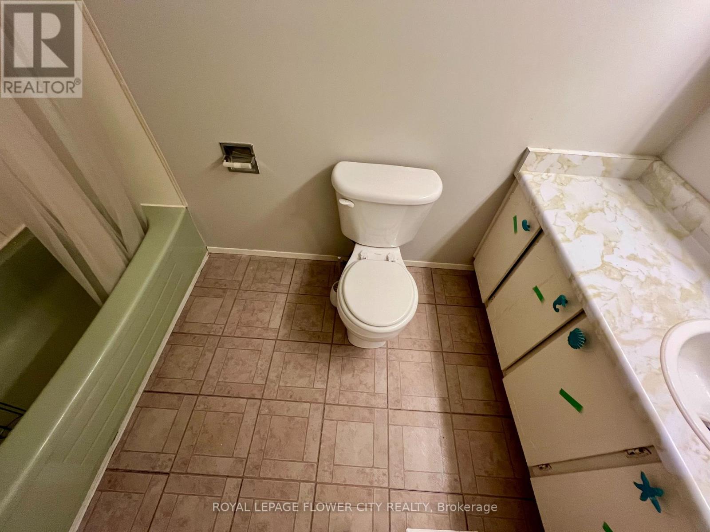
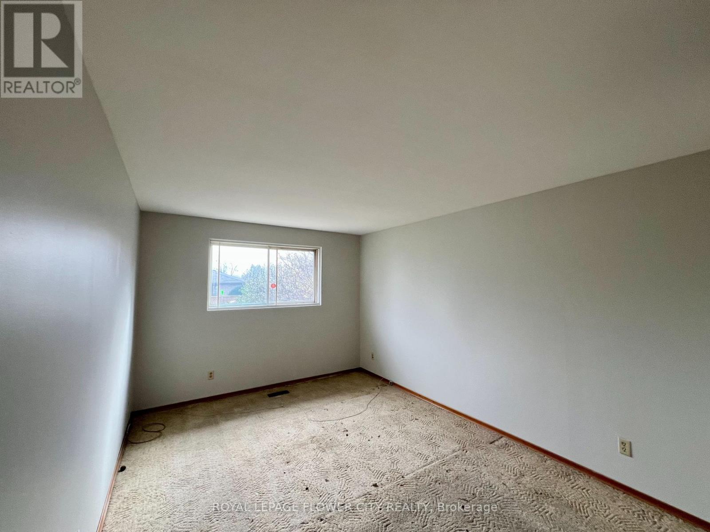
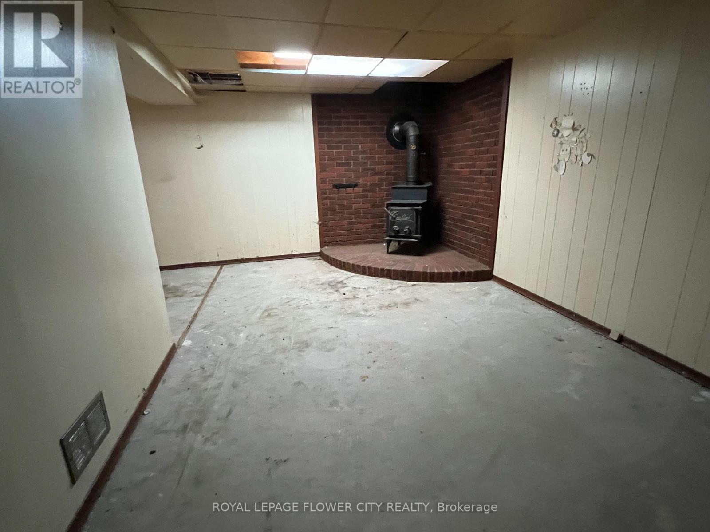
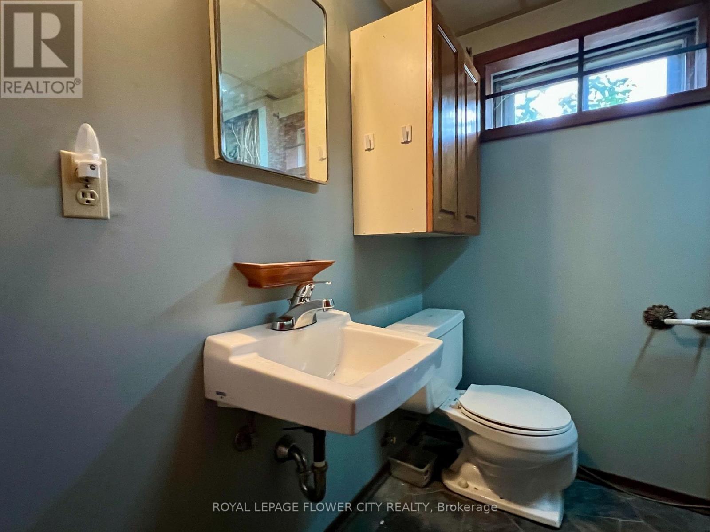
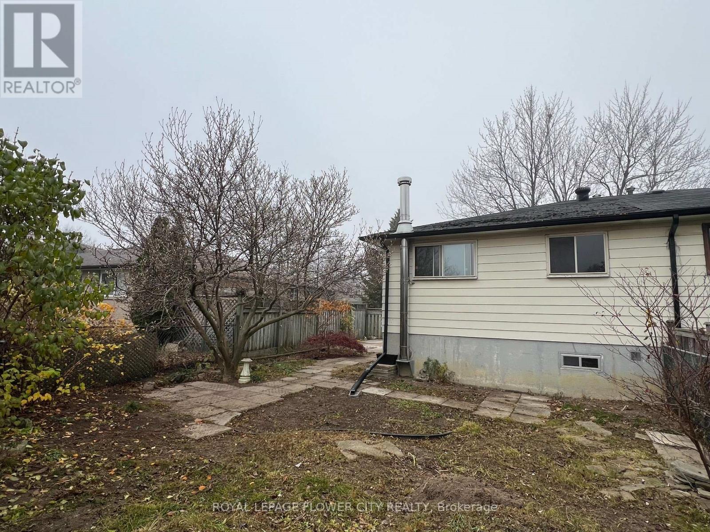
Opportunity knocks in Brampton's sought-after Northgate neighbourhood. This 3-bedroom semi-detached backsplit offers a functional multi-level layout with plenty of potential. The main level features a combined living and dining area with parquet flooring, alongside a kitchen with vinyl flooring, laminate countertops, and a breakfast area. The upper level offers three bedrooms (two with parquet, one with carpet) and a 4-piece main washroom with ceramic tile, laminate vanity, and standard tub. The finished lower level features a spacious recreation room, 2-piece powder room, and utility area, with the remainder of the basement offering generous crawl space storage. Conveniently located close to parks, schools, transit, and shopping. Property is being sold "As-Is, Where-Is" with no representations or warranties. (id:55460)
Property Details
| MLS® Number | W14202288 |
| Property Type | Single Family |
| Community Name | Northgate |
| Parking Space Total | 3 |
Building
| Bathroom Total | 2 |
| Bedrooms Above Ground | 3 |
| Bedrooms Total | 3 |
| Age | 51 To 99 Years |
| Appliances | Water Heater, Stove, Washer, Refrigerator |
| Basement Development | Finished |
| Basement Type | N/a (finished) |
| Construction Style Attachment | Semi-detached |
| Construction Style Split Level | Backsplit |
| Cooling Type | Central Air Conditioning |
| Exterior Finish | Aluminum Siding, Brick |
| Fireplace Present | Yes |
| Fireplace Type | Woodstove |
| Flooring Type | Parquet, Vinyl, Carpeted |
| Foundation Type | Concrete |
| Half Bath Total | 1 |
| Heating Fuel | Natural Gas |
| Heating Type | Forced Air |
| Size Interior | 700 - 1,100 Sqft |
| Type | House |
| Utility Water | Municipal Water |
Parking
| No Garage |
Land
| Acreage | No |
| Sewer | Sanitary Sewer |
| Size Depth | 110 Ft |
| Size Frontage | 43 Ft |
| Size Irregular | 43 X 110 Ft ; 43.61 X 123.08 X 31.64 X 110.13 |
| Size Total Text | 43 X 110 Ft ; 43.61 X 123.08 X 31.64 X 110.13 |
Rooms
| Level | Type | Length | Width | Dimensions |
|---|---|---|---|---|
| Basement | Recreational, Games Room | 5.58 m | 5.52 m | 5.58 m x 5.52 m |
| Main Level | Living Room | 4.15 m | 3.28 m | 4.15 m x 3.28 m |
| Main Level | Dining Room | 3.1 m | 2.55 m | 3.1 m x 2.55 m |
| Main Level | Kitchen | 5.31 m | 3.07 m | 5.31 m x 3.07 m |
| Main Level | Primary Bedroom | 5 m | 3.2 m | 5 m x 3.2 m |
| Main Level | Bedroom 2 | 3.97 m | 2.58 m | 3.97 m x 2.58 m |
| Main Level | Bedroom 3 | 3.23 m | 2.83 m | 3.23 m x 2.83 m |
https://www.realtor.ca/real-estate/30536574/16-gulliver-crescent-brampton-northgate-northgate

Broker
(416) 669-1423
www.purbahomes.com/
www.facebook.com/purbahomes/
twitter.com/GURPREETPURBA11
www.linkedin.com/in/gurpreet-purba

30 Topflight Drive Unit 12
Mississauga, Ontario L5S 0A8
(905) 564-2100
(905) 564-3077

The trademarks REALTOR®, REALTORS®, and the REALTOR® logo are controlled by The Canadian Real Estate Association (CREA) and identify real estate professionals who are members of CREA. The trademarks MLS®, Multiple Listing Service® and the associated logos are owned by The Canadian Real Estate Association (CREA) and identify the quality of services provided by real estate professionals who are members of CREA. The trademark DDF® is owned by The Canadian Real Estate Association (CREA) and identifies CREA's Data Distribution Facility (DDF®)
November 22 2026 09:05:38
Toronto Regional Real Estate Board
Royal LePage Flower City Realty