
16 Griffiths Drive Ajax, Ontario L1T 3J4

$3,600 Monthly
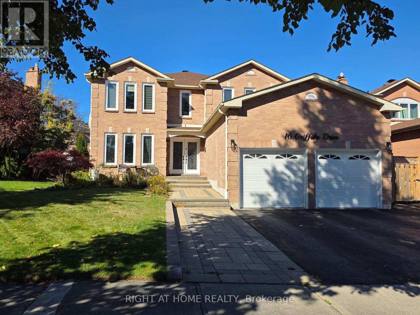
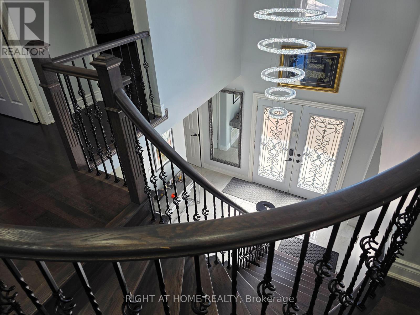
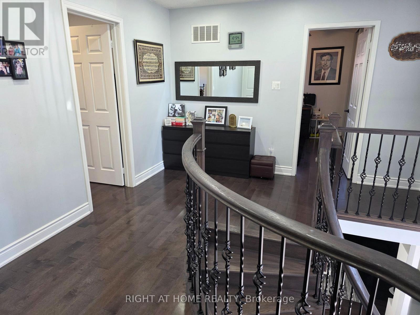
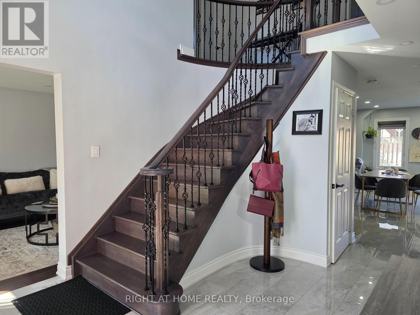
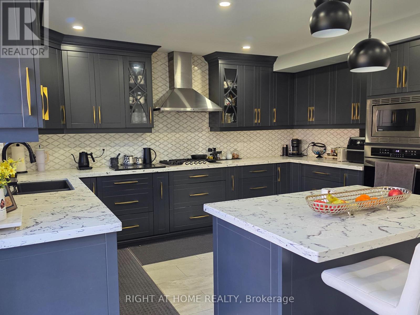
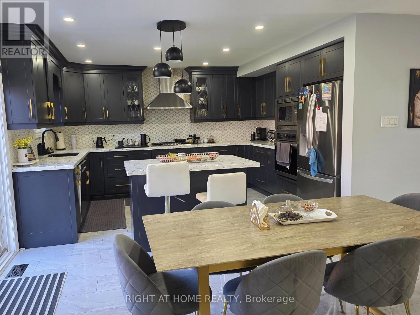
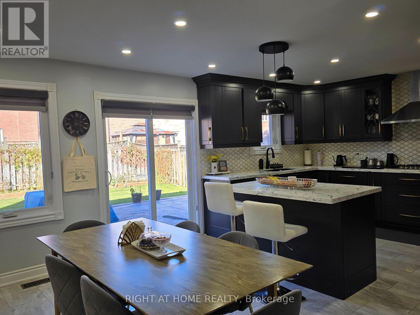
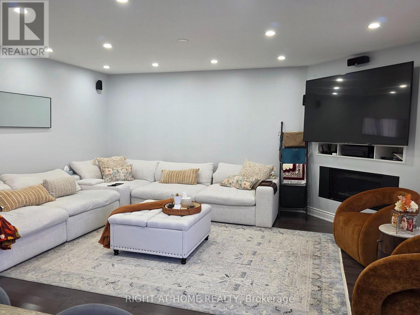
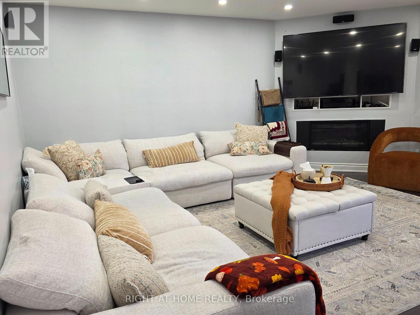
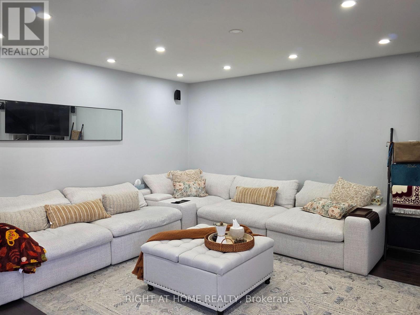
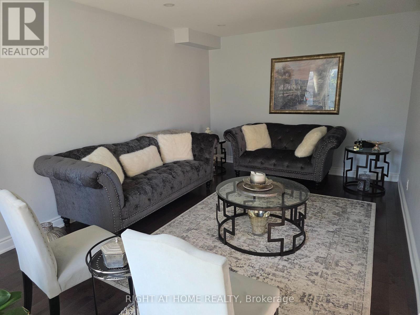
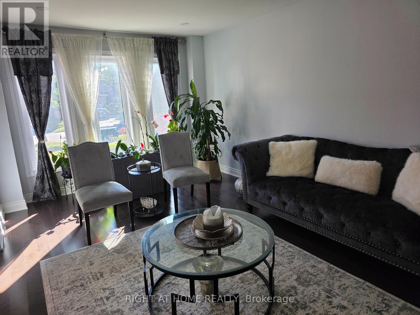
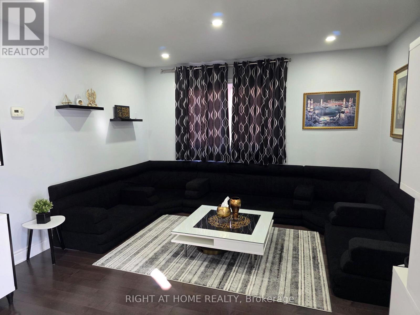
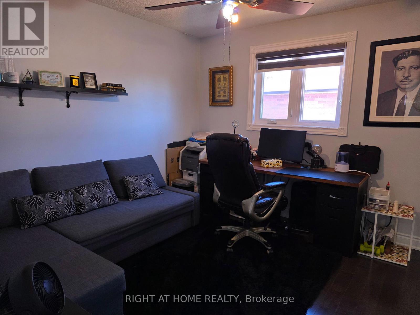
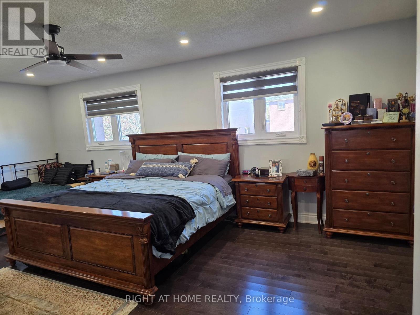
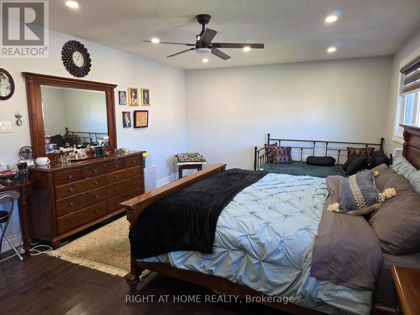
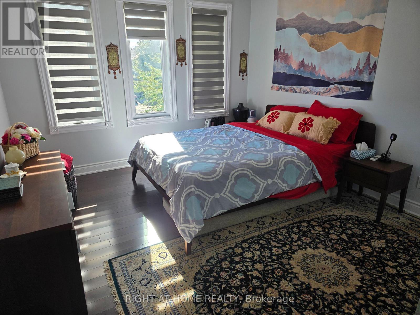
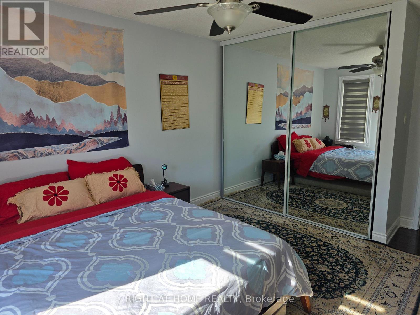
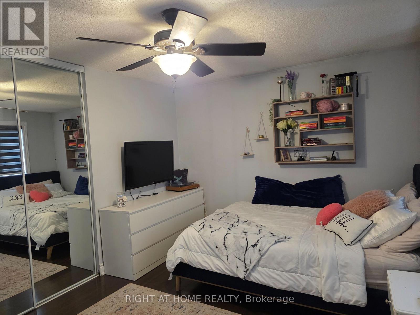
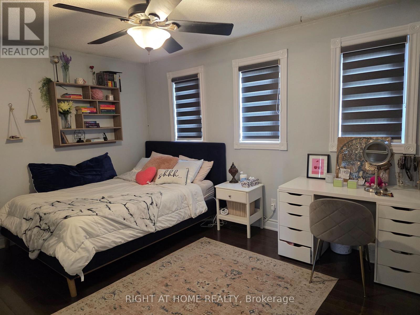
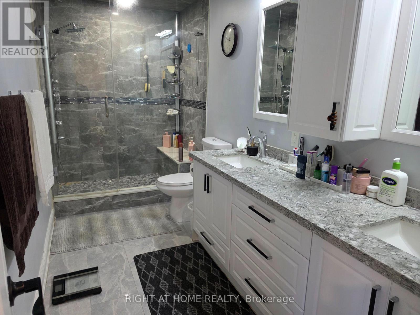
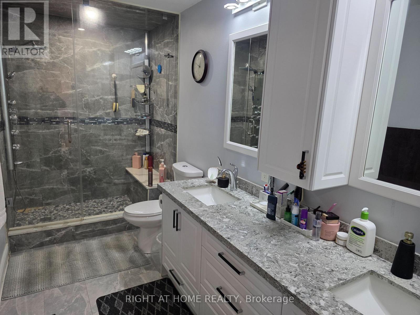
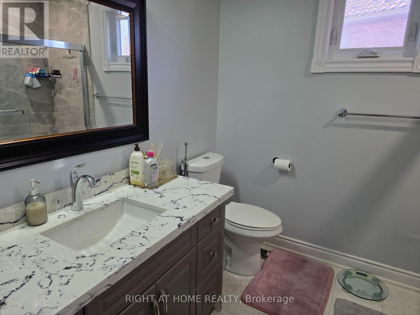
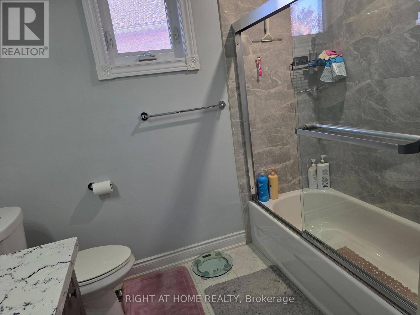
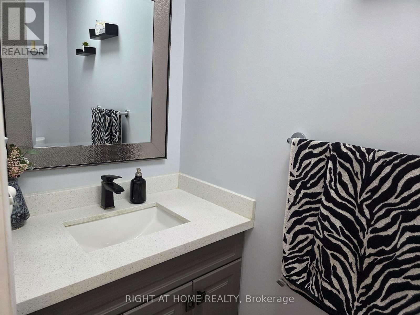
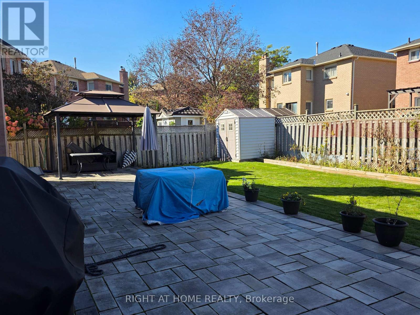
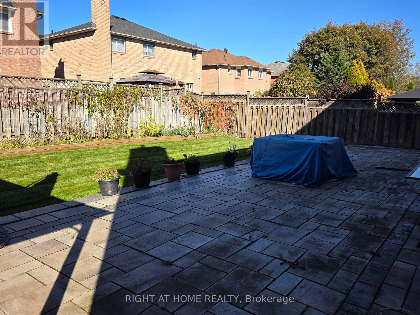
Buitifully and bright renoveted large 4 bedroom detached house, Open concept Family room, Open to kitchen, Granite counter top with Island in the kitchen, Walk-out to back big back yard. Big foyer and hallway, double car garage, Double door entry. Close to Park, school, Shopping, and other eminitiesPossible to rent furnished with additional costTenant pays 80% of Utilities (id:55460)
Property Details
| MLS® Number | E14091924 |
| Property Type | Single Family |
| Neigbourhood | Hermitage |
| Community Name | Central West |
| Parking Space Total | 3 |
Building
| Bathroom Total | 3 |
| Bedrooms Above Ground | 4 |
| Bedrooms Total | 4 |
| Appliances | Garage Door Opener Remote(s), Oven - Built-in, Range, Dishwasher, Dryer, Microwave, Oven, Stove, Washer, Window Coverings, Refrigerator |
| Basement Features | Apartment In Basement |
| Basement Type | N/a |
| Construction Style Attachment | Detached |
| Cooling Type | Central Air Conditioning |
| Exterior Finish | Brick |
| Flooring Type | Hardwood, Ceramic |
| Foundation Type | Concrete |
| Half Bath Total | 1 |
| Heating Fuel | Natural Gas |
| Heating Type | Forced Air |
| Stories Total | 2 |
| Size Interior | 2,500 - 3,000 Sqft |
| Type | House |
| Utility Water | Municipal Water |
Parking
| Attached Garage | |
| Garage |
Land
| Acreage | No |
| Sewer | Sanitary Sewer |
| Size Depth | 115 Ft ,3 In |
| Size Frontage | 49 Ft ,10 In |
| Size Irregular | 49.9 X 115.3 Ft |
| Size Total Text | 49.9 X 115.3 Ft |
Rooms
| Level | Type | Length | Width | Dimensions |
|---|---|---|---|---|
| Second Level | Primary Bedroom | 6.09 m | 3.69 m | 6.09 m x 3.69 m |
| Second Level | Bedroom 2 | 4.51 m | 3.35 m | 4.51 m x 3.35 m |
| Second Level | Bedroom 3 | 4.41 m | 3.39 m | 4.41 m x 3.39 m |
| Second Level | Bedroom 4 | 3.35 m | 3.16 m | 3.35 m x 3.16 m |
| Main Level | Living Room | 5.79 m | 3.35 m | 5.79 m x 3.35 m |
| Main Level | Dining Room | 3.7836 m | 3.63 m | 3.7836 m x 3.63 m |
| Main Level | Kitchen | 3.81 m | 4.25 m | 3.81 m x 4.25 m |
| Main Level | Family Room | 5.18 m | 4.14 m | 5.18 m x 4.14 m |
| Main Level | Eating Area | 3.64 m | 3.36 m | 3.64 m x 3.36 m |
https://www.realtor.ca/real-estate/30416593/16-griffiths-drive-ajax-central-west-central-west


242 King Street East #1
Oshawa, Ontario L1H 1C7
(905) 665-2500

The trademarks REALTOR®, REALTORS®, and the REALTOR® logo are controlled by The Canadian Real Estate Association (CREA) and identify real estate professionals who are members of CREA. The trademarks MLS®, Multiple Listing Service® and the associated logos are owned by The Canadian Real Estate Association (CREA) and identify the quality of services provided by real estate professionals who are members of CREA. The trademark DDF® is owned by The Canadian Real Estate Association (CREA) and identifies CREA's Data Distribution Facility (DDF®)
October 18 2026 10:01:18
Toronto Regional Real Estate Board
Right At Home Realty