
16 Dahlia Road Markham, Ontario L3T 7T8

$4,000 Monthly
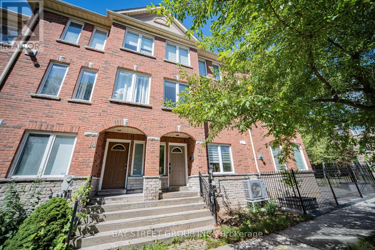
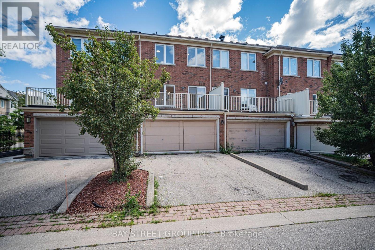
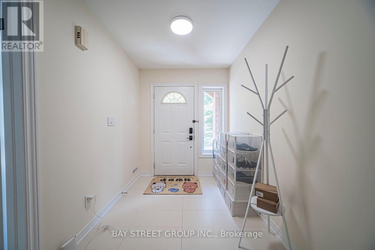
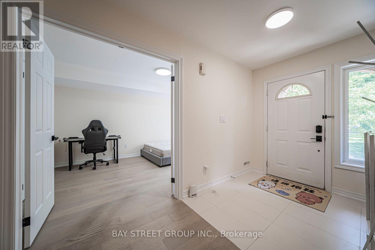
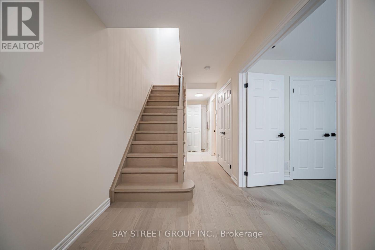
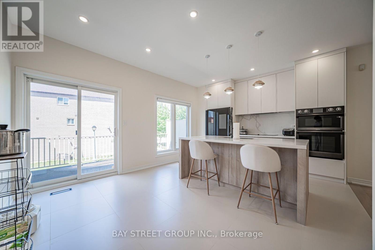
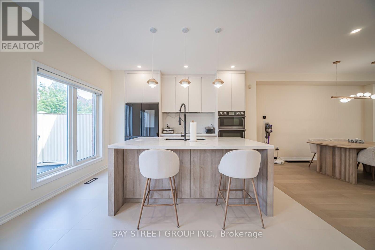
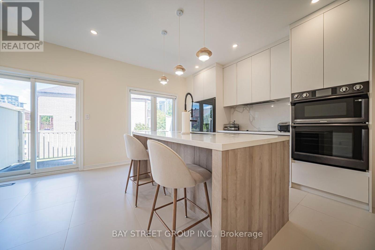
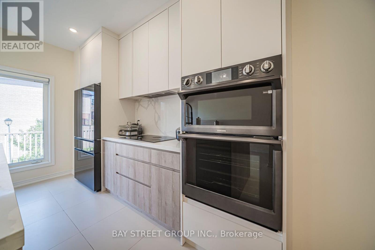
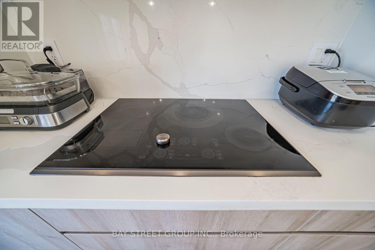
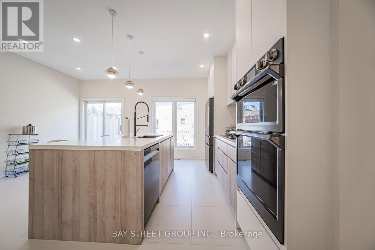
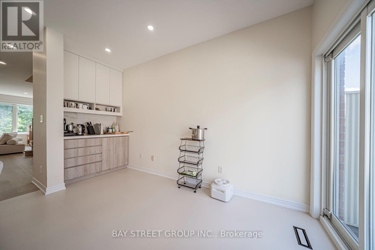
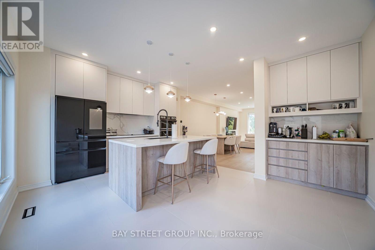
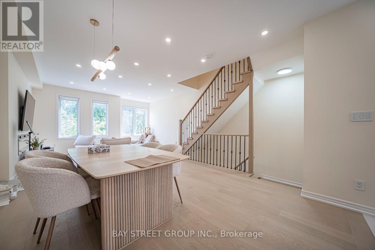
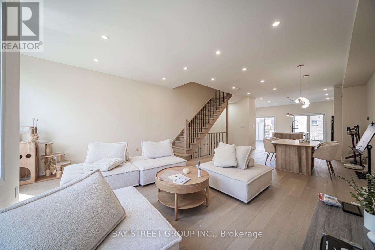
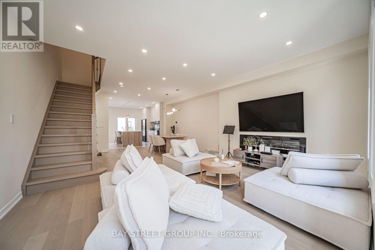
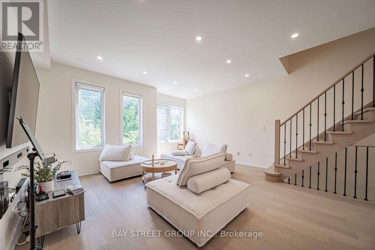
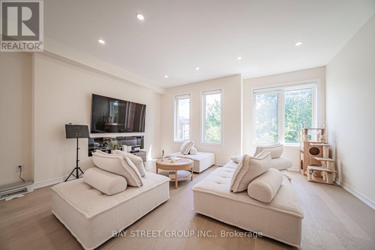
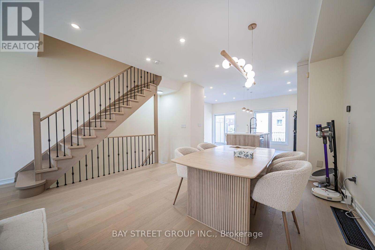
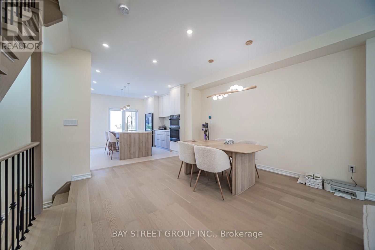
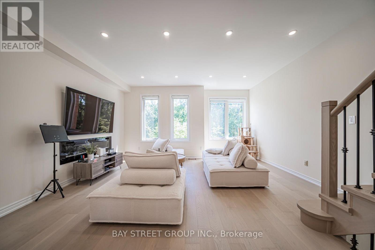
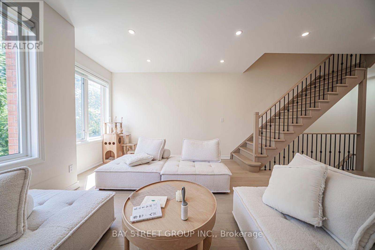
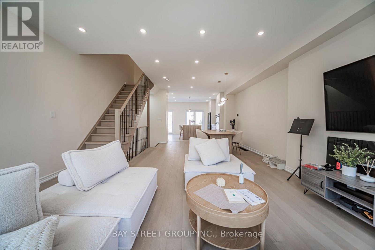
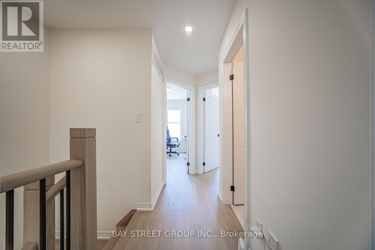
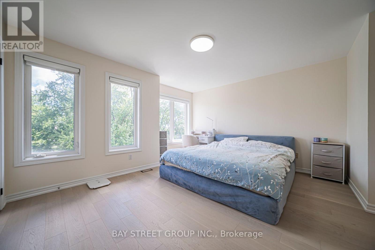
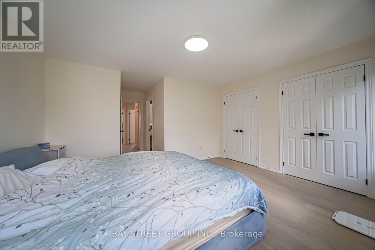
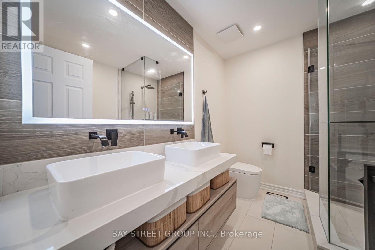
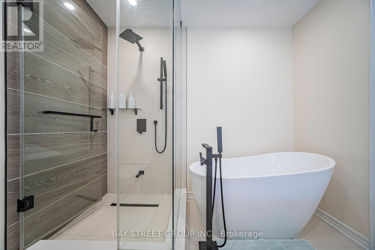
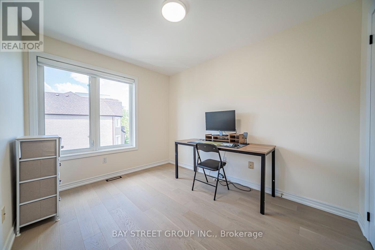
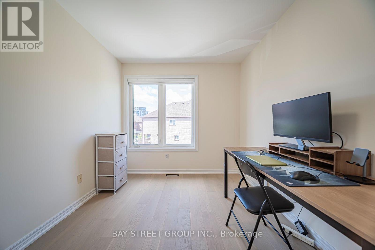
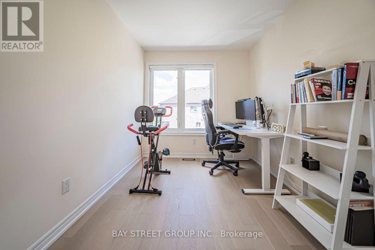
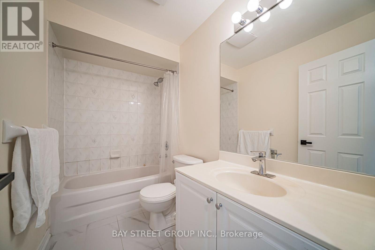
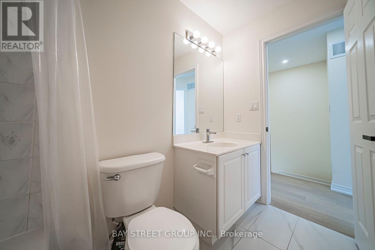
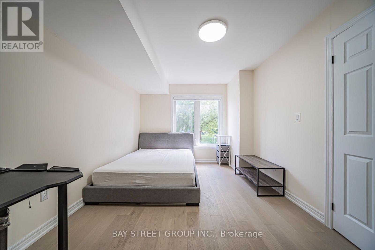
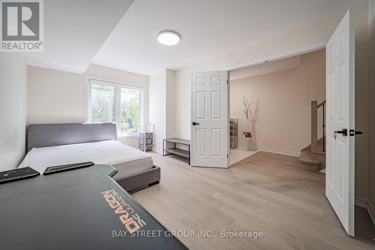
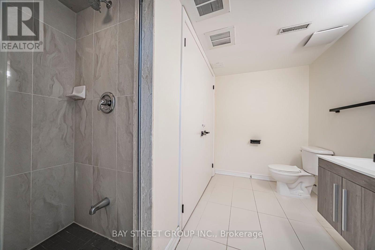
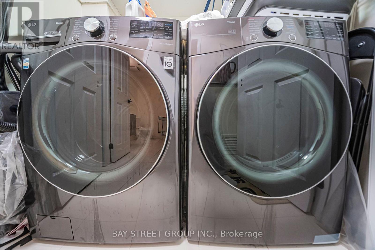
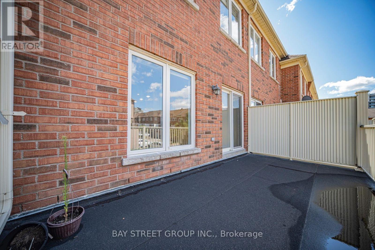
Welcome to this stunning, renovated townhouse, thoughtfully redesigned from top to bottom with stylish, inspired interiors and premium-quality finishes throughout. Almost 1900 sqft and furnished. This spacious home features 4 bedrooms, 3 full bathrooms, a double-car garage, and beautiful solid hardwood flooring throughout. The modern, functional layout is complemented by smart lighting, elegant finishes, and carefully selected details that create a warm yet sophisticated atmosphere. Completely move-in ready, this home offers the perfect combination of comfort, style, and everyday convenience. Ideally located close to restaurants, banks, supermarkets, public transit, parks, and other essential amenities. (id:55460)
Property Details
| MLS® Number | N13632196 |
| Property Type | Single Family |
| Community Name | Commerce Valley |
| Amenities Near By | Park |
| Parking Space Total | 4 |
Building
| Bathroom Total | 3 |
| Bedrooms Above Ground | 4 |
| Bedrooms Total | 4 |
| Basement Type | None |
| Construction Style Attachment | Attached |
| Cooling Type | Central Air Conditioning |
| Exterior Finish | Brick |
| Fireplace Present | Yes |
| Flooring Type | Hardwood, Ceramic |
| Foundation Type | Concrete |
| Heating Fuel | Natural Gas |
| Heating Type | Forced Air |
| Stories Total | 3 |
| Size Interior | 1,500 - 2,000 Ft2 |
| Type | Row / Townhouse |
| Utility Water | Municipal Water |
Parking
| Attached Garage | |
| Garage |
Land
| Acreage | No |
| Land Amenities | Park |
| Sewer | Sanitary Sewer |
| Size Depth | 75 Ft ,6 In |
| Size Frontage | 18 Ft |
| Size Irregular | 18 X 75.5 Ft |
| Size Total Text | 18 X 75.5 Ft |
Rooms
| Level | Type | Length | Width | Dimensions |
|---|---|---|---|---|
| Second Level | Living Room | 5.23 m | 3.27 m | 5.23 m x 3.27 m |
| Second Level | Dining Room | 4.29 m | 3.66 m | 4.29 m x 3.66 m |
| Second Level | Kitchen | 5.24 m | 3.95 m | 5.24 m x 3.95 m |
| Third Level | Primary Bedroom | 4.55 m | 3.35 m | 4.55 m x 3.35 m |
| Third Level | Bedroom 2 | 2.89 m | 2.7 m | 2.89 m x 2.7 m |
| Third Level | Bedroom 3 | 3.63 m | 2.44 m | 3.63 m x 2.44 m |
| Ground Level | Bedroom 4 | 4.67 m | 3.05 m | 4.67 m x 3.05 m |
https://www.realtor.ca/real-estate/30108382/16-dahlia-road-markham-commerce-valley-commerce-valley
Salesperson
(905) 909-0101

8300 Woodbine Ave Ste 500
Markham, Ontario L3R 9Y7
(905) 909-0101
(905) 909-0202

The trademarks REALTOR®, REALTORS®, and the REALTOR® logo are controlled by The Canadian Real Estate Association (CREA) and identify real estate professionals who are members of CREA. The trademarks MLS®, Multiple Listing Service® and the associated logos are owned by The Canadian Real Estate Association (CREA) and identify the quality of services provided by real estate professionals who are members of CREA. The trademark DDF® is owned by The Canadian Real Estate Association (CREA) and identifies CREA's Data Distribution Facility (DDF®)
August 04 2026 03:56:47
Toronto Regional Real Estate Board
Bay Street Group Inc.