
16 Cortland Crescent Quinte West, Ontario K0K 1B0

$2,200 Monthly
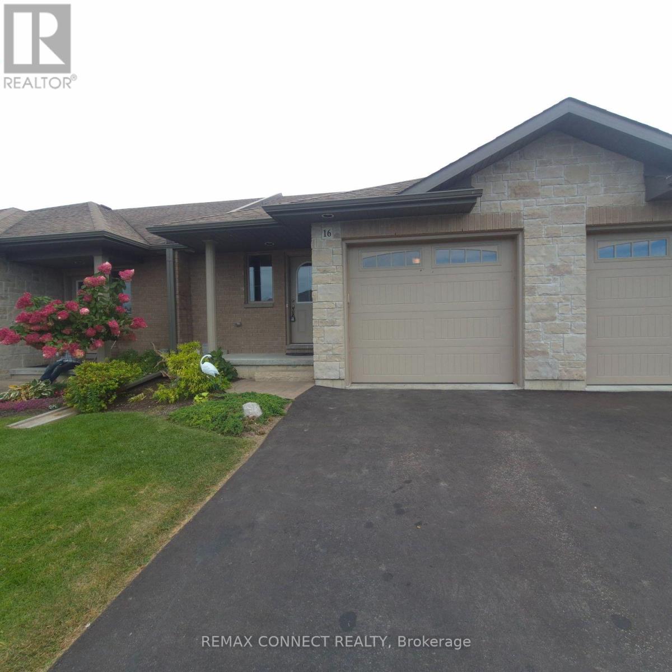
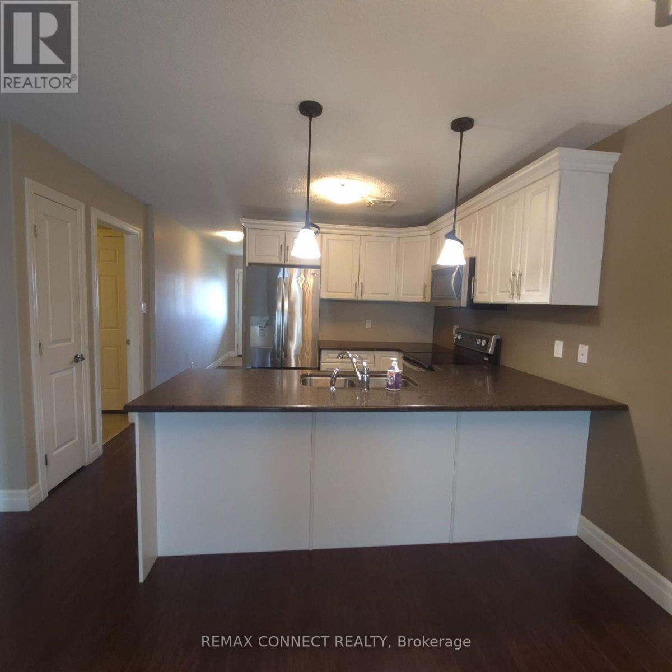
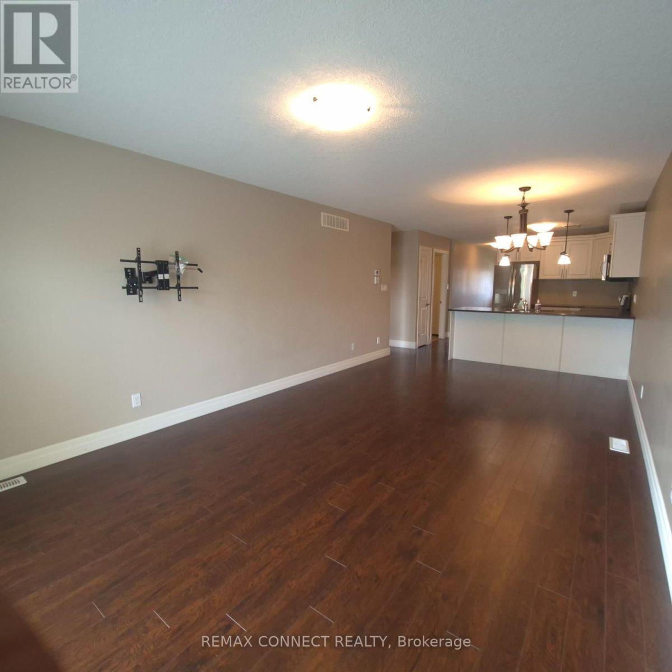
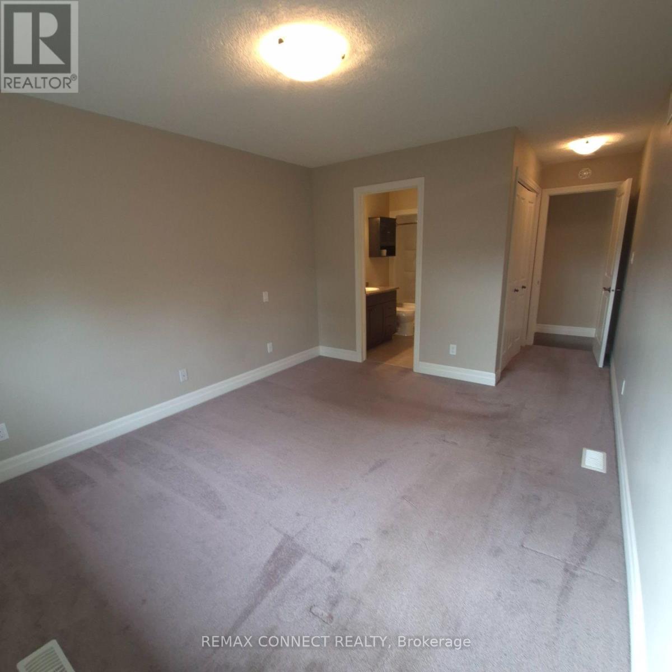
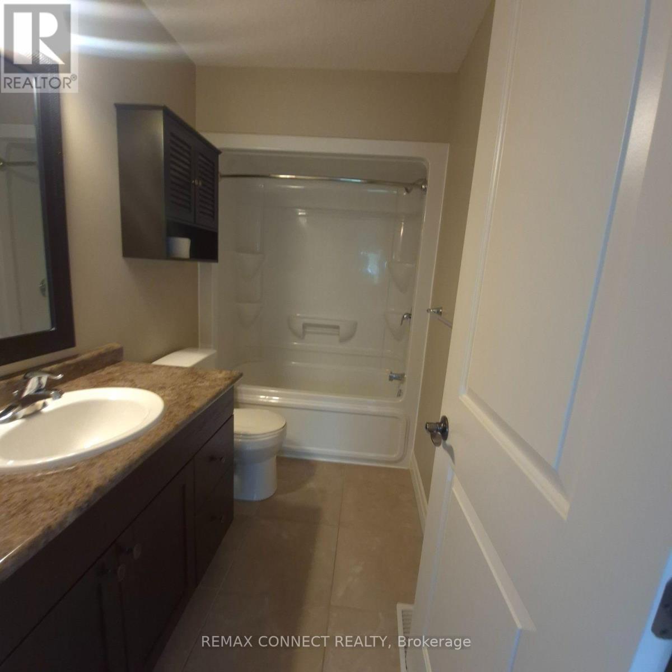
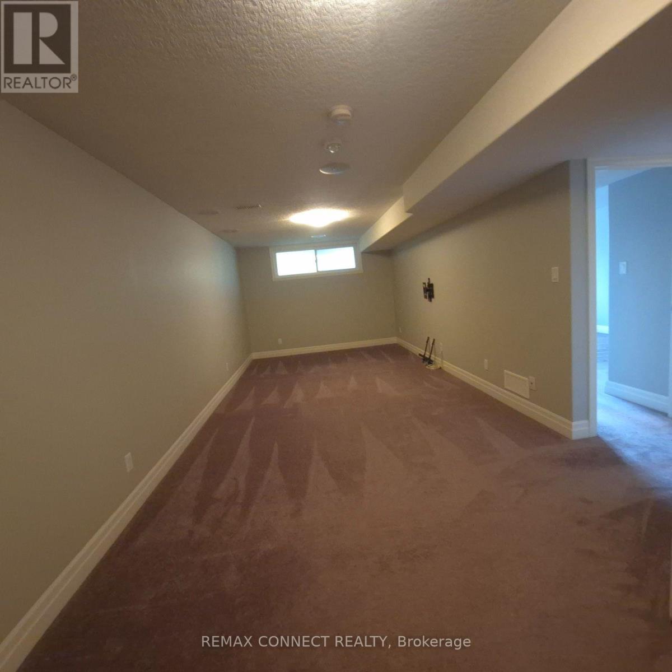
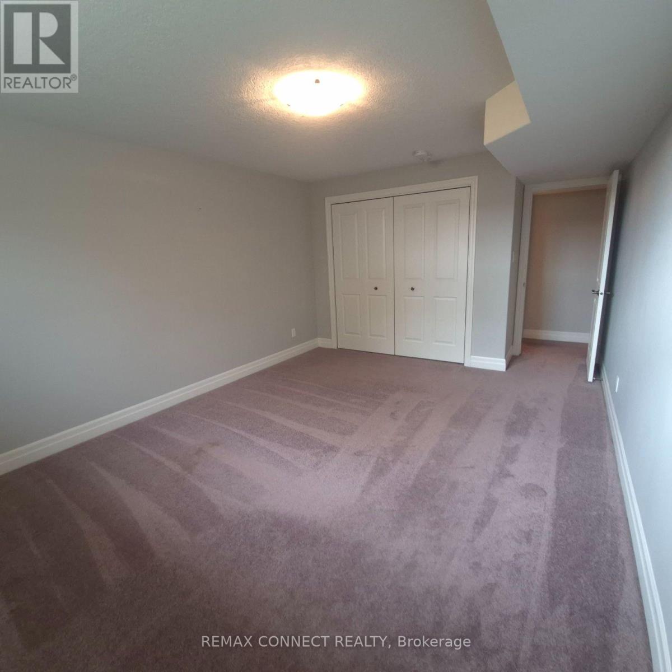
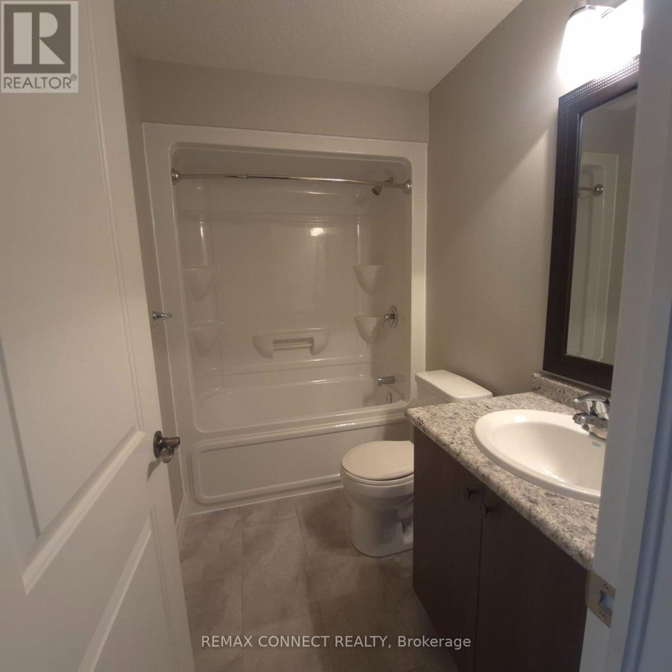
Welcome to this 2-bedroom, 3-bathroom townhome featuring an attached garage and contemporary design. Conveniently situated within walking distance to Walmart, schools, and all essential amenities Trenton provides. Upon entry, you'll appreciate the inviting, open-concept layout. The main level showcases a sophisticated kitchen equipped with a breakfast bar and stainless steel appliances. The luminous living area features sliding glass doors opening onto a private deck and manicured gardens. The primary bedroom on the main floor provides a serene sanctuary with an ensuite bathroom and abundant closet storage. This residence includes a practical main floor laundry room with direct garage access. The finished basement expands your living options with a spacious family room, additional bedroom, 4-piece bathroom, and extensive storage. Ideally positioned in a desirable neighborhood, this home balances tranquility with accessibility. Located minutes from Highway 401, with convenient pedestrian access to Walmart, Tim Hortons, educational institutions, and recreational parks, plus a brief drive to CFB Trenton. This appealing townhome presents an excellent alternative to condominium living. (id:55460)
Property Details
| MLS® Number | X13841232 |
| Property Type | Single Family |
| Community Name | Murray Ward |
| Equipment Type | Water Heater |
| Parking Space Total | 3 |
| Rental Equipment Type | Water Heater |
Building
| Bathroom Total | 3 |
| Bedrooms Above Ground | 1 |
| Bedrooms Below Ground | 1 |
| Bedrooms Total | 2 |
| Appliances | Dishwasher, Dryer, Microwave, Stove, Washer, Window Coverings, Refrigerator |
| Architectural Style | Bungalow |
| Basement Development | Finished |
| Basement Type | N/a (finished) |
| Construction Style Attachment | Attached |
| Cooling Type | Central Air Conditioning |
| Exterior Finish | Brick, Stone |
| Foundation Type | Poured Concrete |
| Half Bath Total | 1 |
| Heating Fuel | Natural Gas |
| Heating Type | Forced Air |
| Stories Total | 1 |
| Size Interior | 700 - 1,100 Sqft |
| Type | Row / Townhouse |
| Utility Water | Municipal Water |
Parking
| Attached Garage | |
| Garage |
Land
| Acreage | No |
| Sewer | Sanitary Sewer |
| Size Depth | 33.5 M |
| Size Frontage | 7.37 M |
| Size Irregular | 7.4 X 33.5 M |
| Size Total Text | 7.4 X 33.5 M |
Rooms
| Level | Type | Length | Width | Dimensions |
|---|---|---|---|---|
| Basement | Recreational, Games Room | 5.18 m | 3.05 m | 5.18 m x 3.05 m |
| Basement | Bedroom | 4.57 m | 3.05 m | 4.57 m x 3.05 m |
| Main Level | Living Room | 3.65 m | 3.64 m | 3.65 m x 3.64 m |
| Main Level | Dining Room | 2.66 m | 3.64 m | 2.66 m x 3.64 m |
| Main Level | Kitchen | 2.88 m | 3.47 m | 2.88 m x 3.47 m |
| Main Level | Primary Bedroom | 6.03 m | 3.33 m | 6.03 m x 3.33 m |
https://www.realtor.ca/real-estate/30342135/16-cortland-crescent-quinte-west-murray-ward-murray-ward


950 Merritton Road
Pickering, Ontario L1V 1B1
(905) 831-2273
(905) 420-5455
www.remaxconnectrealty.com/

The trademarks REALTOR®, REALTORS®, and the REALTOR® logo are controlled by The Canadian Real Estate Association (CREA) and identify real estate professionals who are members of CREA. The trademarks MLS®, Multiple Listing Service® and the associated logos are owned by The Canadian Real Estate Association (CREA) and identify the quality of services provided by real estate professionals who are members of CREA. The trademark DDF® is owned by The Canadian Real Estate Association (CREA) and identifies CREA's Data Distribution Facility (DDF®)
September 29 2026 09:09:13
Toronto Regional Real Estate Board
RE/MAX Connect Realty