
16 Cittadella Boulevard Hamilton, Ontario L0R 1P0

$3,000 Monthly
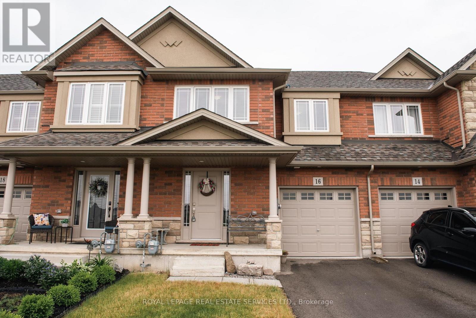
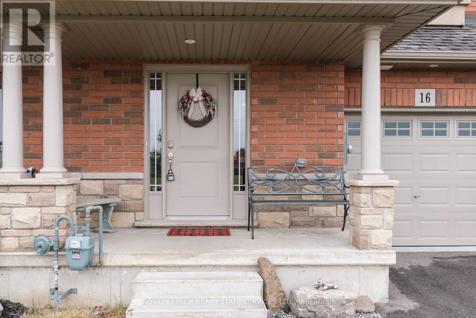
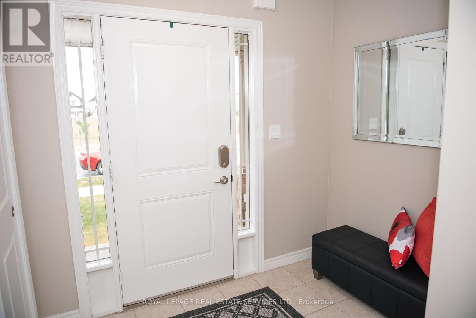
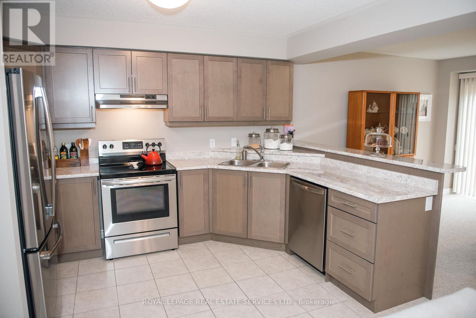
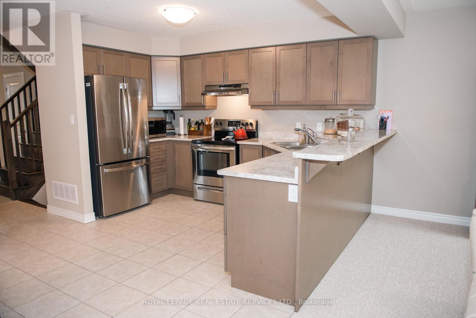
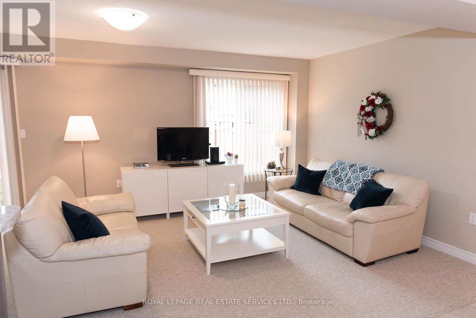
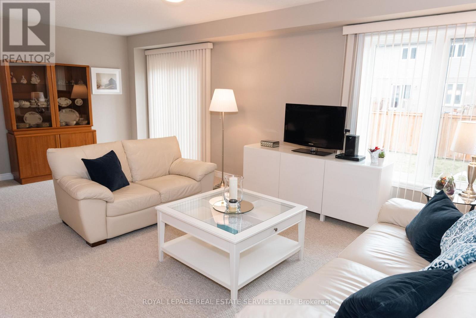
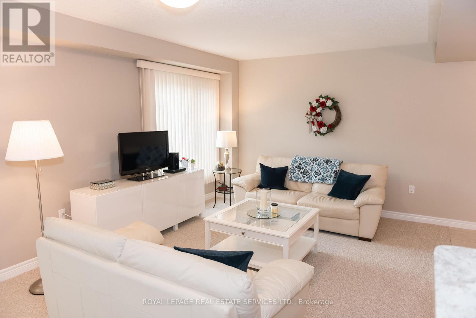
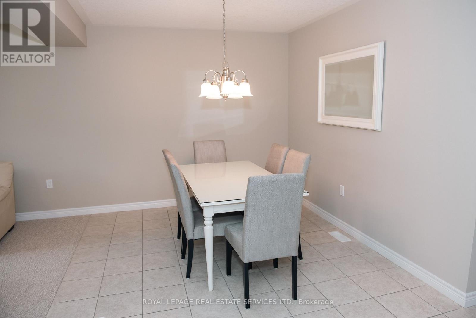
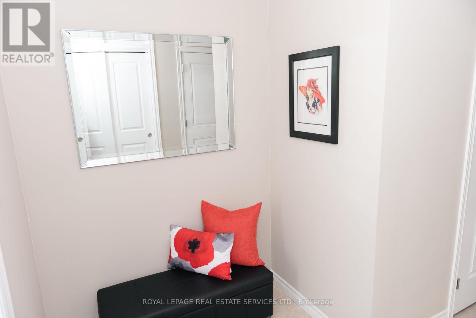
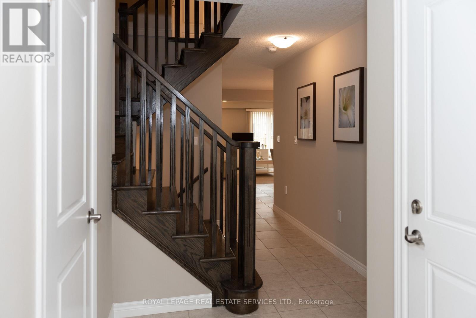
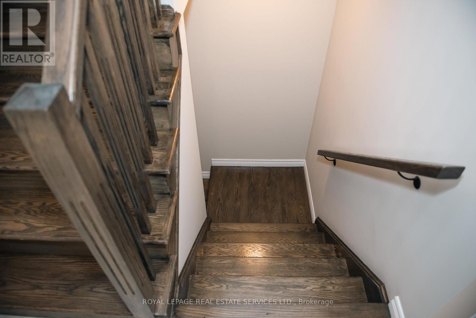
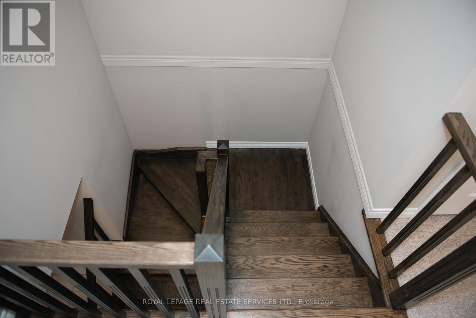
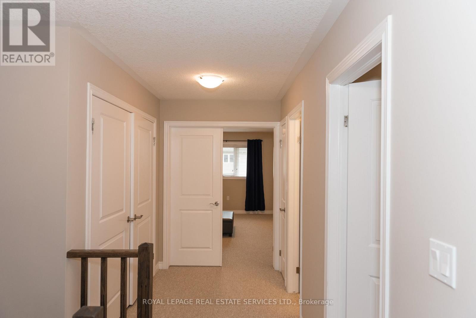
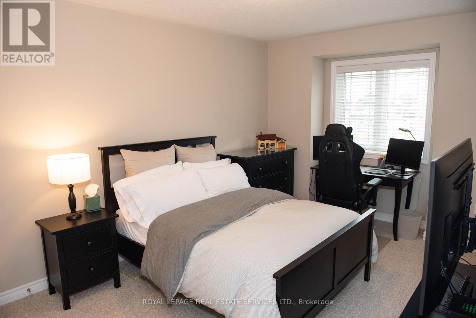
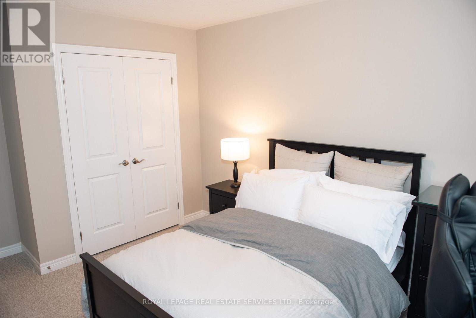
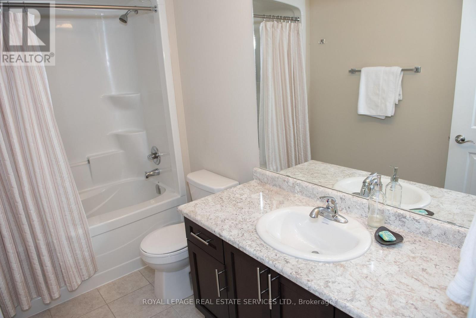
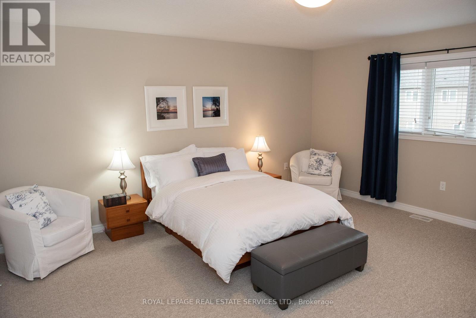
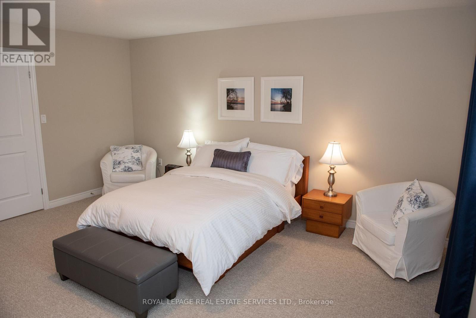
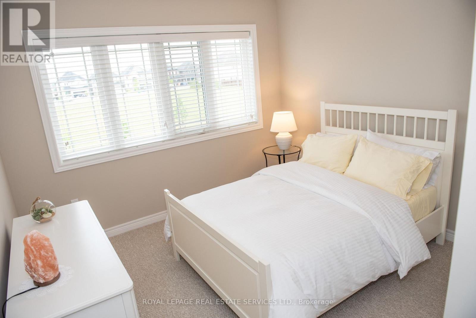
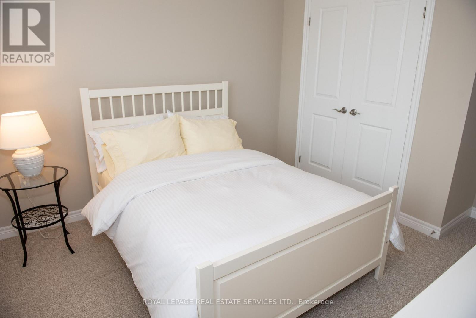
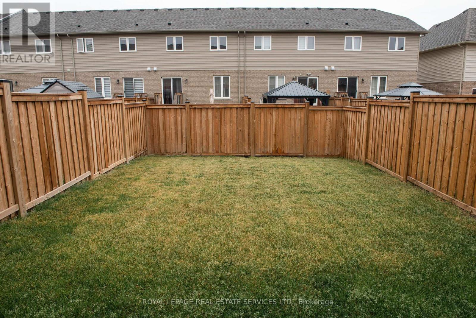
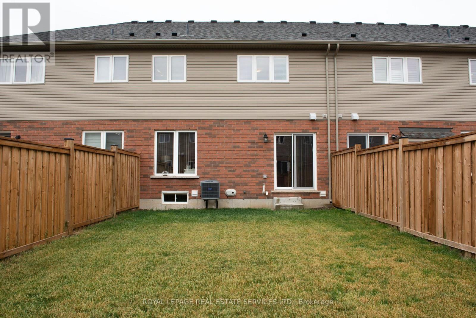
Welcome to 16 Cittadella Blvd! This beautifully appointed, modern 3-bedroom townhouse offers spacious living, an abundance of natural light and a desirable open-concept layout, making it the perfect place to call home. Located in the highly sought-after Hannon community of Hamilton, this move-in-ready home is ideal for families and professionals alike. Enjoy a family-friendly neighbourhood featuring a new park and children's playground, with schools, shopping and everyday amenities just moments away. Convenient access to major highways makes commuting a breeze. Additional features include direct interior access to the garage and a private driveway. A wonderful opportunity to enjoy modern living in a growing, welcoming community. A must-see! (id:55460)
Property Details
| MLS® Number | X14168850 |
| Property Type | Single Family |
| Community Name | Rural Glanbrook |
| Amenities Near By | Park, Place Of Worship, Public Transit, Schools |
| Community Features | Community Centre |
| Parking Space Total | 2 |
Building
| Bathroom Total | 3 |
| Bedrooms Above Ground | 3 |
| Bedrooms Total | 3 |
| Age | 6 To 15 Years |
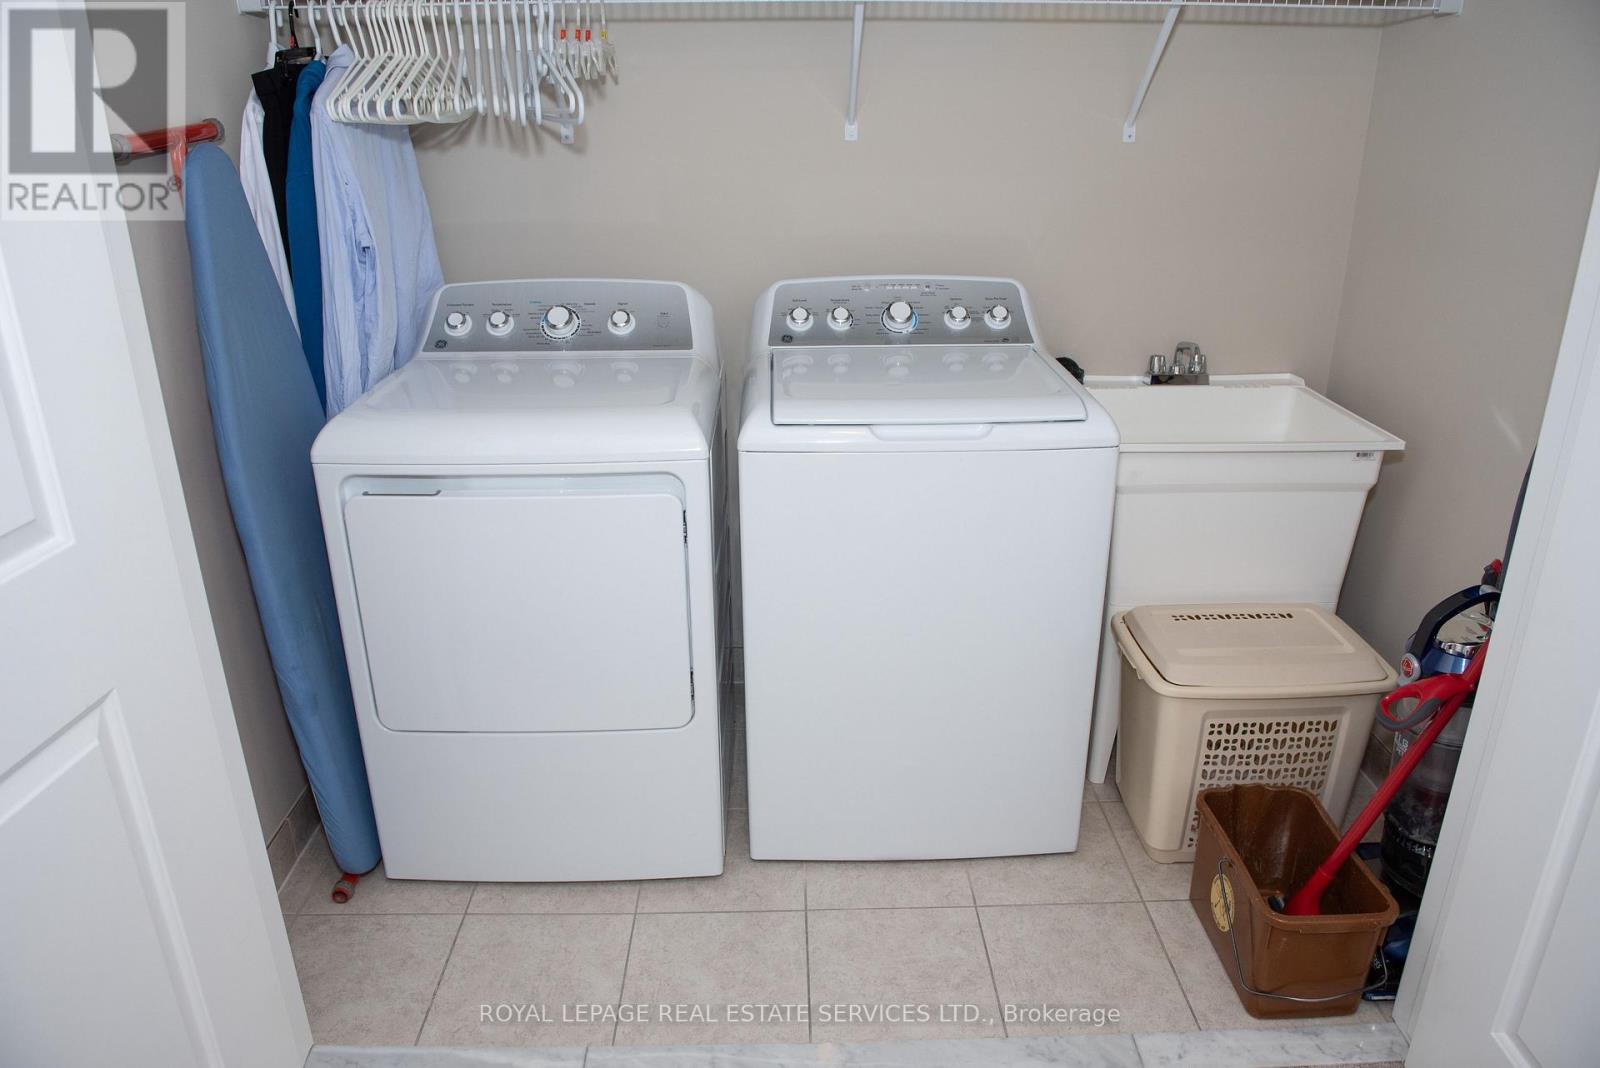
| Appliances | Dishwasher, Dryer, Stove, Washer, Refrigerator |
| Basement Development | Unfinished |
| Basement Type | Full (unfinished) |
| Construction Style Attachment | Attached |
| Cooling Type | Central Air Conditioning |
| Exterior Finish | Brick |
| Flooring Type | Carpeted, Porcelain Tile |
| Foundation Type | Concrete |
| Half Bath Total | 1 |
| Heating Fuel | Natural Gas |
| Heating Type | Forced Air |
| Stories Total | 2 |
| Size Interior | 1,500 - 2,000 Sqft |
| Type | Row / Townhouse |
| Utility Water | Municipal Water |
Parking
| Garage |
Land
| Acreage | No |
| Land Amenities | Park, Place Of Worship, Public Transit, Schools |
| Sewer | Sanitary Sewer |
Rooms
| Level | Type | Length | Width | Dimensions |
|---|---|---|---|---|
| Second Level | Primary Bedroom | 4.5 m | 4.9 m | 4.5 m x 4.9 m |
| Second Level | Bedroom 2 | 3.5 m | 3.8 m | 3.5 m x 3.8 m |
| Second Level | Bedroom 3 | 3.3 m | 3.25 m | 3.3 m x 3.25 m |
| Main Level | Family Room | 6.4 m | 3.85 m | 6.4 m x 3.85 m |
| Main Level | Dining Room | 3.95 m | 2.95 m | 3.95 m x 2.95 m |
| Main Level | Kitchen | 2.65 m | 3.35 m | 2.65 m x 3.35 m |
https://www.realtor.ca/real-estate/30501108/16-cittadella-boulevard-hamilton-rural-glanbrook

2520 Eglinton Ave West #207c
Mississauga, Ontario L5M 0Y4
(905) 828-1122
(905) 828-7925

The trademarks REALTOR®, REALTORS®, and the REALTOR® logo are controlled by The Canadian Real Estate Association (CREA) and identify real estate professionals who are members of CREA. The trademarks MLS®, Multiple Listing Service® and the associated logos are owned by The Canadian Real Estate Association (CREA) and identify the quality of services provided by real estate professionals who are members of CREA. The trademark DDF® is owned by The Canadian Real Estate Association (CREA) and identifies CREA's Data Distribution Facility (DDF®)
November 11 2026 12:06:34
Toronto Regional Real Estate Board
Royal LePage Real Estate Services Ltd.