
16 Braehead Drive Richmond Hill, Ontario L4E 0B3

$1,700 Monthly
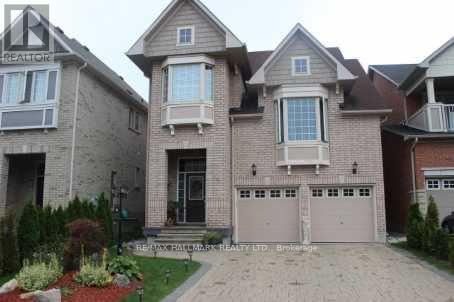
Professional Finished Basement Fully Furnished With Separate Entrance In High Demand Area Of Jefferson, Close To School, Park & Yonge St, Clean, Bright & Spacious, All Laminate Floor, Separate Laundry In The Unit, One Parking Space For Tenant Use Including The Price Including Utilities & Internet. No Pet & Non Smoker Please, A+ Tenant (id:55460)
Property Details
| MLS® Number | N13830156 |
| Property Type | Single Family |
| Community Name | Jefferson |
Building
| Bathroom Total | 1 |
| Bedrooms Above Ground | 1 |
| Bedrooms Total | 1 |
| Appliances | Dishwasher, Dryer, Stove, Washer, Refrigerator |
| Basement Features | Apartment In Basement |
| Basement Type | N/a |
| Construction Style Attachment | Detached |
| Cooling Type | Central Air Conditioning |
| Exterior Finish | Brick |
| Fireplace Present | Yes |
| Flooring Type | Laminate |
| Foundation Type | Concrete |
| Heating Fuel | Electric |
| Heating Type | Forced Air |
| Stories Total | 2 |
| Size Interior | 0 - 699 Sqft |
| Type | House |
| Utility Water | Municipal Water |
Parking
| No Garage |
Land
| Acreage | No |
| Sewer | Sanitary Sewer |
Rooms
| Level | Type | Length | Width | Dimensions |
|---|---|---|---|---|
| Basement | Living Room | 4.75 m | 3.75 m | 4.75 m x 3.75 m |
| Basement | Dining Room | 4.5 m | 4 m | 4.5 m x 4 m |
| Basement | Bedroom | 3.25 m | 3.25 m | 3.25 m x 3.25 m |
| Basement | Kitchen | 3.75 m | 3.75 m | 3.75 m x 3.75 m |
https://www.realtor.ca/real-estate/30329828/16-braehead-drive-richmond-hill-jefferson-jefferson


685 Sheppard Ave E #401
Toronto, Ontario
(416) 494-7653
(416) 494-0016

The trademarks REALTOR®, REALTORS®, and the REALTOR® logo are controlled by The Canadian Real Estate Association (CREA) and identify real estate professionals who are members of CREA. The trademarks MLS®, Multiple Listing Service® and the associated logos are owned by The Canadian Real Estate Association (CREA) and identify the quality of services provided by real estate professionals who are members of CREA. The trademark DDF® is owned by The Canadian Real Estate Association (CREA) and identifies CREA's Data Distribution Facility (DDF®)
September 25 2026 08:03:38
Toronto Regional Real Estate Board
RE/MAX Hallmark Realty Ltd.