
159 Parkmount Road Toronto, Ontario M4J 4V3

$2,395 Monthly
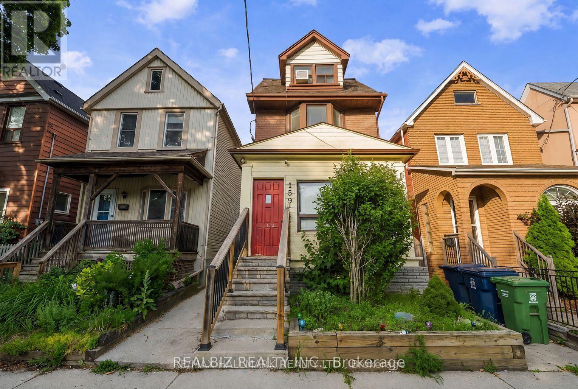
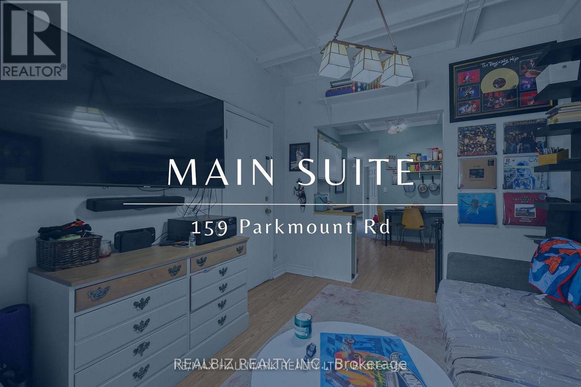
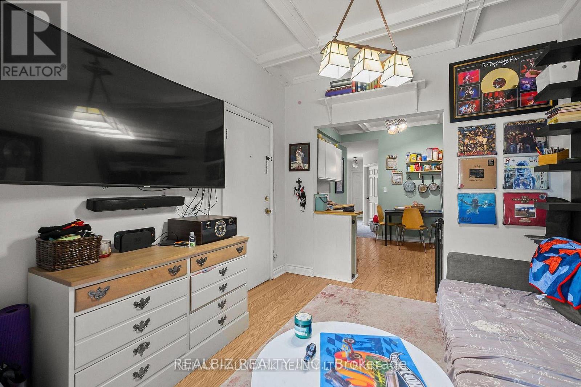
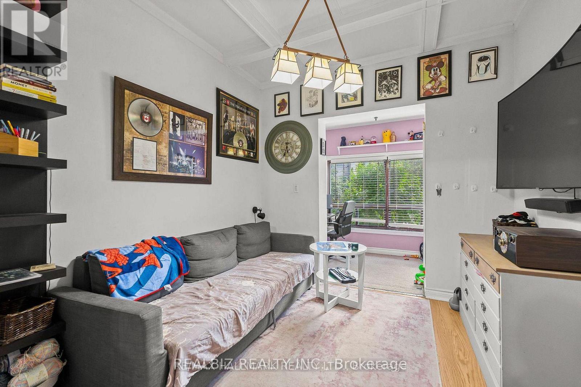
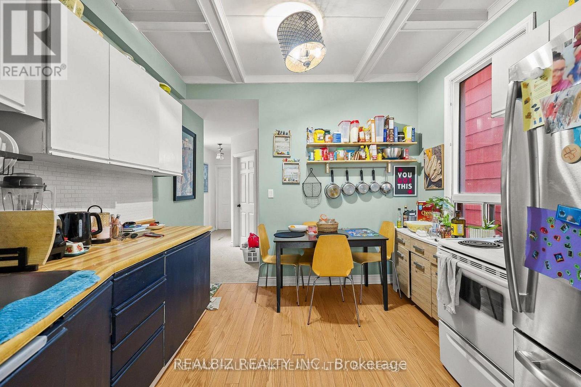
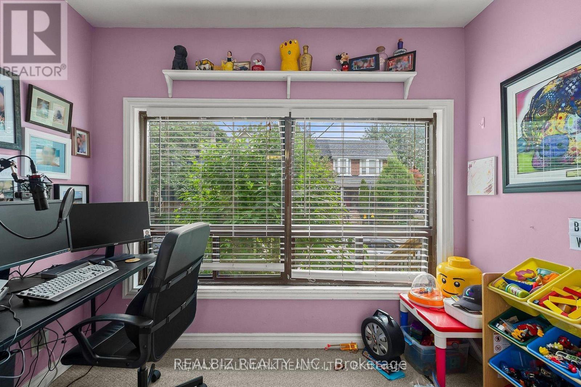
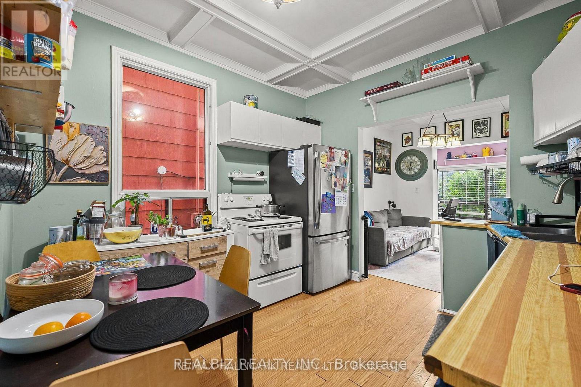
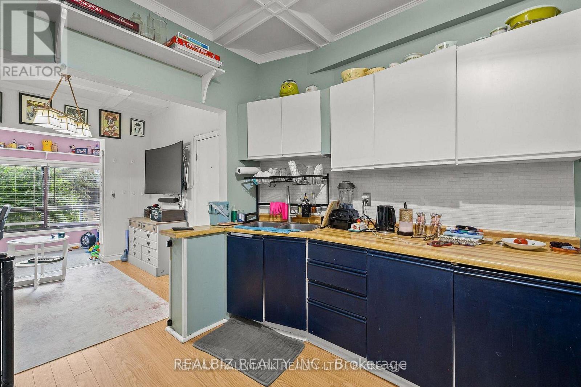
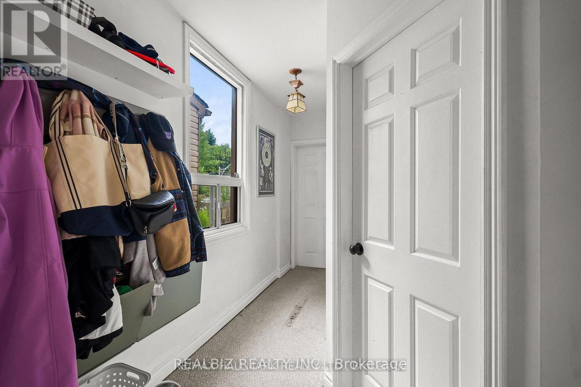
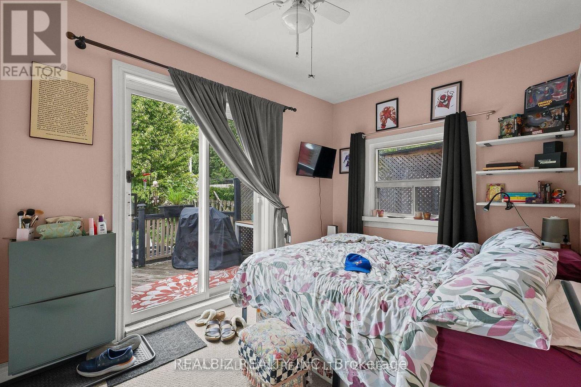
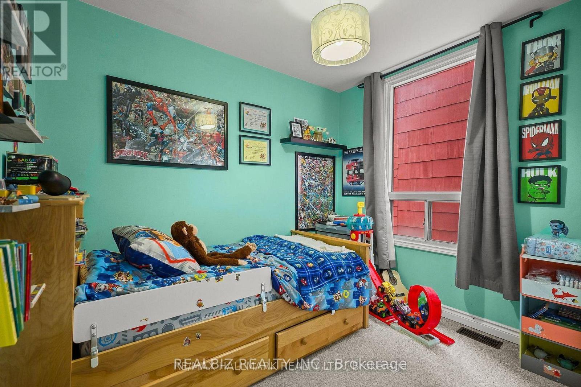
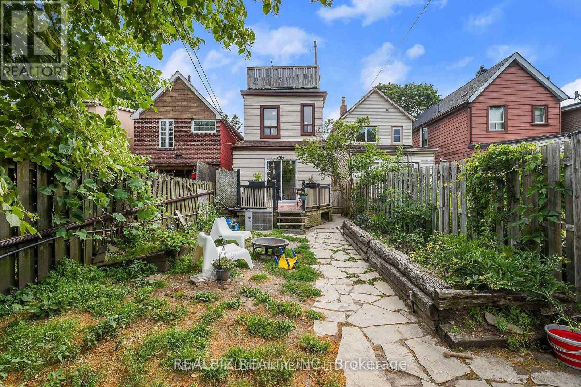
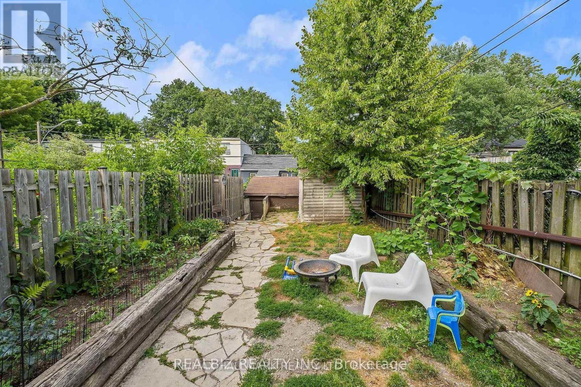
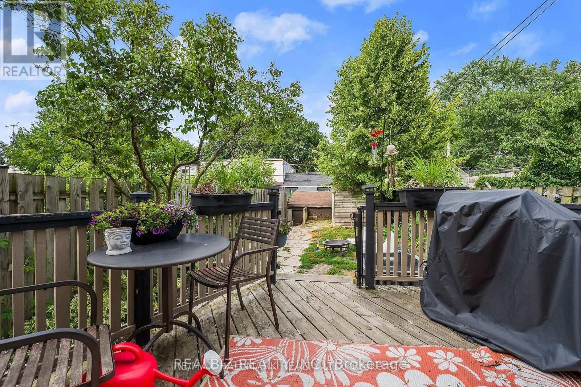
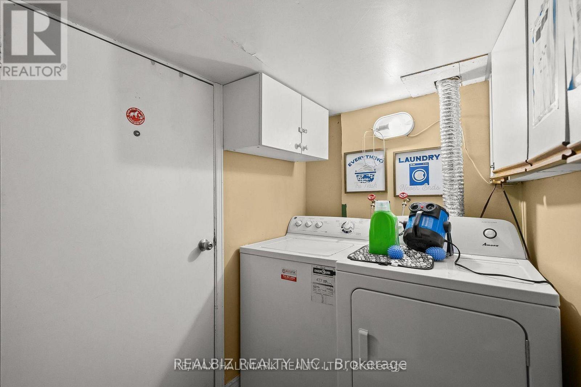
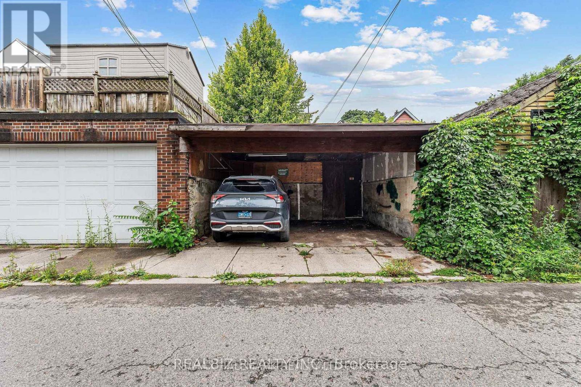
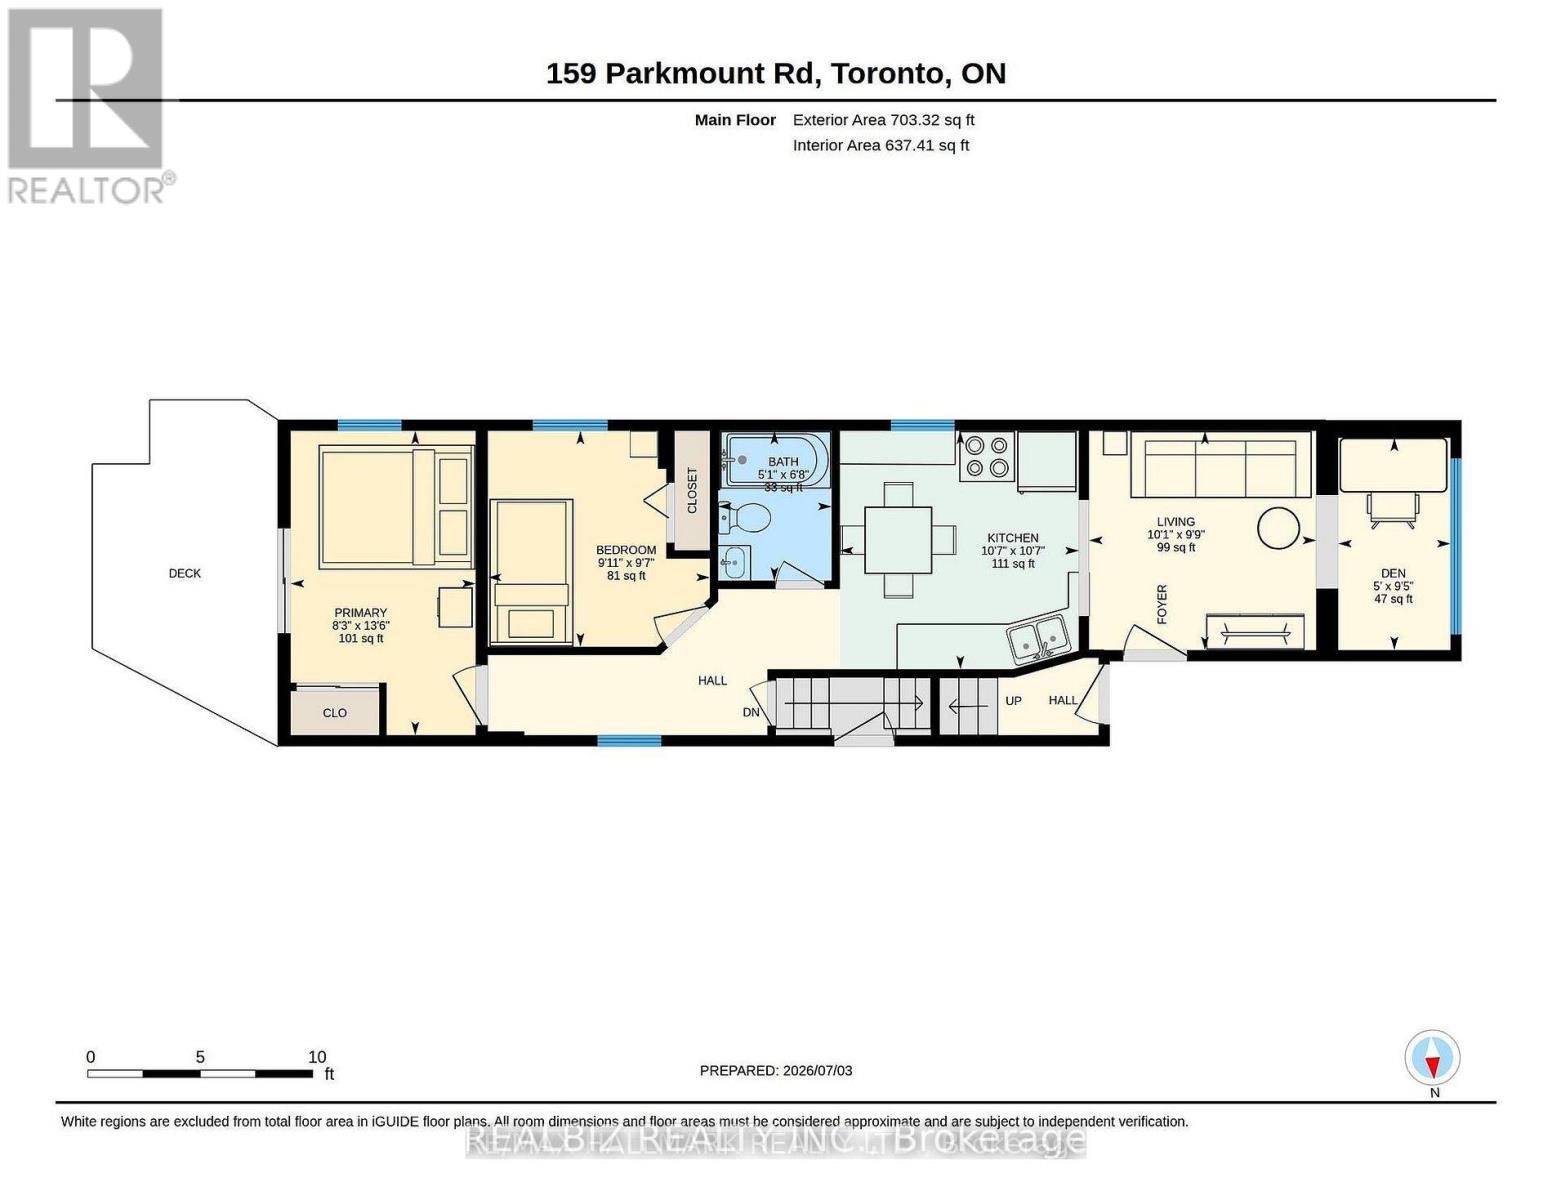
Welcome To This Charming Main-Floor Suite In A Fully Detached Home, Ideally Located In The Highly Sought-After Greenwood/Coxwell Area! This Spacious 2-Bedroom Main-Floor Suite Offers A Comfortable Layout With Convenient Access To The shared Backyard. Enjoy One Dedicated Parking Space, Plus An Excellent Location Just An Approx. 8-Minute Walk To Both Greenwood And Coxwell Subway Stations. Monarch Park Is Just At The Bottom Of The Street, Offering A Playground, Outdoor Pool, Ice Rink, And More. Close To Transit, Parks, Shops, Restaurants, Schools, And Everyday Amenities. A Great Opportunity To Enjoy Comfortable Living In A Fantastic East Toronto Neighbourhood!. Laundry is shared between the basement and main floor units. (id:55460)
Property Details
| MLS® Number | E13852620 |
| Property Type | Multi-family |
| Community Name | Greenwood-Coxwell |
| Amenities Near By | Park, Public Transit |
| Features | Lane |
| Parking Space Total | 1 |
Building
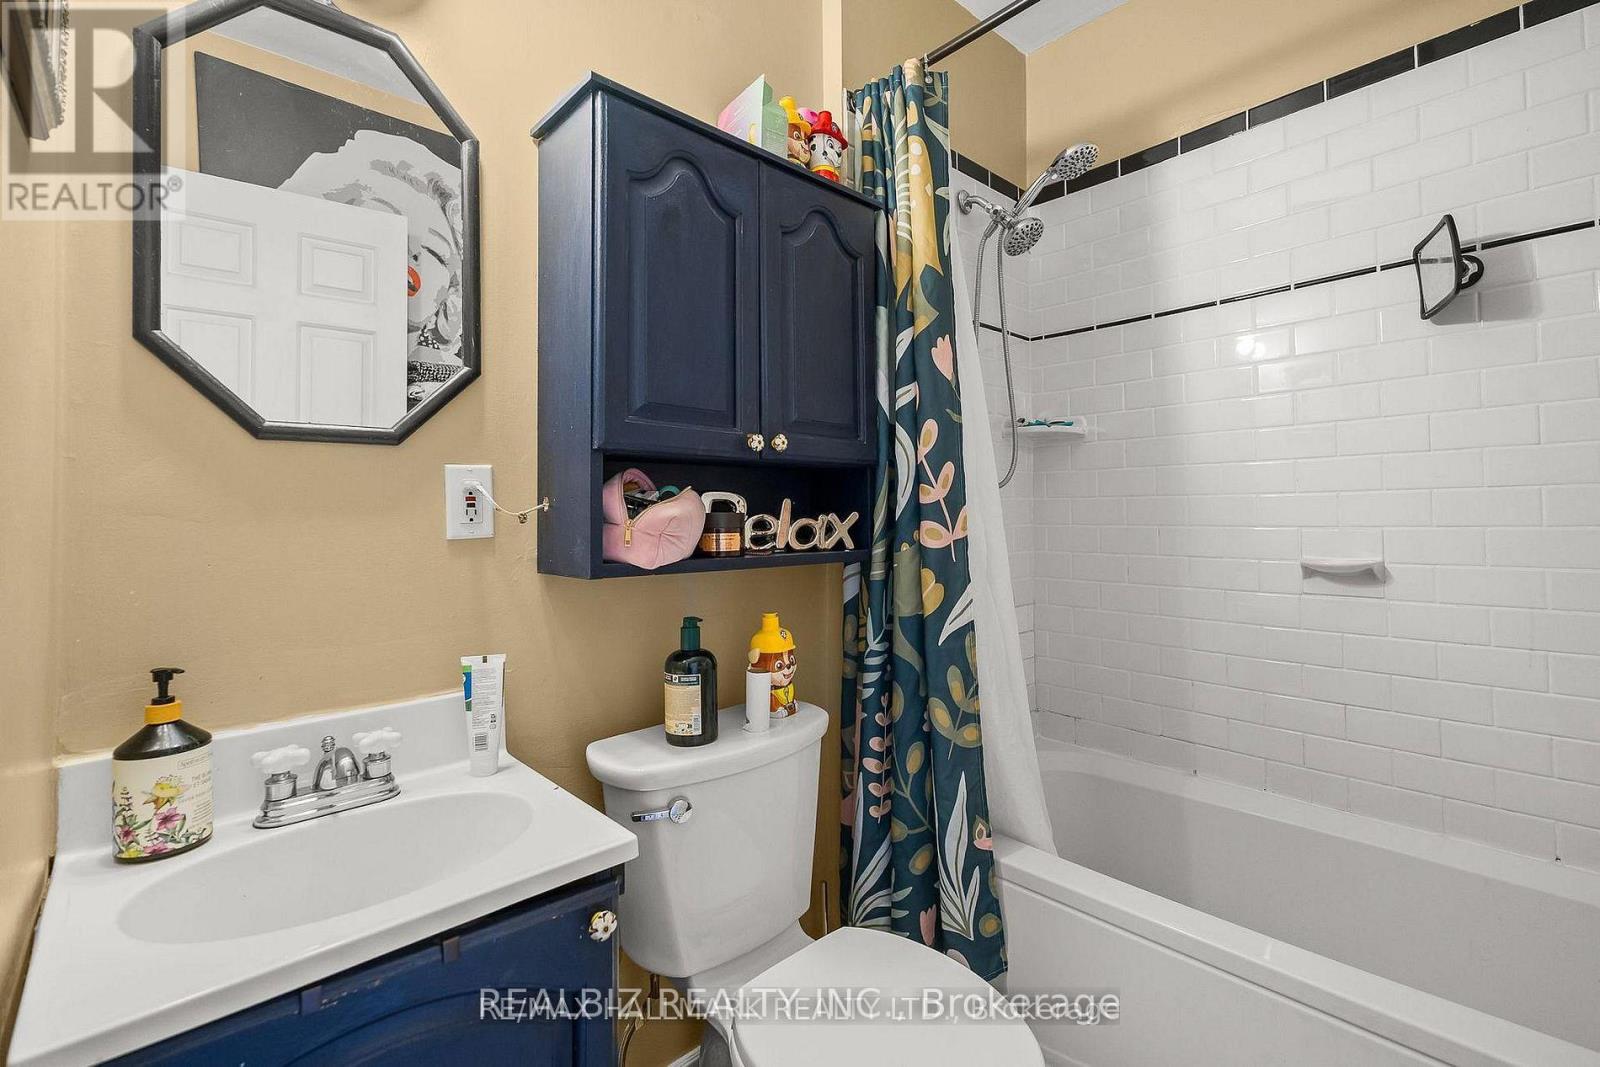
| Bathroom Total | 1 |
| Bedrooms Above Ground | 2 |
| Bedrooms Total | 2 |
| Basement Type | Full |
| Cooling Type | Central Air Conditioning |
| Exterior Finish | Brick |
| Flooring Type | Hardwood, Carpeted |
| Foundation Type | Brick |
| Heating Fuel | Natural Gas |
| Heating Type | Forced Air |
| Stories Total | 3 |
| Size Interior | 1,500 - 2,000 Sqft |
| Type | Duplex |
| Utility Water | Municipal Water |
Parking
| Carport | |
| Garage |
Land
| Acreage | No |
| Land Amenities | Park, Public Transit |
| Sewer | Sanitary Sewer |
Rooms
| Level | Type | Length | Width | Dimensions |
|---|---|---|---|---|
| Main Level | Living Room | 3.05 m | 2.95 m | 3.05 m x 2.95 m |
| Main Level | Kitchen | 3.23 m | 3.23 m | 3.23 m x 3.23 m |
| Main Level | Bedroom | 3.02 m | 2.92 m | 3.02 m x 2.92 m |
| Main Level | Bedroom | 4.09 m | 2.46 m | 4.09 m x 2.46 m |

Broker
(289) 789-2444
127 Lebovic Ave #a04
Toronto, Ontario M1L 0J2
(416) 385-0004
(416) 907-9199
www.realbizrealty.com/

The trademarks REALTOR®, REALTORS®, and the REALTOR® logo are controlled by The Canadian Real Estate Association (CREA) and identify real estate professionals who are members of CREA. The trademarks MLS®, Multiple Listing Service® and the associated logos are owned by The Canadian Real Estate Association (CREA) and identify the quality of services provided by real estate professionals who are members of CREA. The trademark DDF® is owned by The Canadian Real Estate Association (CREA) and identifies CREA's Data Distribution Facility (DDF®)
October 02 2026 03:25:21
Toronto Regional Real Estate Board
Realbiz Realty Inc.