
1576 Highway 2 Road Clarington, Ontario L1E 2R7

$774,000
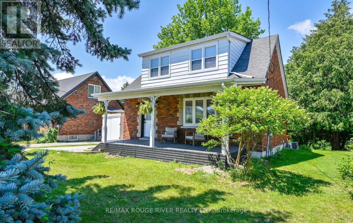
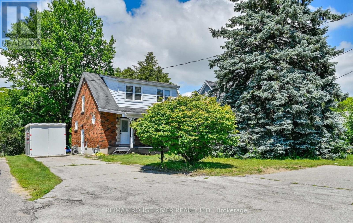
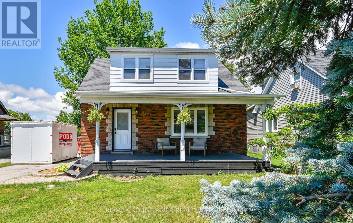
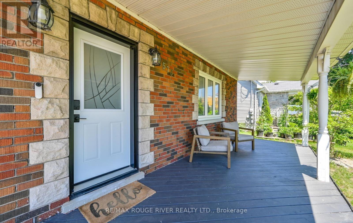
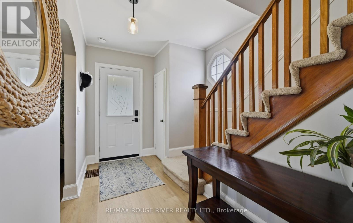
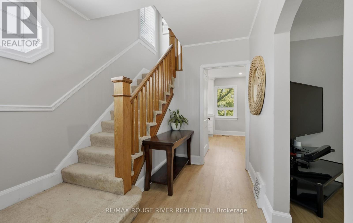
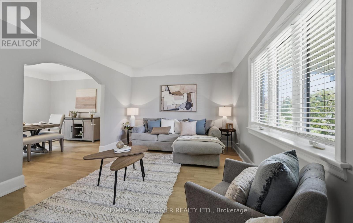
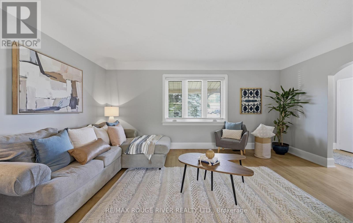
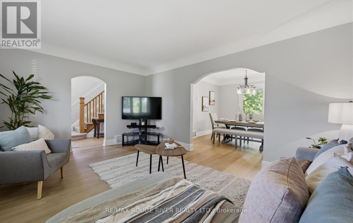
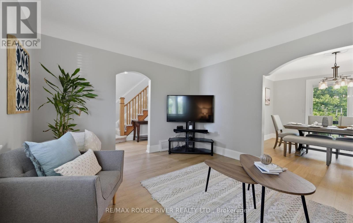
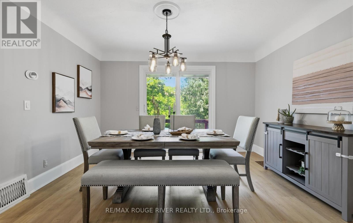
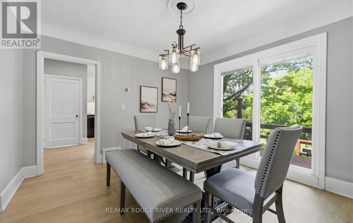
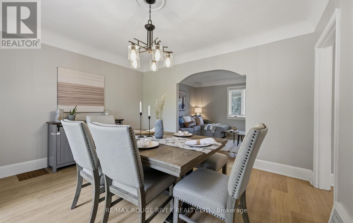
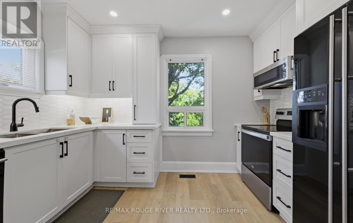
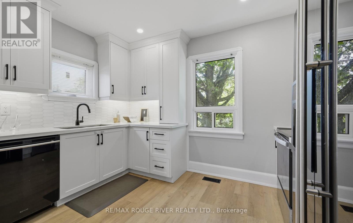
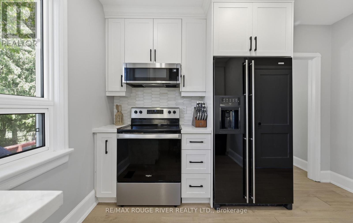
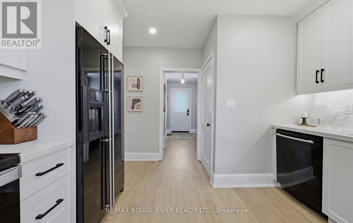
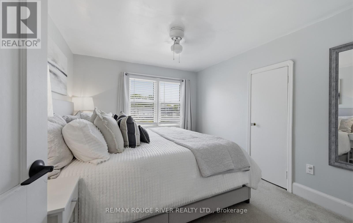
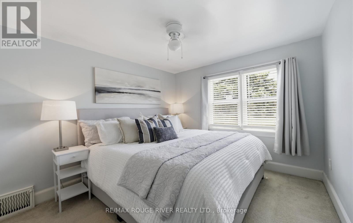
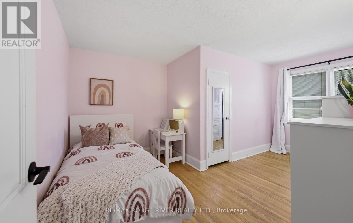
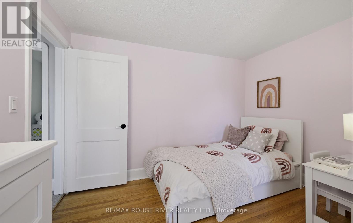
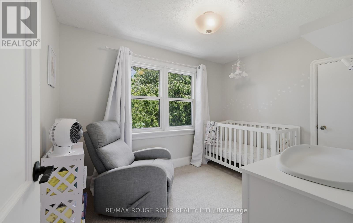
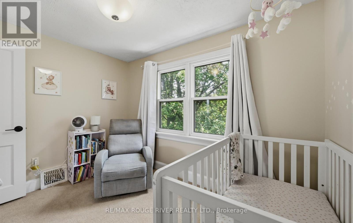
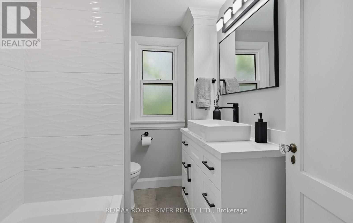
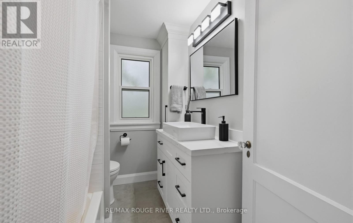
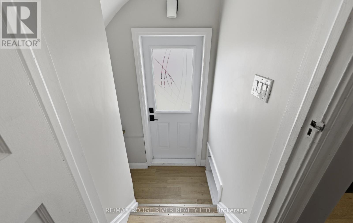
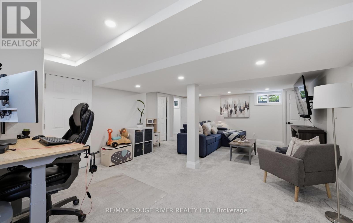
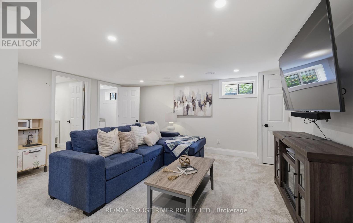
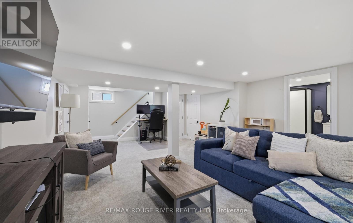
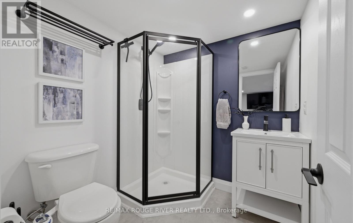
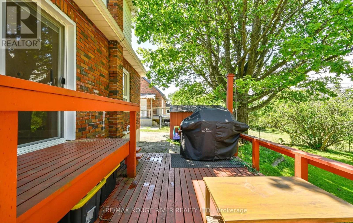
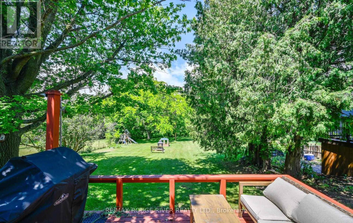
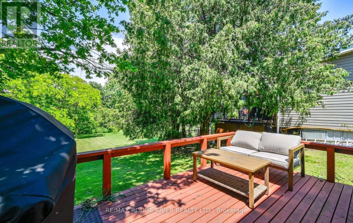
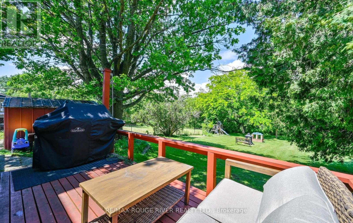
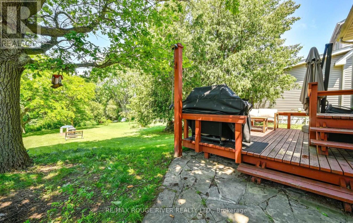
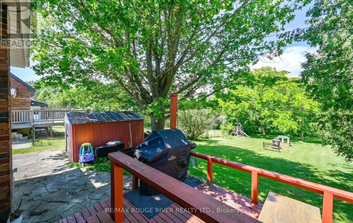
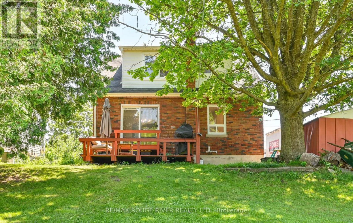
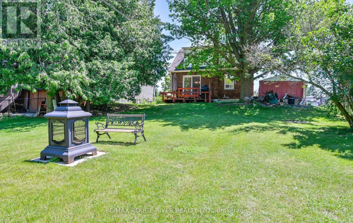
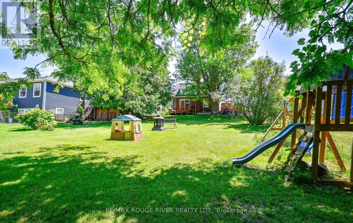
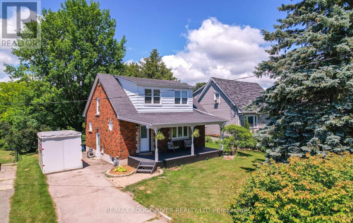
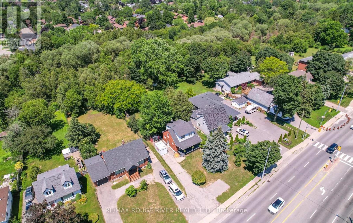
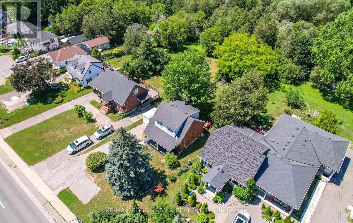
More Than Just a Home. A Property Full of Possibilities! Opportunities like this don't come along every day! Set on an impressive approximately 50 x 250 ft lot in the heart of Courtice, this inviting 3 bedroom, 2 bathroom home combines comfortable living, thoughtful updates and exceptional flexibility. Offering 1,262 sq ft above grade, the home features a spacious living room, oversized dining room perfect for entertaining and an updated kitchen. The finished basement provides additional space to relax or gather with family and friends. Step outside to an expansive backyard with room for gardening, recreation or creating your own outdoor retreat. Enjoy the covered deck, perfect for relaxing outdoors. Recent improvements include kitchen, bathroom and basement updates, along with municipal water and sewer connections in 2023. Mixed use zoning adds another dimension of potential, offering residential and commercial possibilities, subject to municipal approvals. Discover the space. Imagine the possibilities! (id:55460)
Property Details
| MLS® Number | E13761834 |
| Property Type | Single Family |
| Community Name | Courtice |
| Features | Backs On Greenbelt |
| Parking Space Total | 6 |
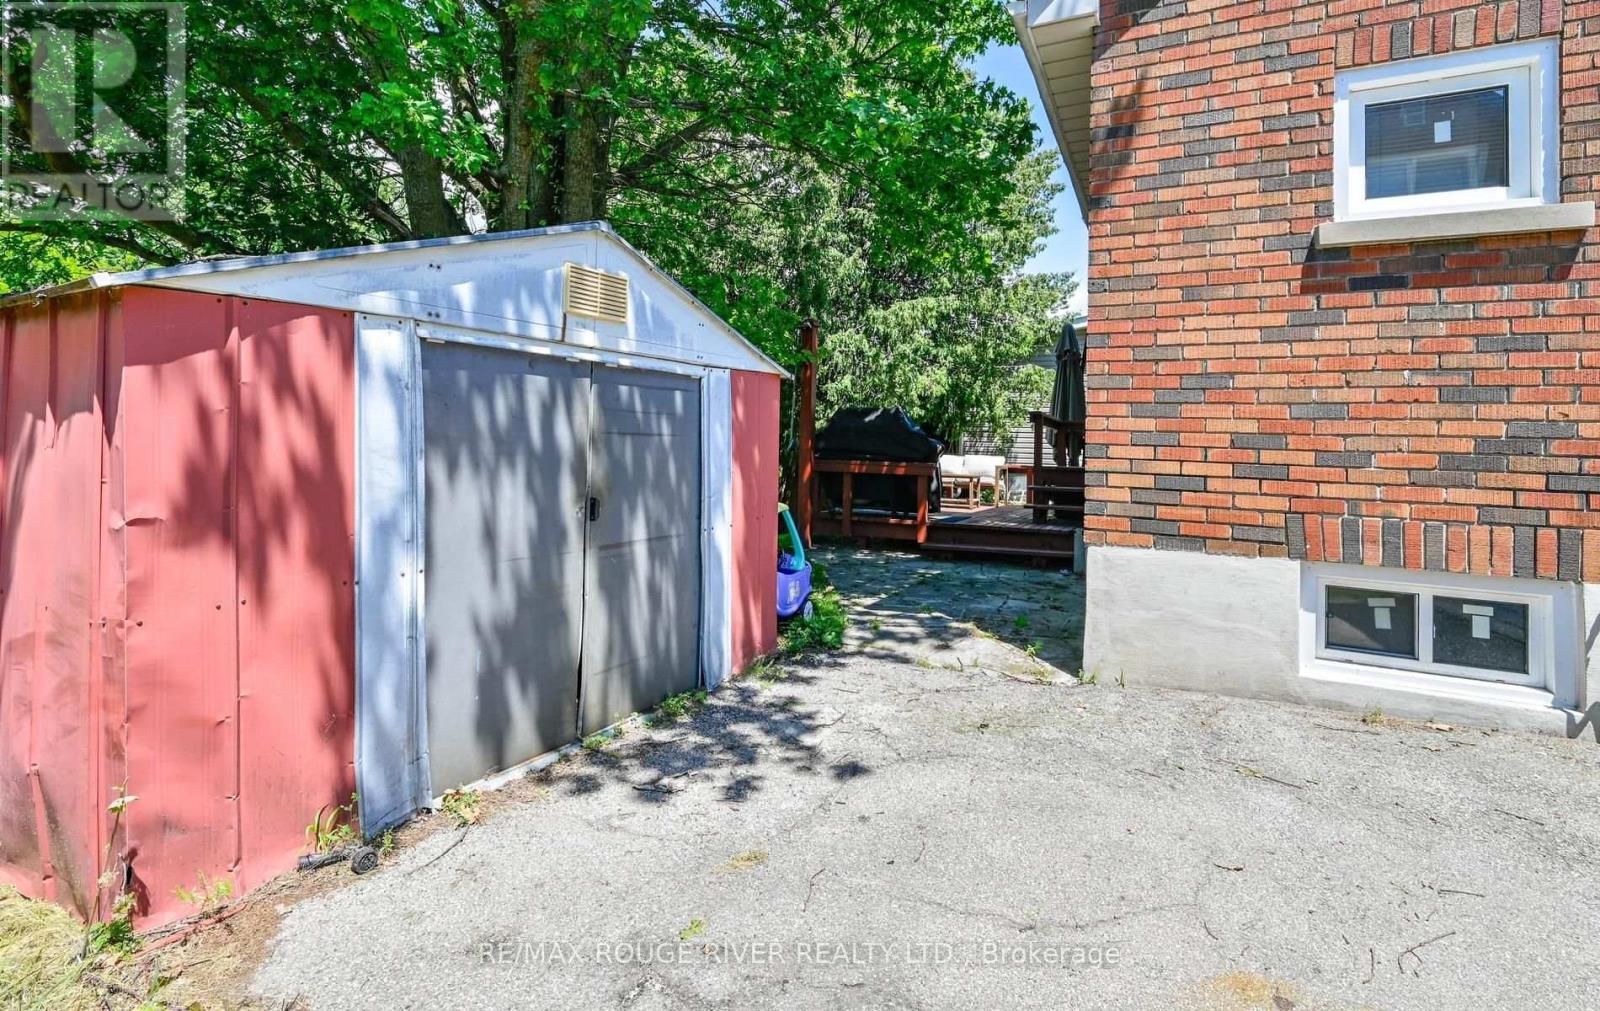
| Structure | Porch, Shed |
Building
| Bathroom Total | 2 |
| Bedrooms Above Ground | 3 |
| Bedrooms Total | 3 |
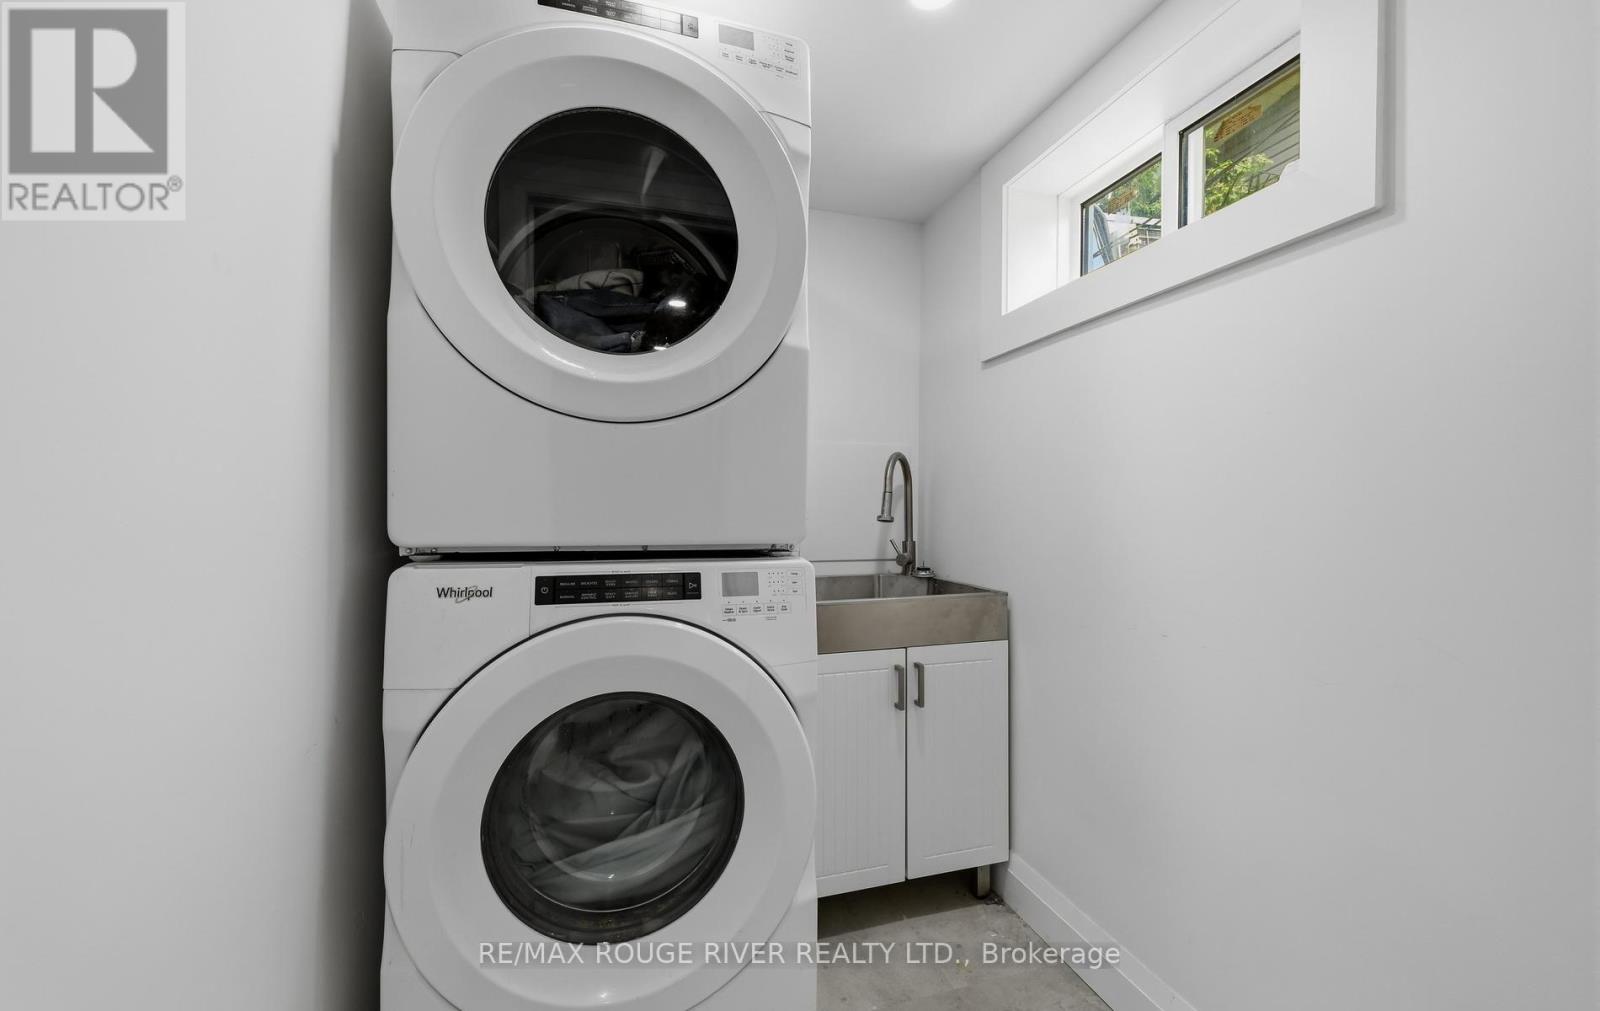
| Appliances | Water Heater, Dishwasher, Dryer, Stove, Washer, Window Coverings, Refrigerator |
| Basement Development | Finished |
| Basement Type | N/a (finished) |
| Construction Style Attachment | Detached |
| Cooling Type | Central Air Conditioning |
| Exterior Finish | Aluminum Siding, Brick |
| Flooring Type | Carpeted, Hardwood |
| Foundation Type | Block |
| Heating Fuel | Natural Gas |
| Heating Type | Forced Air |
| Stories Total | 2 |
| Size Interior | 1,100 - 1,500 Sqft |
| Type | House |
| Utility Water | Municipal Water |
Parking
| No Garage |
Land
| Acreage | No |
| Sewer | Sanitary Sewer |
| Size Depth | 257 Ft ,9 In |
| Size Frontage | 50 Ft |
| Size Irregular | 50 X 257.8 Ft |
| Size Total Text | 50 X 257.8 Ft |
| Zoning Description | Mixed-use 2 Zone With Special Exception 4 |
Rooms
| Level | Type | Length | Width | Dimensions |
|---|---|---|---|---|
| Second Level | Bedroom | 3.11 m | 2.16 m | 3.11 m x 2.16 m |
| Second Level | Bedroom | 3.32 m | 2.07 m | 3.32 m x 2.07 m |
| Second Level | Primary Bedroom | 3.51 m | 2.99 m | 3.51 m x 2.99 m |
| Basement | Recreational, Games Room | 6.46 m | 3.99 m | 6.46 m x 3.99 m |
| Main Level | Living Room | 4.91 m | 3.54 m | 4.91 m x 3.54 m |
| Main Level | Dining Room | 4.02 m | 3.54 m | 4.02 m x 3.54 m |
| Main Level | Kitchen | 3.54 m | 2.41 m | 3.54 m x 2.41 m |
https://www.realtor.ca/real-estate/30253850/1576-highway-2-road-clarington-courtice-courtice

Broker
(905) 767-1814
lori-roberts.remaxrouge.com/
www.facebook.com/LoriRobertsRealEstate
twitter.com/LoriRobertsSOLD
ca.linkedin.com/pub/lori-roberts/1b/a55/178

65 Kingston Road East Unit 11
Ajax, Ontario L1S 7J4
(905) 619-2100
www.remaxrougeriver.com/

The trademarks REALTOR®, REALTORS®, and the REALTOR® logo are controlled by The Canadian Real Estate Association (CREA) and identify real estate professionals who are members of CREA. The trademarks MLS®, Multiple Listing Service® and the associated logos are owned by The Canadian Real Estate Association (CREA) and identify the quality of services provided by real estate professionals who are members of CREA. The trademark DDF® is owned by The Canadian Real Estate Association (CREA) and identifies CREA's Data Distribution Facility (DDF®)
October 14 2026 02:30:36
Toronto Regional Real Estate Board
RE/MAX Rouge River Realty Ltd.