
1558 Broadmoor Avenue Mississauga, Ontario L5G 3V1

$1,799,800
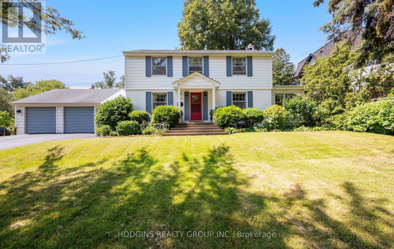
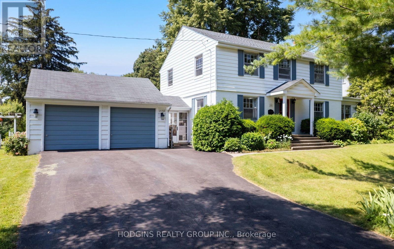
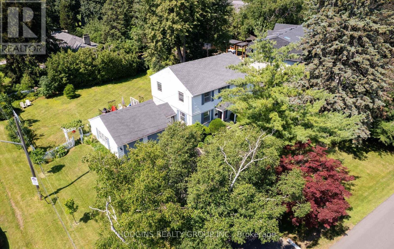
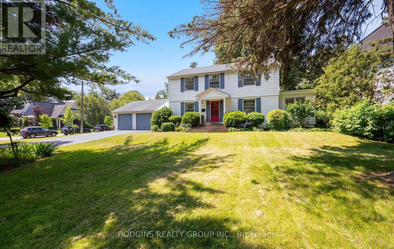
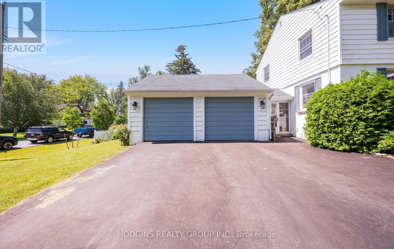
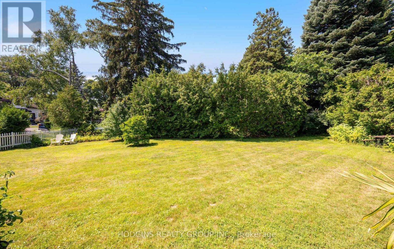
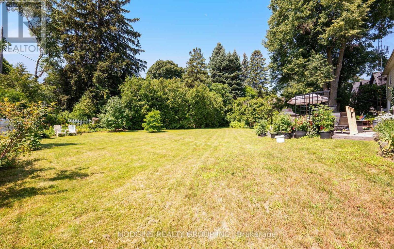
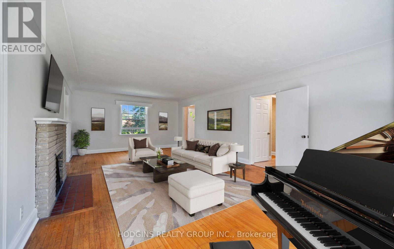
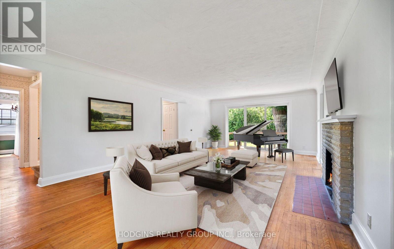
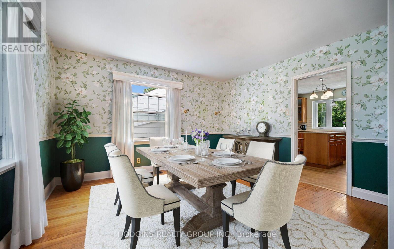
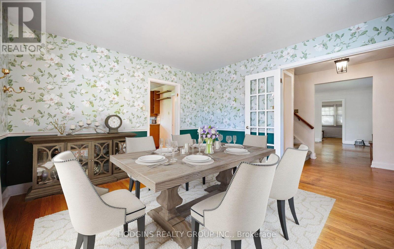
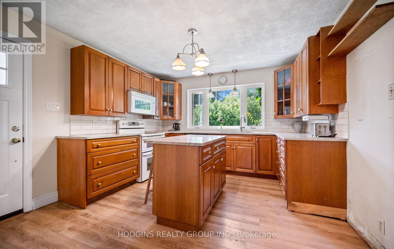
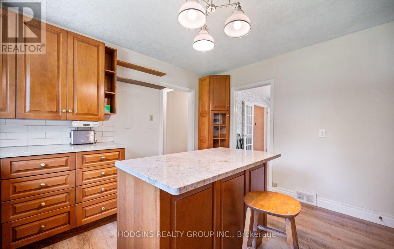
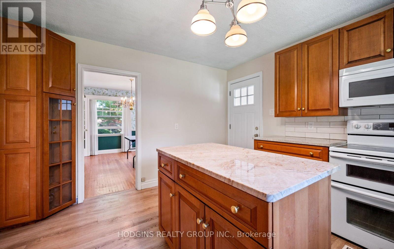
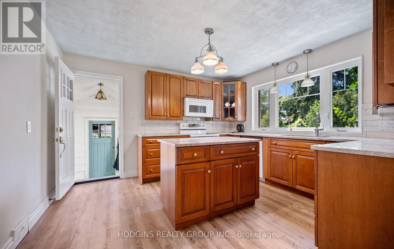
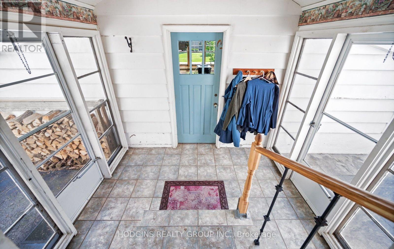
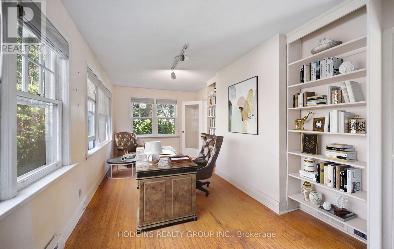

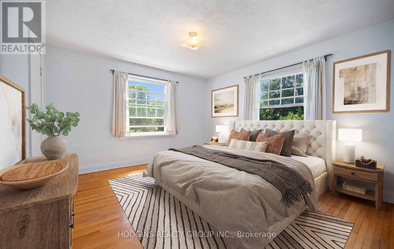
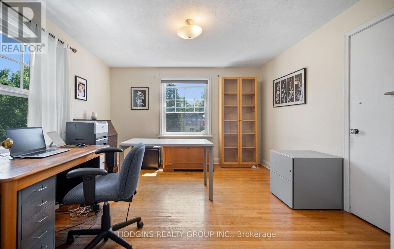
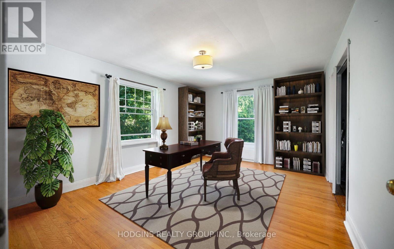
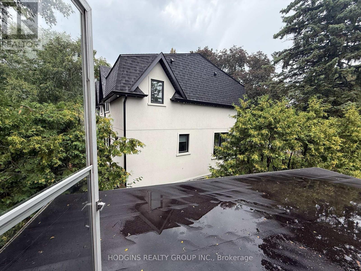
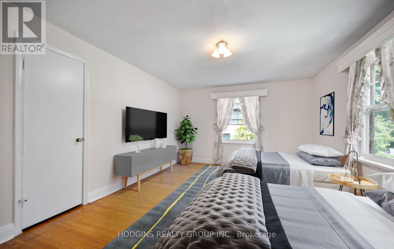
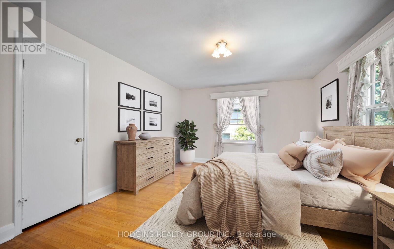
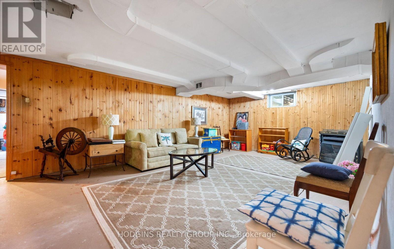
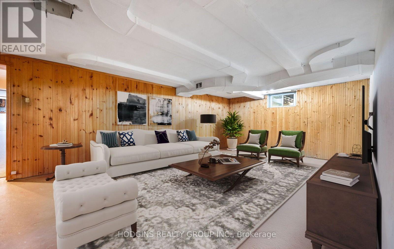
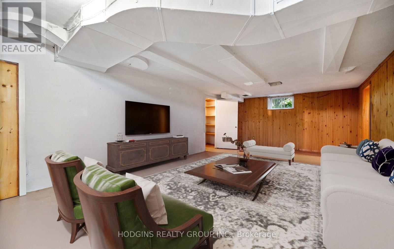
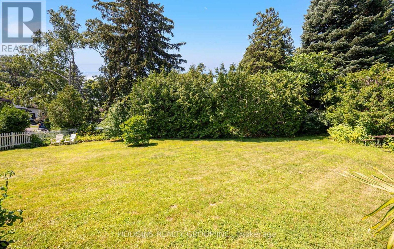
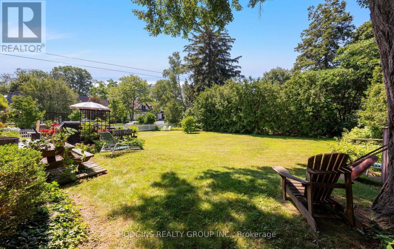
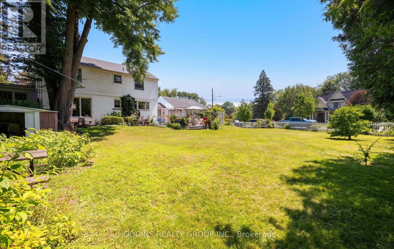
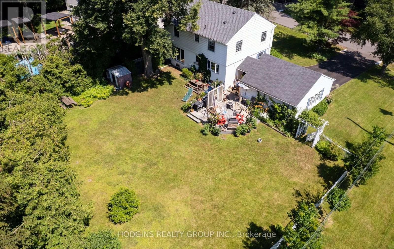
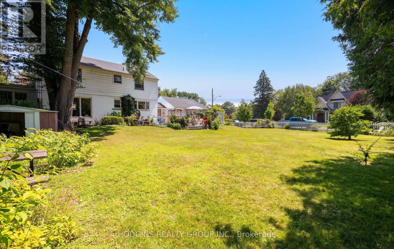
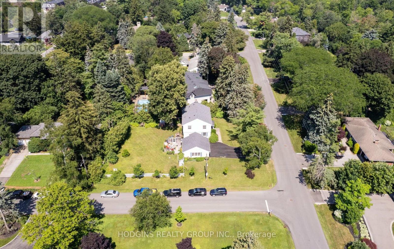
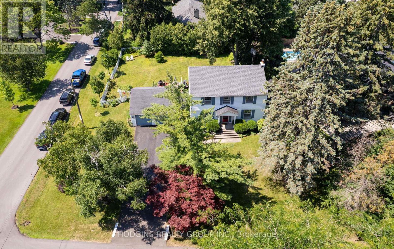
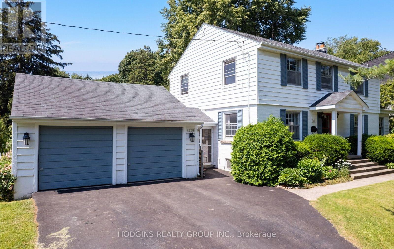
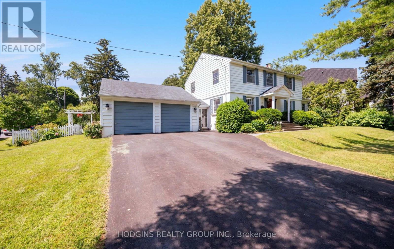
Absolutely charming mid-century 4 bedroom centre hall plan in the heart of Mineola! Set on a picture perfect premium 100 x 150 ft private corner lot. This home offers timeless curb appeal and incredible scale rarely found. Mid-century stone fireplace, hardwood floors, and crown moulding retain period character . Gracious centre hall plan featuring a formal living rm, dining rm, and an eat-in kitchen, all filled with natural light. A charming sunroom off the main level adds extra living space to relax or entertain, overlooking the deep fully-fenced backyard with private nature trees. Upstairs, four spacious bedrooms including primary bedroom and classic centre hall symmetry + large roof terrace. The finished lower level offers a large recreation room + ample storage and utility space. Surrounded by mature trees, a breezeway connecting the detached double car garage with the house, and parking for up to 8 vehicles in total. Located on one of Mineola's most prestigious streets this "once in a generation treasure" is just minutes to QEW, GO, top-rated schools, Port Credit restaurants & shopping + waterfront trail & lifestyle! . Enjoy as is, rejuvenate, or rebuild on one of Mineola's most sought-after lots. Truly a rare offering. (id:55460)
Property Details
| MLS® Number | W13687868 |
| Property Type | Single Family |
| Community Name | Mineola |
| Amenities Near By | Park |
| Features | Wooded Area |
| Parking Space Total | 8 |
| Structure | Shed |
Building
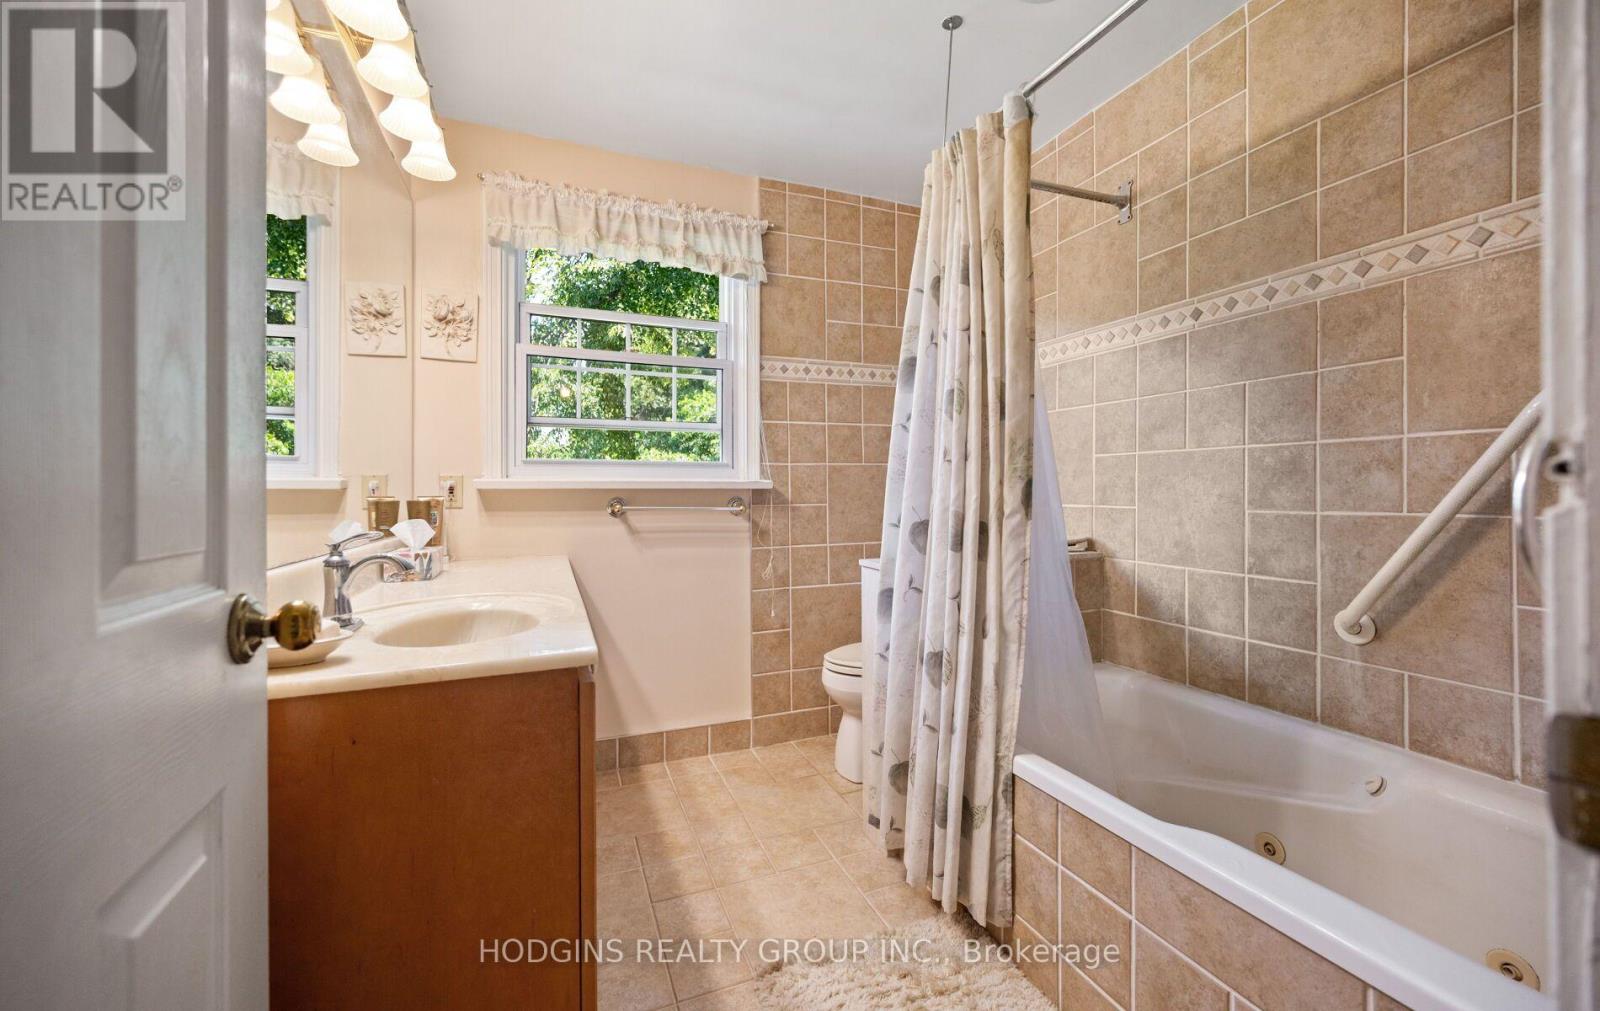
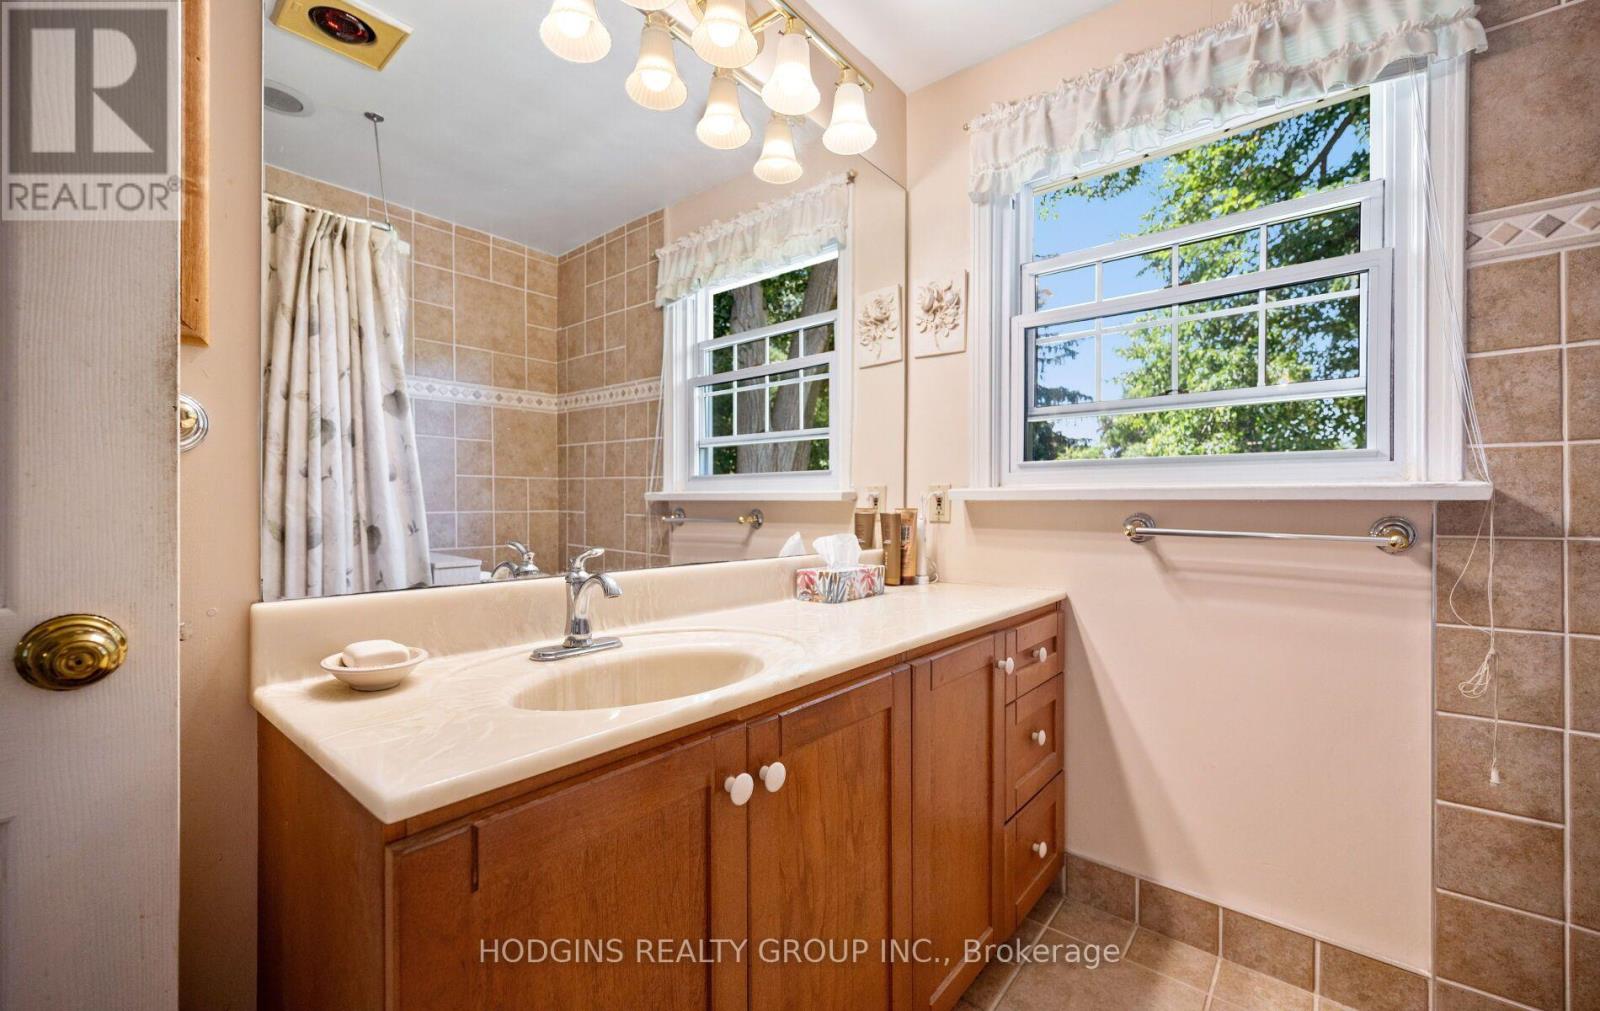
| Bathroom Total | 2 |
| Bedrooms Above Ground | 4 |
| Bedrooms Total | 4 |
| Appliances | Dishwasher, Dryer, Freezer, Microwave, Range, Washer, Window Coverings |
| Basement Type | Full |
| Construction Style Attachment | Detached |
| Cooling Type | Central Air Conditioning |
| Exterior Finish | Brick, Vinyl Siding |
| Fireplace Present | Yes |
| Fireplace Total | 1 |
| Flooring Type | Hardwood |
| Foundation Type | Block |
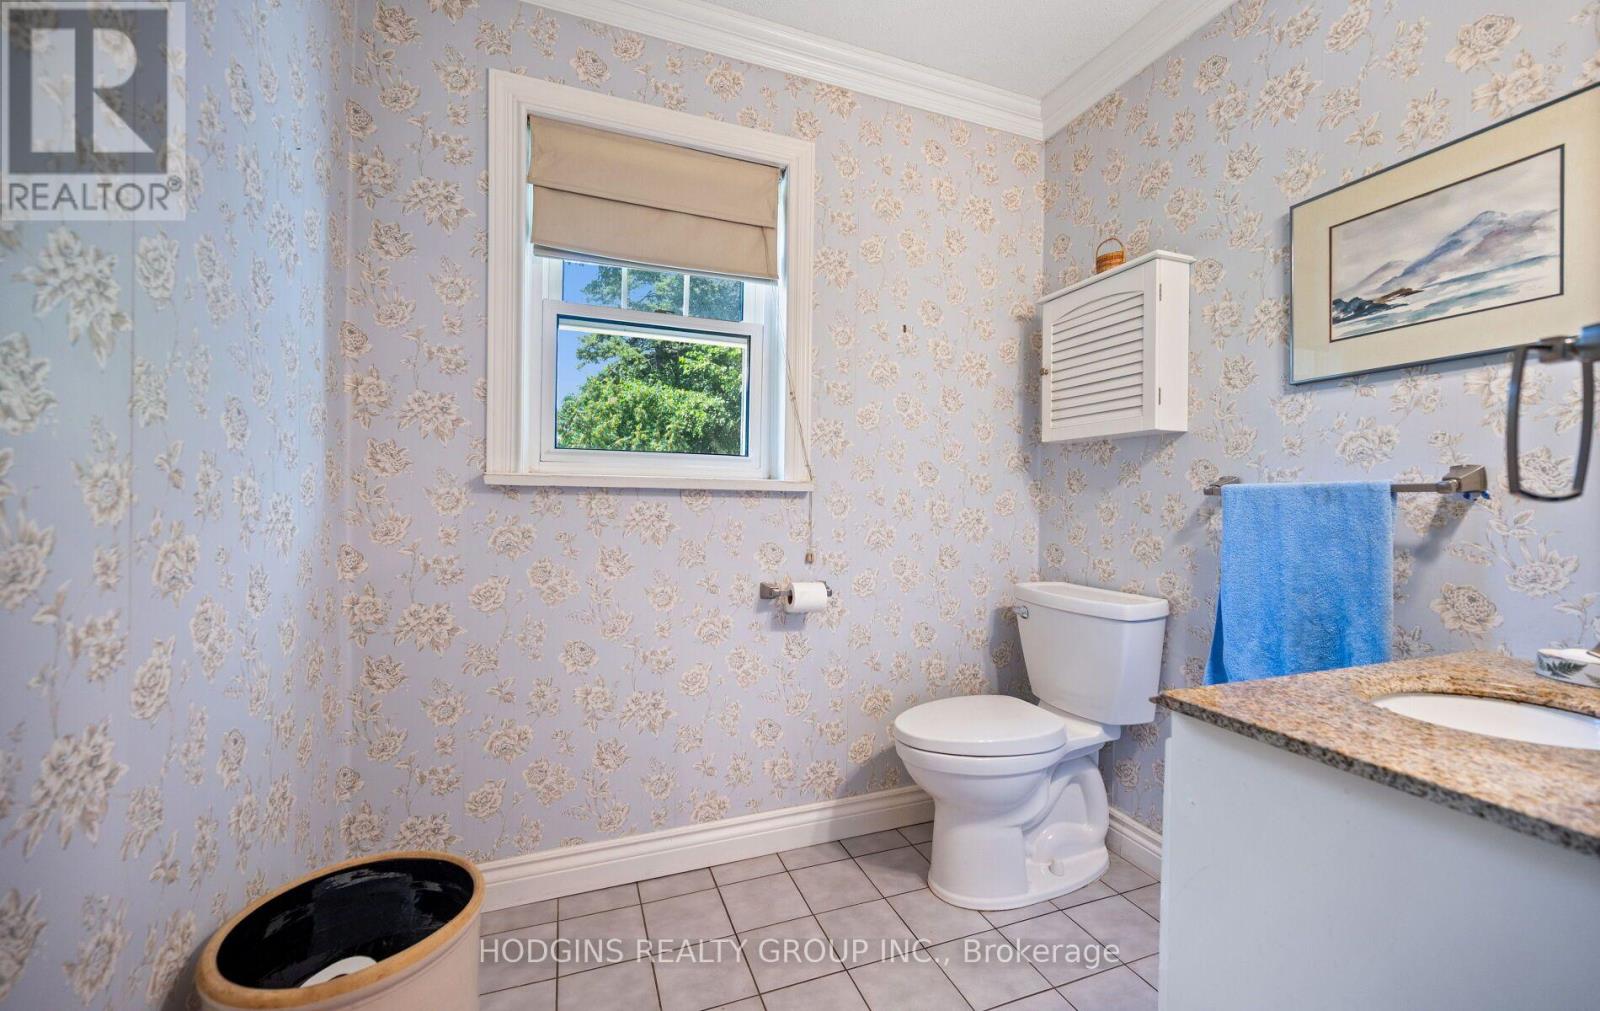
| Half Bath Total | 1 |
| Heating Fuel | Natural Gas |
| Heating Type | Forced Air |
| Stories Total | 2 |
| Size Interior | 2,000 - 2,500 Ft2 |
| Type | House |
| Utility Water | Municipal Water |
Parking
| Detached Garage | |
| Garage |
Land
| Acreage | No |
| Fence Type | Fully Fenced, Fenced Yard |
| Land Amenities | Park |
| Sewer | Sanitary Sewer |
| Size Depth | 150 Ft |
| Size Frontage | 100 Ft |
| Size Irregular | 100 X 150 Ft |
| Size Total Text | 100 X 150 Ft |
Rooms
| Level | Type | Length | Width | Dimensions |
|---|---|---|---|---|
| Lower Level | Other | 6.48 m | 2.92 m | 6.48 m x 2.92 m |
| Lower Level | Recreational, Games Room | 8.13 m | 4.34 m | 8.13 m x 4.34 m |
| Lower Level | Utility Room | 8.13 m | 6.07 m | 8.13 m x 6.07 m |
| Main Level | Kitchen | 3.59 m | 3.98 m | 3.59 m x 3.98 m |
| Main Level | Dining Room | 4.05 m | 3.6 m | 4.05 m x 3.6 m |
| Main Level | Living Room | 8.13 m | 4.54 m | 8.13 m x 4.54 m |
| Main Level | Sunroom | 6.48 m | 2.72 m | 6.48 m x 2.72 m |
| Upper Level | Primary Bedroom | 4.64 m | 3.48 m | 4.64 m x 3.48 m |
| Upper Level | Bedroom 2 | 4.54 m | 3.48 m | 4.54 m x 3.48 m |
| Upper Level | Bedroom 3 | 3.7 m | 3.46 m | 3.7 m x 3.46 m |
| Upper Level | Bedroom 4 | 3.8 m | 3.59 m | 3.8 m x 3.59 m |
https://www.realtor.ca/real-estate/30169237/1558-broadmoor-avenue-mississauga-mineola-mineola


1900 Dundas St. W. #26
Mississauga, Ontario L5K 1P9
(905) 855-8700
(888) 711-2365

The trademarks REALTOR®, REALTORS®, and the REALTOR® logo are controlled by The Canadian Real Estate Association (CREA) and identify real estate professionals who are members of CREA. The trademarks MLS®, Multiple Listing Service® and the associated logos are owned by The Canadian Real Estate Association (CREA) and identify the quality of services provided by real estate professionals who are members of CREA. The trademark DDF® is owned by The Canadian Real Estate Association (CREA) and identifies CREA's Data Distribution Facility (DDF®)
August 18 2026 06:34:03
Toronto Regional Real Estate Board
Hodgins Realty Group Inc.