
154 Simmons Street Vaughan, Ontario L4H 4X7
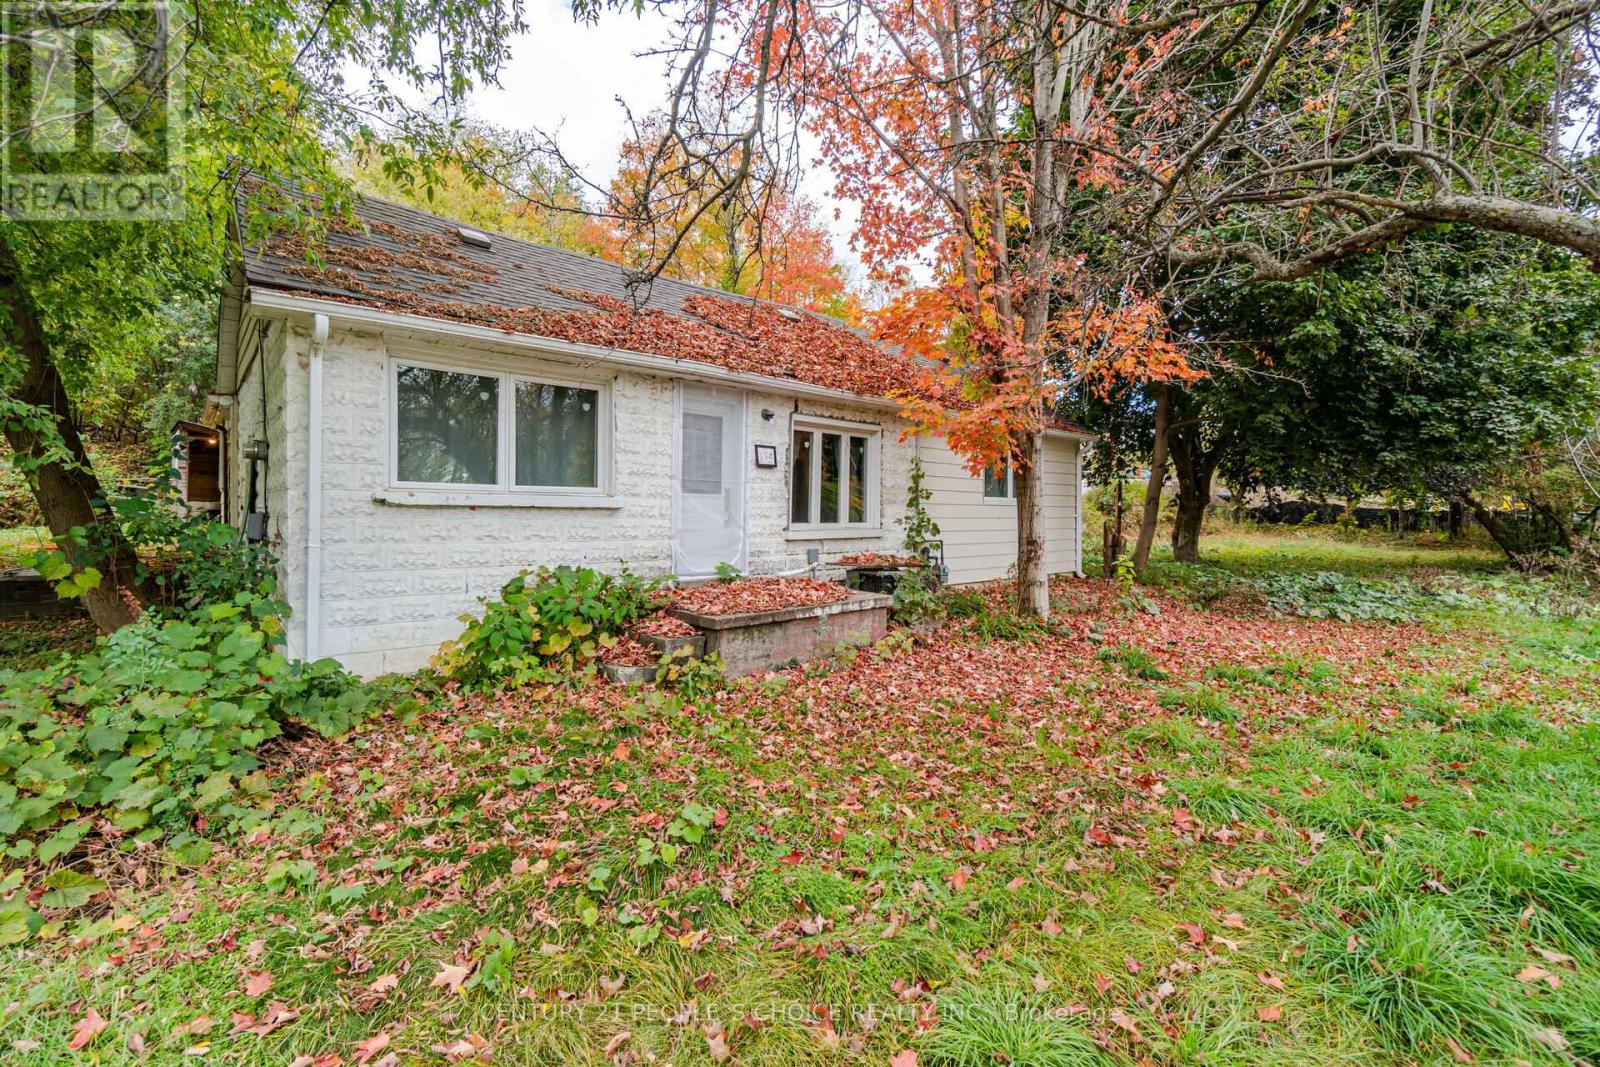
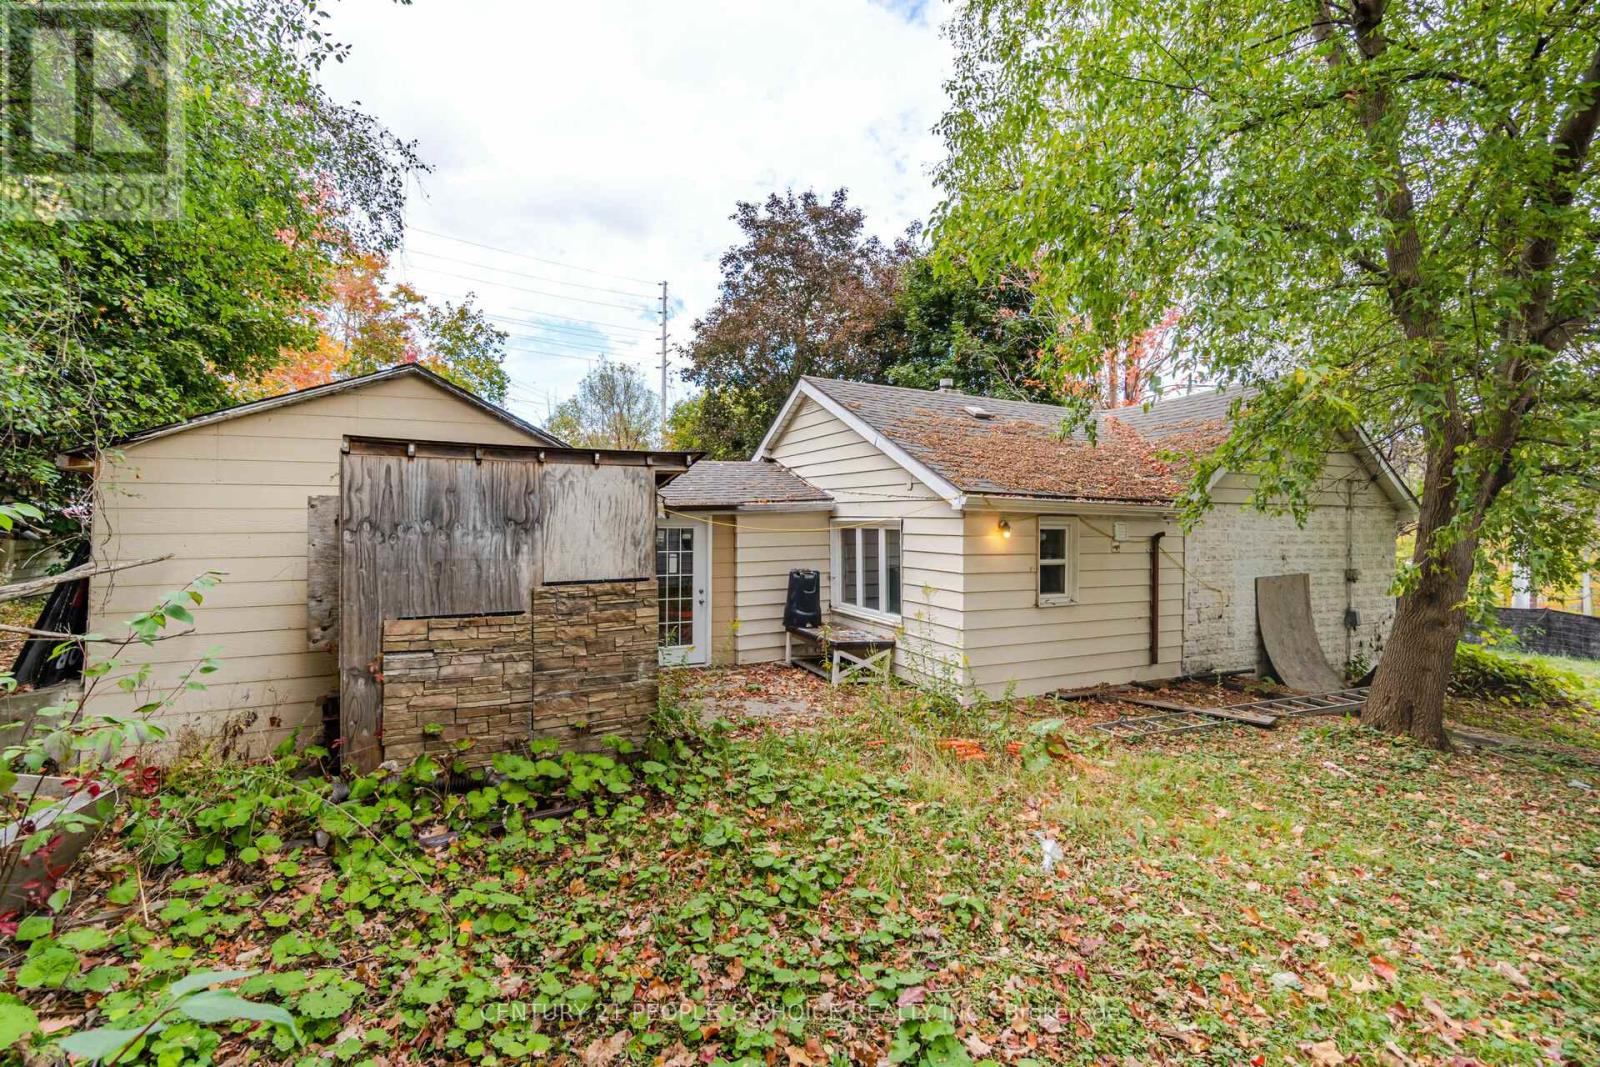

$3,499,900
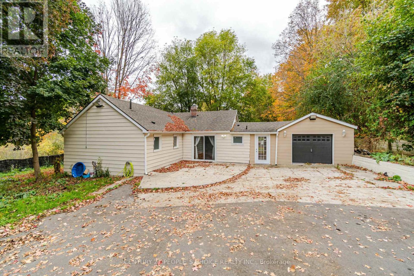
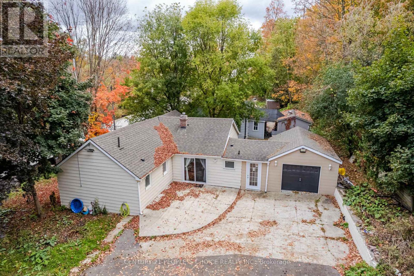
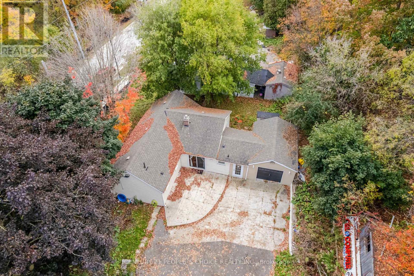
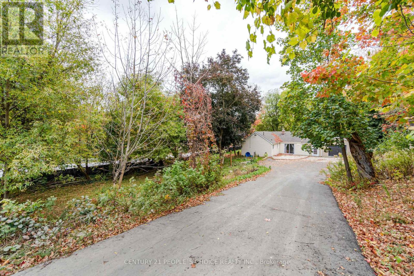
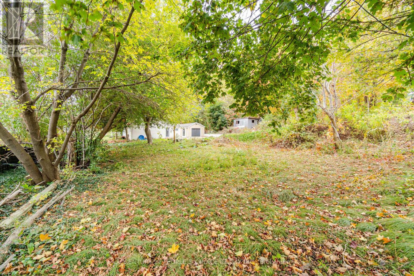
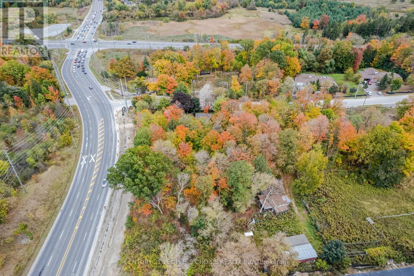
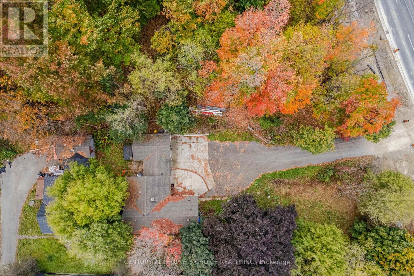
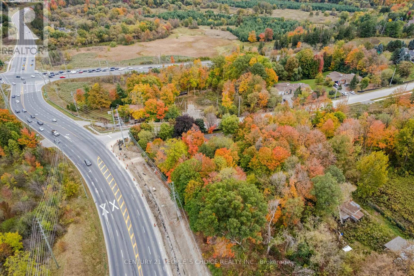
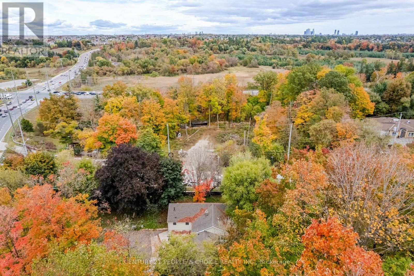
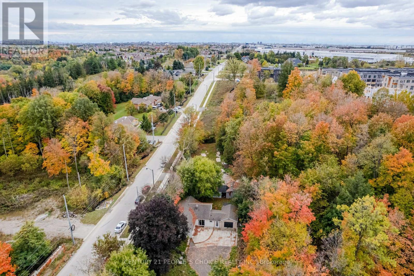
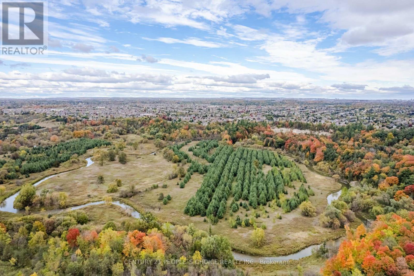
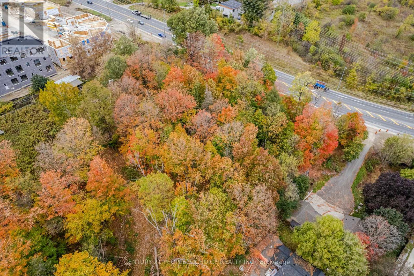
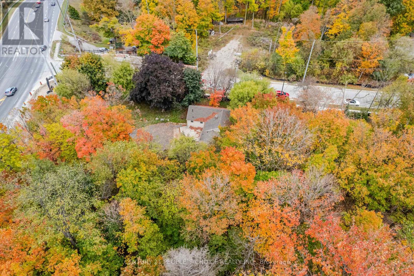
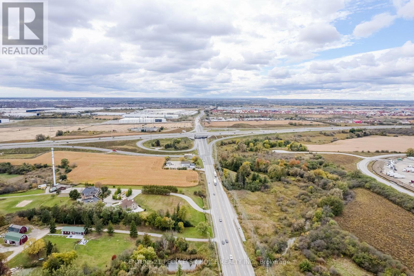
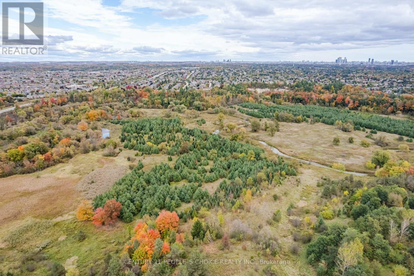
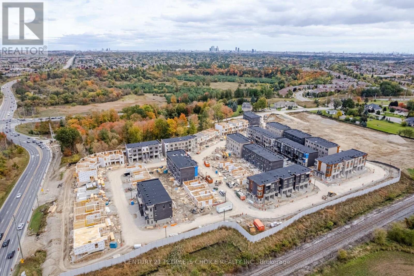
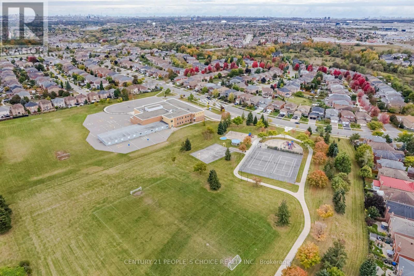
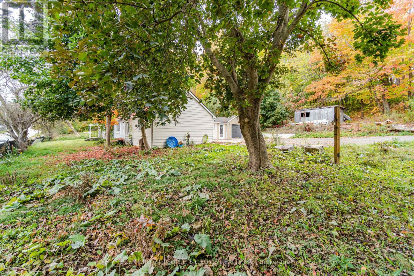
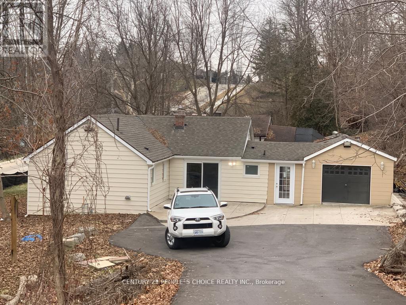
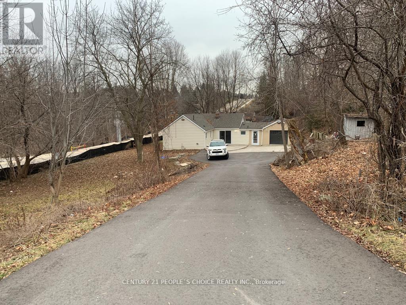
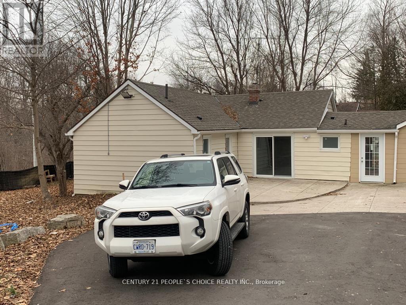
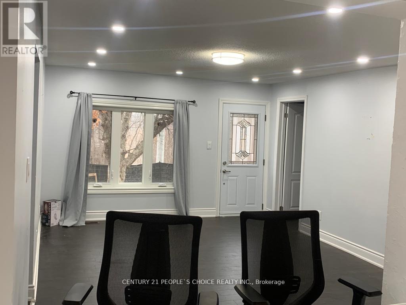
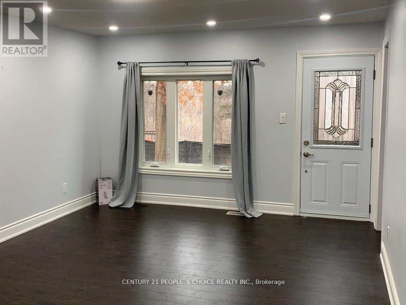
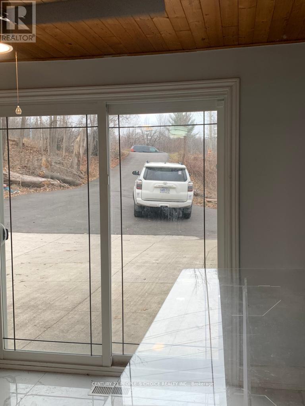
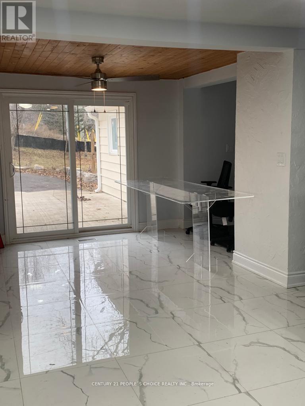
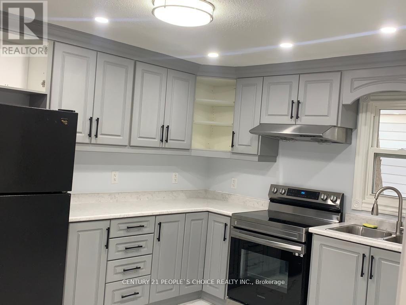
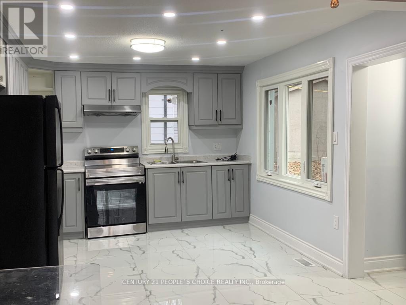
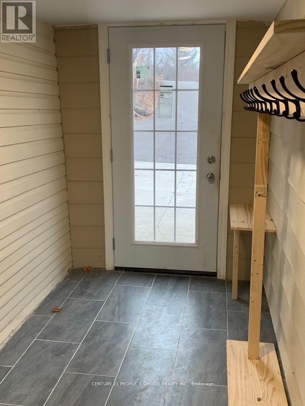
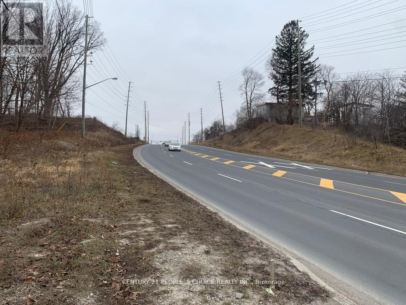
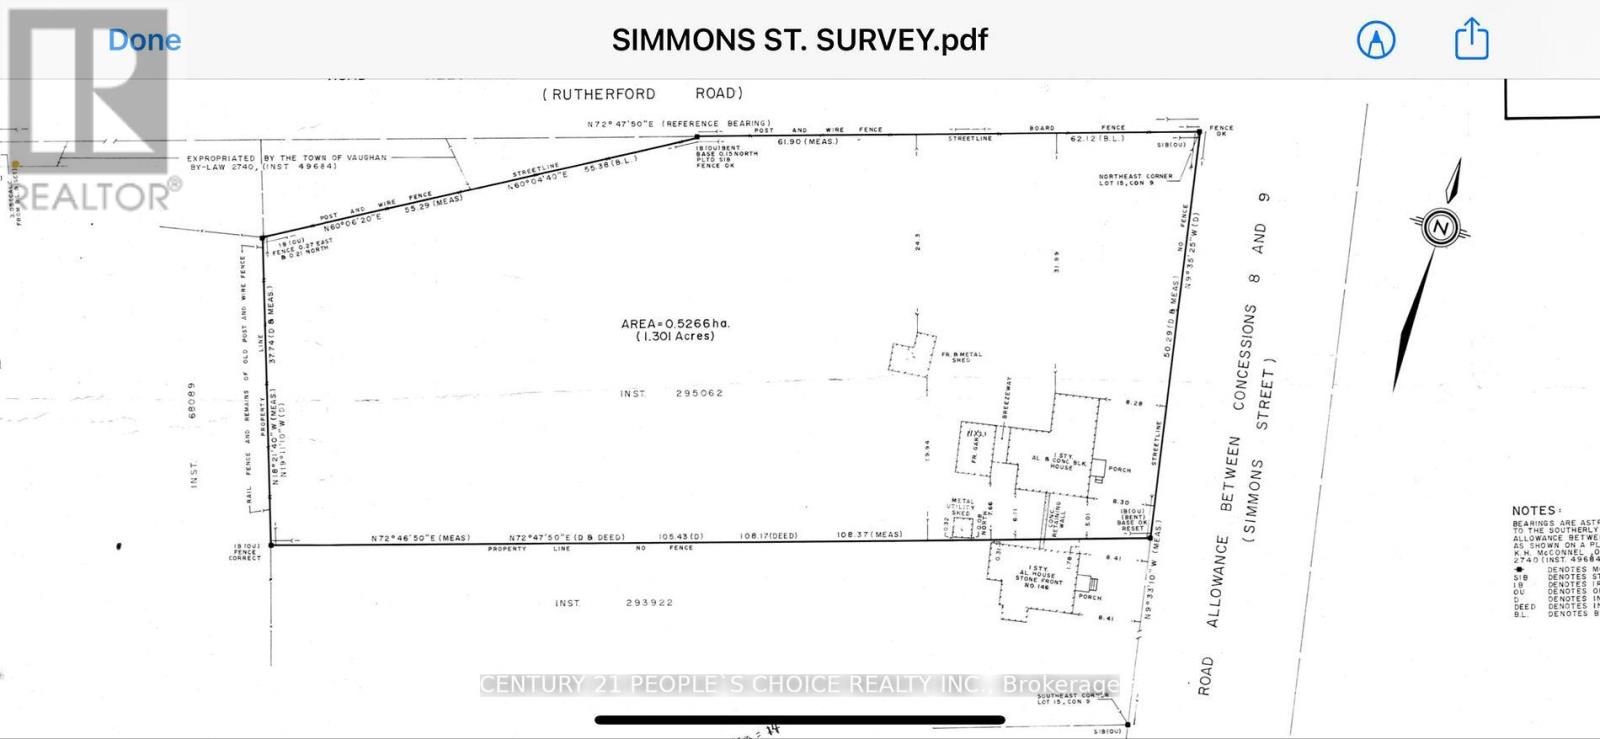
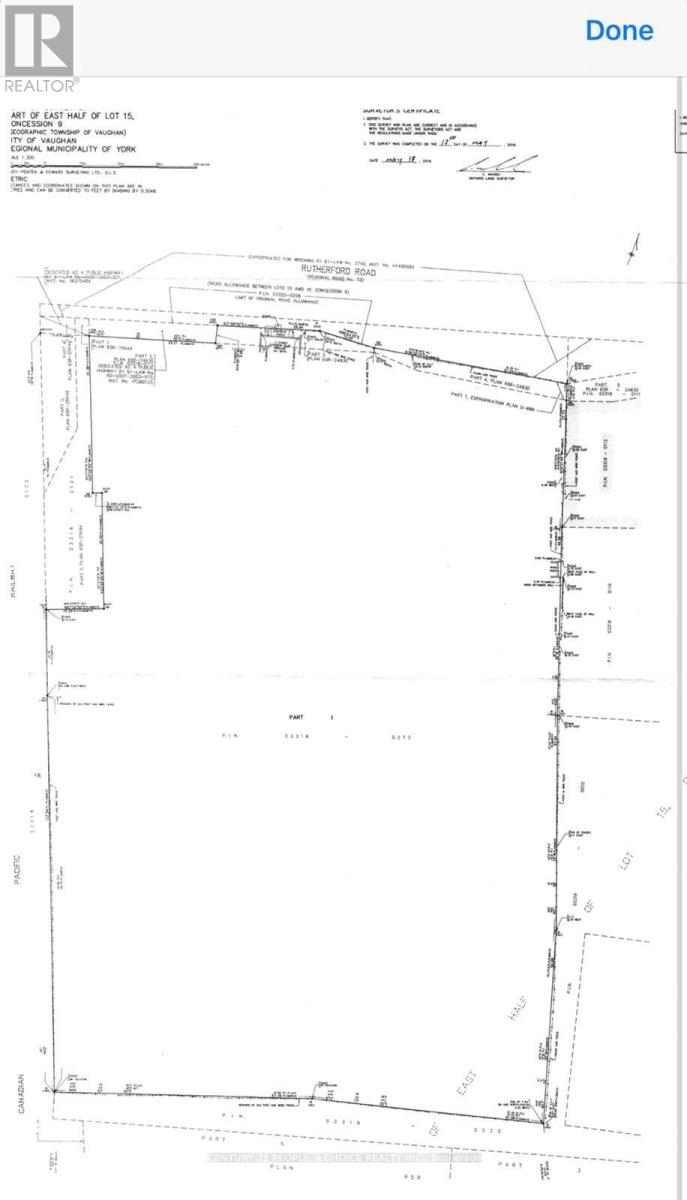
Development land of 1.3 acre approximately in the prime location on the corner area of HWY27 & Rutherford Rd. Lots of option available. Townhomes, Single detached state home, medical building, office building. Bring your investors to fulfill their creative ideas on this land full of opportunities'. Detached home, on the prime location . You can enjoy your summer and winter on this beautiful 1.3 acer land. Your client will not be disappointed. This property is attached right next to the new development subdivision of townhomes. **EXTRAS** All Appliances Currently in Use (id:55460)
Property Details
| MLS® Number | N13781574 |
| Property Type | Single Family |
| Neigbourhood | Elder Mills |
| Community Name | Elder Mills |
| Equipment Type | Water Heater |
| Parking Space Total | 7 |
| Rental Equipment Type | Water Heater |
Building
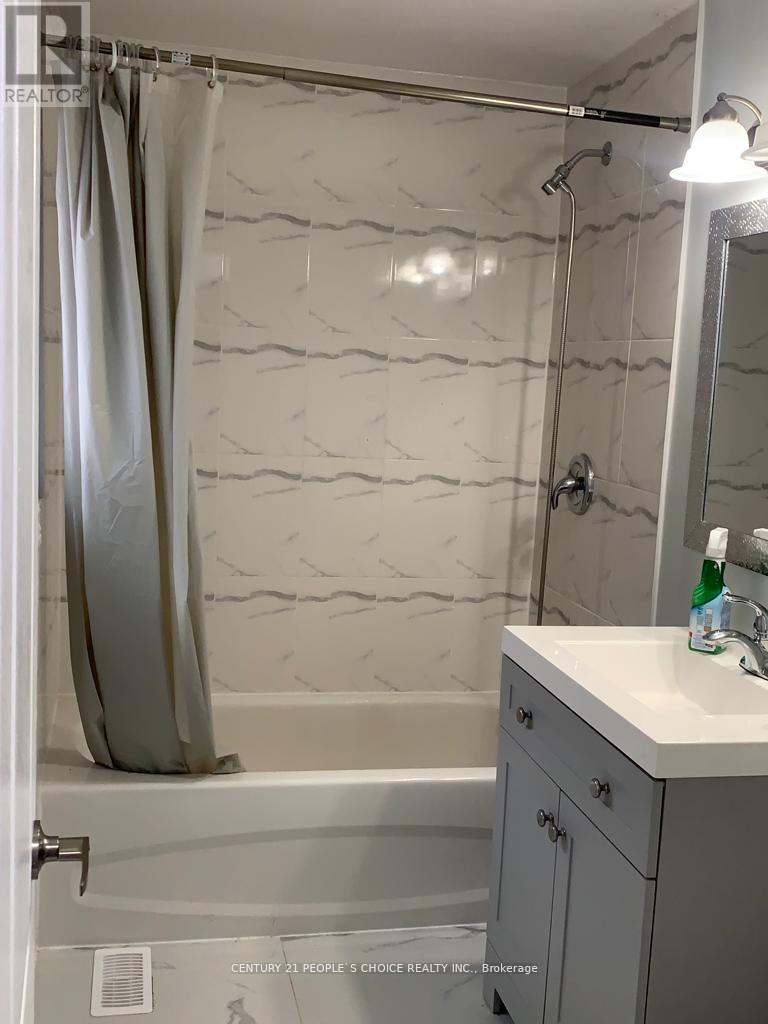
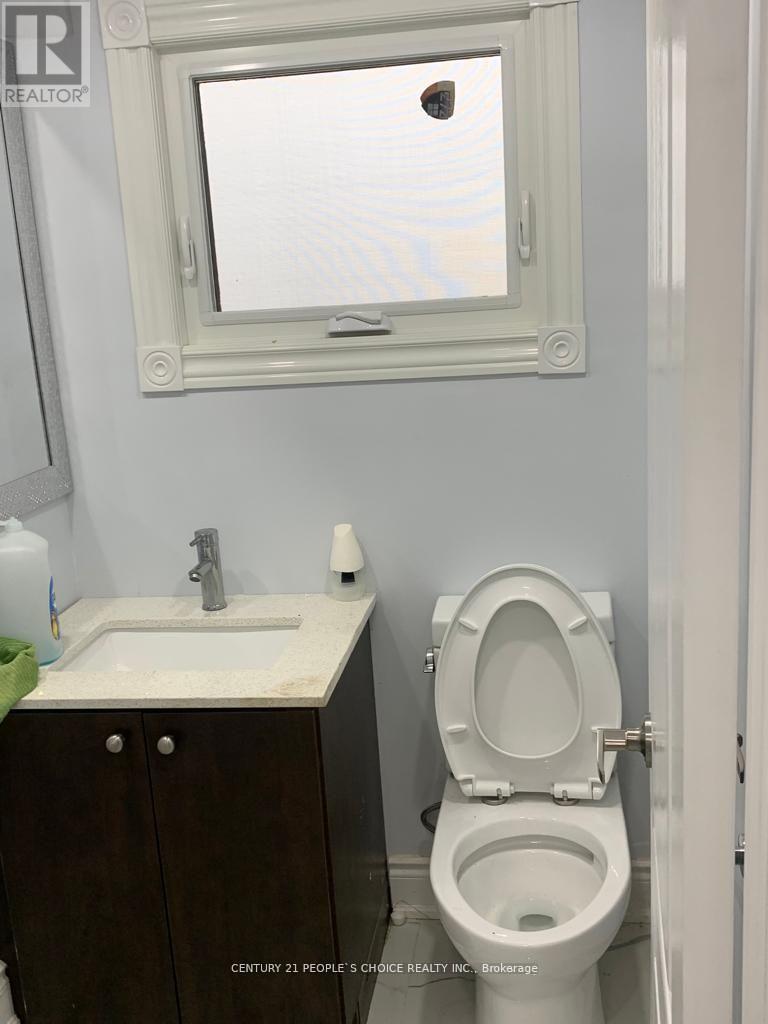
| Bathroom Total | 2 |
| Bedrooms Above Ground | 2 |
| Bedrooms Below Ground | 1 |
| Bedrooms Total | 3 |
| Architectural Style | Bungalow |
| Basement Development | Finished |
| Basement Type | Crawl Space (finished) |
| Construction Style Attachment | Detached |
| Cooling Type | Central Air Conditioning |
| Exterior Finish | Brick, Vinyl Siding |
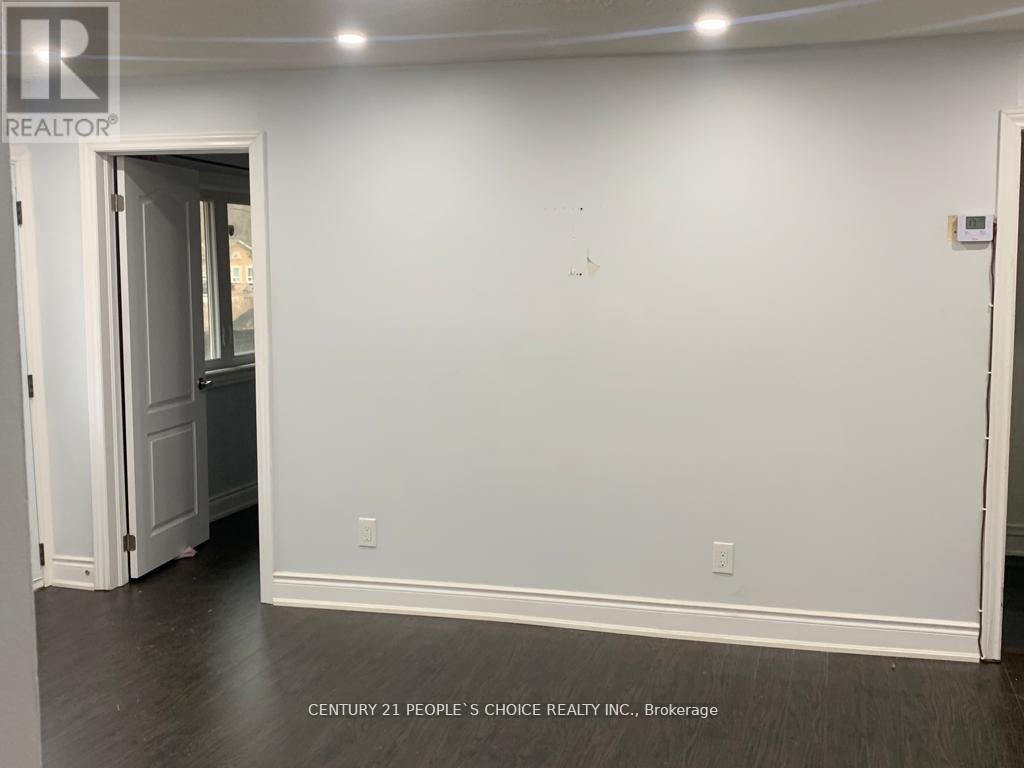
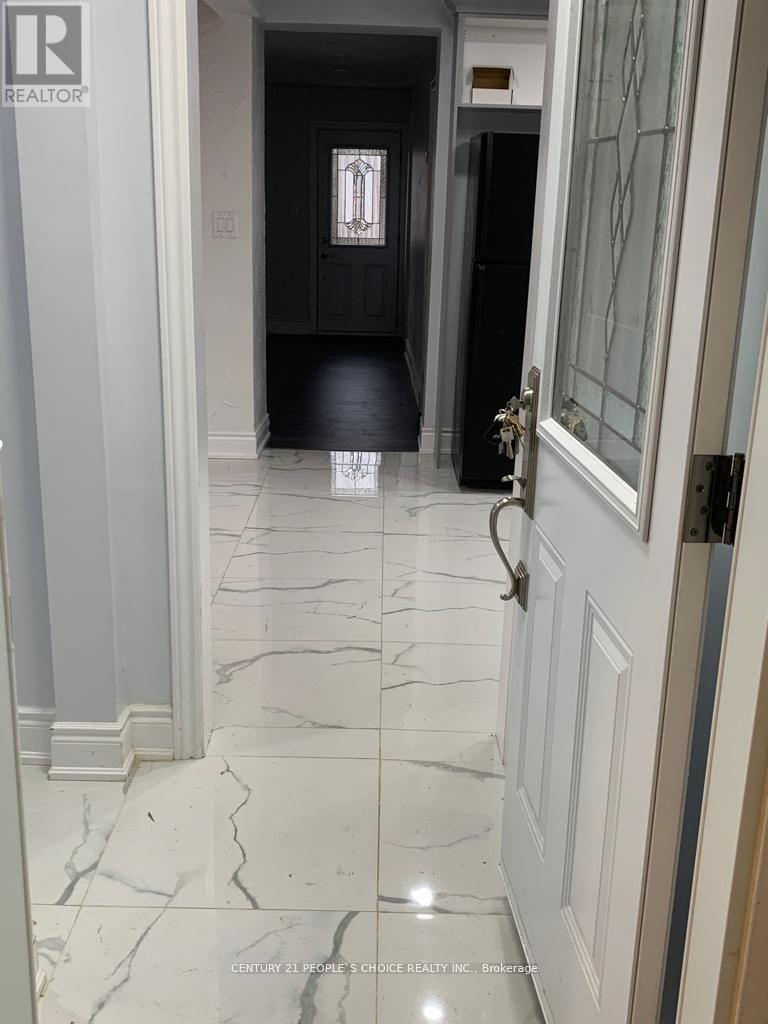
| Flooring Type | Laminate, Ceramic, Carpeted |
| Half Bath Total | 1 |
| Heating Fuel | Natural Gas |
| Heating Type | Forced Air |
| Stories Total | 1 |
| Size Interior | 700 - 1,100 Sqft |
| Type | House |
| Utility Water | Municipal Water |
Parking
| Attached Garage | |
| Garage |
Land
| Acreage | No |
| Sewer | Sanitary Sewer |
| Size Frontage | 165 Ft |
| Size Irregular | 165 Ft ; 355.41ft X 162.51ft X331.03ft X164.74ft |
| Size Total Text | 165 Ft ; 355.41ft X 162.51ft X331.03ft X164.74ft |
Rooms
| Level | Type | Length | Width | Dimensions |
|---|---|---|---|---|
| Lower Level | Recreational, Games Room | 6.21 m | 2.75 m | 6.21 m x 2.75 m |
| Lower Level | Laundry Room | Measurements not available | ||
| Main Level | Living Room | 8.5 m | 3.95 m | 8.5 m x 3.95 m |
| Main Level | Eating Area | 8.5 m | 3.93 m | 8.5 m x 3.93 m |
| Main Level | Bedroom | 3.93 m | 2.75 m | 3.93 m x 2.75 m |
| Main Level | Primary Bedroom | 2.87 m | 4.65 m | 2.87 m x 4.65 m |
| Main Level | Kitchen | 3.65 m | 3.03 m | 3.65 m x 3.03 m |
https://www.realtor.ca/real-estate/30275968/154-simmons-street-vaughan-elder-mills-elder-mills

Broker
(416) 571-1163
(800) 696-5870
www.mansoormirza.com/
mansoormirza/
mansoormirza@nuchi4337/

1780 Albion Road Unit 2 & 3
Toronto, Ontario M9V 1C1
(416) 742-8000
(416) 742-8001
Salesperson
(416) 833-6873
1780 Albion Road Unit 2 & 3
Toronto, Ontario M9V 1C1
(416) 742-8000
(416) 742-8001

The trademarks REALTOR®, REALTORS®, and the REALTOR® logo are controlled by The Canadian Real Estate Association (CREA) and identify real estate professionals who are members of CREA. The trademarks MLS®, Multiple Listing Service® and the associated logos are owned by The Canadian Real Estate Association (CREA) and identify the quality of services provided by real estate professionals who are members of CREA. The trademark DDF® is owned by The Canadian Real Estate Association (CREA) and identifies CREA's Data Distribution Facility (DDF®)
September 14 2026 06:58:05
Toronto Regional Real Estate Board
Century 21 People's Choice Realty Inc.