
153 Beecroft Road Toronto, Ontario M2N 7C5

$2,500 Monthly
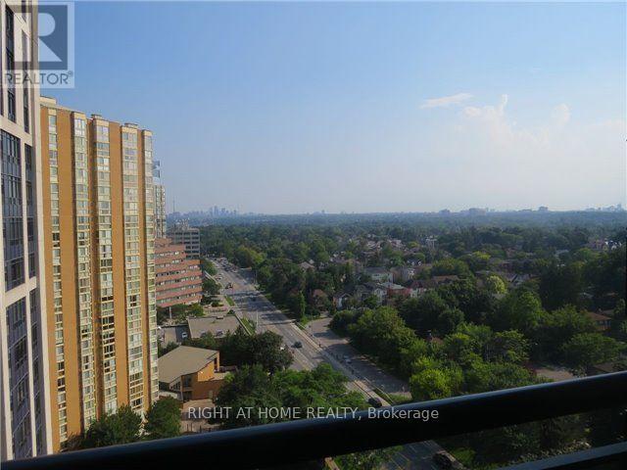
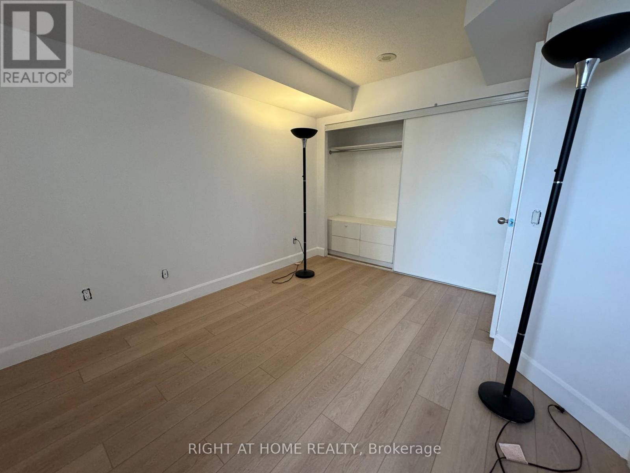
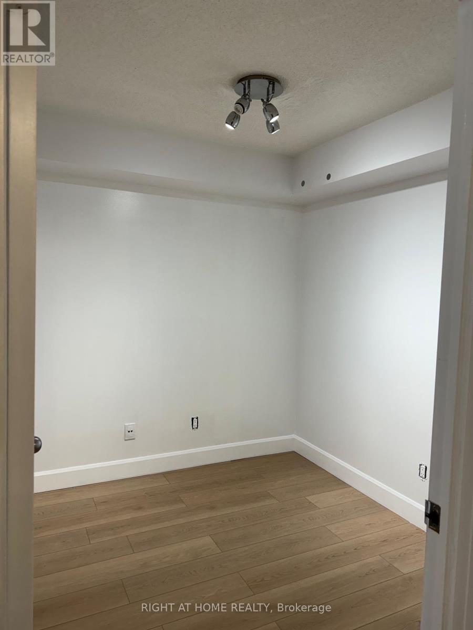
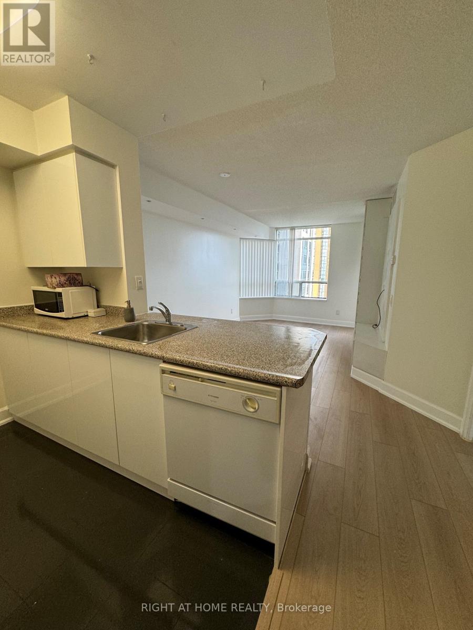
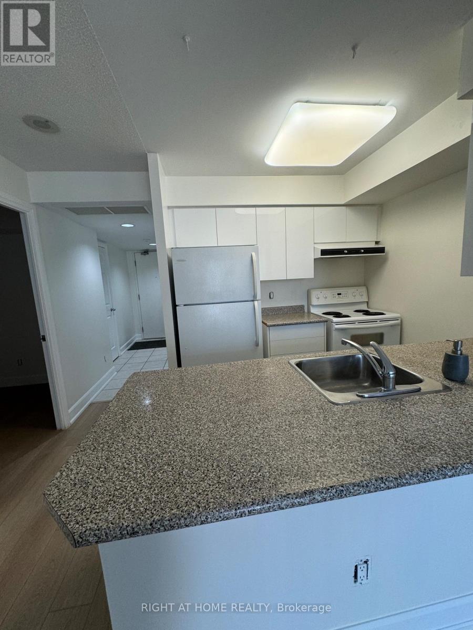
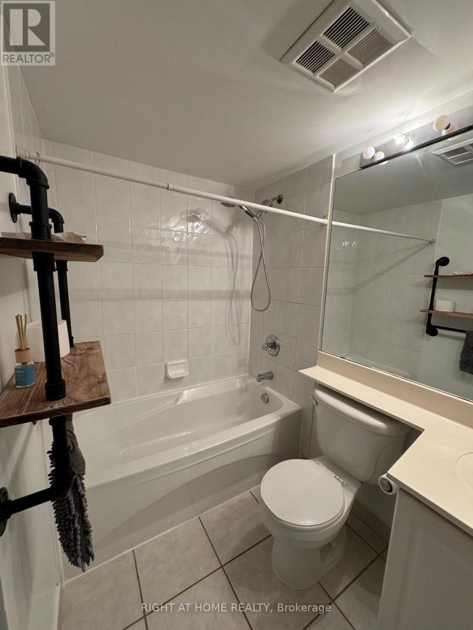
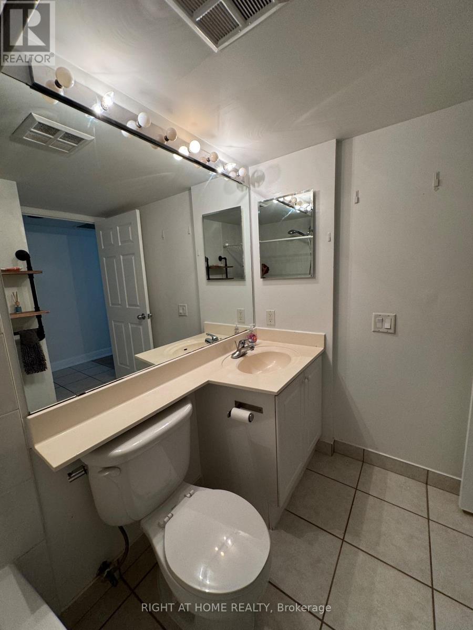
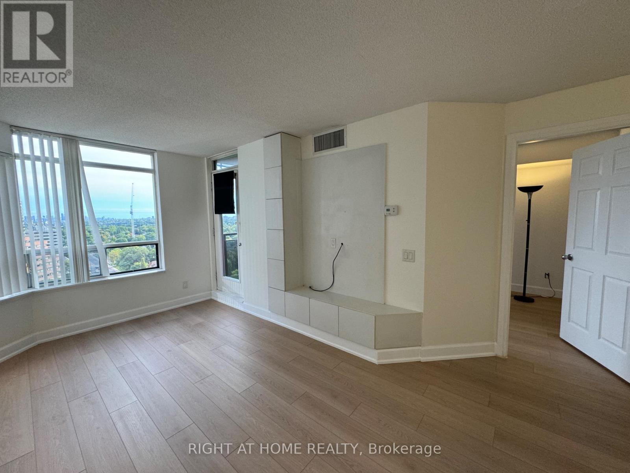
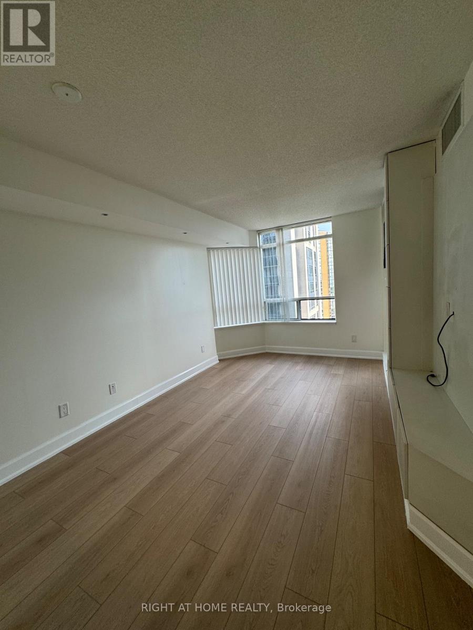
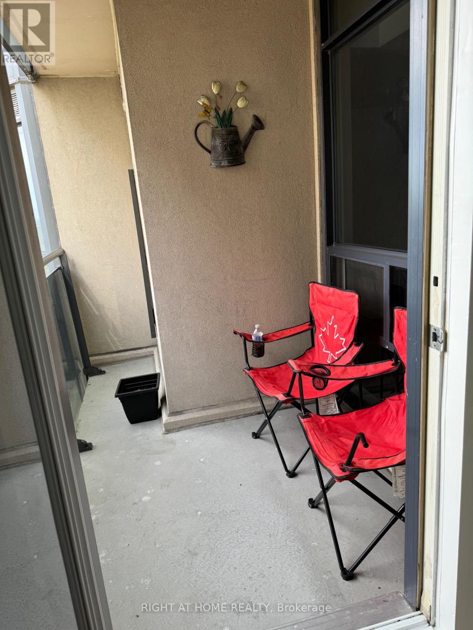
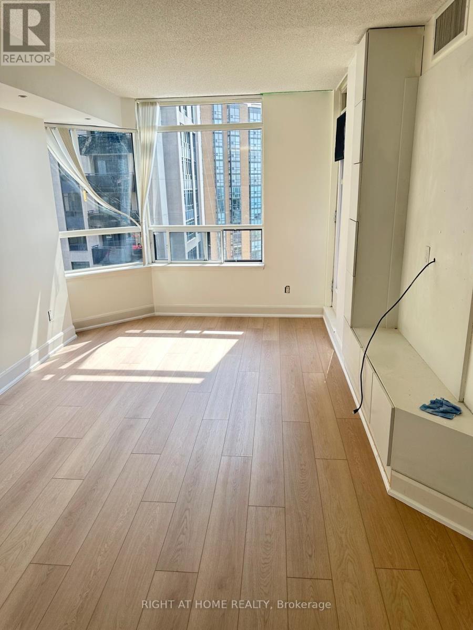
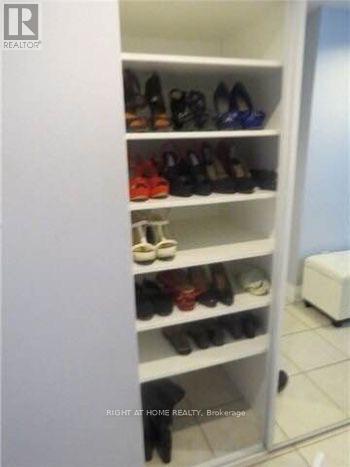
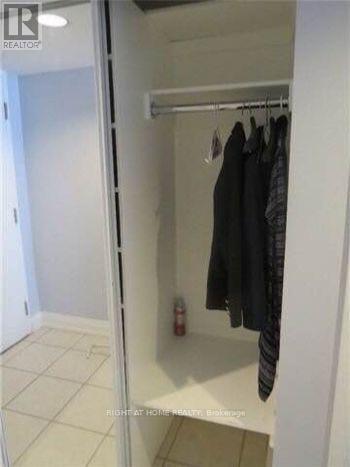
Locker included. EV charger in parking. Beautiful, Bright Suite In Prestigious Building In The Heart Of North York W/ Unobstructed S View. Den May Be Used As Second Bedroom. Tons Of Upgrades. New flooring, pot lighting, Custom Built-In Shoe Closet In Entrance Hallway, Built-In Dresser In Bedroom Closet & Custom Built-Wall Unit Makes For Tons & Tons Of Storage Space. Must See!!! Direct Access To Subway & Goodlife. Close To Shopping, Restaurants & Bars. (id:55460)
Property Details
| MLS® Number | C13743484 |
| Property Type | Single Family |
| Community Name | Lansing-Westgate |
| Community Features | Pets Allowed With Restrictions |
| Features | Balcony, Carpet Free, In Suite Laundry |
| Parking Space Total | 1 |
| Pool Type | Indoor Pool |
Building
| Bathroom Total | 1 |
| Bedrooms Above Ground | 1 |
| Bedrooms Below Ground | 1 |
| Bedrooms Total | 2 |
| Amenities | Security/concierge, Exercise Centre, Visitor Parking, Party Room, Recreation Centre, Storage - Locker |
| Basement Type | None |
| Cooling Type | Central Air Conditioning |
| Exterior Finish | Concrete |
| Fire Protection | Smoke Detectors |
| Heating Fuel | Natural Gas |
| Heating Type | Forced Air |
| Size Interior | 600 - 699 Ft2 |
| Type | Apartment |
Parking
| Underground | |
| Garage |
Land
| Acreage | No |
Rooms
| Level | Type | Length | Width | Dimensions |
|---|---|---|---|---|
| Flat | Living Room | 5 m | 3.05 m | 5 m x 3.05 m |
| Flat | Dining Room | 5 m | 3.05 m | 5 m x 3.05 m |
| Flat | Kitchen | 2.36 m | 2.39 m | 2.36 m x 2.39 m |
| Flat | Primary Bedroom | 3.5 m | 3.05 m | 3.5 m x 3.05 m |
| Flat | Den | 2.51 m | 2.44 m | 2.51 m x 2.44 m |


1396 Don Mills Rd Unit B-121
Toronto, Ontario M3B 0A7
(416) 391-3232
(416) 391-0319
www.rightathomerealty.com/

The trademarks REALTOR®, REALTORS®, and the REALTOR® logo are controlled by The Canadian Real Estate Association (CREA) and identify real estate professionals who are members of CREA. The trademarks MLS®, Multiple Listing Service® and the associated logos are owned by The Canadian Real Estate Association (CREA) and identify the quality of services provided by real estate professionals who are members of CREA. The trademark DDF® is owned by The Canadian Real Estate Association (CREA) and identifies CREA's Data Distribution Facility (DDF®)
September 04 2026 12:24:34
Toronto Regional Real Estate Board
Right At Home Realty