
1526 - 89 Montclair Avenue Toronto, Ontario M5P 0A9

$2,350 Monthly
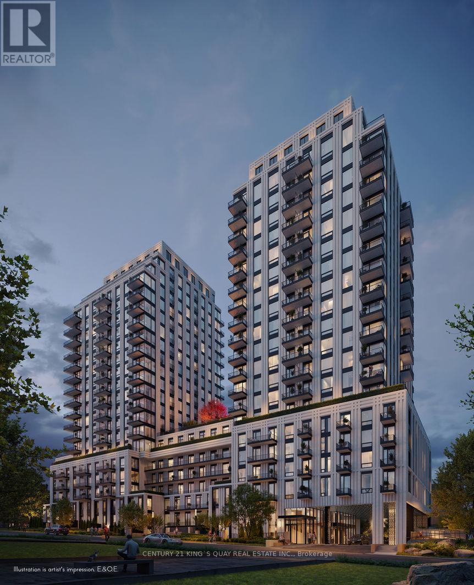
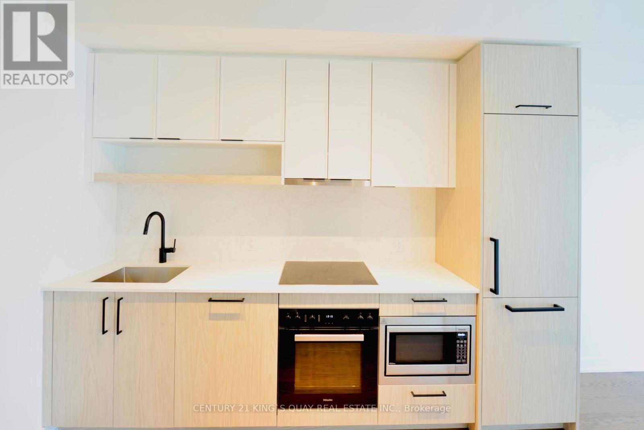
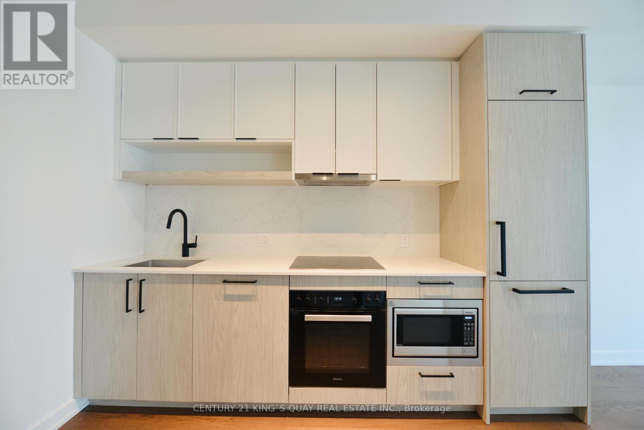
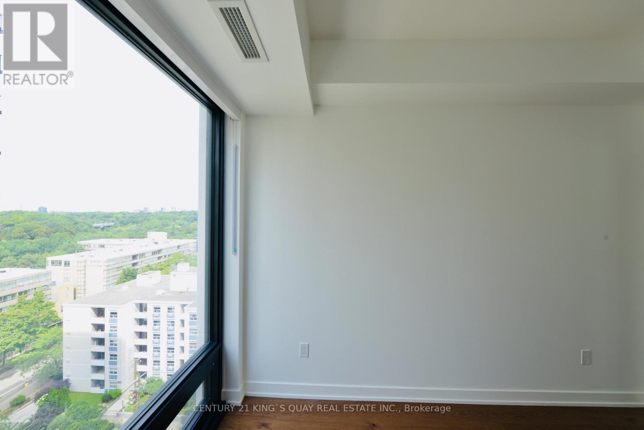
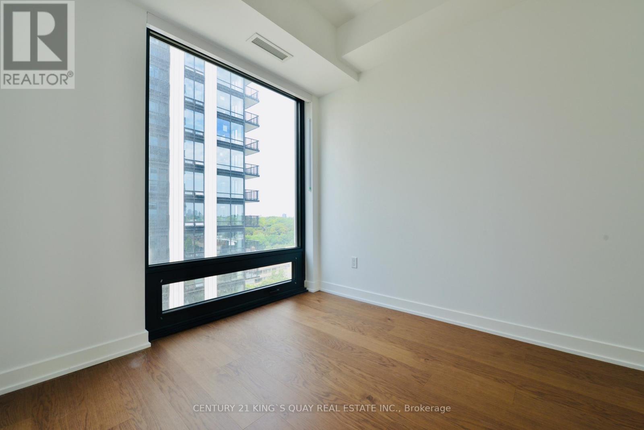
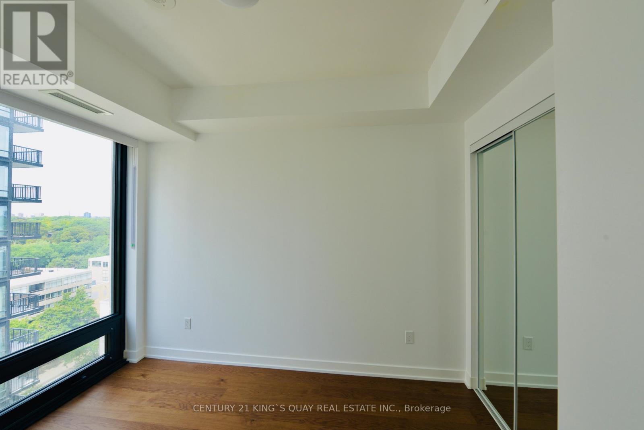
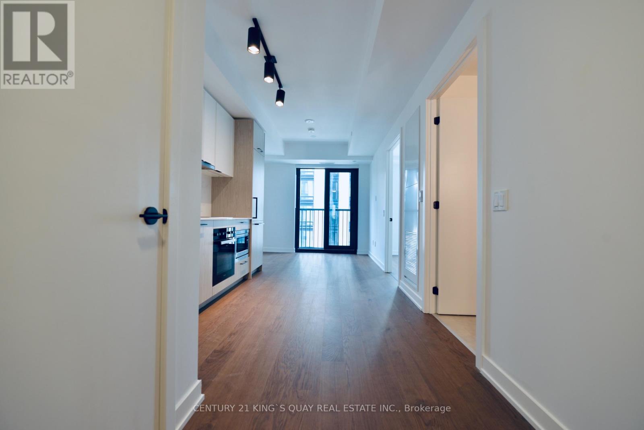
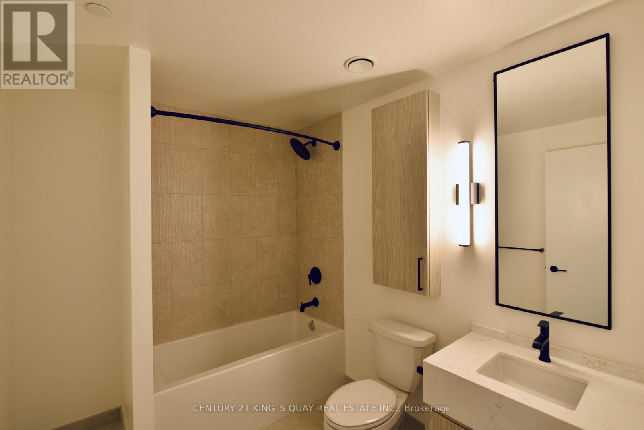
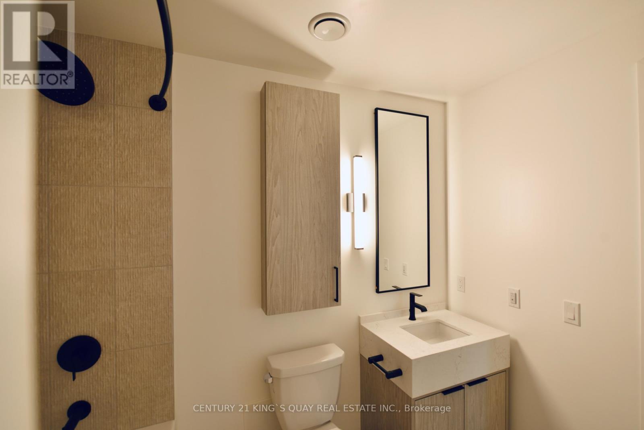
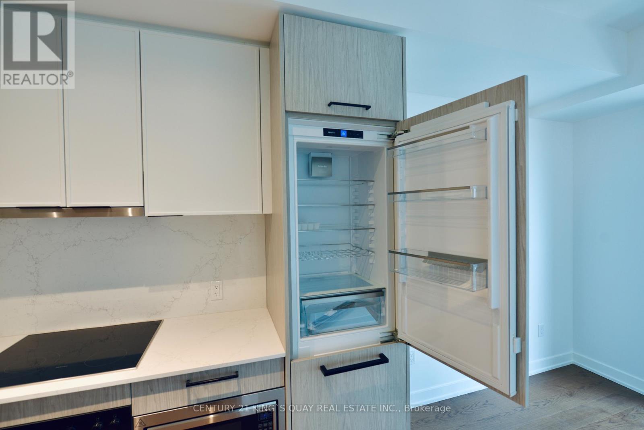
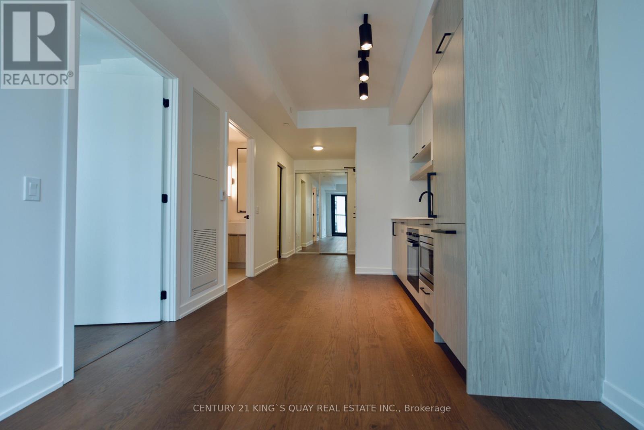
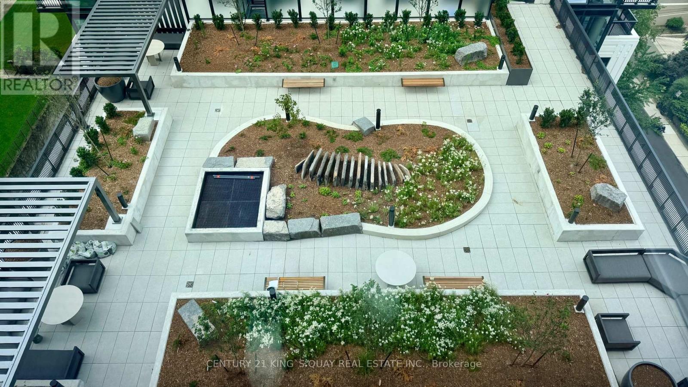
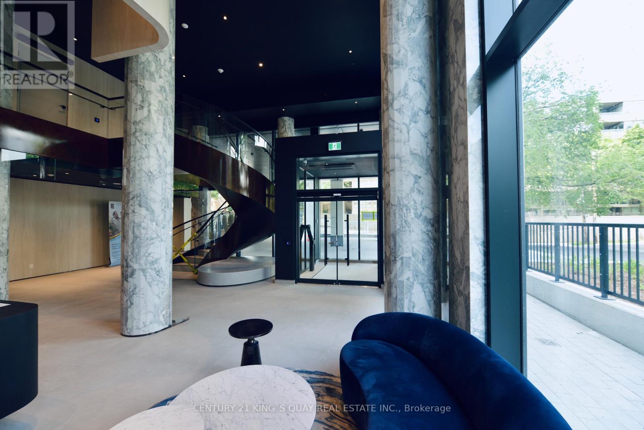
Brand-New 1+Den Suite with Direct Subway Access in prestigious Forest Hill South. Experience elevated urban living in one of Toronto's most coveted neighborhoods. This never-lived-in 1+Den floor plan seamlessly blends style and functionality with sunlit open spaces and luxury upgrades. The Suite: Brand-new 1+Den | Bright, open-concept layout | Upgraded luxury cabinetry | Premium Miele appliances | High-end finishes. The Location: Walkable to Forest Hill Village, cafes, parks, and prestigious schools such as UCC, SMCS & Havergal College. The Amenities: 24-hr concierge, fitness & wellness facilities, rooftop terrace, resident lounges, and more. (id:55460)
Property Details
| MLS® Number | C13650508 |
| Property Type | Single Family |
| Community Name | Forest Hill South |
| Amenities Near By | Public Transit, Schools |
| Communication Type | High Speed Internet |
| Community Features | Pets Allowed With Restrictions, Community Centre |
| Features | Balcony, Carpet Free |
Building
| Bathroom Total | 1 |
| Bedrooms Above Ground | 1 |
| Bedrooms Below Ground | 1 |
| Bedrooms Total | 2 |
| Age | New Building |
| Amenities | Security/concierge, Recreation Centre, Exercise Centre, Sauna, Visitor Parking |
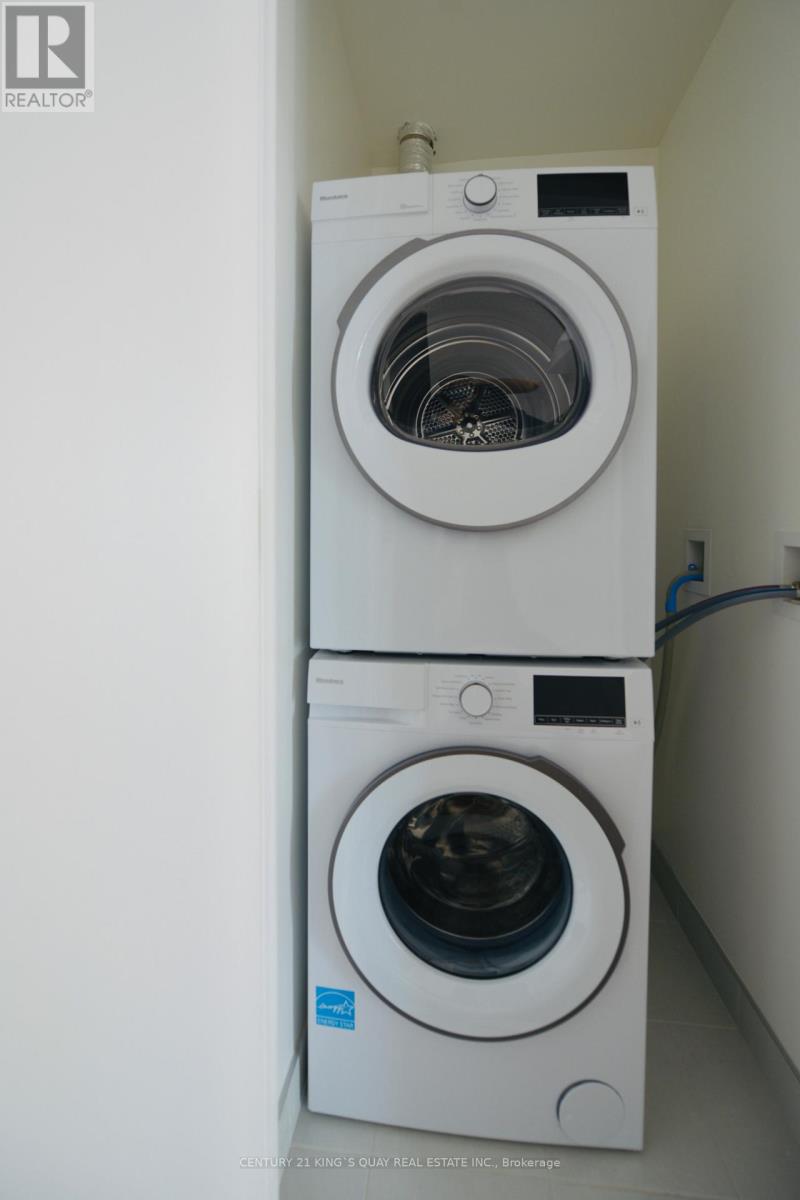
| Appliances | Oven - Built-in, Cooktop, Dishwasher, Dryer, Microwave, Oven, Washer, Refrigerator |
| Basement Type | None |
| Cooling Type | Central Air Conditioning |
| Exterior Finish | Concrete, Concrete Block |
| Fire Protection | Security System, Smoke Detectors |
| Flooring Type | Hardwood |
| Heating Fuel | Electric, Natural Gas |
| Heating Type | Coil Fan, Heat Pump |
| Size Interior | 500 - 599 Ft2 |
| Type | Apartment |
Parking
| Underground | |
| Garage |
Land
| Acreage | No |
| Land Amenities | Public Transit, Schools |
Rooms
| Level | Type | Length | Width | Dimensions |
|---|---|---|---|---|
| Flat | Living Room | Measurements not available | ||
| Flat | Dining Room | Measurements not available | ||
| Flat | Kitchen | Measurements not available | ||
| Flat | Primary Bedroom | Measurements not available | ||
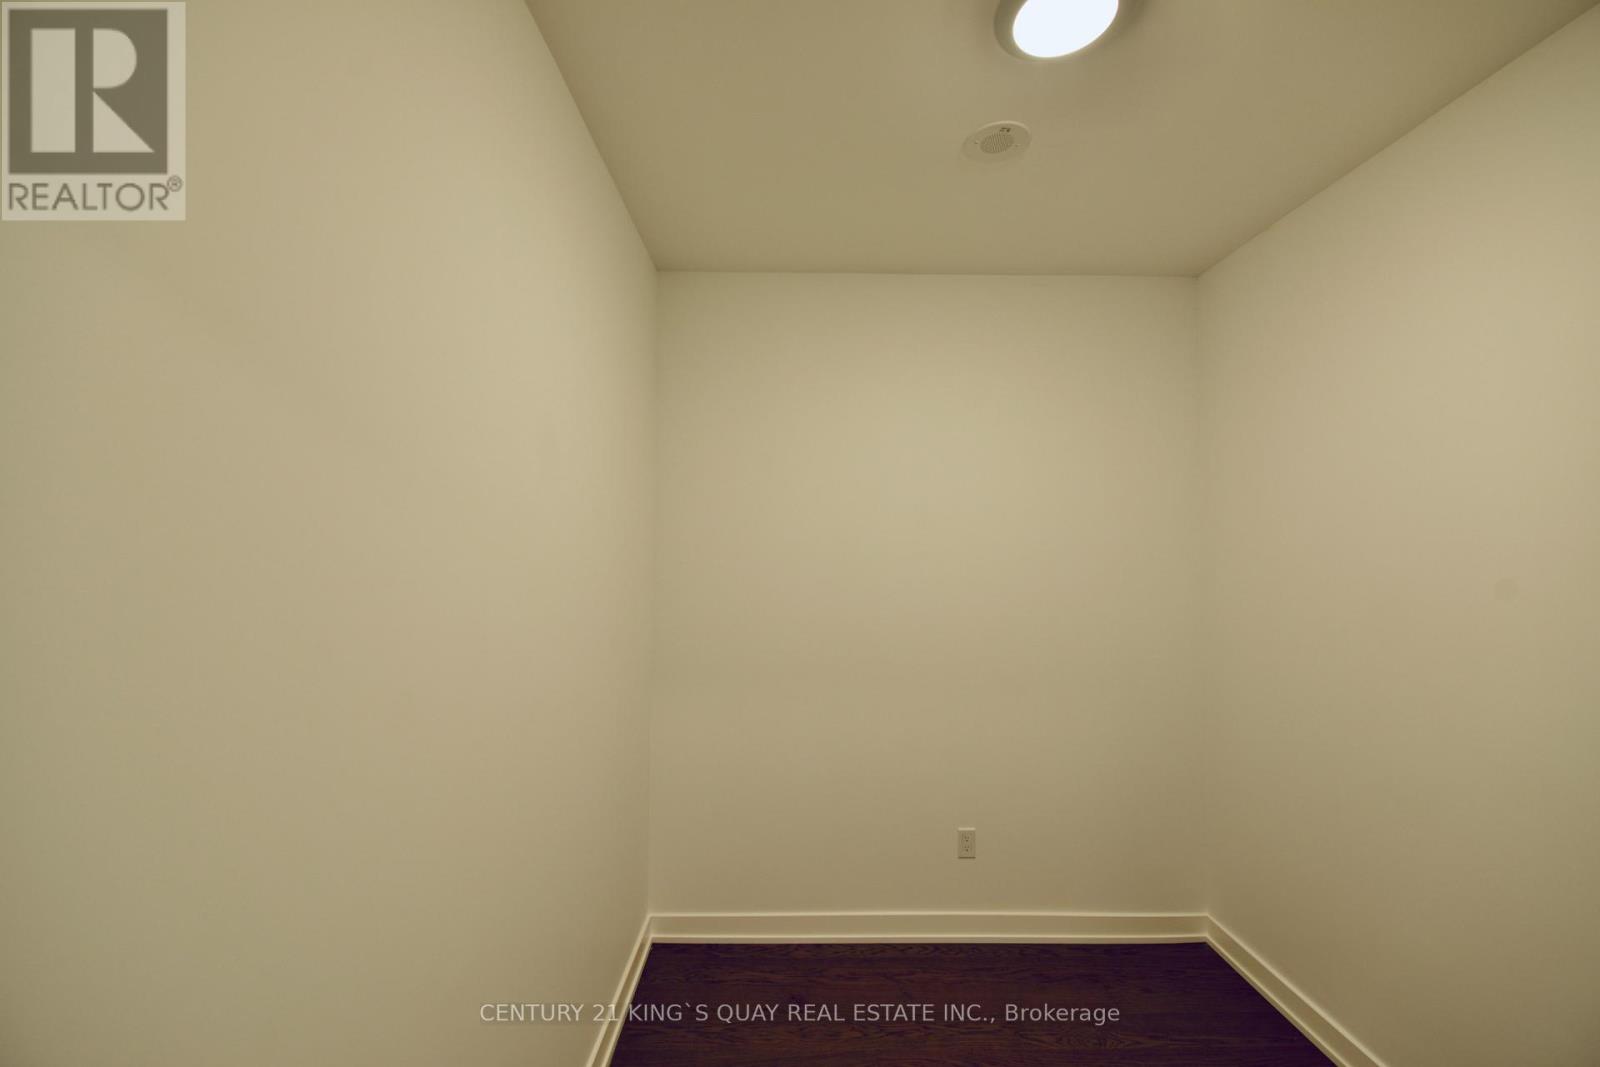
| Flat | Den | Measurements not available |


7303 Warden Ave #101
Markham, Ontario L3R 5Y6
(905) 940-3428
(905) 940-0293
kingsquayrealestate.c21.ca/

The trademarks REALTOR®, REALTORS®, and the REALTOR® logo are controlled by The Canadian Real Estate Association (CREA) and identify real estate professionals who are members of CREA. The trademarks MLS®, Multiple Listing Service® and the associated logos are owned by The Canadian Real Estate Association (CREA) and identify the quality of services provided by real estate professionals who are members of CREA. The trademark DDF® is owned by The Canadian Real Estate Association (CREA) and identifies CREA's Data Distribution Facility (DDF®)
August 07 2026 09:45:53
Toronto Regional Real Estate Board
Century 21 King's Quay Real Estate Inc.