
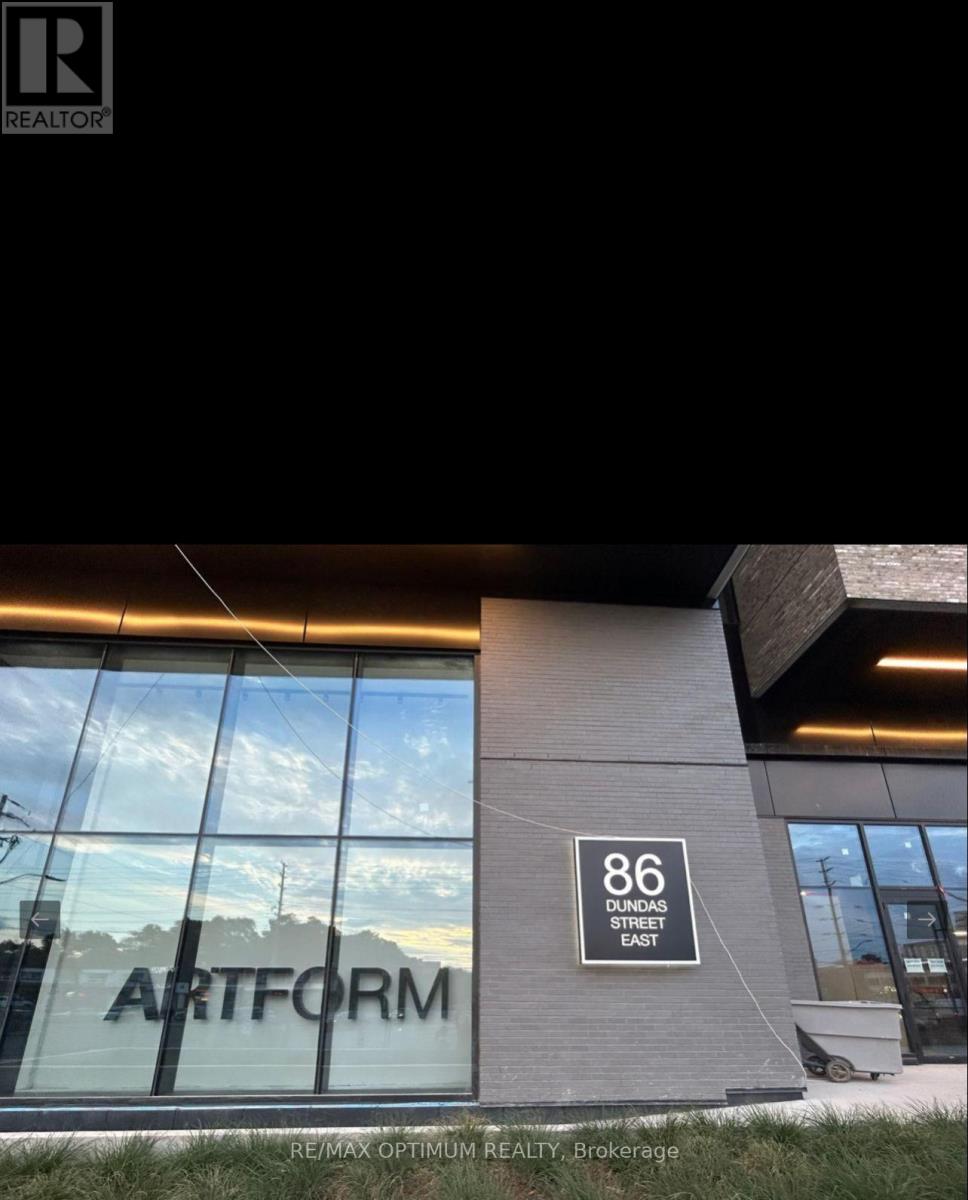
1516 - 86 Dundas Street E Mississauga, Ontario L5A 0B1

$2,600 Monthly
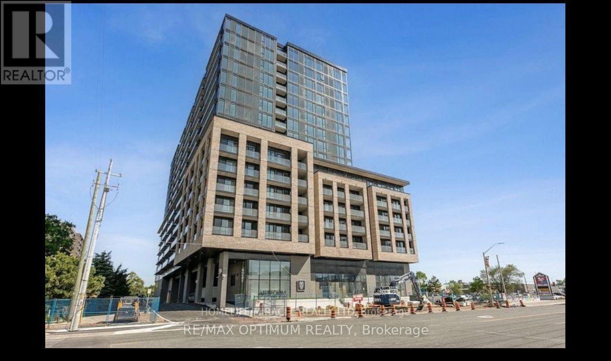
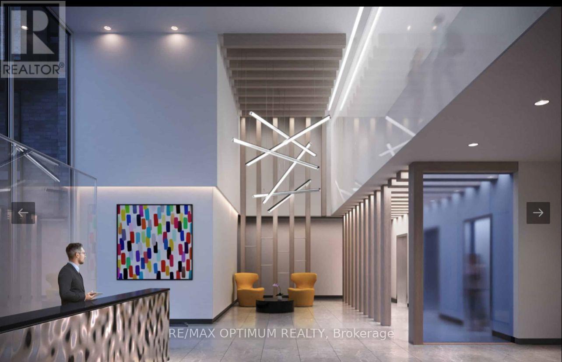
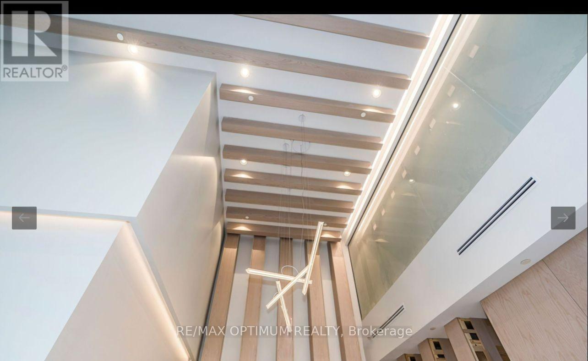
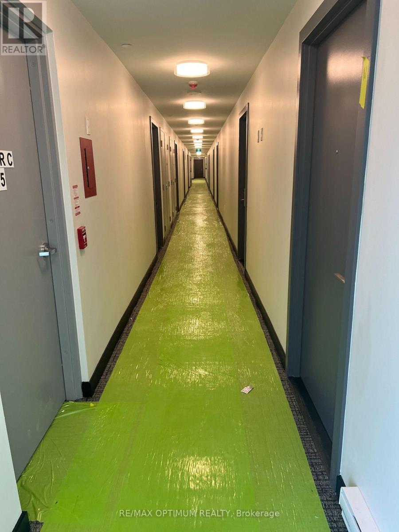
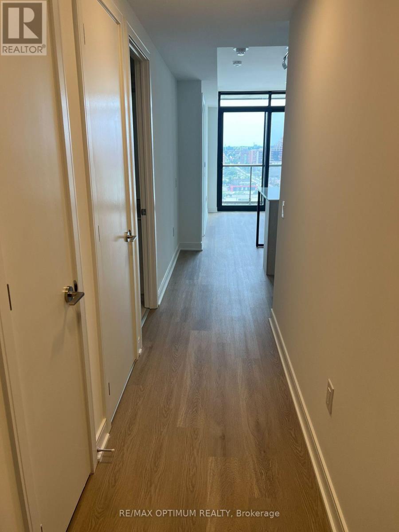
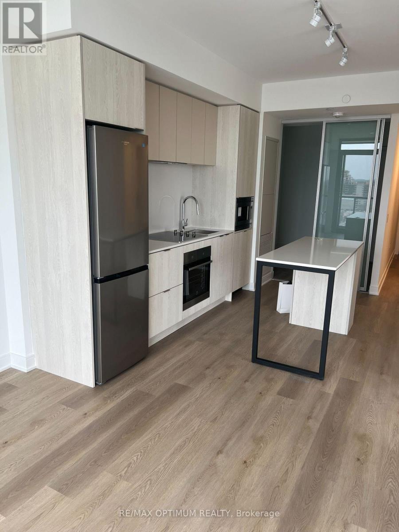
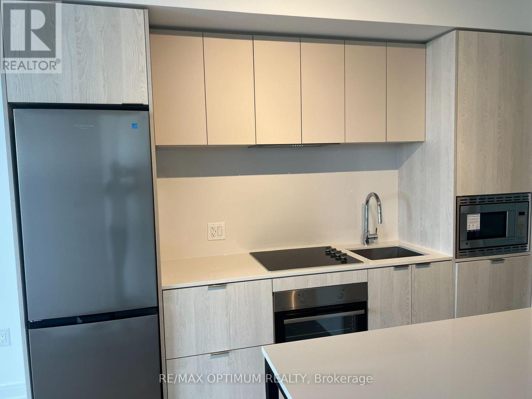
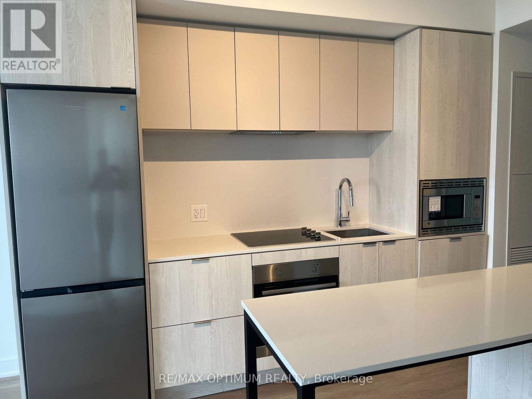
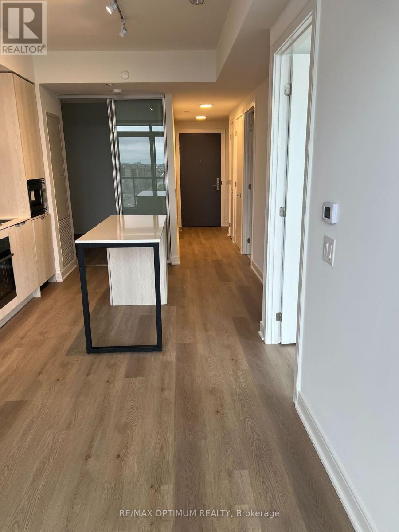
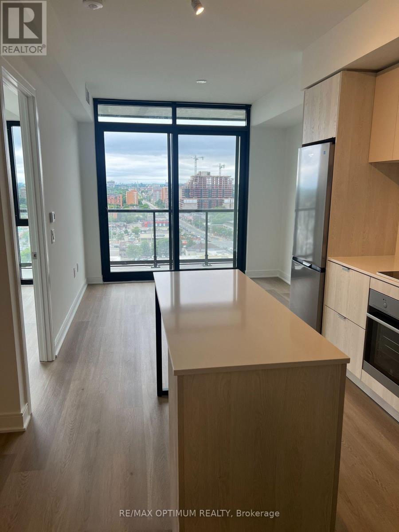
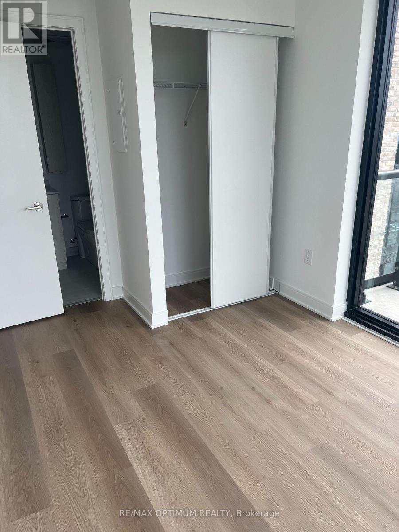
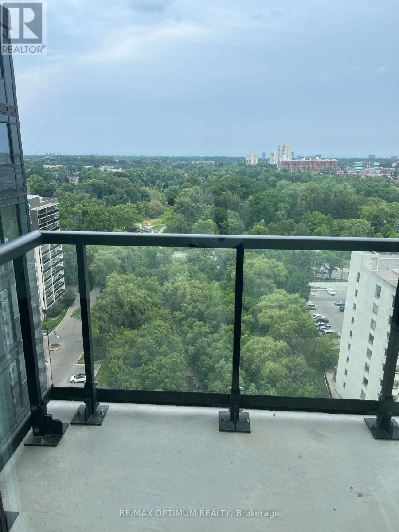
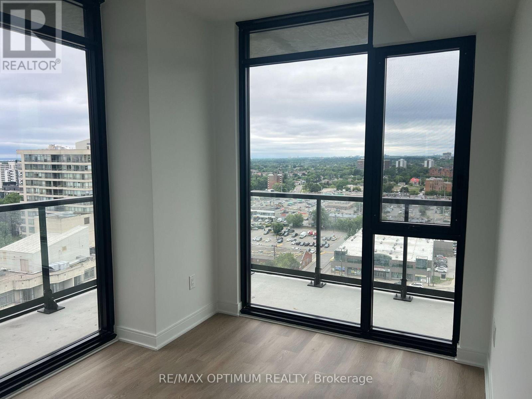
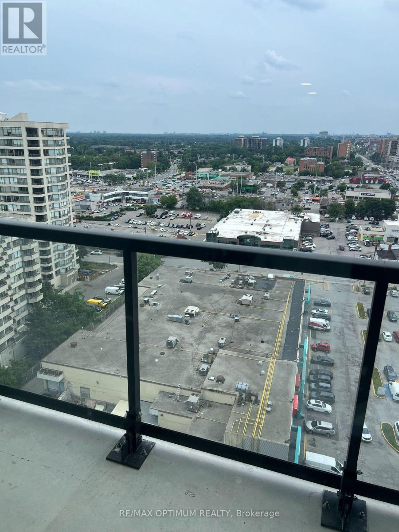
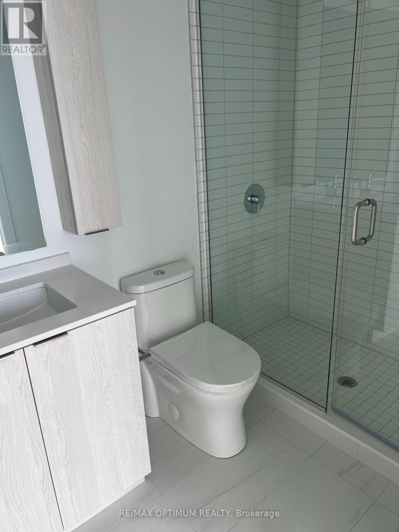
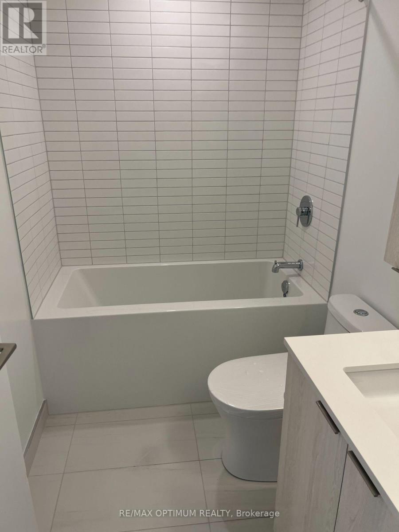
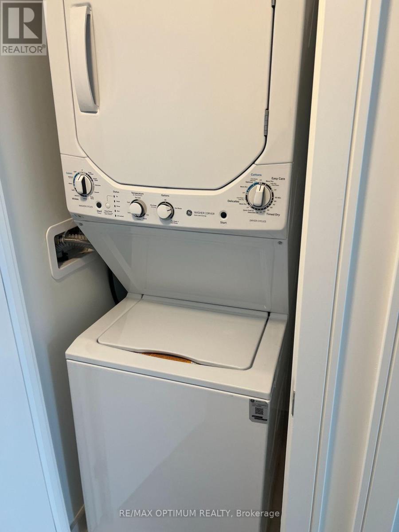
Welcome to this modern 2-bedroom plus den, 2-bathroom condo ideally located near Hurontario Street and Dundas Street East in the heart of Mississauga. Offering a bright and functional layout with northwest exposure, this stylish unit features a contemporary kitchen with stainless steel appliances, comfortable living space and a versatile den ideal for a home office or study area. The primary bedroom includes a closet and 4-piece ensuite, while the second bedroom provides additional space for family & guests. Enjoy the convenience of ensuite laundry, central air conditioning, a private terrace, one underground parking space and an owned locker. Residents have access to excellent building amenities, including a concierge, gym, party and meeting room, visitor parking and security services. Conveniently situated close to public transit, the library, shopping, restaurants and everyday amenities, this move-in-ready condo offers modern urban living in a highly accessible Mississauga location. Short drive to Cooksview Go Station. (id:55460)
Property Details
| MLS® Number | W13613098 |
| Property Type | Single Family |
| Community Name | Cooksville |
| Amenities Near By | Public Transit |
| Community Features | Pets Allowed With Restrictions |
| Parking Space Total | 1 |
Building
| Bathroom Total | 2 |
| Bedrooms Above Ground | 2 |
| Bedrooms Below Ground | 1 |
| Bedrooms Total | 3 |
| Age | 0 To 5 Years |
| Amenities | Security/concierge, Exercise Centre, Party Room, Visitor Parking, Storage - Locker |
| Appliances | Oven - Built-in, Dishwasher, Dryer, Stove, Washer, Refrigerator |
| Basement Type | None |
| Cooling Type | Central Air Conditioning |
| Exterior Finish | Brick |
| Flooring Type | Laminate |
| Heating Fuel | Natural Gas |
| Heating Type | Forced Air |
| Size Interior | 600 - 699 Ft2 |
| Type | Apartment |
Parking
| Underground | |
| Garage |
Land
| Acreage | No |
| Land Amenities | Public Transit |
Rooms
| Level | Type | Length | Width | Dimensions |
|---|---|---|---|---|
| Main Level | Kitchen | Measurements not available | ||
| Main Level | Primary Bedroom | Measurements not available | ||
| Main Level | Bedroom 2 | Measurements not available | ||
| Main Level | Den | Measurements not available |


268 Derry Rd #101
Mississauga, Ontario L5W 0H6
(905) 488-1260
www.teamarora.com/

268 Derry Rd #101
Mississauga, Ontario L5W 0H6
(905) 488-1260
www.teamarora.com/

The trademarks REALTOR®, REALTORS®, and the REALTOR® logo are controlled by The Canadian Real Estate Association (CREA) and identify real estate professionals who are members of CREA. The trademarks MLS®, Multiple Listing Service® and the associated logos are owned by The Canadian Real Estate Association (CREA) and identify the quality of services provided by real estate professionals who are members of CREA. The trademark DDF® is owned by The Canadian Real Estate Association (CREA) and identifies CREA's Data Distribution Facility (DDF®)
August 07 2026 05:06:27
Toronto Regional Real Estate Board
RE/MAX Optimum Realty