
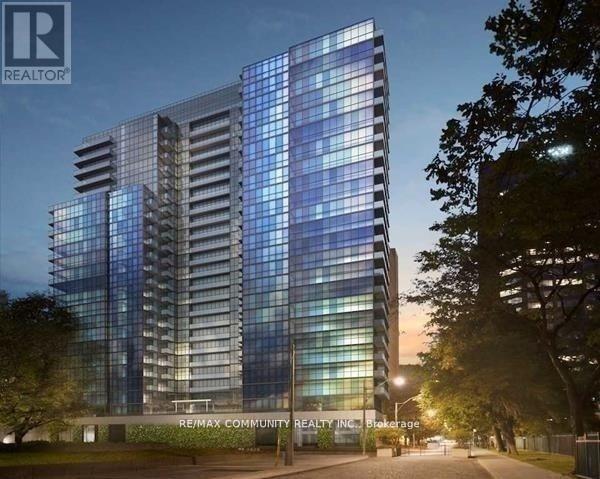
1514 - 210 Simcoe Street Toronto, Ontario M5T 0A9

$2,800 Monthly
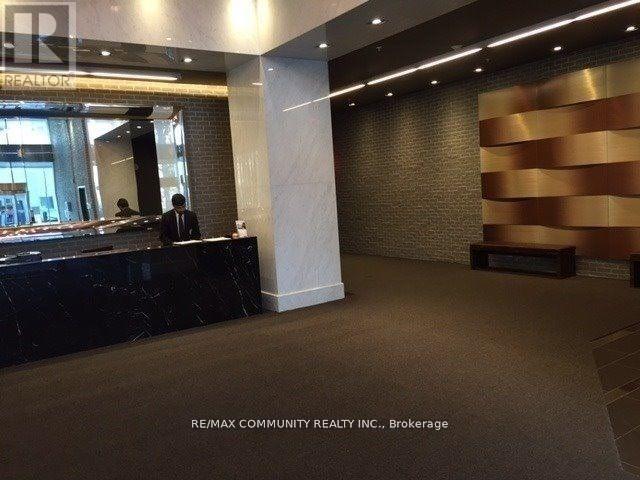
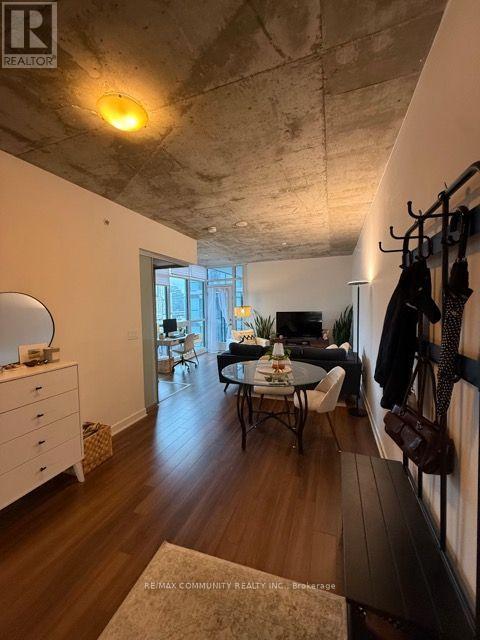
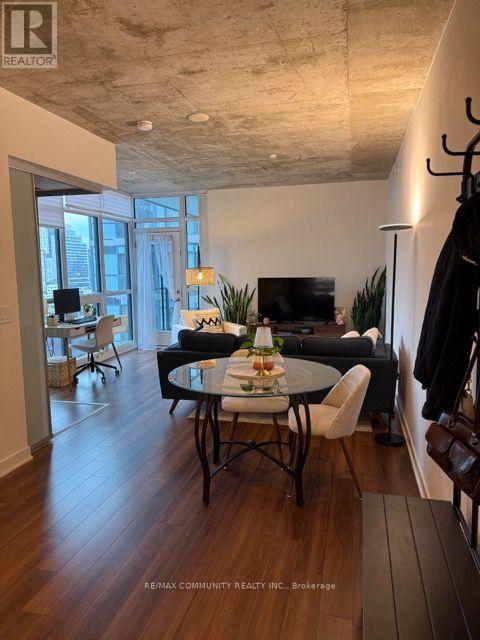
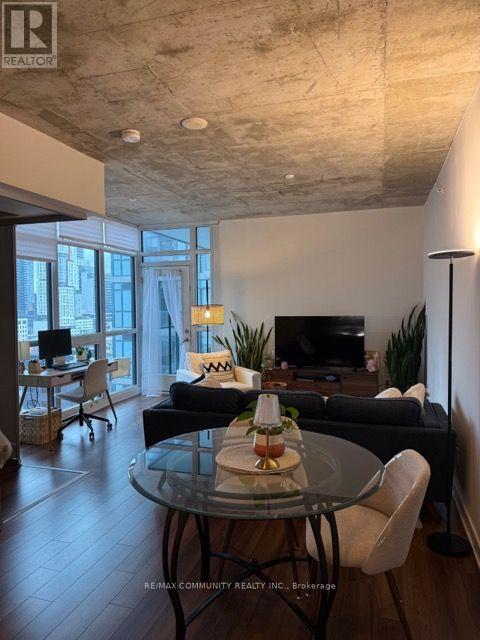
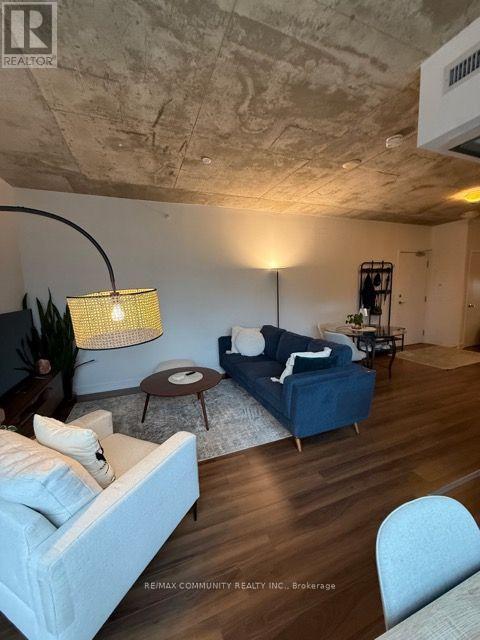
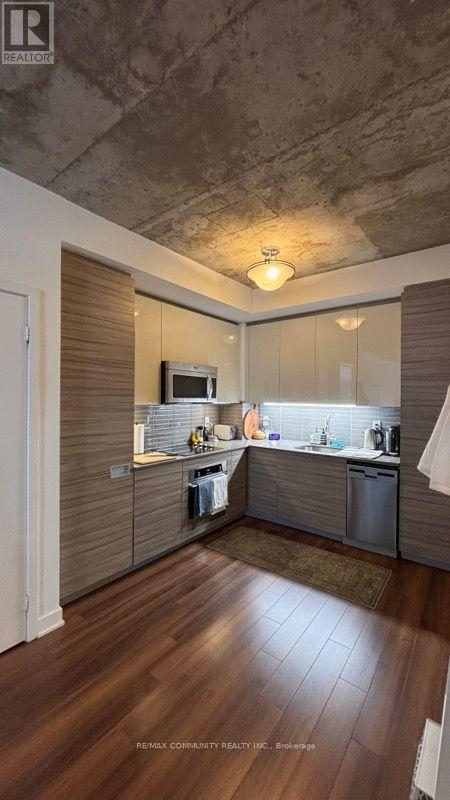
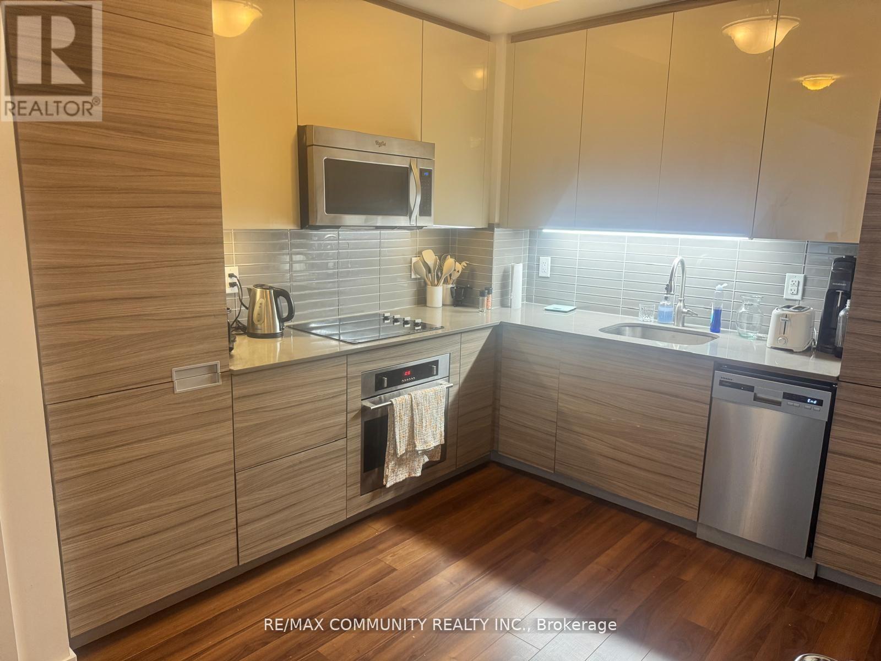
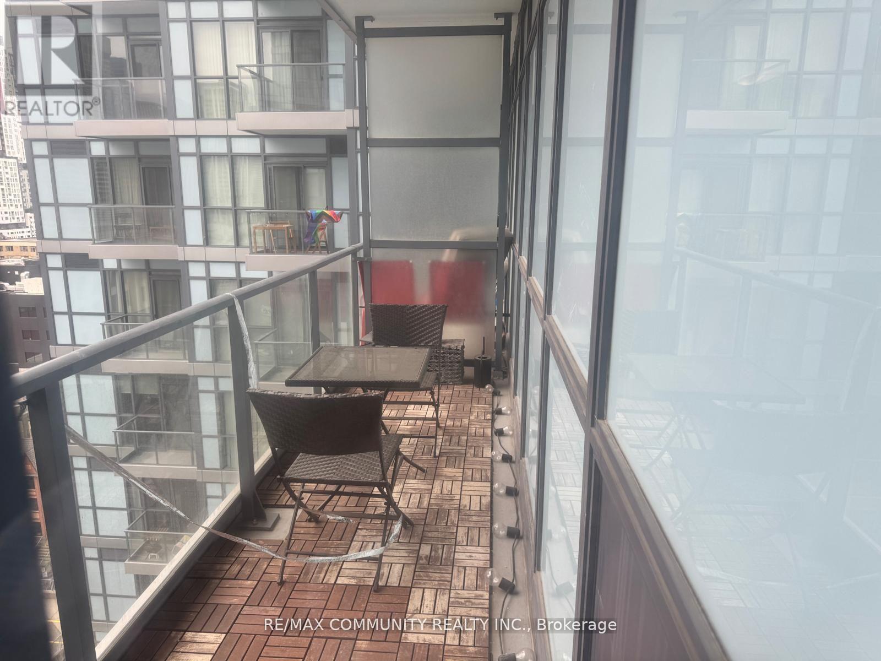
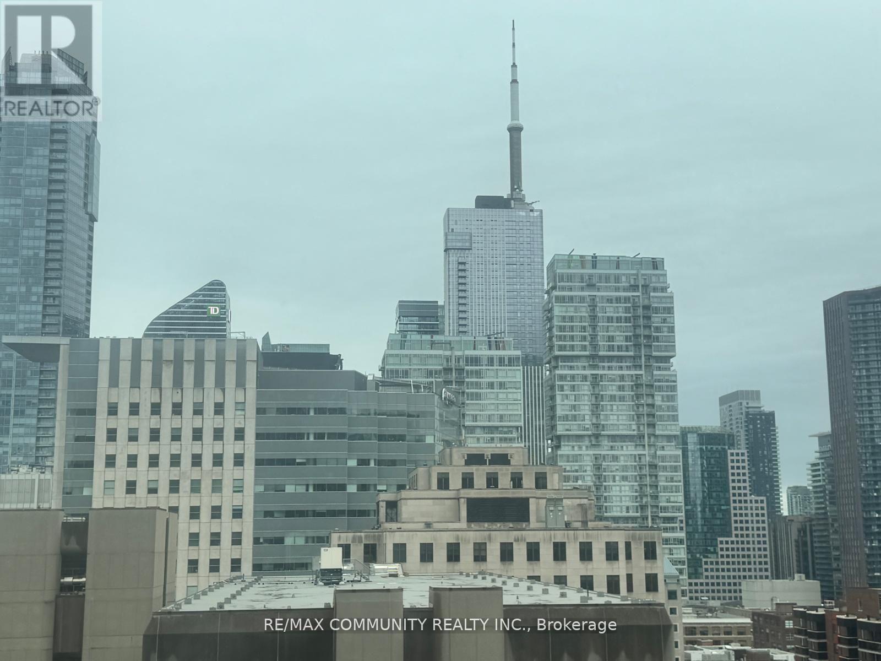
Modern And Spacious 746 Sq.Ft (Without Balcony), 1 Br+ Den Located In The Heart Of Downtown Toronto. Open Concept Kitchen With B/I S/S Appliances, Upgraded Laminate Flrs. 9' Ceilings, Floor To Ceiling Windows & Balcony. Cn Tower View. Steps To St. Patrick & Osgood Subway Station, Eaton Center, Ryerson, U Of T, 5 Major Hospitals. Always occupied by Medical Professionals. (id:55460)
Property Details
| MLS® Number | C13638650 |
| Property Type | Single Family |
| Community Name | Kensington-Chinatown |
| Community Features | Pets Allowed With Restrictions |
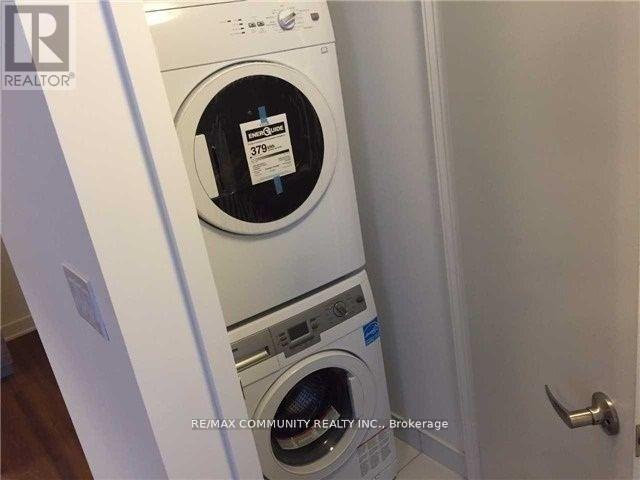
| Features | Balcony, In Suite Laundry |
Building
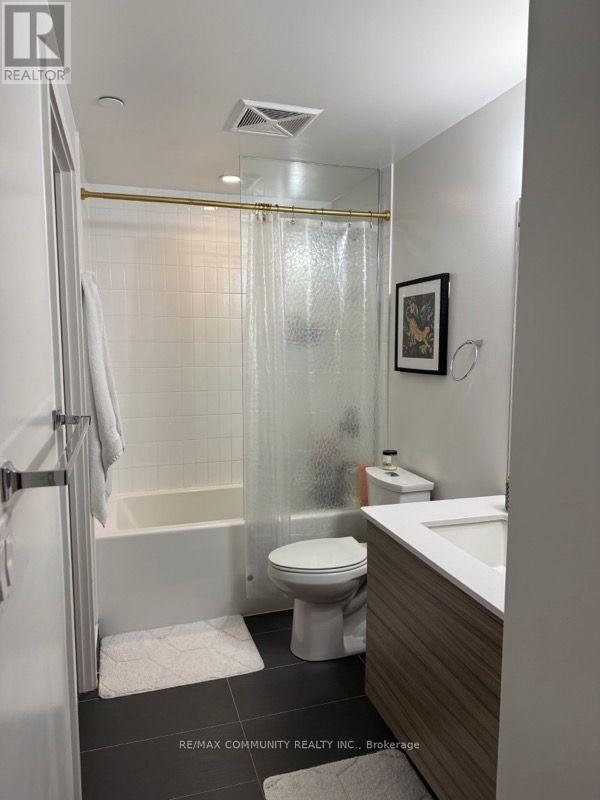
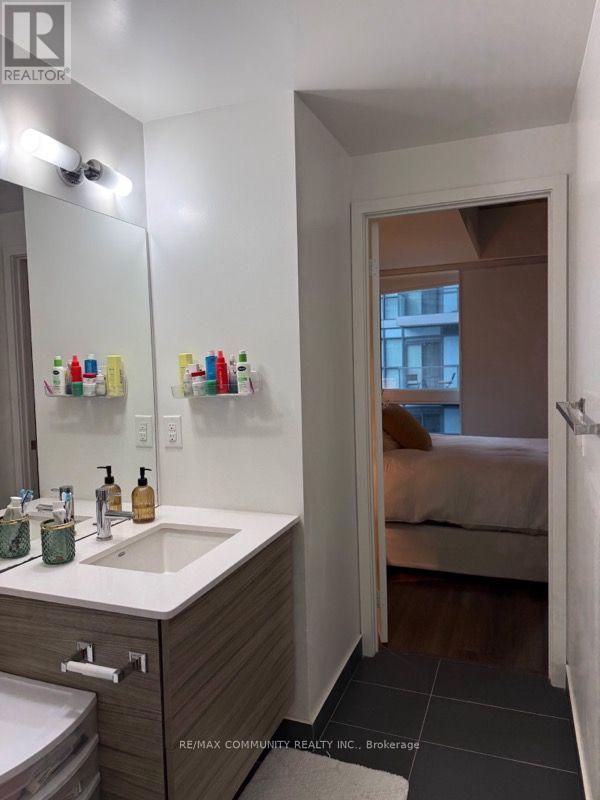
| Bathroom Total | 1 |
| Bedrooms Above Ground | 1 |
| Bedrooms Below Ground | 1 |
| Bedrooms Total | 2 |
| Appliances | Cooktop, Dishwasher, Dryer, Hood Fan, Microwave, Washer, Window Coverings, Refrigerator |
| Basement Type | None |
| Cooling Type | Central Air Conditioning |
| Exterior Finish | Concrete |
| Flooring Type | Laminate |
| Heating Fuel | Natural Gas |
| Heating Type | Forced Air |
| Size Interior | 700 - 799 Ft2 |
| Type | Apartment |
Parking
| No Garage |
Land
| Acreage | No |
Rooms
| Level | Type | Length | Width | Dimensions |
|---|---|---|---|---|
| Flat | Living Room | 4.27 m | 4.34 m | 4.27 m x 4.34 m |
| Flat | Dining Room | 3.32 m | 2.92 m | 3.32 m x 2.92 m |
| Flat | Kitchen | 3 m | 3 m | 3 m x 3 m |
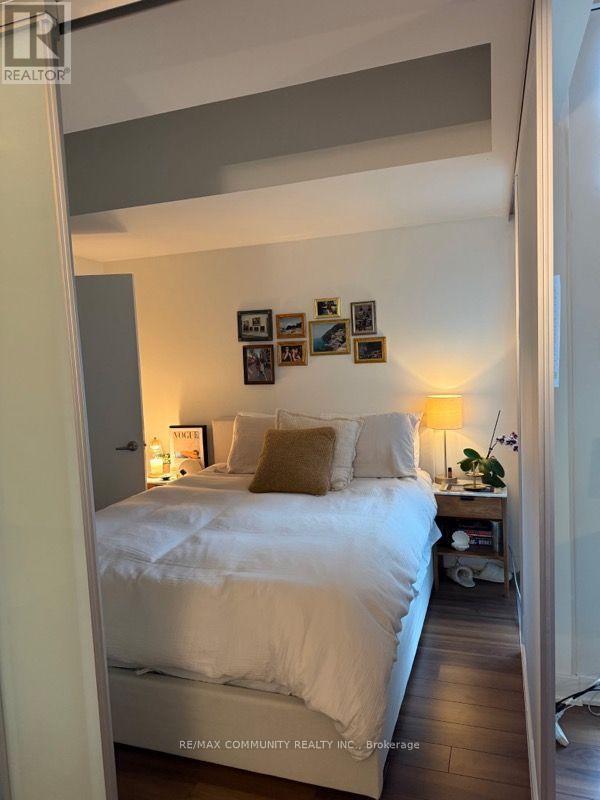
| Flat | Primary Bedroom | 3.23 m | 2.77 m | 3.23 m x 2.77 m |
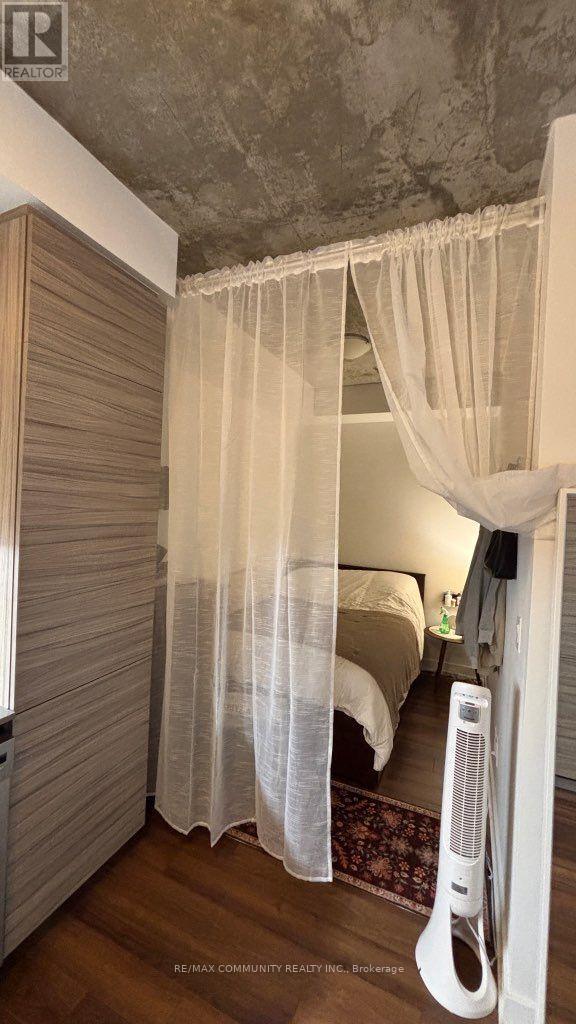
| Flat | Den | 2.84 m | 1.86 m | 2.84 m x 1.86 m |

282 Consumers Road Unit 10
Toronto, Ontario M2J 1P8
(416) 287-2222
(416) 282-4488

The trademarks REALTOR®, REALTORS®, and the REALTOR® logo are controlled by The Canadian Real Estate Association (CREA) and identify real estate professionals who are members of CREA. The trademarks MLS®, Multiple Listing Service® and the associated logos are owned by The Canadian Real Estate Association (CREA) and identify the quality of services provided by real estate professionals who are members of CREA. The trademark DDF® is owned by The Canadian Real Estate Association (CREA) and identifies CREA's Data Distribution Facility (DDF®)
August 05 2026 02:31:03
Toronto Regional Real Estate Board
RE/MAX Community Realty Inc.