
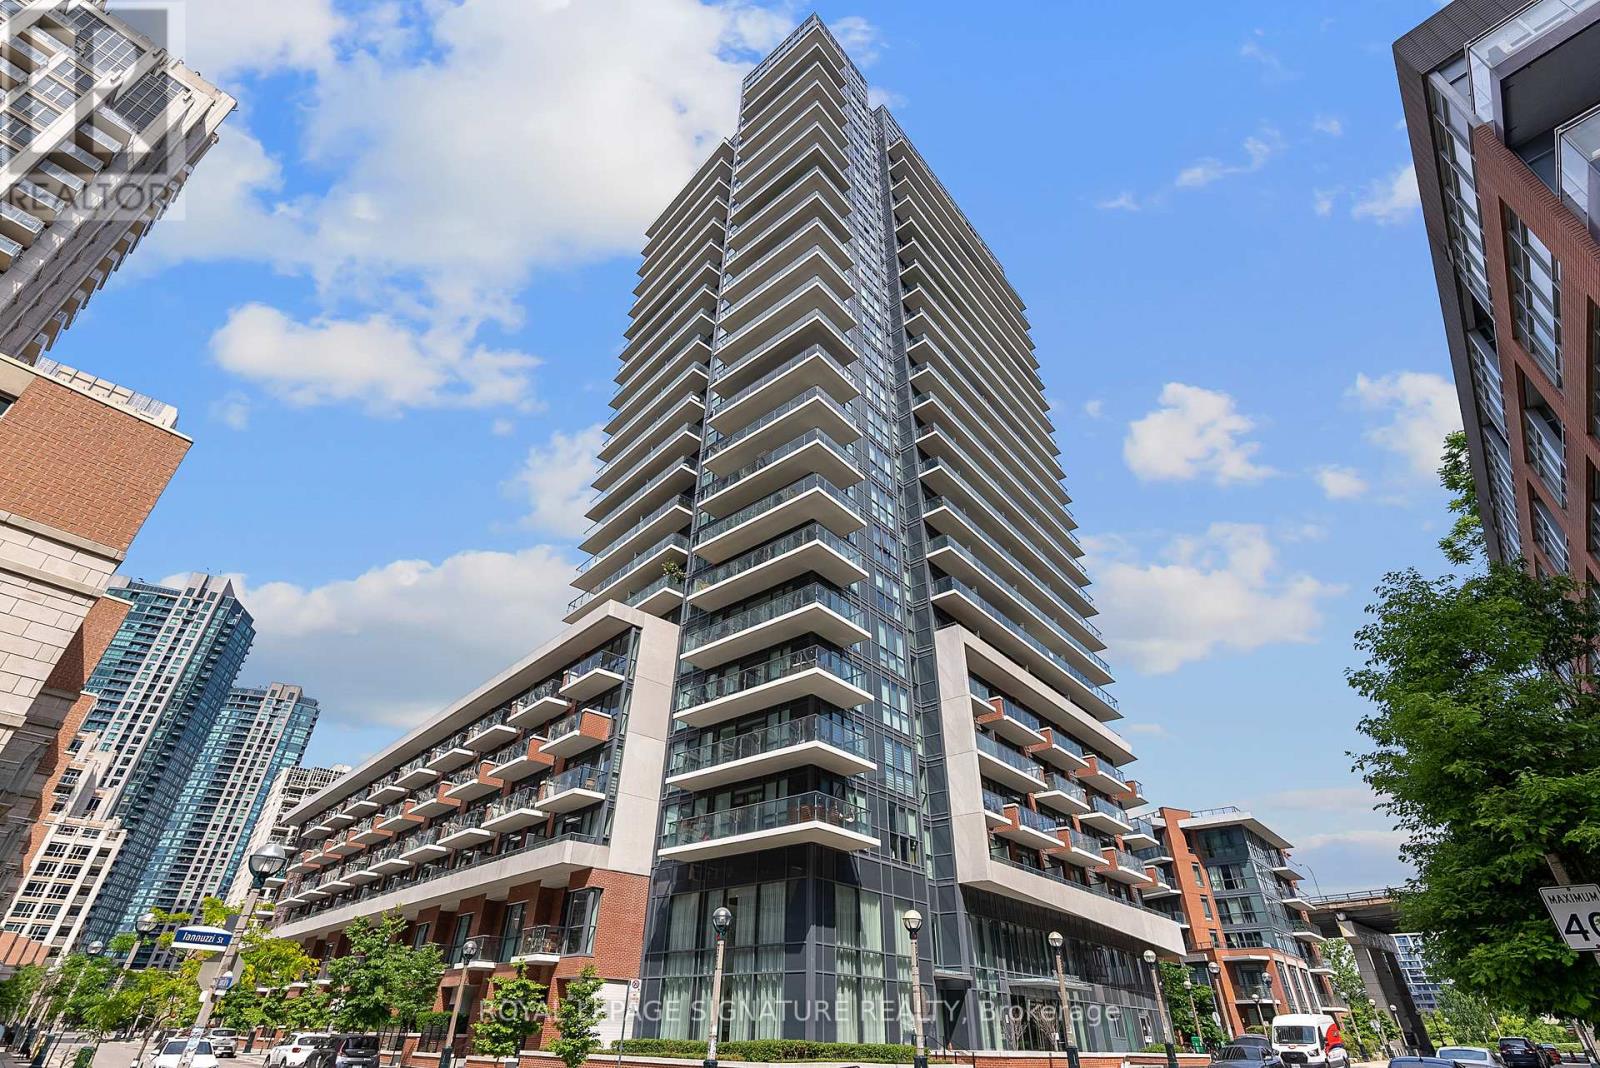
1512 - 38 Iannuzzi Street Toronto, Ontario M5V 0S2

$3,500 Monthly
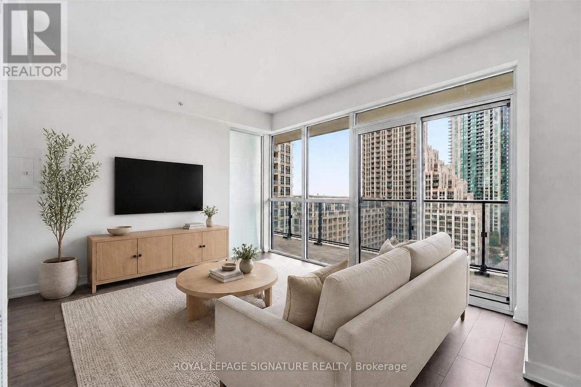
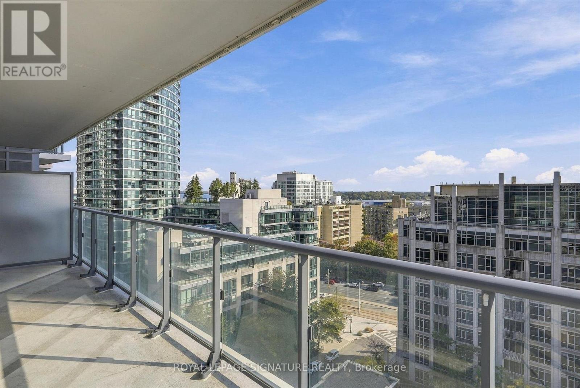
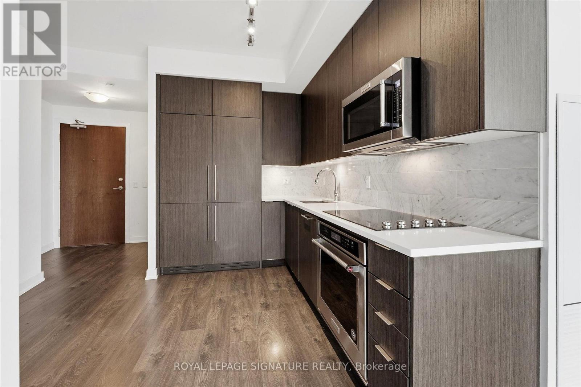
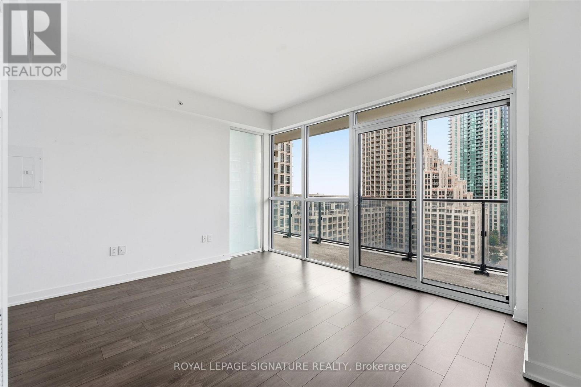
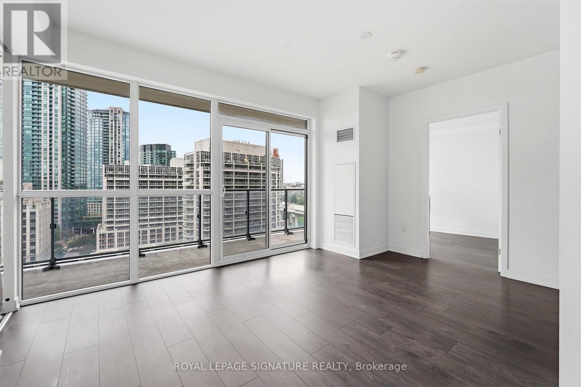
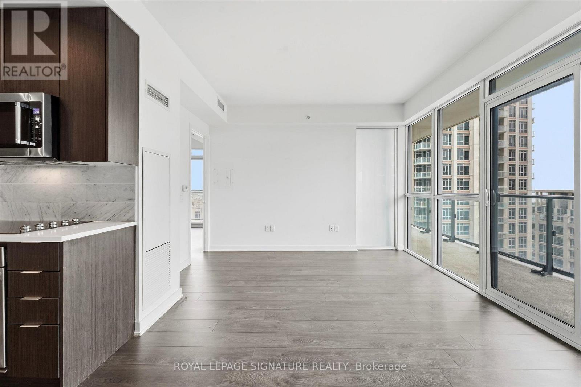
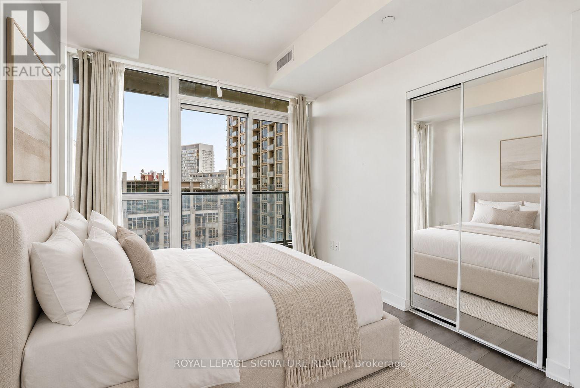
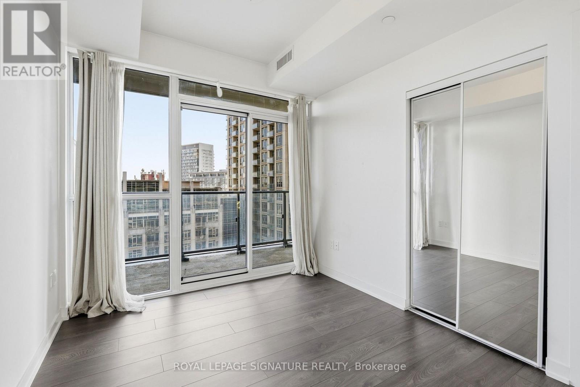
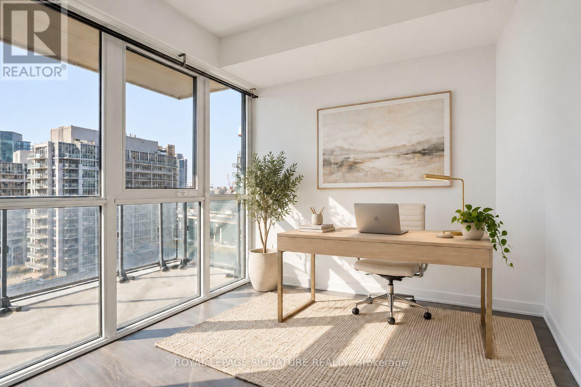
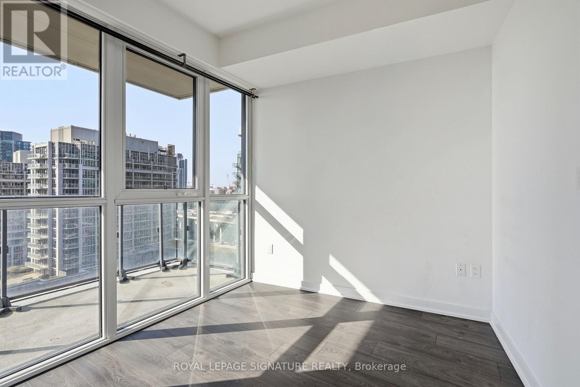
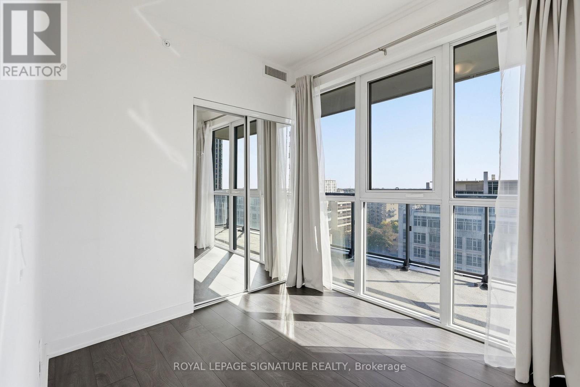
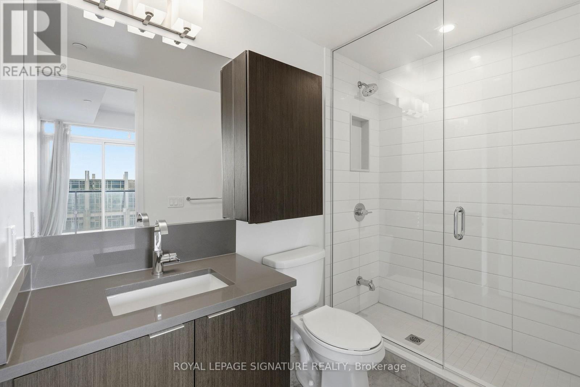
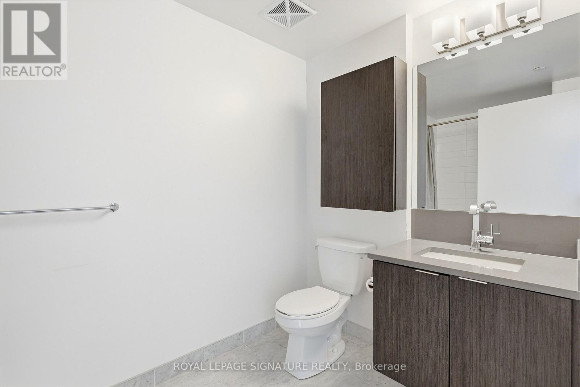
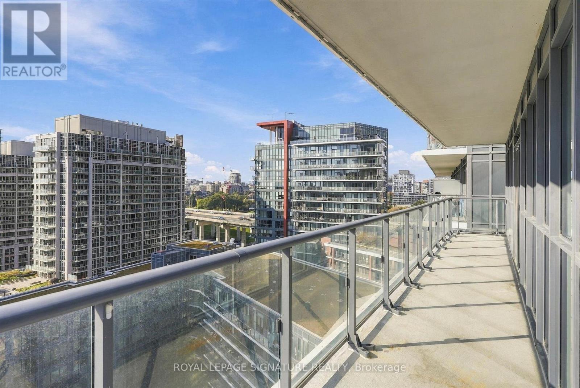
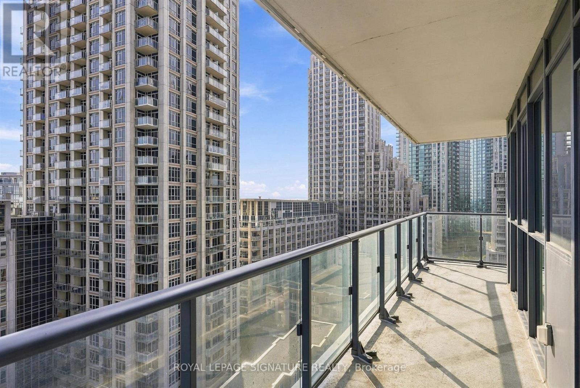
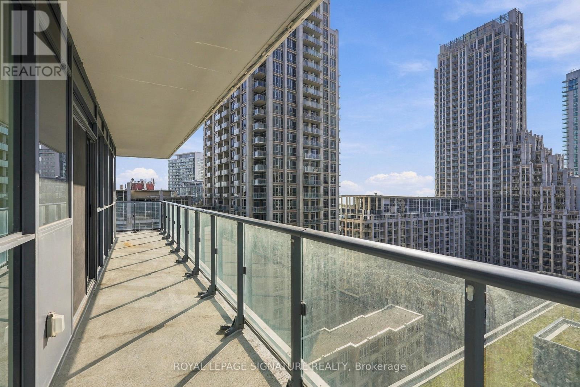
Welcome to this bright and spacious 3-bedroom, 2-bathroom corner suite in the heart of Toronto's Fort York neighbourhood! Featuring floor-to-ceiling windows, beautiful lake and city views, and an open-concept living and dining area with plenty of natural light. The modern kitchen offers sleek cabinetry, built-in appliances, and a functional layout. Enjoy your private balcony overlooking the city and Lake Ontario. Conveniently located just steps from the waterfront, parks, trails, restaurants, shops, and public transit. Easy access to King West, Liberty Village, and downtown Toronto. A great opportunity to live in one of the city's most convenient waterfront communities! (id:55460)
Property Details
| MLS® Number | C14034214 |
| Property Type | Single Family |
| Community Name | Niagara |
| Amenities Near By | Marina, Park, Public Transit, Schools |
| Community Features | Pets Allowed With Restrictions |
| Features | Balcony, In Suite Laundry |
| View Type | City View, Lake View |
Building
| Bathroom Total | 2 |
| Bedrooms Above Ground | 3 |
| Bedrooms Total | 3 |
| Age | 6 To 10 Years |
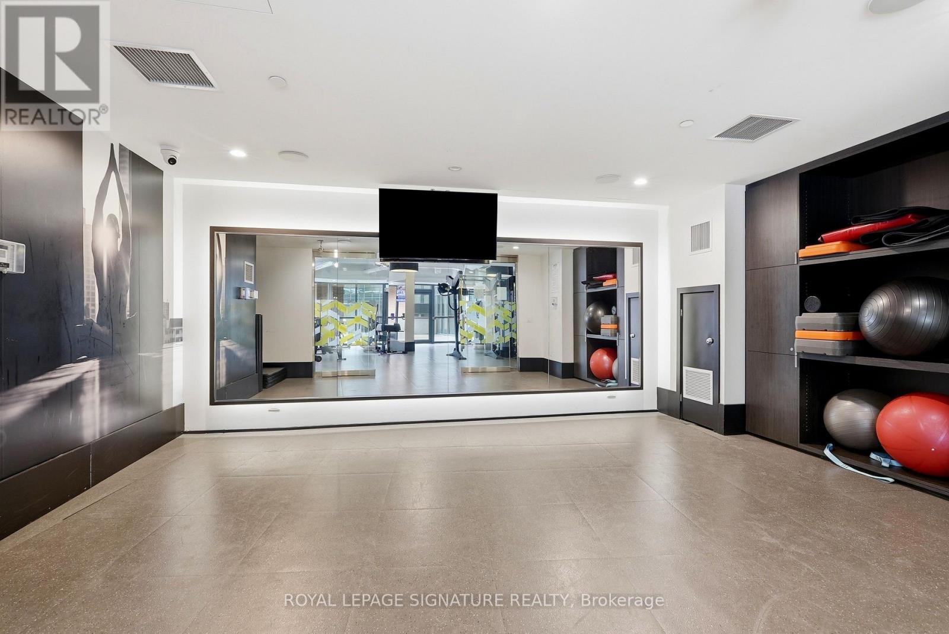
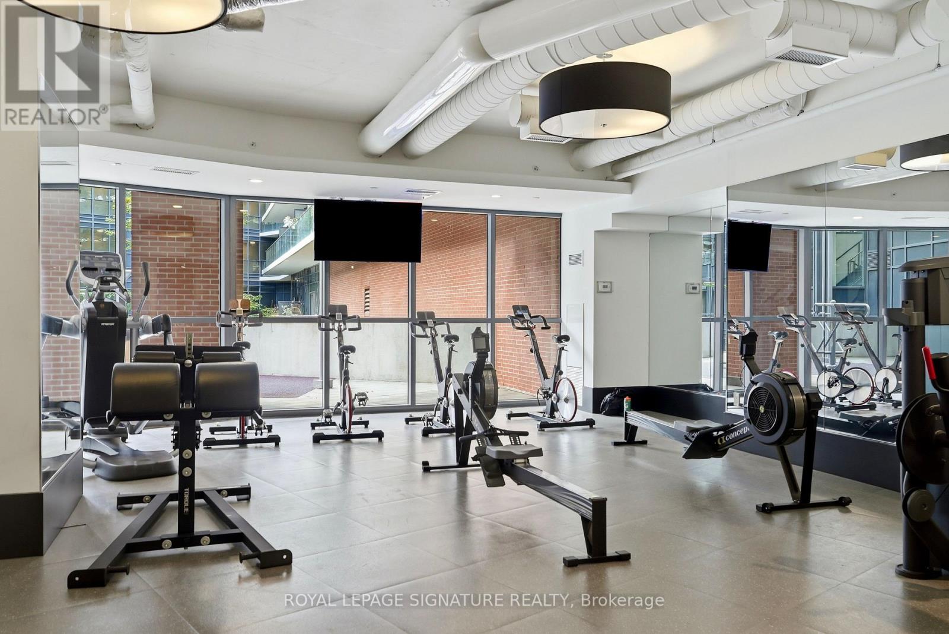
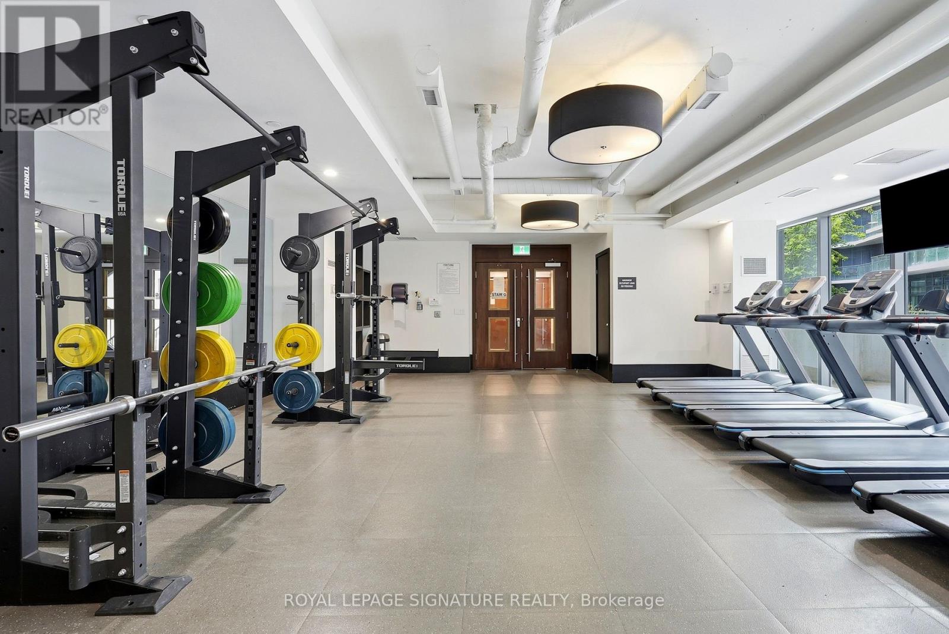
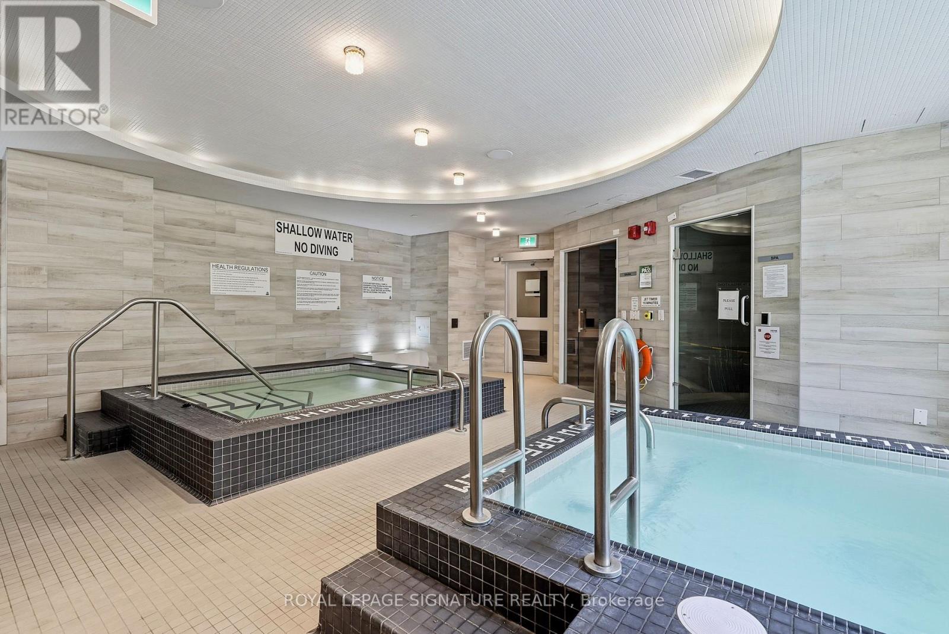
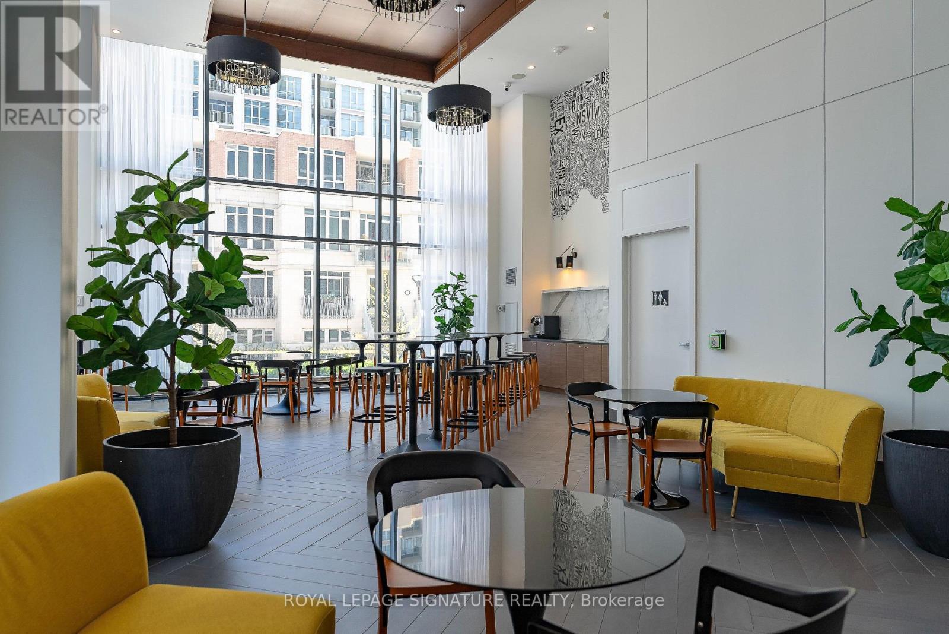
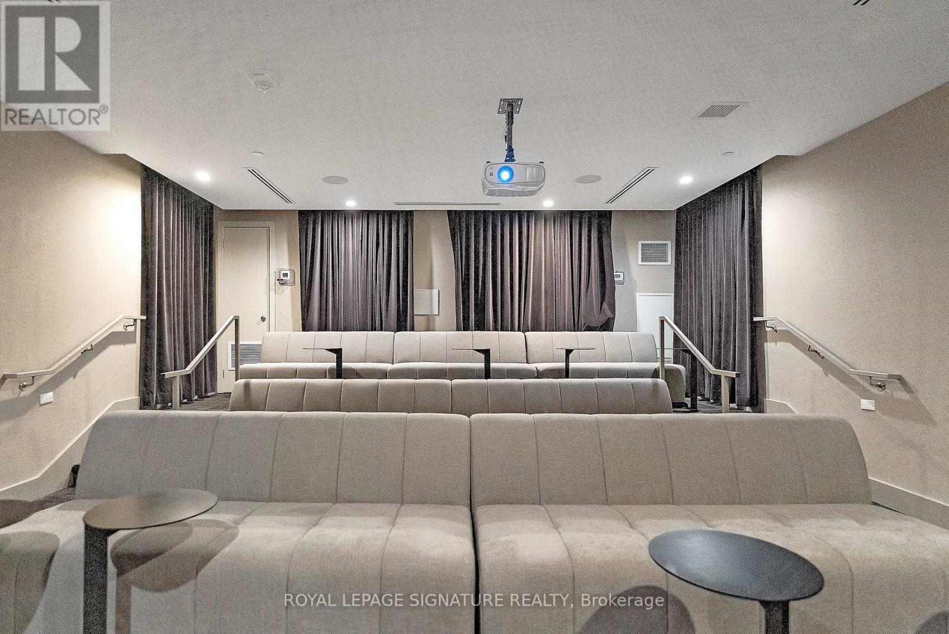
| Amenities | Security/concierge, Exercise Centre, Party Room, Sauna, Storage - Locker |
| Appliances | Cooktop, Dishwasher, Dryer, Hood Fan, Microwave, Oven, Washer, Window Coverings, Refrigerator |
| Basement Type | None |
| Cooling Type | Central Air Conditioning |
| Exterior Finish | Brick, Concrete |
| Heating Fuel | Natural Gas |
| Heating Type | Forced Air |
| Size Interior | 800 - 899 Sqft |
| Type | Apartment |
Parking
| Underground | |
| Garage |
Land
| Acreage | No |
| Land Amenities | Marina, Park, Public Transit, Schools |
| Surface Water | Lake/pond |
Rooms
| Level | Type | Length | Width | Dimensions |
|---|---|---|---|---|
| Main Level | Kitchen | 3.05 m | 3.1 m | 3.05 m x 3.1 m |
| Main Level | Living Room | 4.6 m | 3.73 m | 4.6 m x 3.73 m |
| Main Level | Primary Bedroom | 2.67 m | 3.51 m | 2.67 m x 3.51 m |
| Main Level | Bathroom | 1.45 m | 2.74 m | 1.45 m x 2.74 m |
| Main Level | Bedroom 2 | 2.39 m | 2.44 m | 2.39 m x 2.44 m |
| Main Level | Bedroom 3 | 2.44 m | 3.02 m | 2.44 m x 3.02 m |
| Main Level | Bathroom | 1.73 m | 2.92 m | 1.73 m x 2.92 m |
https://www.realtor.ca/real-estate/30402964/1512-38-iannuzzi-street-toronto-niagara-niagara

Salesperson
(416) 205-0355
(647) 920-0729
www.youtube.com/embed/Buq0_leiw_s
www.michaelouzas.com/

495 Wellington St W #100
Toronto, Ontario M5V 1G1
(416) 205-0355
(416) 205-0360

Salesperson
(416) 205-0355
495 Wellington St W #100
Toronto, Ontario M5V 1G1
(416) 205-0355
(416) 205-0360

The trademarks REALTOR®, REALTORS®, and the REALTOR® logo are controlled by The Canadian Real Estate Association (CREA) and identify real estate professionals who are members of CREA. The trademarks MLS®, Multiple Listing Service® and the associated logos are owned by The Canadian Real Estate Association (CREA) and identify the quality of services provided by real estate professionals who are members of CREA. The trademark DDF® is owned by The Canadian Real Estate Association (CREA) and identifies CREA's Data Distribution Facility (DDF®)
October 14 2026 11:00:38
Toronto Regional Real Estate Board
Royal LePage Signature Realty