
1510e - 36 Lisgar Street Toronto, Ontario M6J 0C7

$2,100 Monthly
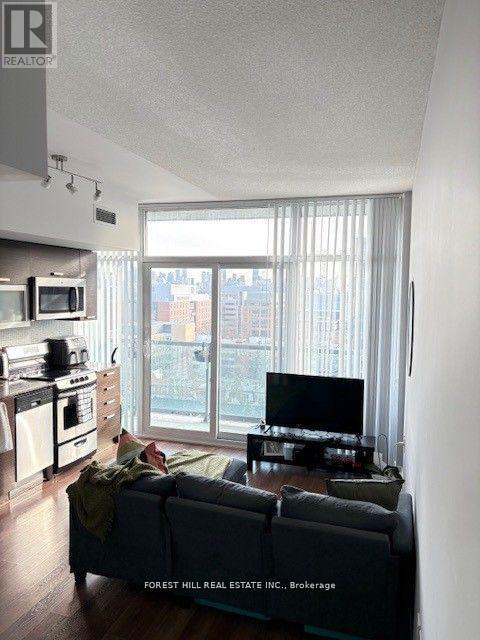
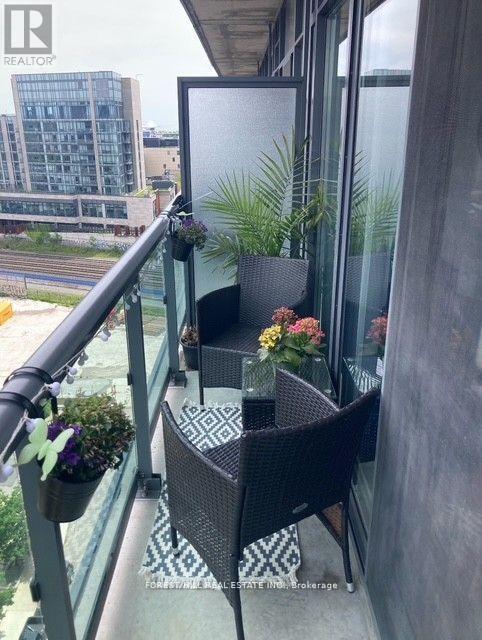
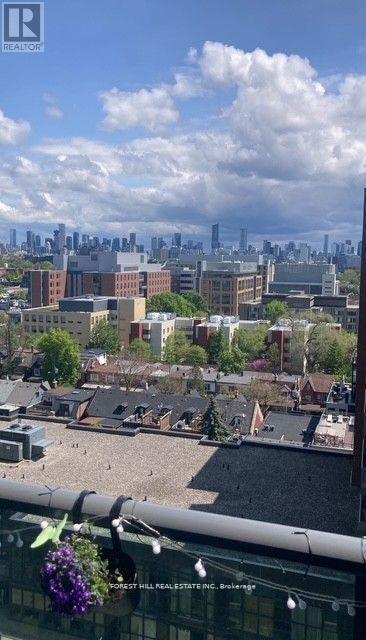
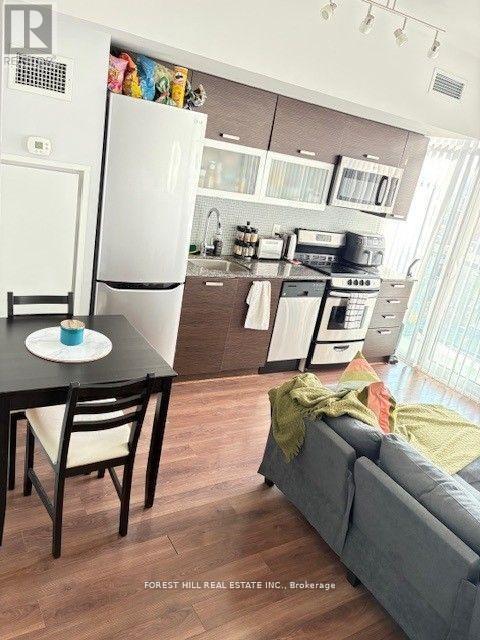
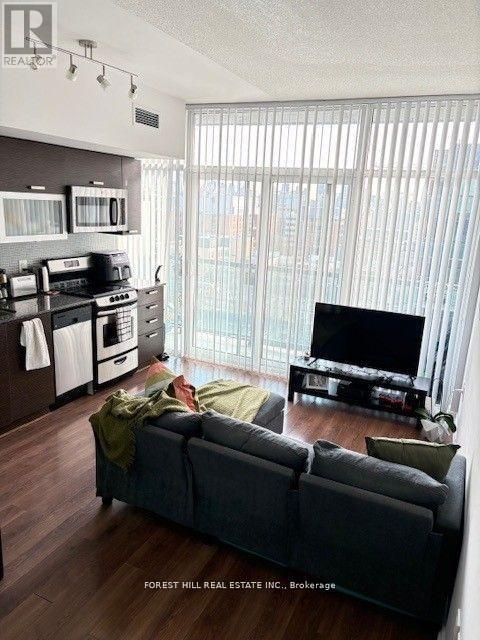
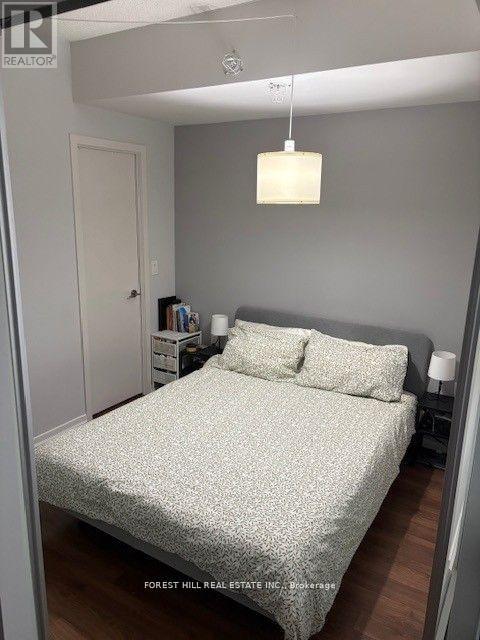
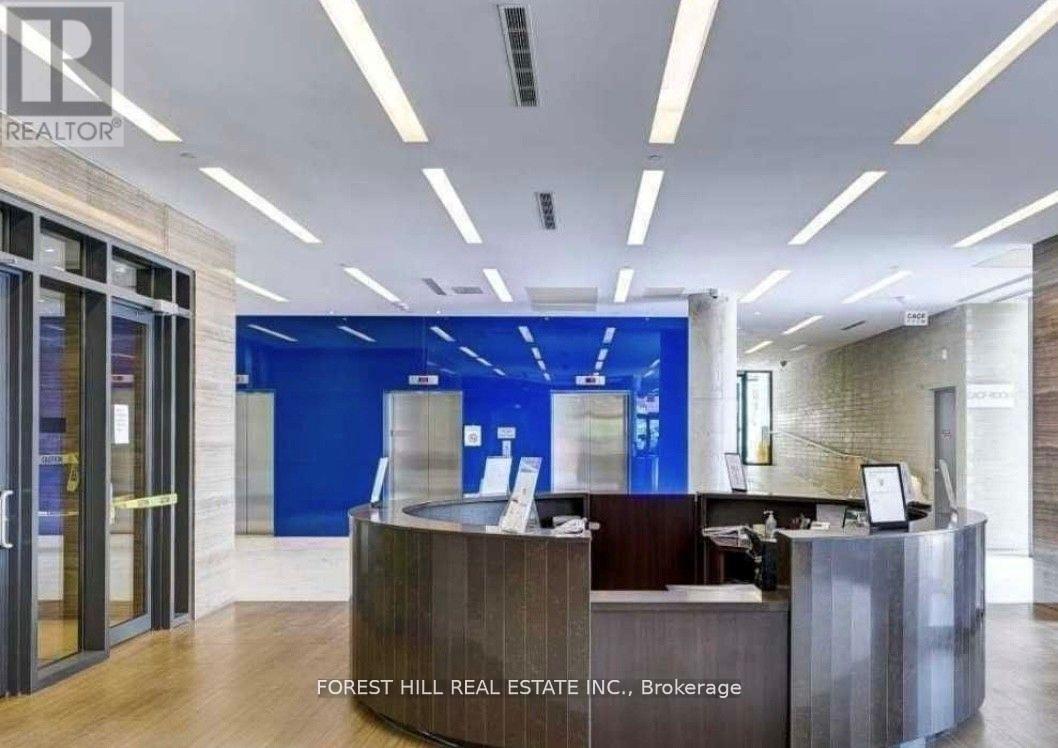
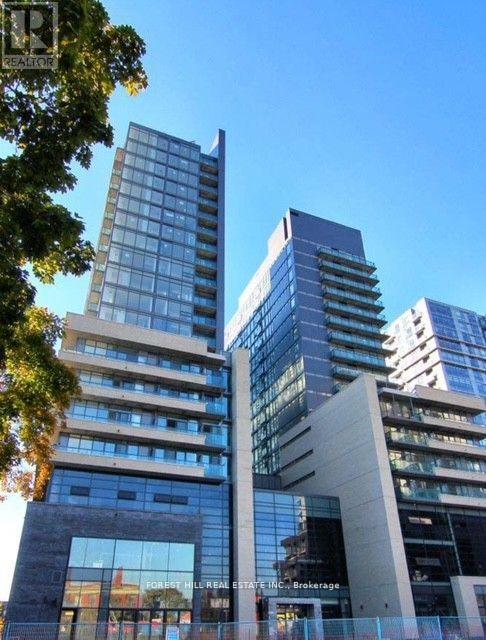
Live in the Heart of Queen West! Beautiful 1 Bedroom + Den, 1 Bathroom condo on highly sought-after Queen Street West. Enjoy an open-concept layout featuring wood flooring, stainless steel appliances, granite countertops, and a spa-inspired bathroom. Step onto your east-facing balcony and take in the stunning, unobstructed views of the city skyline and Lake Ontario. Prime Location: Streetcar right at your doorstep, with easy access to King Street West, Trinity Bellwoods Park, Liberty Village, and the trendy Ossington Avenue neighbourhood. Lifestyle & Entertainment: Surrounded by popular cafés, acclaimed restaurants, lively bars, boutique shops, and some of Toronto's best entertainment hotspots. Exceptional Amenities: 24-hour concierge, newly renovated fitness centre, guest suites, spacious party room, outdoor veranda, meeting room, games room, and bike storage. Perfect for the urban professional seeking modern comfort, unbeatable convenience, and vibrant downtown living. Available December 1, 2026! (id:55460)
Property Details
| MLS® Number | C14090324 |
| Property Type | Single Family |
| Neigbourhood | Little Portugal |
| Community Name | Little Portugal |
| Community Features | Pets Not Allowed |
| Features | Elevator, Balcony, In Suite Laundry |
Building
| Bathroom Total | 1 |
| Bedrooms Above Ground | 1 |
| Bedrooms Below Ground | 1 |
| Bedrooms Total | 2 |
| Age | 6 To 10 Years |
| Amenities | Security/concierge, Recreation Centre, Exercise Centre, Party Room, Visitor Parking |
| Appliances | Dishwasher, Dryer, Microwave, Stove, Washer, Refrigerator |
| Basement Type | None |
| Cooling Type | Central Air Conditioning |
| Exterior Finish | Concrete |
| Heating Fuel | Natural Gas |
| Heating Type | Forced Air |
| Size Interior | 500 - 599 Sqft |
Parking
| No Garage |
Land
| Acreage | No |
Rooms
| Level | Type | Length | Width | Dimensions |
|---|---|---|---|---|
| Main Level | Living Room | 4.04 m | 3.66 m | 4.04 m x 3.66 m |
| Main Level | Dining Room | 4.04 m | 3.66 m | 4.04 m x 3.66 m |
| Main Level | Kitchen | 4.04 m | 3.66 m | 4.04 m x 3.66 m |
| Main Level | Primary Bedroom | 2.7 m | 2.9 m | 2.7 m x 2.9 m |
| Main Level | Den | 2.45 m | 2.7 m | 2.45 m x 2.7 m |
Salesperson
(905) 695-6195

9001 Dufferin St Unit A9
Thornhill, Ontario L4J 0H7
(905) 695-6195
(905) 695-6194

The trademarks REALTOR®, REALTORS®, and the REALTOR® logo are controlled by The Canadian Real Estate Association (CREA) and identify real estate professionals who are members of CREA. The trademarks MLS®, Multiple Listing Service® and the associated logos are owned by The Canadian Real Estate Association (CREA) and identify the quality of services provided by real estate professionals who are members of CREA. The trademark DDF® is owned by The Canadian Real Estate Association (CREA) and identifies CREA's Data Distribution Facility (DDF®)
October 17 2026 03:54:16
Toronto Regional Real Estate Board
Forest Hill Real Estate Inc.