
1510 - 761 Bay Street Toronto, Ontario M5G 2R2

$2,850 Monthly
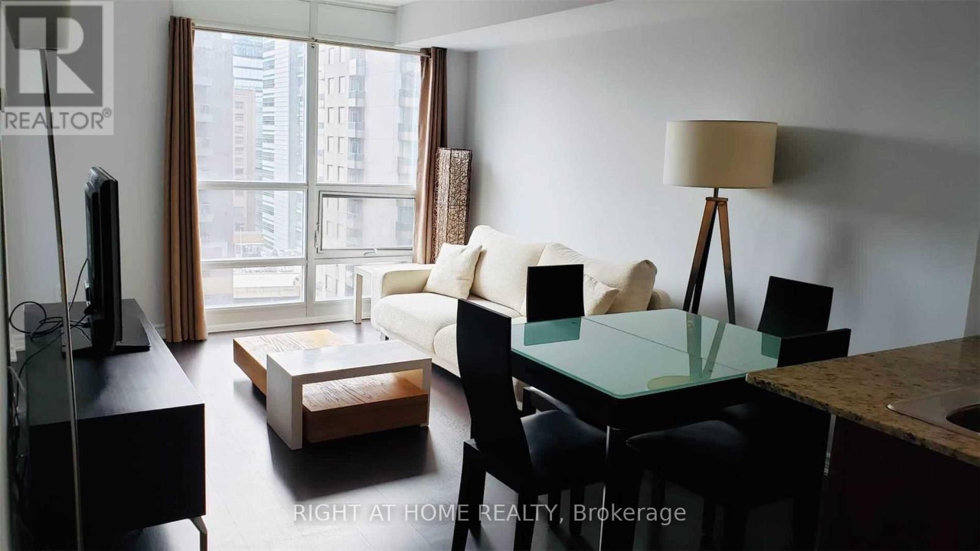
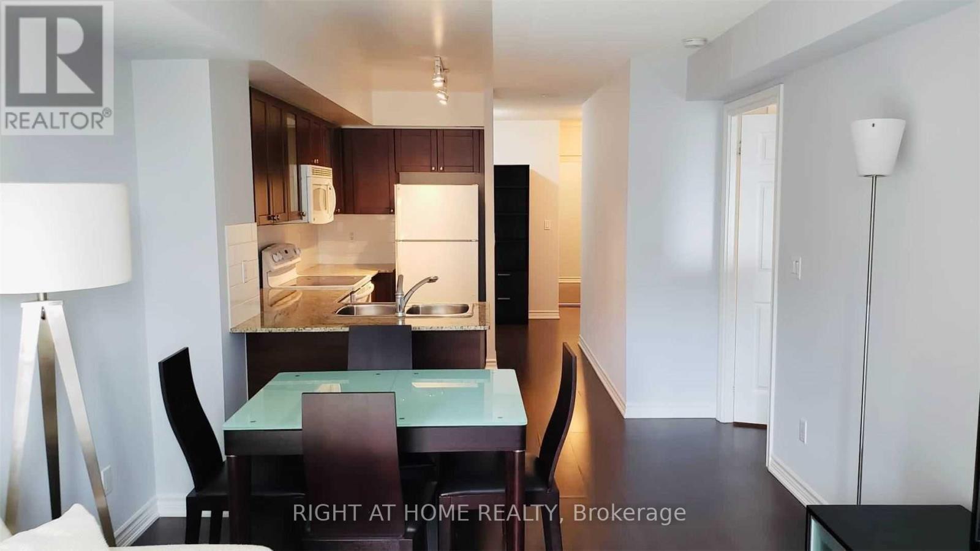
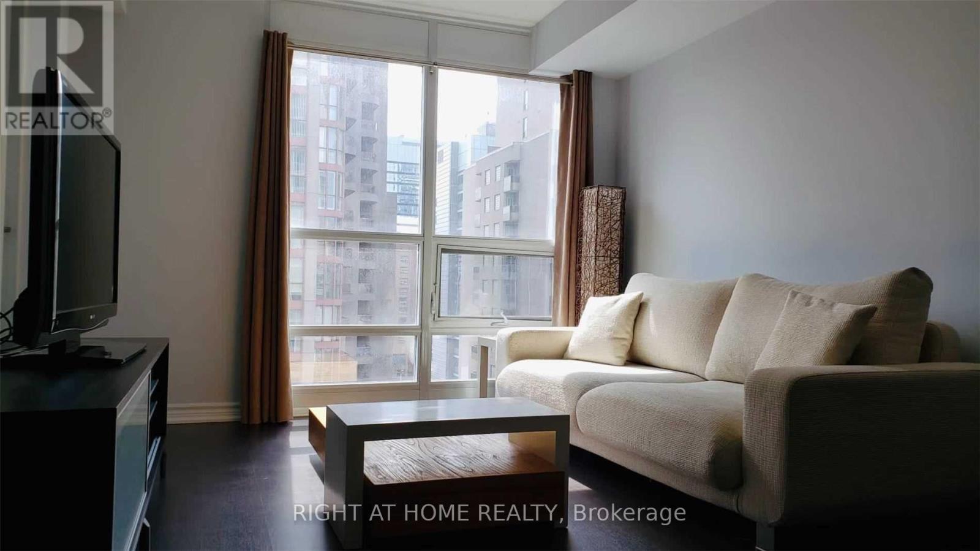
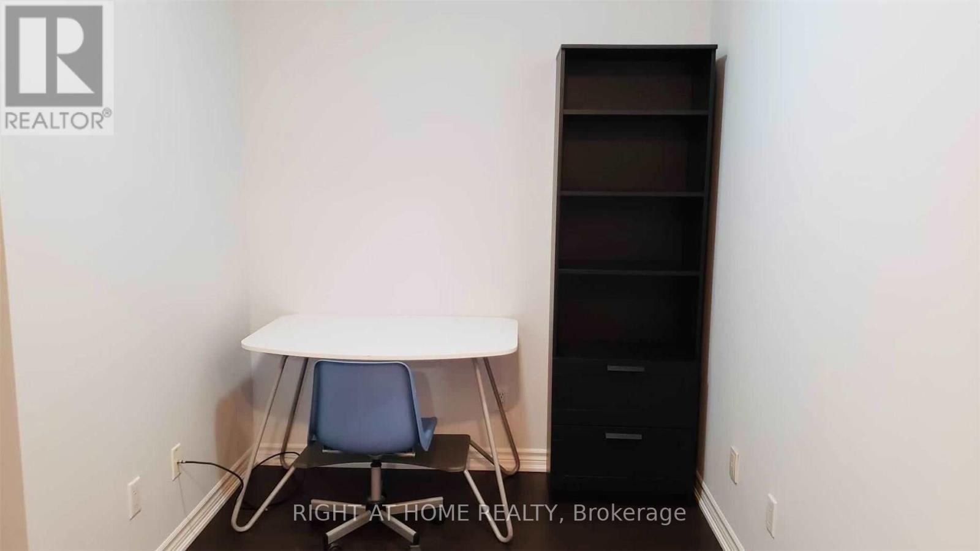
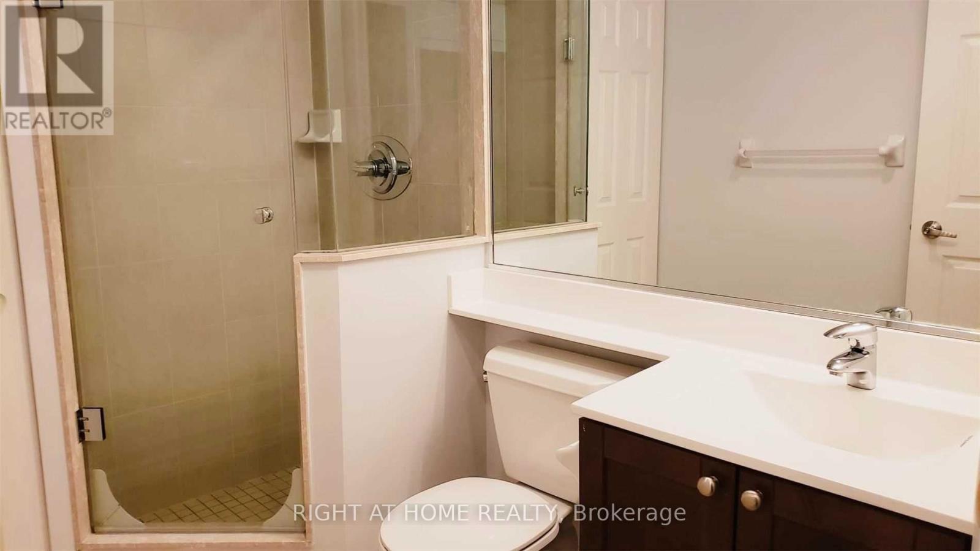
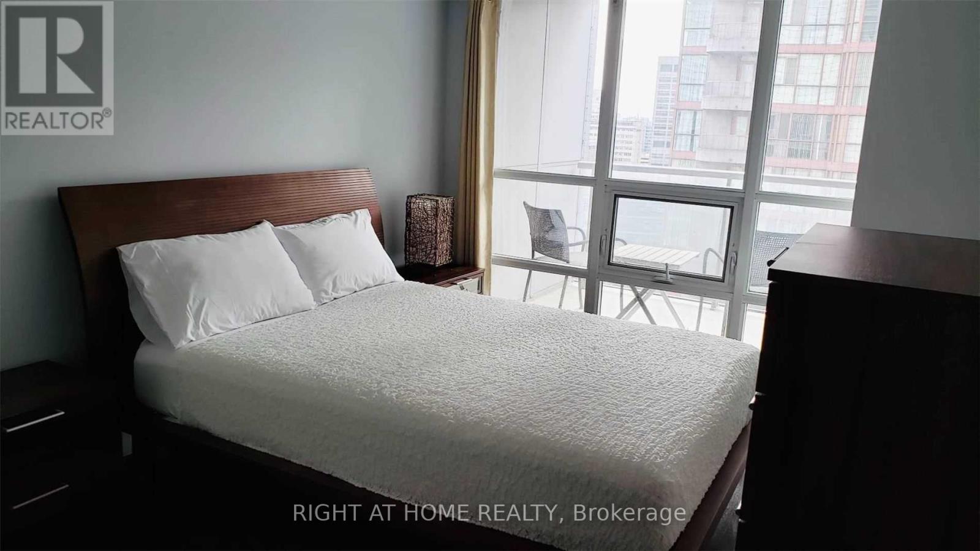
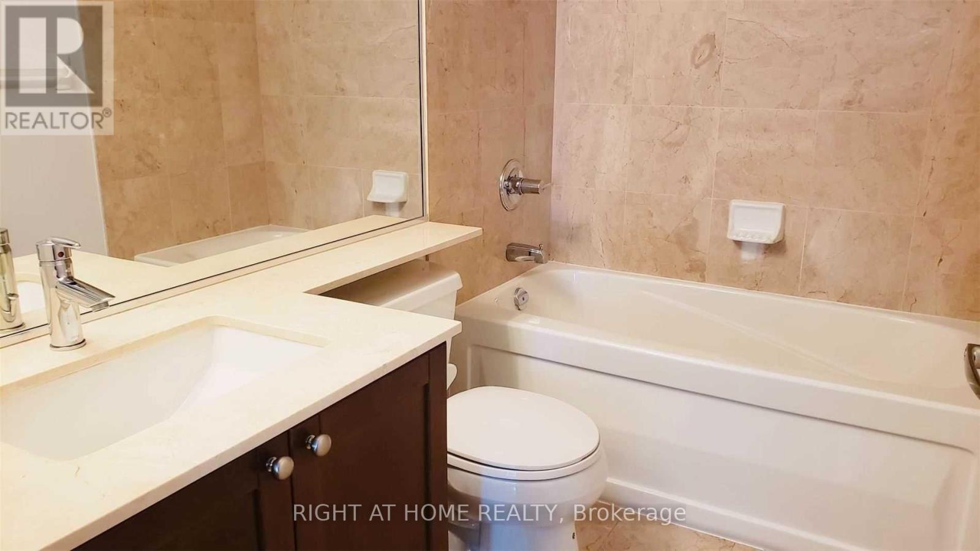
* Prestigious Condo At The Residences Of College Park * Newly Painted Unit With Amazing Layout & Balcony. Beautifully Furnished 1 Bedroom Plus Den With 2 Full Baths * Prime Location: Close To Hospitals, University Of Toronto, Ryerson, Eaton Centre, Financial District * Direct Underground Access To Subway, 2 Grocery Stores And Shopping Complex * Excellent Amenities And Security * (id:55460)
Property Details
| MLS® Number | C14096354 |
| Property Type | Single Family |
| Community Name | Bay Street Corridor |
| Community Features | Pets Not Allowed |
| Features | Balcony |
| Parking Space Total | 1 |
| Pool Type | Indoor Pool |
Building
| Bathroom Total | 2 |
| Bedrooms Above Ground | 1 |
| Bedrooms Below Ground | 1 |
| Bedrooms Total | 2 |
| Amenities | Security/concierge, Exercise Centre, Party Room, Sauna, Storage - Locker |
| Basement Type | None |
| Cooling Type | Central Air Conditioning |
| Exterior Finish | Brick, Concrete |
| Flooring Type | Laminate |
| Heating Fuel | Natural Gas |
| Heating Type | Forced Air |
| Size Interior | 700 - 799 Sqft |
| Type | Apartment |
Parking
| Underground | |
| Garage |
Land
| Acreage | No |
Rooms
| Level | Type | Length | Width | Dimensions |
|---|---|---|---|---|
| Main Level | Living Room | 4.27 m | 3.23 m | 4.27 m x 3.23 m |
| Main Level | Dining Room | 4.27 m | 3.32 m | 4.27 m x 3.32 m |
| Main Level | Kitchen | 3.35 m | 2.62 m | 3.35 m x 2.62 m |
| Main Level | Primary Bedroom | 3.84 m | 3.02 m | 3.84 m x 3.02 m |
| Main Level | Den | 2.63 m | 2.13 m | 2.63 m x 2.13 m |
Salesperson
(416) 391-3232

1396 Don Mills Rd Unit B-121
Toronto, Ontario M3B 0A7
(416) 391-3232
(416) 391-0319
www.rightathomerealty.com/

The trademarks REALTOR®, REALTORS®, and the REALTOR® logo are controlled by The Canadian Real Estate Association (CREA) and identify real estate professionals who are members of CREA. The trademarks MLS®, Multiple Listing Service® and the associated logos are owned by The Canadian Real Estate Association (CREA) and identify the quality of services provided by real estate professionals who are members of CREA. The trademark DDF® is owned by The Canadian Real Estate Association (CREA) and identifies CREA's Data Distribution Facility (DDF®)
October 20 2026 04:54:37
Toronto Regional Real Estate Board
Right At Home Realty