
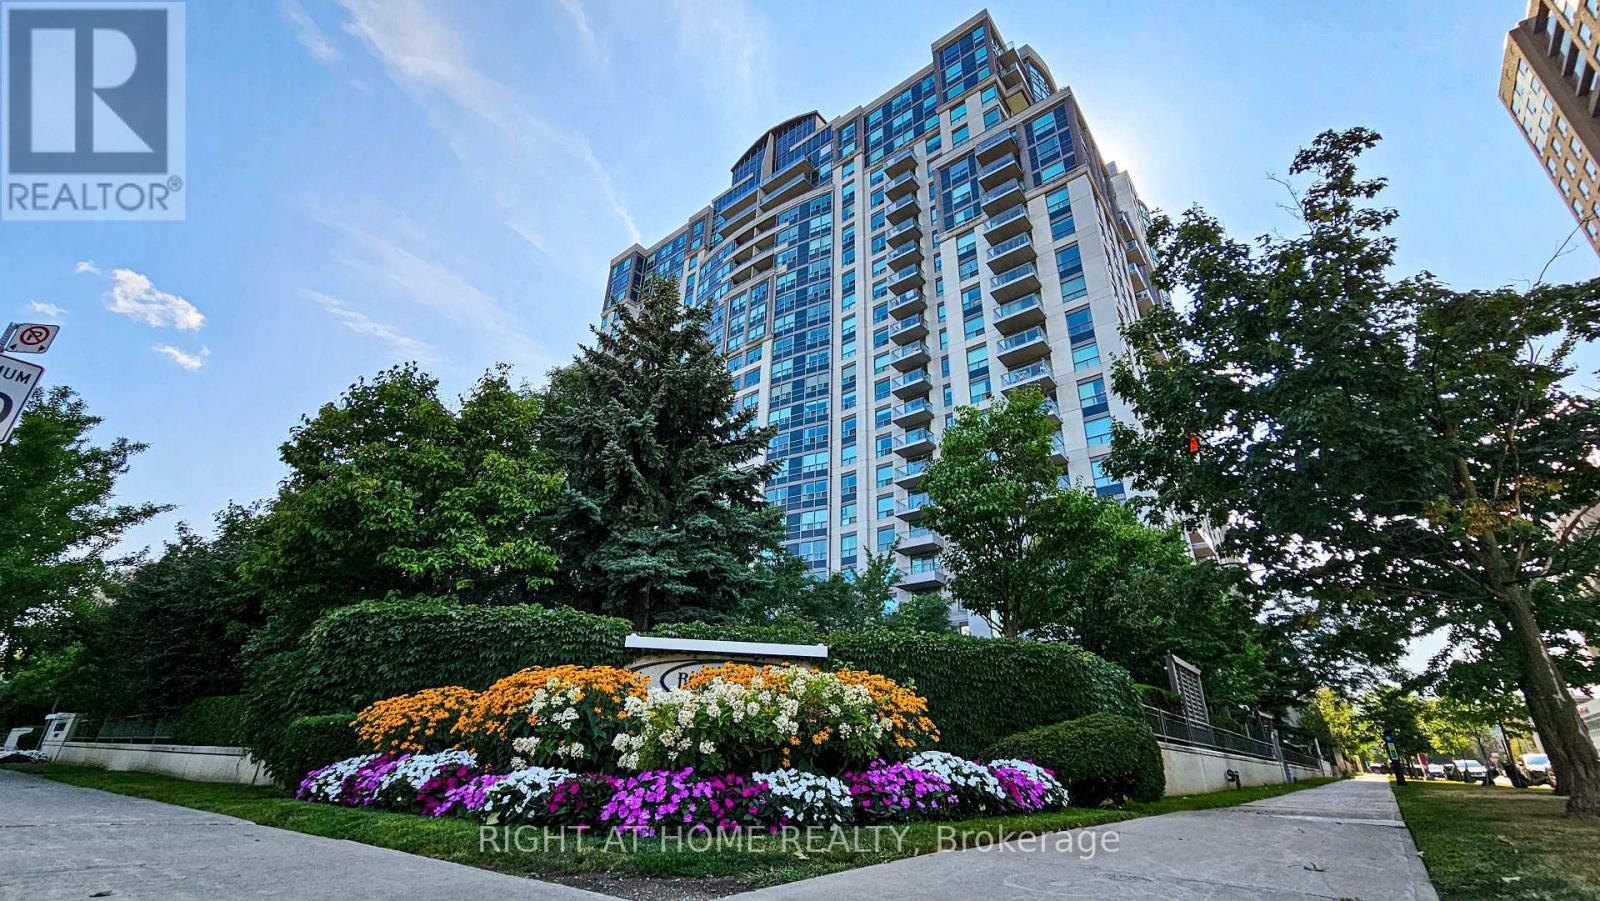
1510 - 188 Doris Avenue Toronto, Ontario M2N 6Z5

$2,300 Monthly
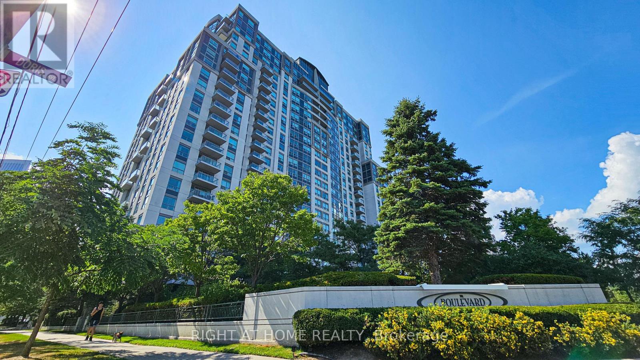
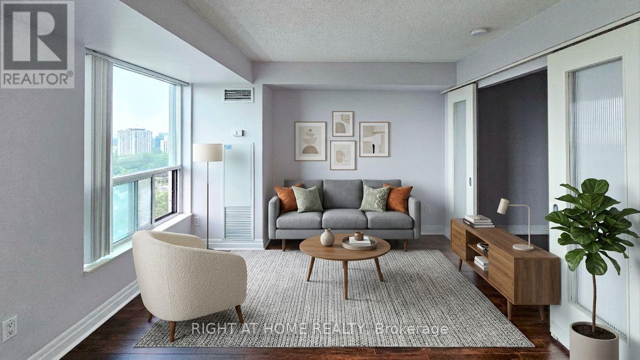
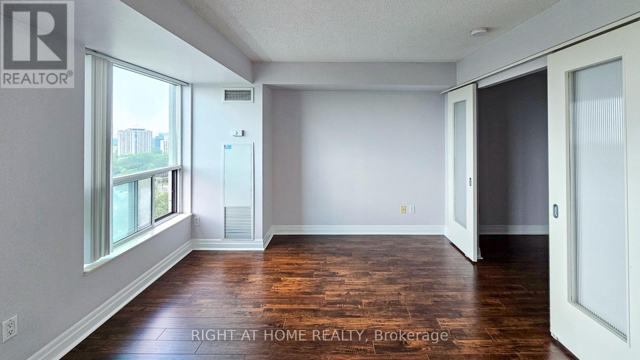
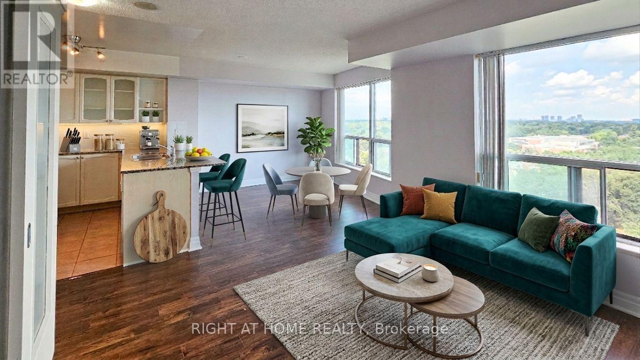
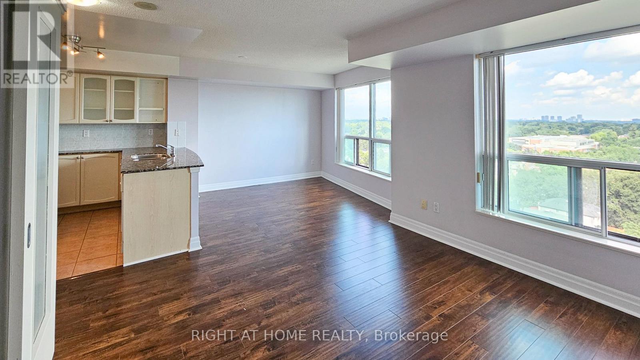
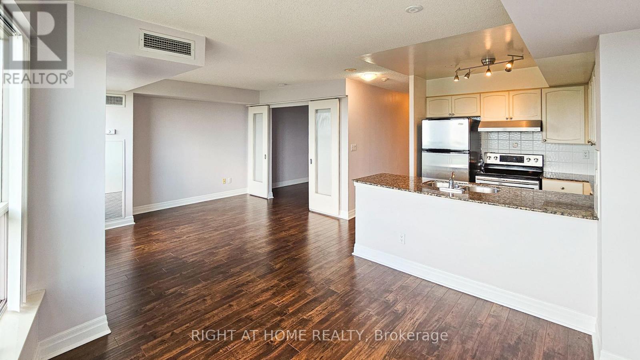
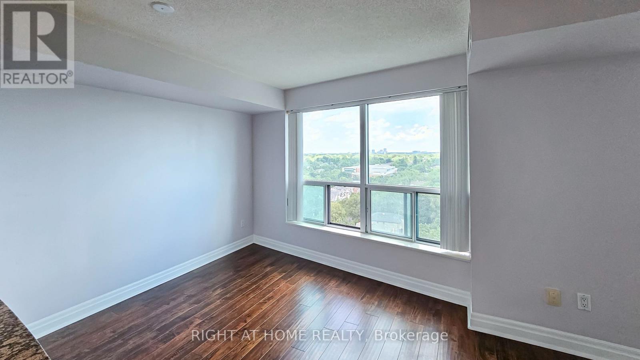
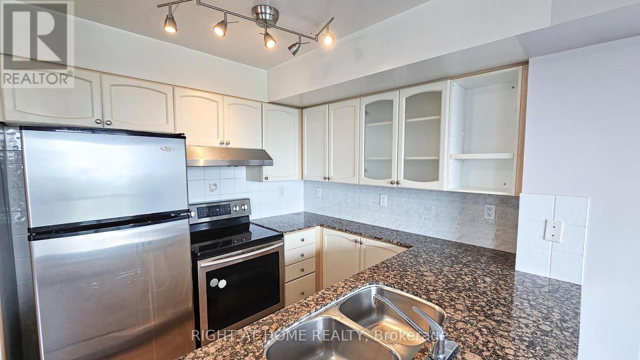
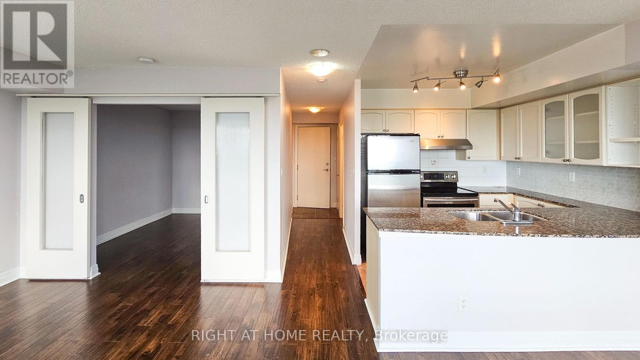
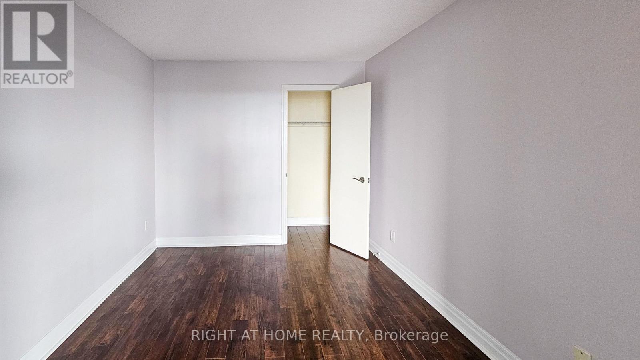
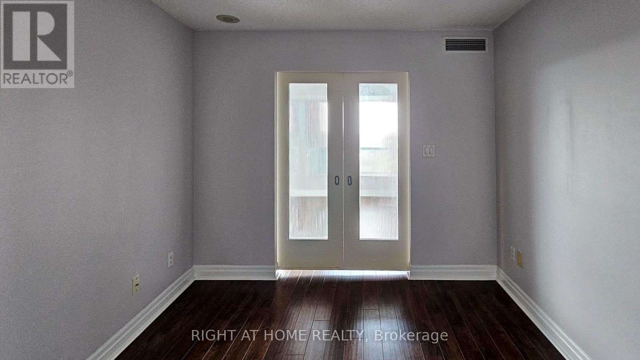
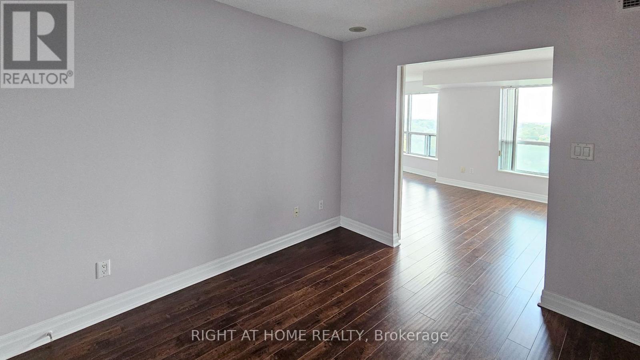
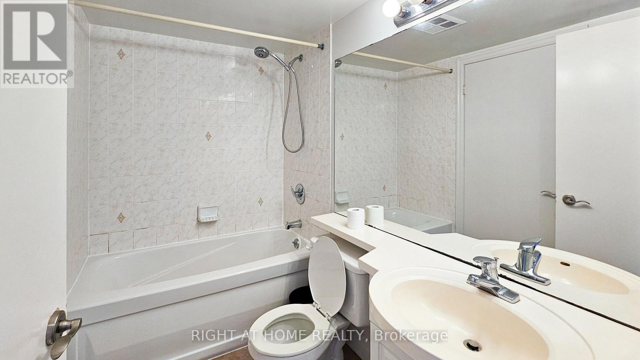
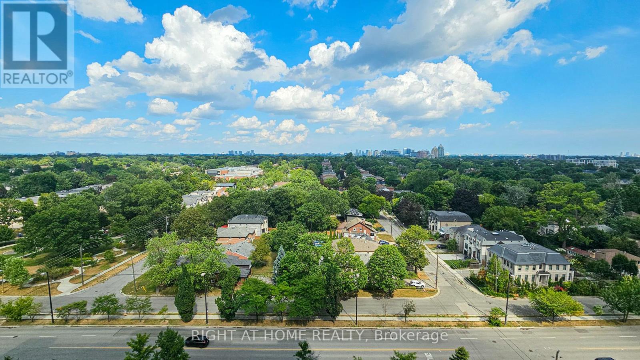
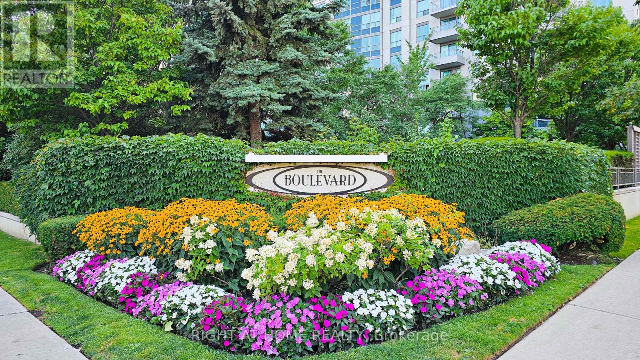
Bright, quiet, and perfectly connected! Positioned in the heart of North York, this thoughtfully laid-out 1-bedroom home offers the ideal balance of vibrant urban living and serene retreat. Enjoy unobstructed east-facing park views that flood the suite with natural light throughout the day. The floor plan features a distinct, private bedroom layout designed for maximum quiet, complemented by easy-to-maintain laminate flooring throughout. Residents enjoy access to a full suite of building amenities, including a 24-hour concierge, a fully equipped exercise room, an inviting indoor pool, a spacious party room for entertaining, private guest suites for visiting family and friends, and a beautifully landscaped front entrance that creates a lasting first impression. Step outside and experience a 95 Walk Score lifestyle-just minutes on foot to North York Centre TTC subway station, top-rated dining, vibrant cafes, daily essentials, and local parks. Complete with 1 dedicated parking space and 1 storage locker. Ideal for professionals seeking quality, convenience, and direct transit access in a prime North York neighborhood. (id:55460)
Property Details
| MLS® Number | C13857520 |
| Property Type | Single Family |
| Neigbourhood | North York |
| Community Name | Willowdale East |
| Amenities Near By | Park, Public Transit, Schools |
| Community Features | Pets Allowed With Restrictions, Community Centre |
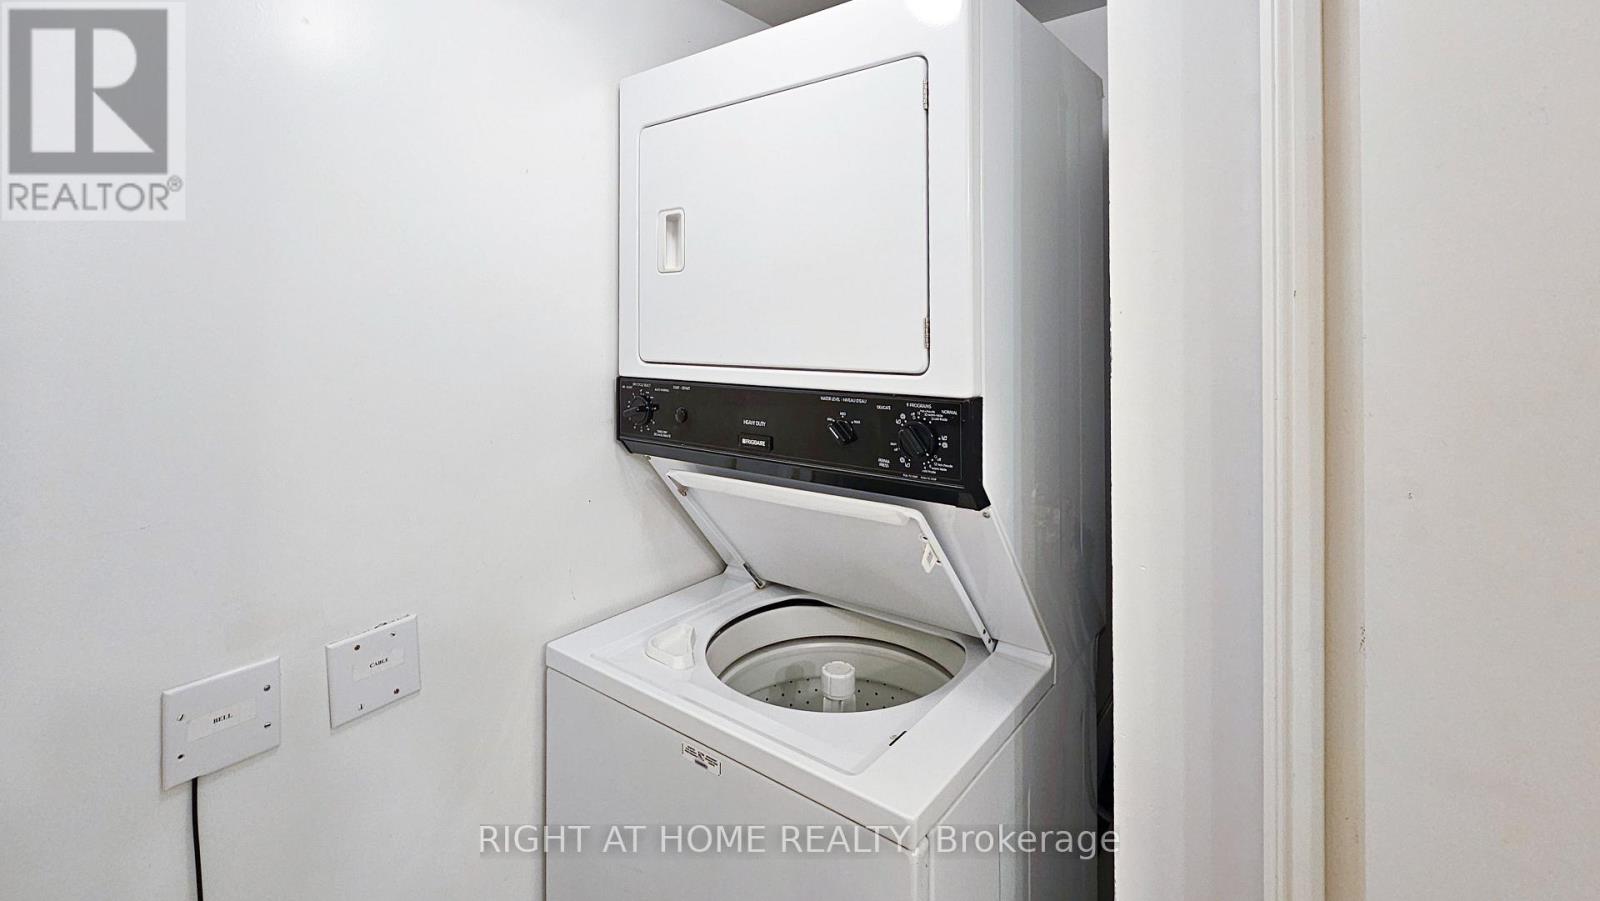
| Features | Carpet Free, In Suite Laundry |
| Parking Space Total | 1 |
| Pool Type | Indoor Pool |
| View Type | View |
Building
| Bathroom Total | 1 |
| Bedrooms Above Ground | 1 |
| Bedrooms Total | 1 |
| Amenities | Security/concierge, Exercise Centre, Party Room, Visitor Parking, Storage - Locker |
| Appliances | Dishwasher, Dryer, Range, Stove, Washer, Window Coverings, Refrigerator |
| Basement Type | None |
| Cooling Type | Central Air Conditioning |
| Exterior Finish | Concrete |
| Flooring Type | Laminate, Ceramic |
| Heating Fuel | Natural Gas |
| Heating Type | Forced Air |
| Size Interior | 500 - 599 Sqft |
| Type | Apartment |
Parking
| Underground | |
| Garage |
Land
| Acreage | No |
| Land Amenities | Park, Public Transit, Schools |
| Landscape Features | Landscaped |
Rooms
| Level | Type | Length | Width | Dimensions |
|---|---|---|---|---|
| Flat | Living Room | 3.49 m | 3.03 m | 3.49 m x 3.03 m |
| Flat | Dining Room | 2.95 m | 3.21 m | 2.95 m x 3.21 m |
| Flat | Kitchen | 2.57 m | 2.53 m | 2.57 m x 2.53 m |
| Flat | Primary Bedroom | 3.28 m | 2.76 m | 3.28 m x 2.76 m |

Salesperson
(905) 695-7888

1550 16th Avenue Bldg B Unit 3 & 4
Richmond Hill, Ontario L4B 3K9
(905) 695-7888
(905) 695-0900

The trademarks REALTOR®, REALTORS®, and the REALTOR® logo are controlled by The Canadian Real Estate Association (CREA) and identify real estate professionals who are members of CREA. The trademarks MLS®, Multiple Listing Service® and the associated logos are owned by The Canadian Real Estate Association (CREA) and identify the quality of services provided by real estate professionals who are members of CREA. The trademark DDF® is owned by The Canadian Real Estate Association (CREA) and identifies CREA's Data Distribution Facility (DDF®)
October 02 2026 11:26:37
Toronto Regional Real Estate Board
Right At Home Realty