
151 Royal Winter Drive Hamilton, Ontario L0R 1C0

$799,000
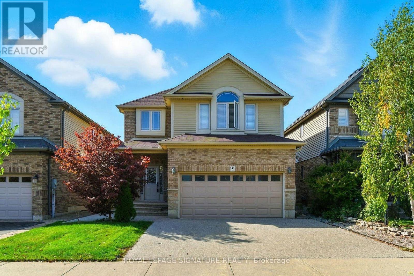
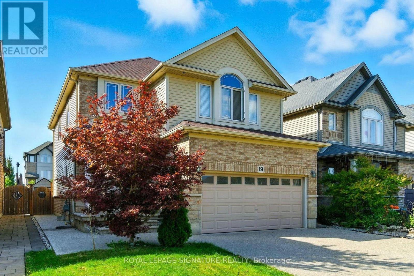
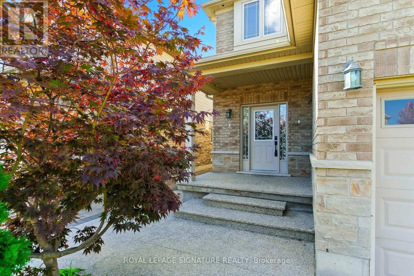
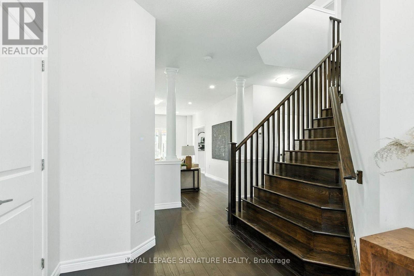
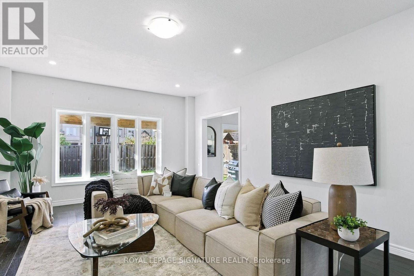
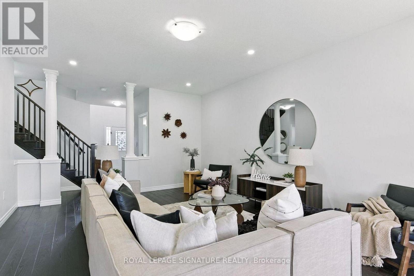
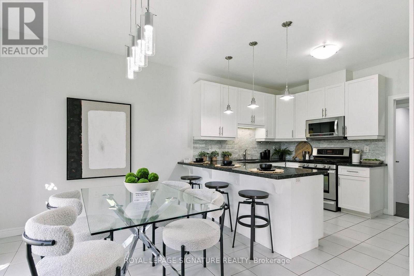
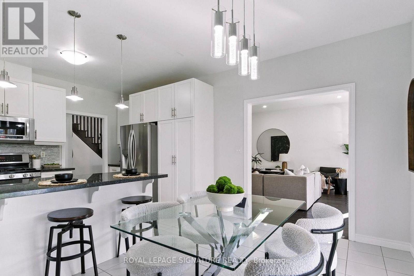
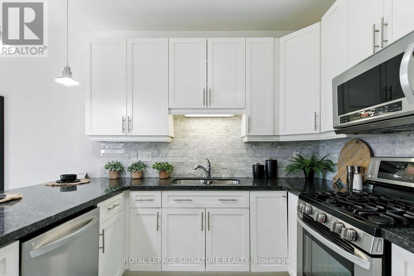
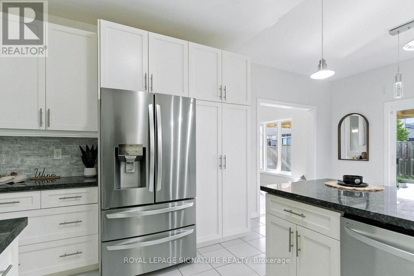
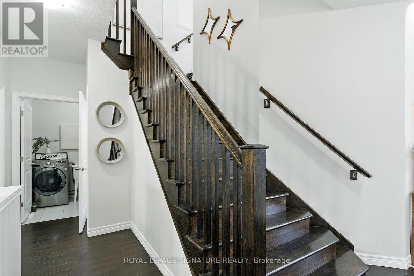
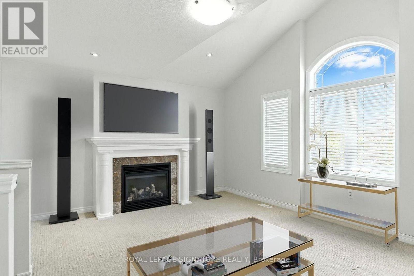
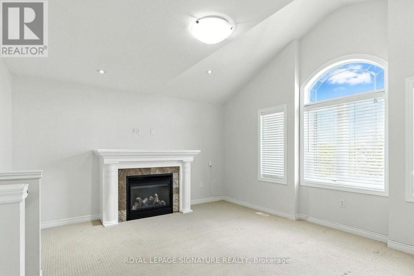
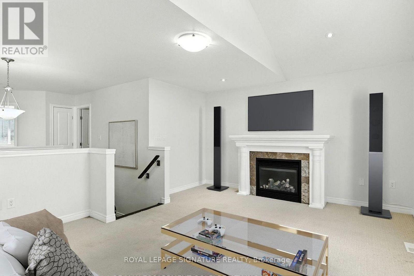
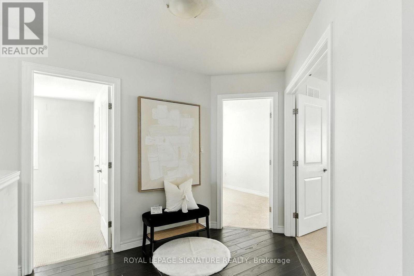
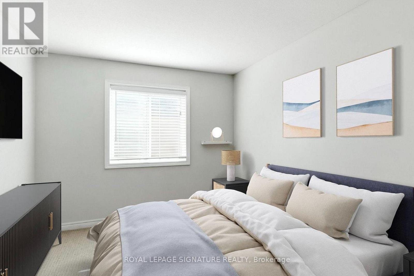
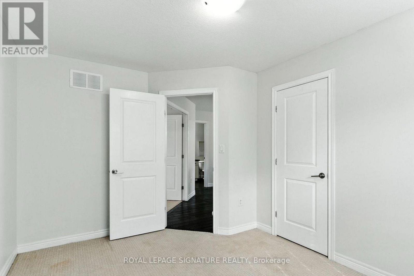
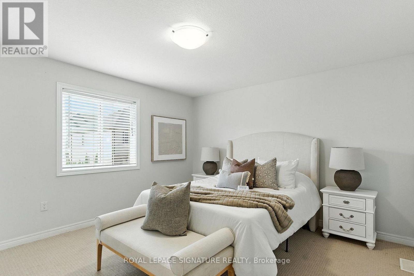
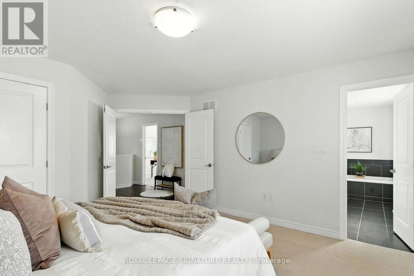
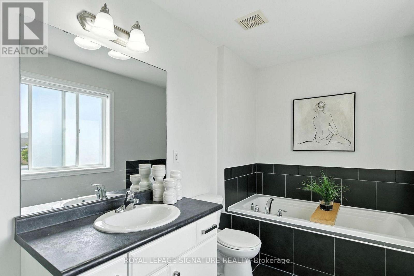
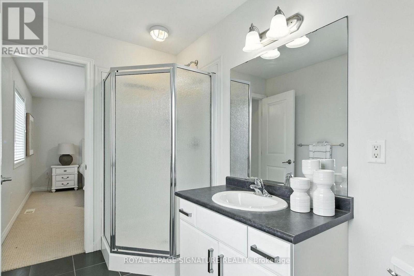
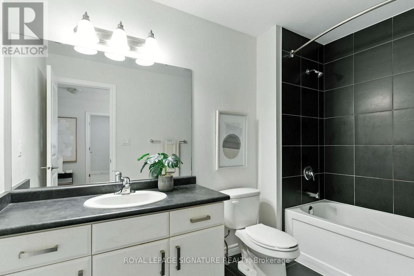
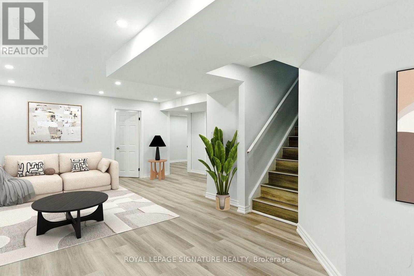
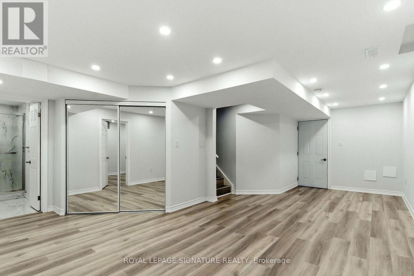
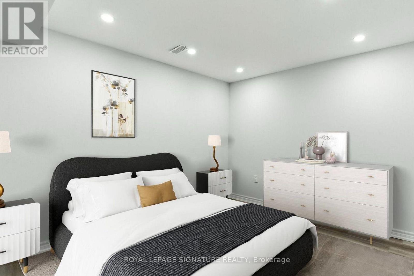
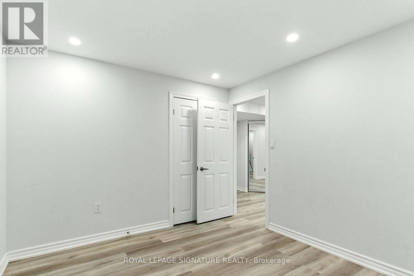
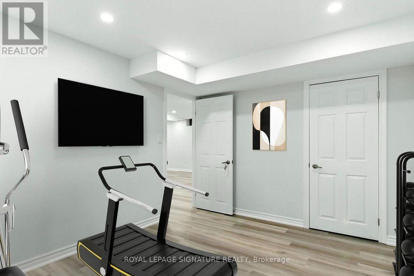
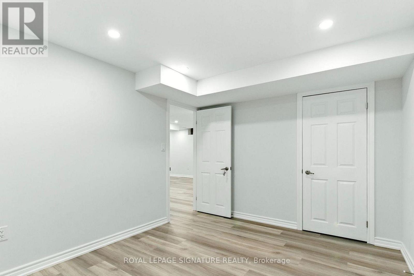
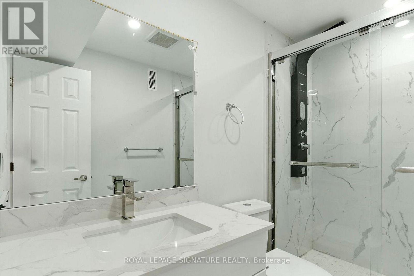
Welcome to your dream home in beautiful Binbrook! Step inside this stunning detached home offering over 2,100 sq. ft. of stylish, functional living space. The main floor features rich hardwood floors, a bright open-concept layout, and a modern kitchen with sleek quartz countertops-perfect for family dinners or entertaining friends. Upstairs, you'll find three spacious bedrooms, including a serene primary retreat with a luxurious ensuite, plus a versatile second family room ideal for movie nights, a playroom, or a home office. The fully finished basement provides even more living space with two additional rooms and a full bathroom-ideal for guests, teens, or a home gym. Enjoy the perfect balance of comfort and sophistication in the sought-after community of Binbrook. This is more than a house-it's the lifestyle you've been waiting for! (id:55460)
Property Details
| MLS® Number | X13738604 |
| Property Type | Single Family |
| Community Name | Binbrook |
| Amenities Near By | Park, Place Of Worship |
| Equipment Type | Water Heater |
| Parking Space Total | 4 |
| Rental Equipment Type | Water Heater |
Building
| Bathroom Total | 3 |
| Bedrooms Above Ground | 3 |
| Bedrooms Below Ground | 2 |
| Bedrooms Total | 5 |
| Appliances | Water Heater, Dishwasher, Dryer, Microwave, Gas Stove(s), Washer, Window Coverings, Refrigerator |
| Basement Type | Full |
| Construction Style Attachment | Detached |
| Cooling Type | Central Air Conditioning |
| Exterior Finish | Aluminum Siding, Brick |
| Fireplace Present | Yes |
| Foundation Type | Poured Concrete |
| Half Bath Total | 1 |
| Heating Fuel | Natural Gas |
| Heating Type | Forced Air |
| Stories Total | 2 |
| Size Interior | 2,000 - 2,500 Ft2 |
| Type | House |
| Utility Water | Municipal Water |
Parking
| Attached Garage | |
| Garage |
Land
| Acreage | No |
| Land Amenities | Park, Place Of Worship |
| Sewer | Sanitary Sewer |
| Size Depth | 98 Ft ,4 In |
| Size Frontage | 36 Ft ,1 In |
| Size Irregular | 36.1 X 98.4 Ft |
| Size Total Text | 36.1 X 98.4 Ft |
Rooms
| Level | Type | Length | Width | Dimensions |
|---|---|---|---|---|
| Second Level | Bedroom | 2.97 m | 3.48 m | 2.97 m x 3.48 m |
| Second Level | Bedroom | 3.78 m | 3 m | 3.78 m x 3 m |
| Second Level | Primary Bedroom | 4.29 m | 4.22 m | 4.29 m x 4.22 m |
| Second Level | Bathroom | 1.88 m | 3.96 m | 1.88 m x 3.96 m |
| Second Level | Bathroom | 3.02 m | 1.78 m | 3.02 m x 1.78 m |
| Basement | Recreational, Games Room | 7.29 m | 4.9 m | 7.29 m x 4.9 m |
| Basement | Bedroom | 3.02 m | 3.38 m | 3.02 m x 3.38 m |
| Main Level | Foyer | 4.57 m | 2.72 m | 4.57 m x 2.72 m |
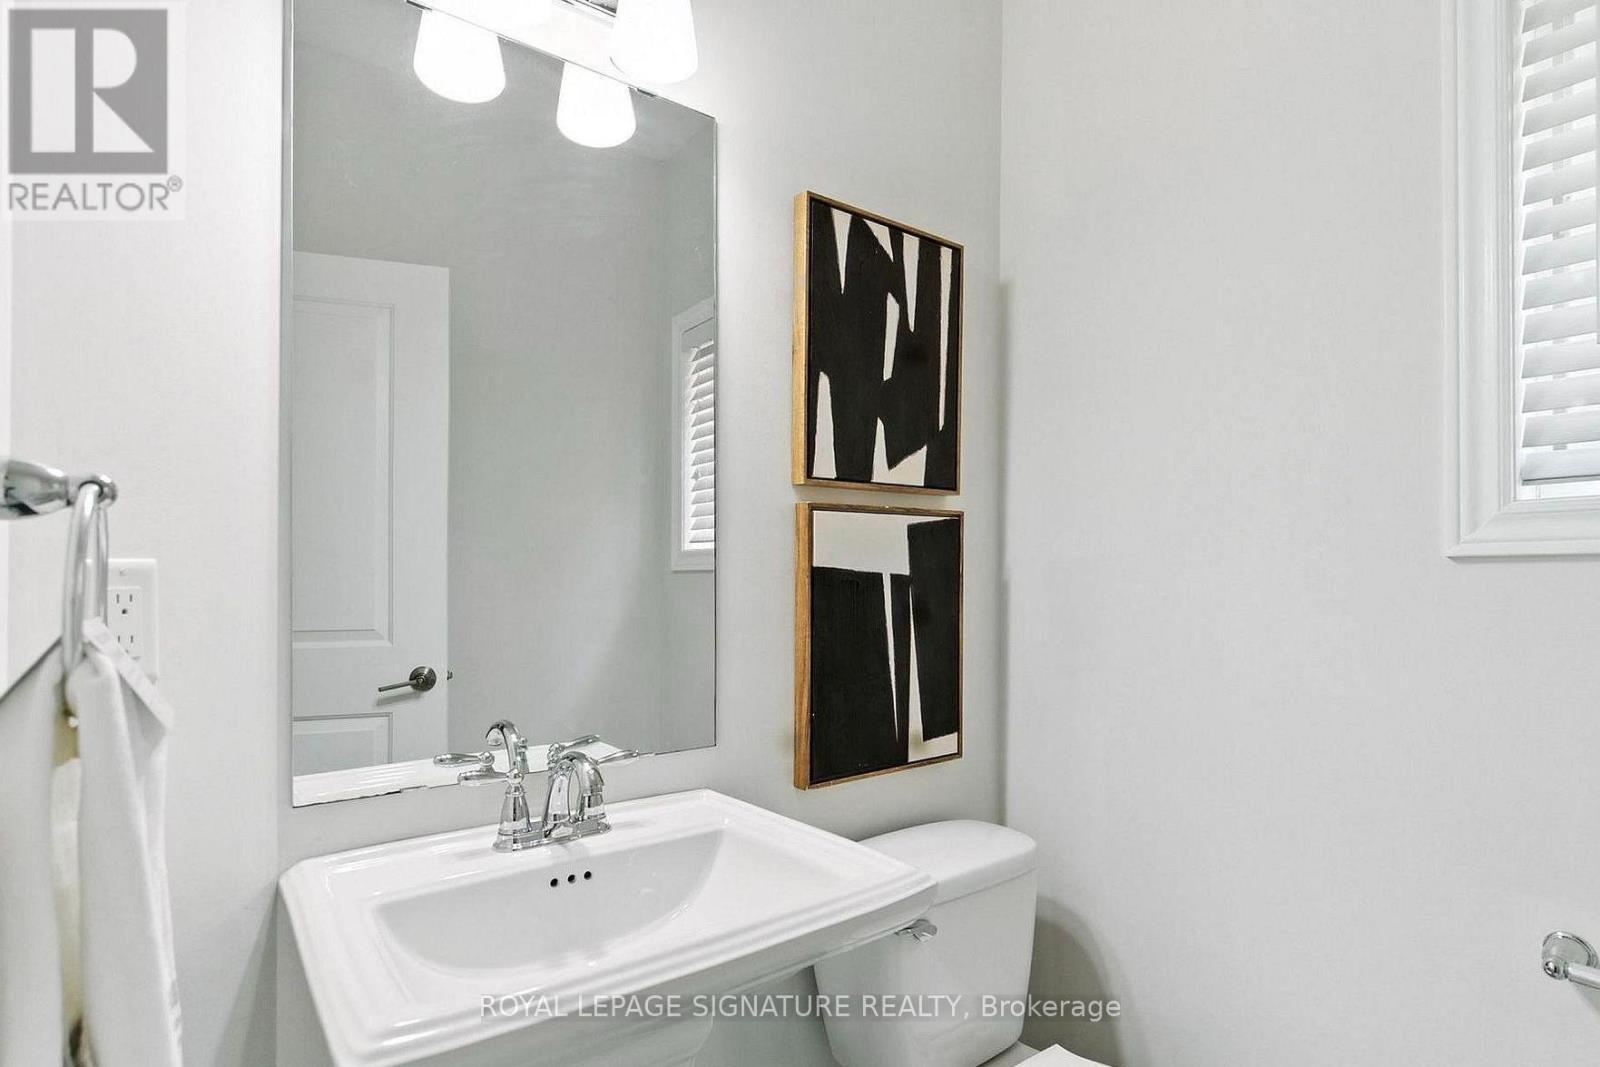
| Main Level | Bathroom | 1.6 m | 1.5 m | 1.6 m x 1.5 m |
| Main Level | Living Room | 6.1 m | 4.27 m | 6.1 m x 4.27 m |
| Main Level | Kitchen | 3.71 m | 3.89 m | 3.71 m x 3.89 m |
| Main Level | Dining Room | 2.82 m | 3.89 m | 2.82 m x 3.89 m |
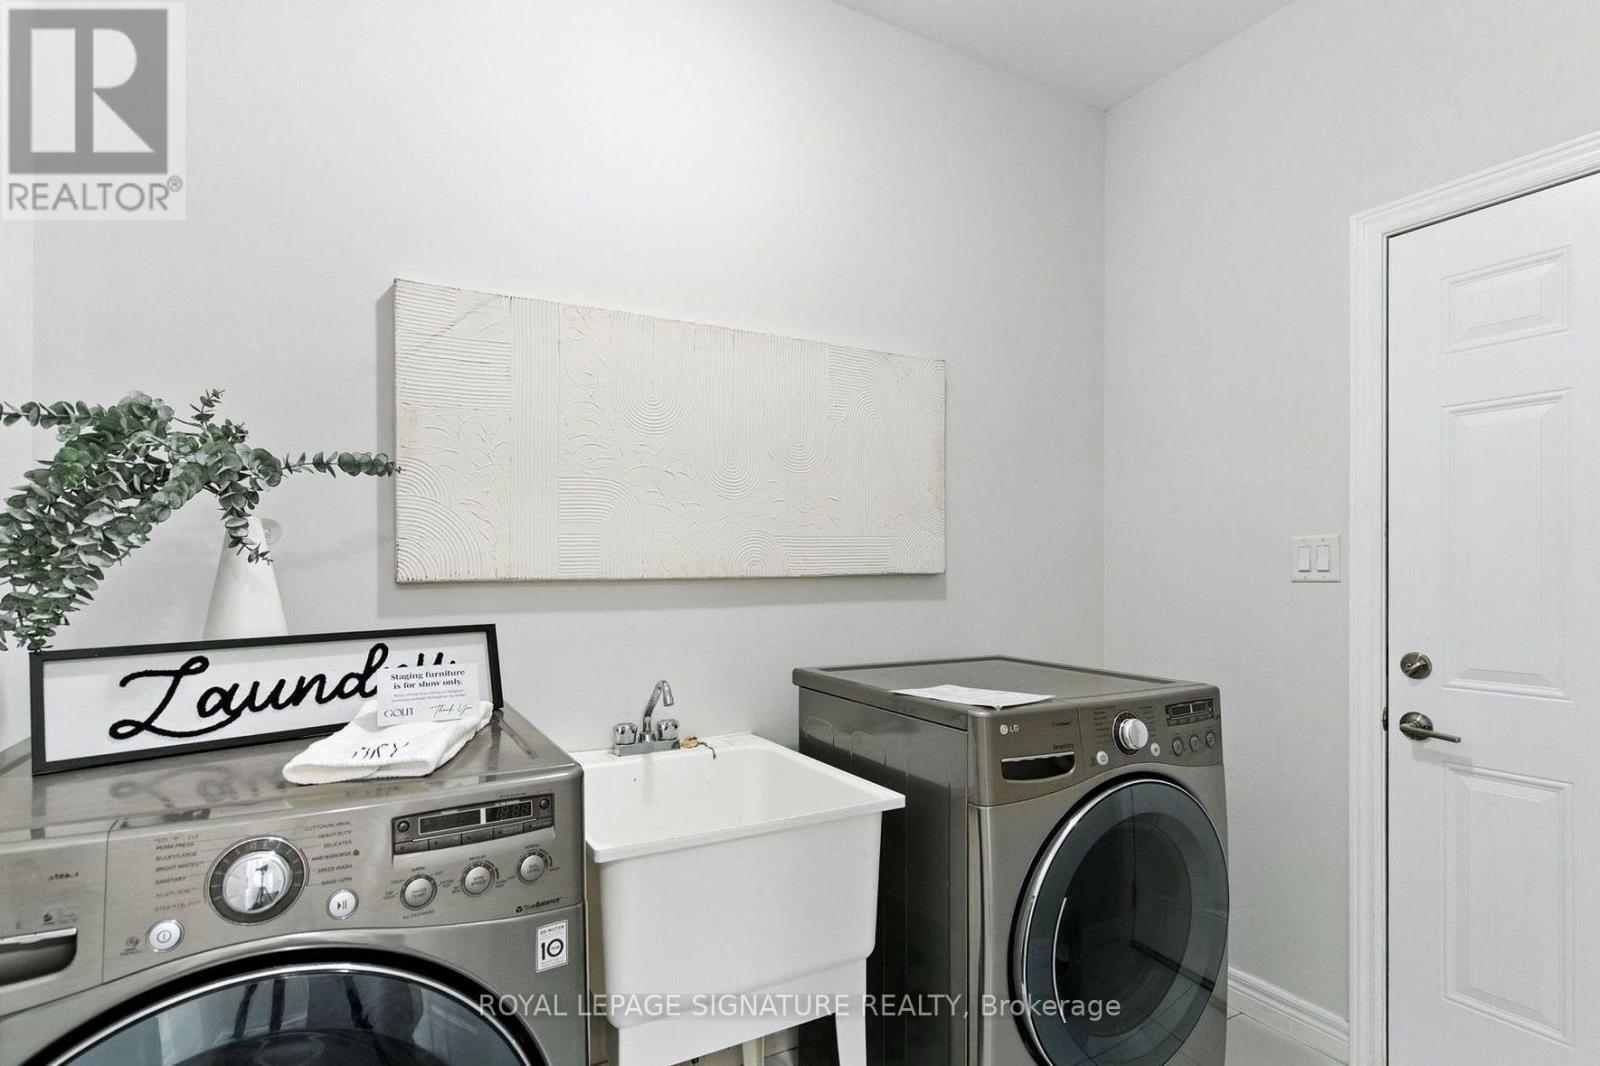
| Main Level | Laundry Room | 2.64 m | 1.78 m | 2.64 m x 1.78 m |
| Main Level | Other | 4.39 m | 5.41 m | 4.39 m x 5.41 m |
https://www.realtor.ca/real-estate/30227509/151-royal-winter-drive-hamilton-binbrook-binbrook
Salesperson
(416) 443-0300

8 Sampson Mews Suite 201 The Shops At Don Mills
Toronto, Ontario M3C 0H5
(416) 443-0300
(416) 443-8619

The trademarks REALTOR®, REALTORS®, and the REALTOR® logo are controlled by The Canadian Real Estate Association (CREA) and identify real estate professionals who are members of CREA. The trademarks MLS®, Multiple Listing Service® and the associated logos are owned by The Canadian Real Estate Association (CREA) and identify the quality of services provided by real estate professionals who are members of CREA. The trademark DDF® is owned by The Canadian Real Estate Association (CREA) and identifies CREA's Data Distribution Facility (DDF®)
September 02 2026 11:33:30
Toronto Regional Real Estate Board
Royal LePage Signature Realty