
151 Humberside Avenue Toronto, Ontario M6P 1K3

$4,500 Monthly
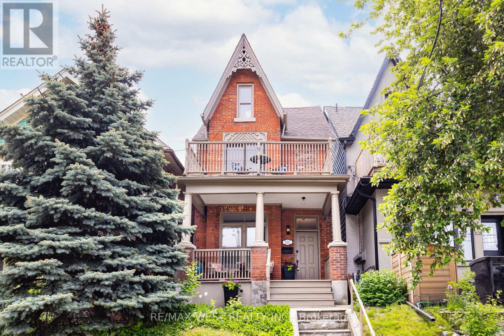
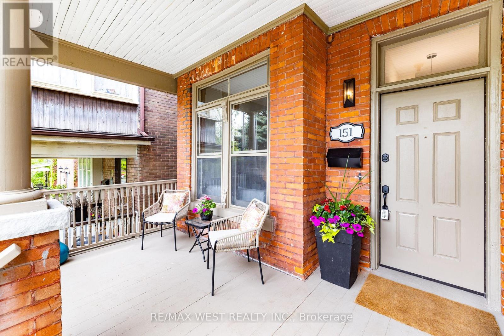
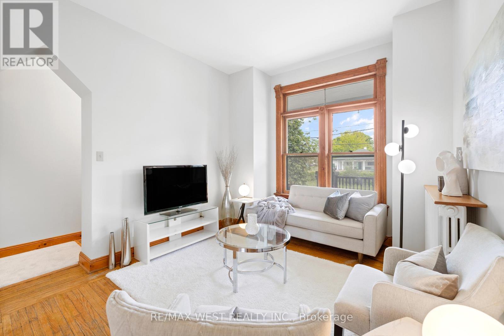
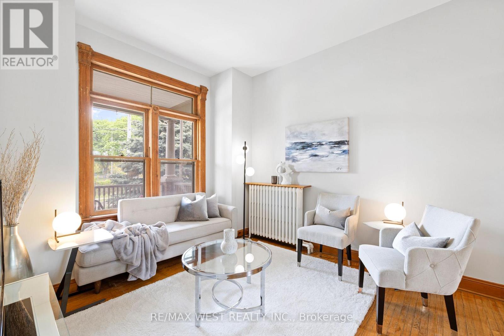
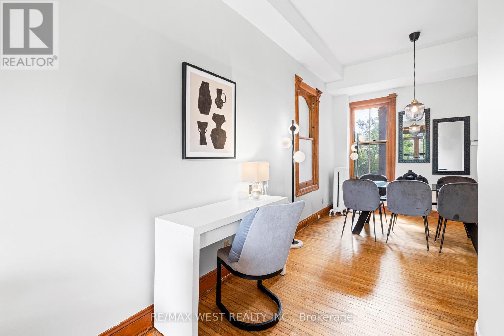
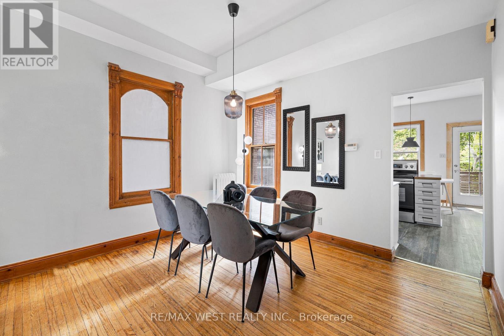
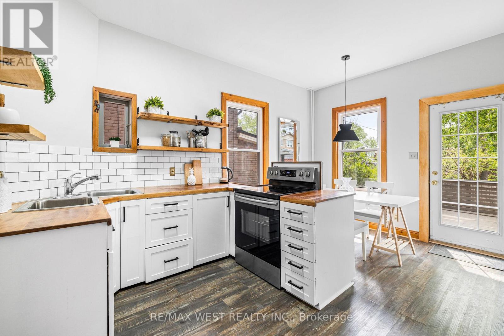
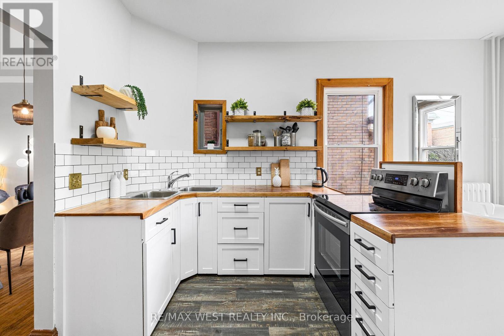
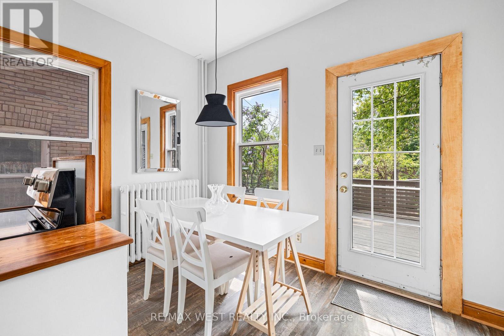
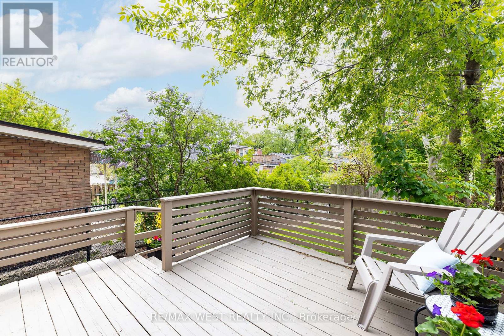
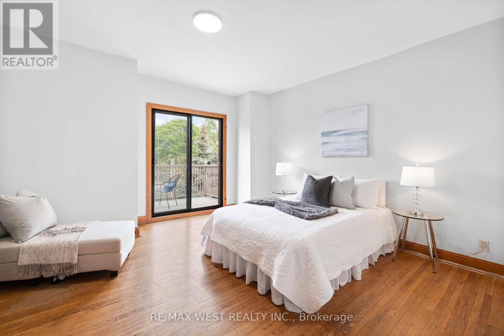
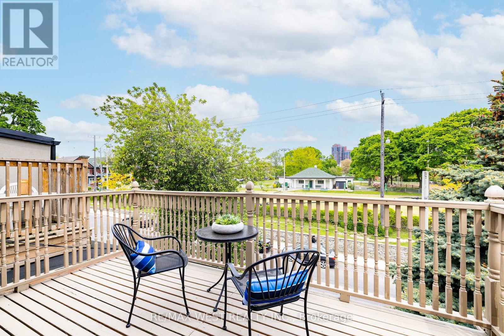
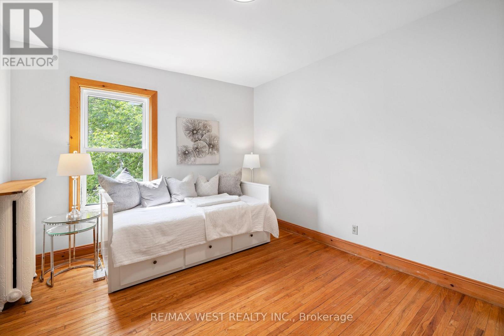
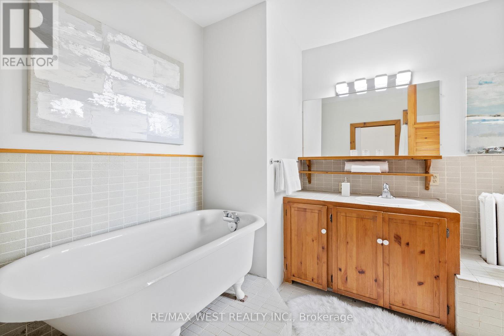
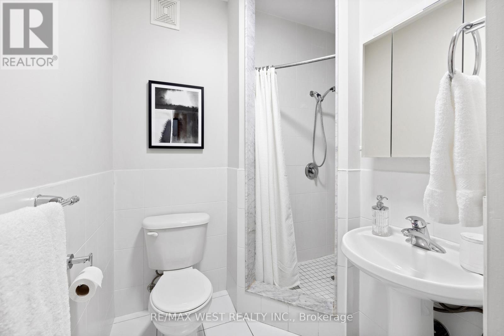
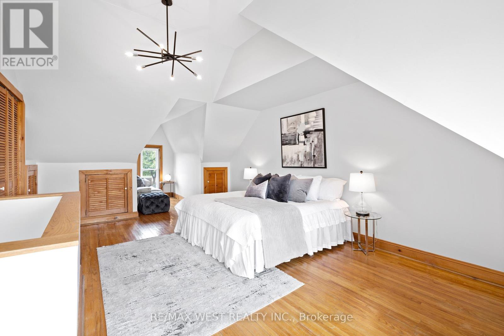
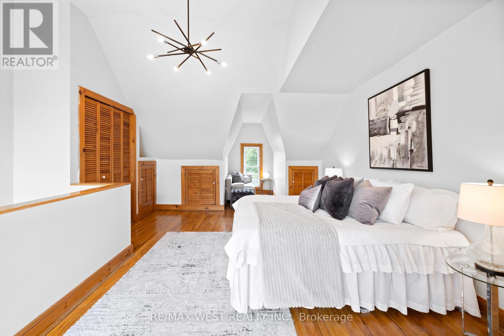
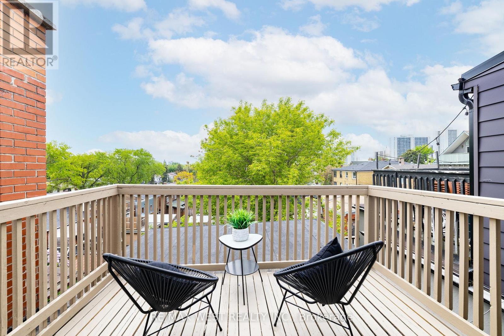
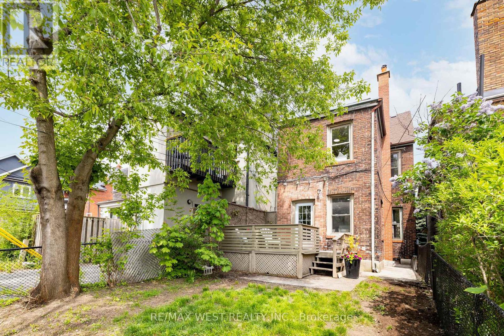
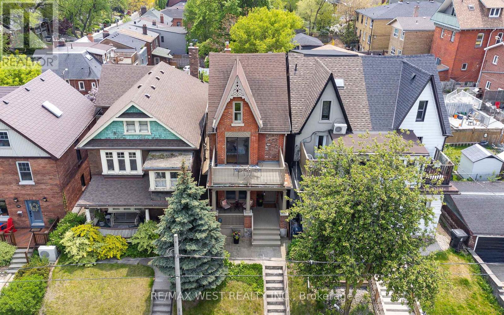
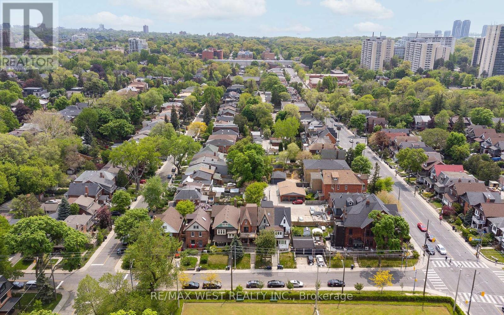
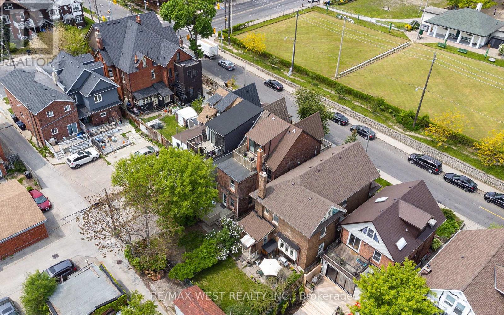
Spacious 2 1/2 storey detached Victorian home with 10 foot ceilings right across from Baird Park. This home was a 4 bedroom (a bedroom on the 2nd floor was converted into a second bathroom). the whole house has been insulated and drywalled. A balcony on every floor - gorgeous front veranda, a 2nd floor balcony both overlooking the park and a 3rd floor balcony overlooking the yard. Main floor is open plan living and dining room with a convenient powder room. The large, bright, eat in kitchen has stainless steel appliances and a walkout to a large private deck. On the 2nd floor there are 2 extra large bedrooms, each with large closets, and 2 bathrooms - a 4 piece bathroom with a separate shower & tub, and a renovated 3 piece bathroom. Spacious 3rd floor potential for extra living room or large primary bedroom. Located in the sought-after High Park neighborhood, it's just steps to the trendy shops & restaurants of the Junction as well as the beautiful High Park. Also on the catchment for top rated schools, Indian Road Cres PS and Humberside CIInclusions: Fridge, stove, washer, dryer (id:55460)
Property Details
| MLS® Number | W14112602 |
| Property Type | Single Family |
| Neigbourhood | High Park North |
| Community Name | High Park North |
| Features | Lane |
Building
| Bathroom Total | 3 |
| Bedrooms Above Ground | 3 |
| Bedrooms Total | 3 |
| Basement Development | Unfinished |
| Basement Type | N/a (unfinished) |
| Construction Style Attachment | Detached |
| Cooling Type | None |
| Exterior Finish | Brick |
| Flooring Type | Hardwood |
| Foundation Type | Concrete |
| Half Bath Total | 1 |
| Heating Fuel | Natural Gas |
| Stories Total | 3 |
| Size Interior | 1,500 - 2,000 Sqft |
| Type | House |
| Utility Water | Municipal Water |
Parking
| No Garage |
Land
| Acreage | No |
| Sewer | Sanitary Sewer |
Rooms
| Level | Type | Length | Width | Dimensions |
|---|---|---|---|---|
| Second Level | Bedroom 2 | 4.57 m | 4.19 m | 4.57 m x 4.19 m |
| Second Level | Bedroom 3 | 3.73 m | 3.35 m | 3.73 m x 3.35 m |
| Third Level | Primary Bedroom | 7.92 m | 3.89 m | 7.92 m x 3.89 m |
| Lower Level | Laundry Room | 4.11 m | 4.01 m | 4.11 m x 4.01 m |
| Lower Level | Other | 4.88 m | 3.66 m | 4.88 m x 3.66 m |
| Main Level | Living Room | 3.96 m | 3.28 m | 3.96 m x 3.28 m |
| Main Level | Dining Room | 3.66 m | 3.58 m | 3.66 m x 3.58 m |
| Main Level | Kitchen | 3.35 m | 2.74 m | 3.35 m x 2.74 m |
| Main Level | Eating Area | 3.35 m | 1.83 m | 3.35 m x 1.83 m |



Salesperson
(416) 258-9605
www.smithproulx.ca/
www.facebook.com/westtorontorealestate/
twitter.com/daveandingrid
ca.linkedin.com/in/proulxdave

Salesperson
(416) 769-1616
www.smithproulxteam.com/
www.facebook.com/westtorontorealestate/
twitter.com/daveandingrid
ca.linkedin.com/in/proulxdave

The trademarks REALTOR®, REALTORS®, and the REALTOR® logo are controlled by The Canadian Real Estate Association (CREA) and identify real estate professionals who are members of CREA. The trademarks MLS®, Multiple Listing Service® and the associated logos are owned by The Canadian Real Estate Association (CREA) and identify the quality of services provided by real estate professionals who are members of CREA. The trademark DDF® is owned by The Canadian Real Estate Association (CREA) and identifies CREA's Data Distribution Facility (DDF®)
October 25 2026 02:03:56
Toronto Regional Real Estate Board
RE/MAX West Realty Inc.