
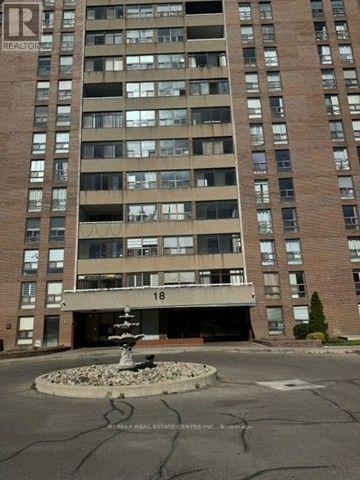
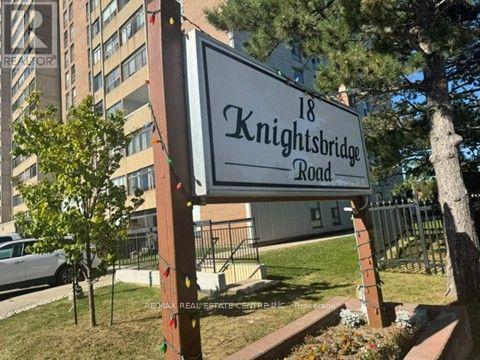
1509 - 18 Knightsbridge Road Brampton, Ontario L6T 3X5

$2,275 Monthly
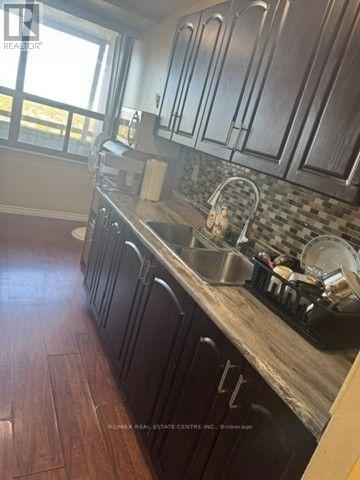
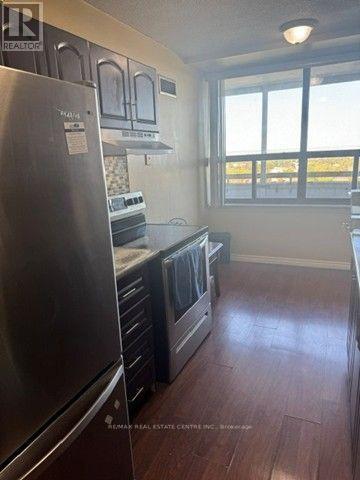
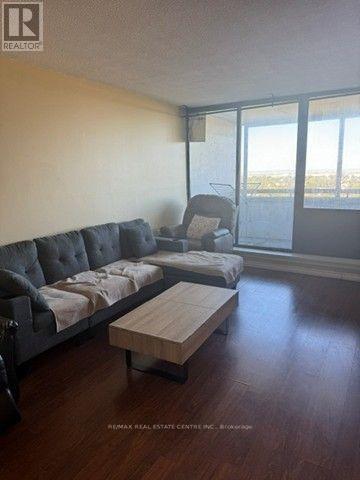
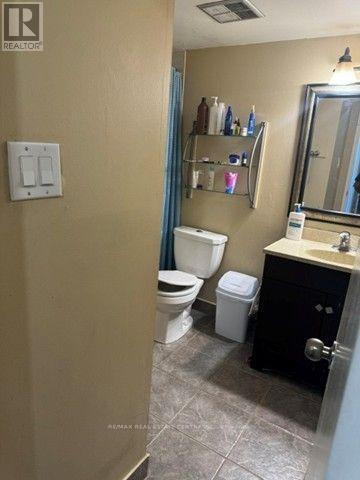
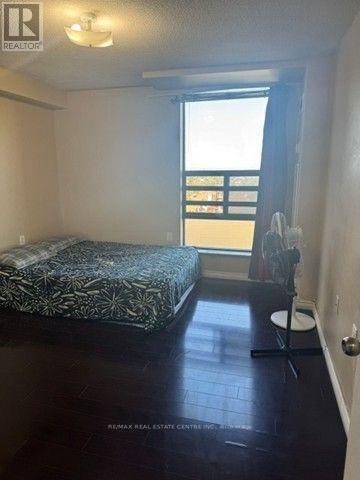
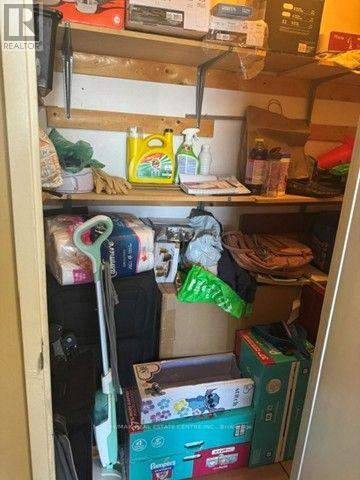
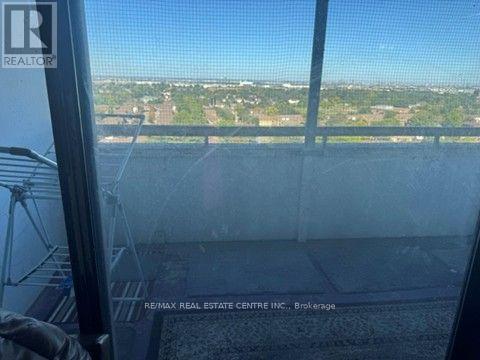
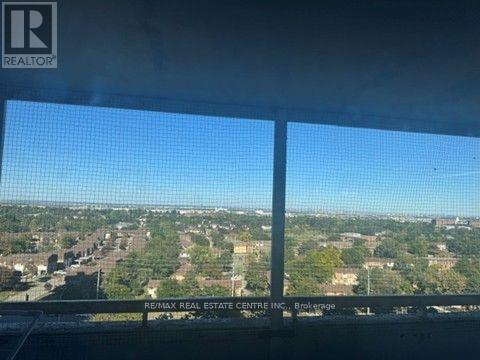
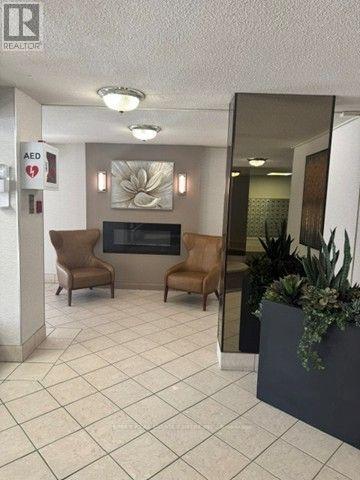
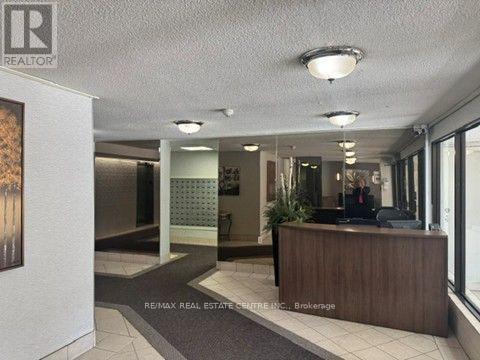
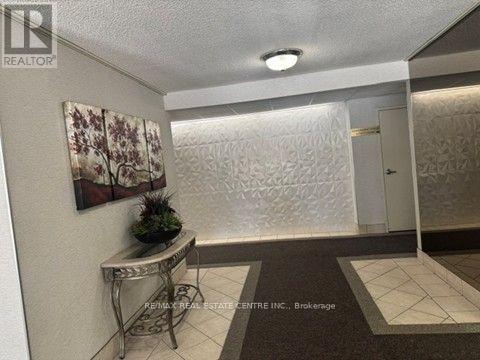
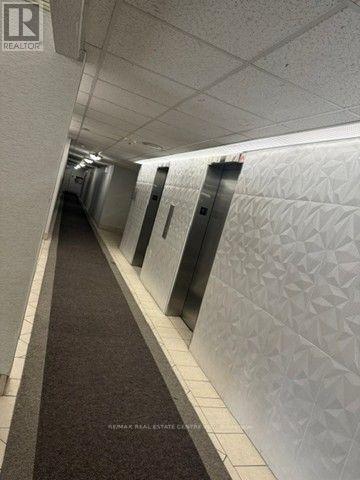
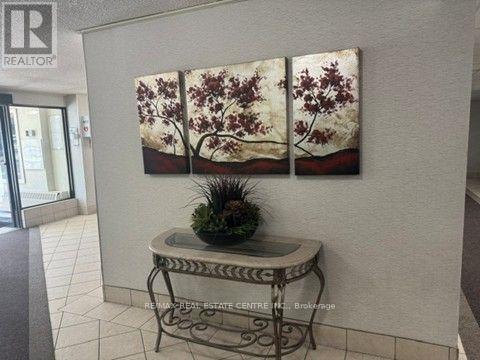
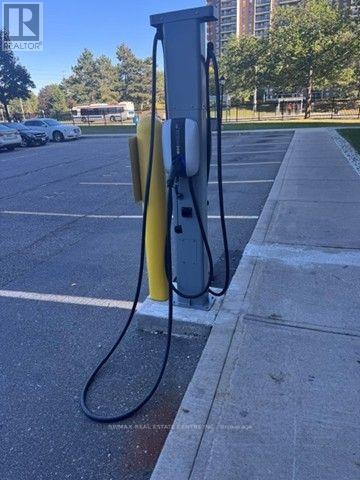
Sun Filled Spacious 2 Bedroom suite in highly desired neighborhood. Open concept design, carpet free, This Amazing suite offers generous living space with well sized bedrooms and plenty of storage throughout. Family sized kitchen perfect for entertaining guest or everyday living together with a breakfast area, Step out onto the oversized balcony where you can enjoy morning and evening coffee with breathtaking east city view. Ideally located just steps to transit, major shopping, Chinguacousy park, future medical school, HWY 10 and much more! Rent includes 1 underground parking spot, central air, all utilities, Bell high speed internet and cable TV. Exceptional value in this family oriented neighborhood. Available for November 1st. A++ Tenants. Please note the landlord will paint the apartment before new tenant moves in. (id:55460)
Property Details
| MLS® Number | W13824878 |
| Property Type | Single Family |
| Community Name | Queen Street Corridor |
| Amenities Near By | Public Transit, Schools, Hospital, Park |
| Community Features | Pets Not Allowed, Community Centre |
| Features | Wheelchair Access, Balcony, Trash Compactor, Laundry- Coin Operated |
| Parking Space Total | 1 |
| Pool Type | Outdoor Pool |
Building
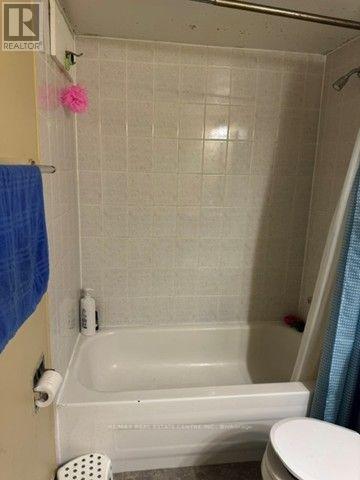
| Bathroom Total | 1 |
| Bedrooms Above Ground | 2 |
| Bedrooms Total | 2 |
| Amenities | Exercise Centre, Party Room, Visitor Parking, Separate Heating Controls |
| Appliances | Intercom |
| Basement Type | None |
| Cooling Type | Central Air Conditioning, Ventilation System |
| Exterior Finish | Brick |
| Fire Protection | Security System |
| Flooring Type | Laminate |
| Heating Fuel | Natural Gas |
| Heating Type | Forced Air |
| Size Interior | 900 - 999 Sqft |
| Type | Apartment |
Parking
| Underground | |
| Garage |
Land
| Acreage | No |
| Land Amenities | Public Transit, Schools, Hospital, Park |
Rooms
| Level | Type | Length | Width | Dimensions |
|---|---|---|---|---|
| Main Level | Storage | 2.45 m | 1 m | 2.45 m x 1 m |
| Ground Level | Living Room | 6.4 m | 3.3 m | 6.4 m x 3.3 m |
| Ground Level | Dining Room | 2.99 m | 2.3 m | 2.99 m x 2.3 m |
| Ground Level | Kitchen | 4.05 m | 2.15 m | 4.05 m x 2.15 m |
| Ground Level | Primary Bedroom | 3.99 m | 3.34 m | 3.99 m x 3.34 m |
| Ground Level | Bedroom 2 | 3.9 m | 2.67 m | 3.9 m x 2.67 m |

Salesperson
(905) 270-2000

1140 Burnhamthorpe Rd W #141-A
Mississauga, Ontario L5C 4E9
(905) 270-2000
(905) 270-0047

The trademarks REALTOR®, REALTORS®, and the REALTOR® logo are controlled by The Canadian Real Estate Association (CREA) and identify real estate professionals who are members of CREA. The trademarks MLS®, Multiple Listing Service® and the associated logos are owned by The Canadian Real Estate Association (CREA) and identify the quality of services provided by real estate professionals who are members of CREA. The trademark DDF® is owned by The Canadian Real Estate Association (CREA) and identifies CREA's Data Distribution Facility (DDF®)
September 25 2026 12:32:26
Toronto Regional Real Estate Board
RE/MAX Real Estate Centre Inc.