
1508 - 160 Macdonell Street Guelph, Ontario N1H 0A9

$2,650 Monthly
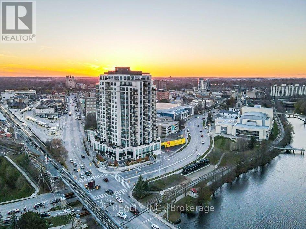
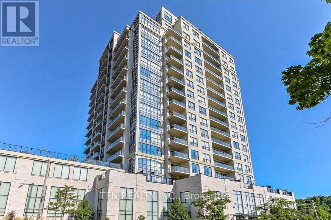
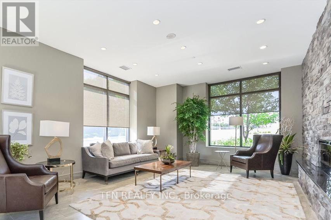
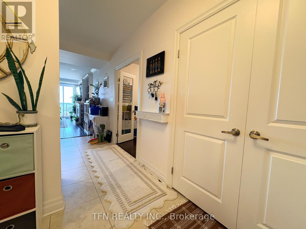
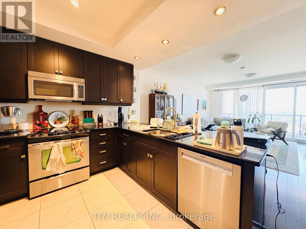
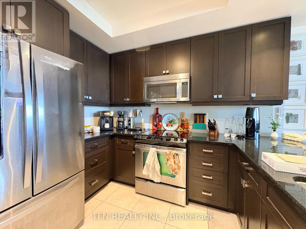
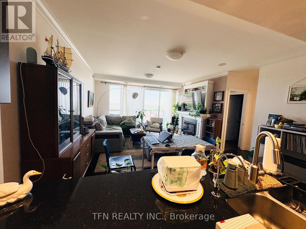
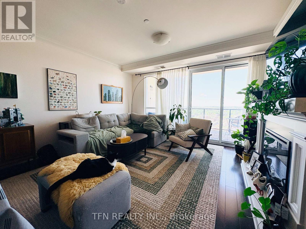
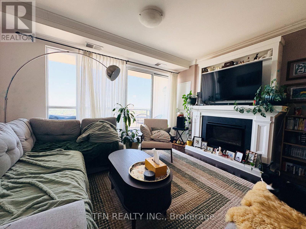
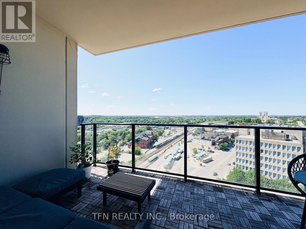
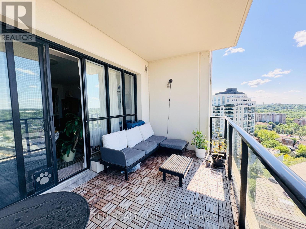
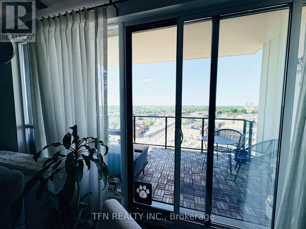
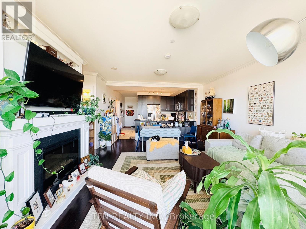
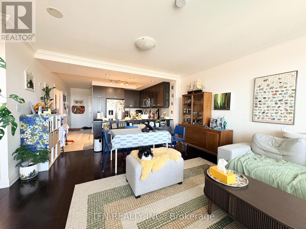
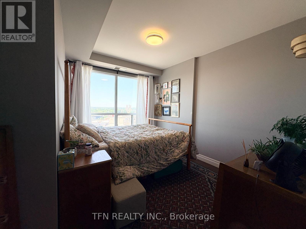
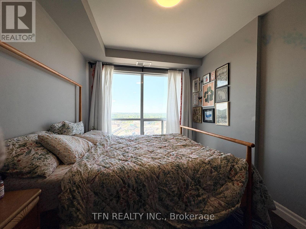
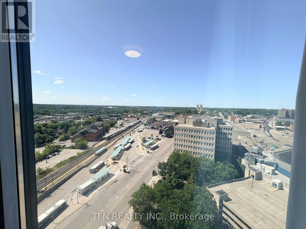
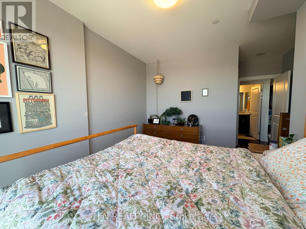
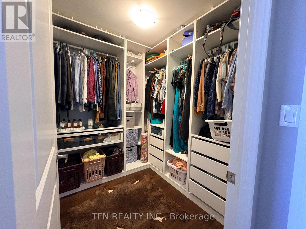
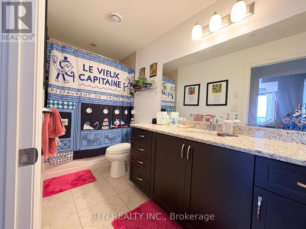
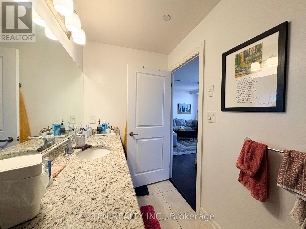
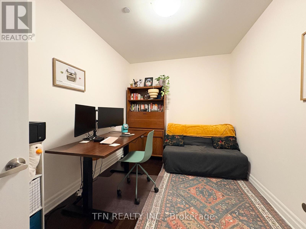
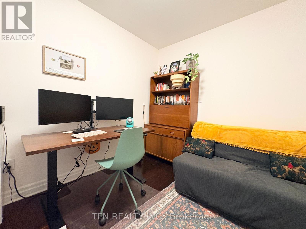
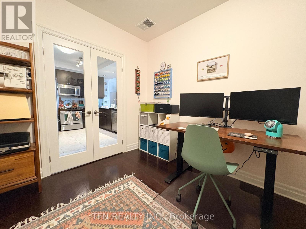
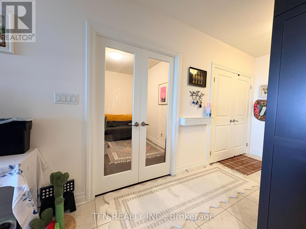
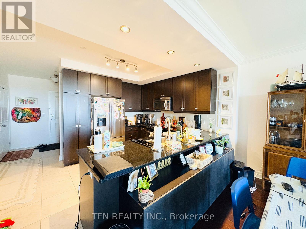
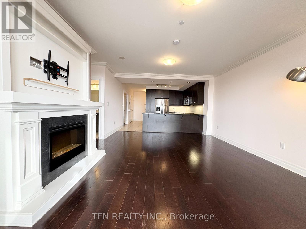
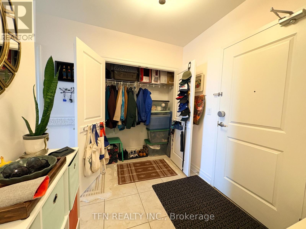
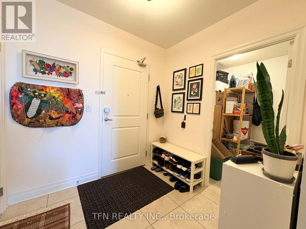
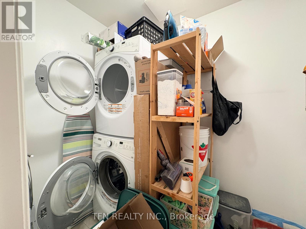
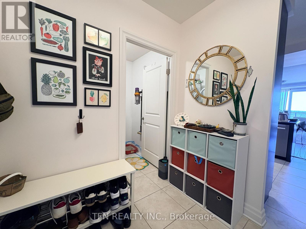
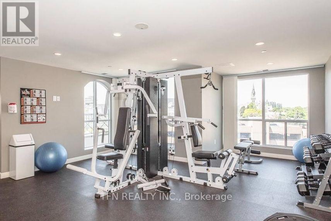
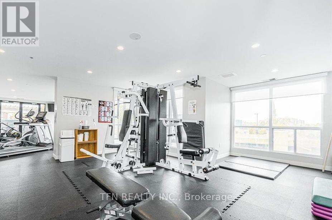
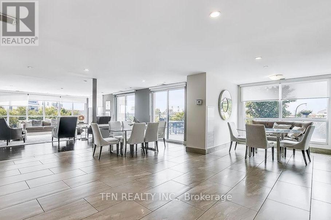
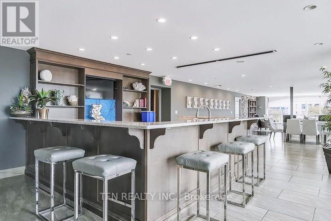
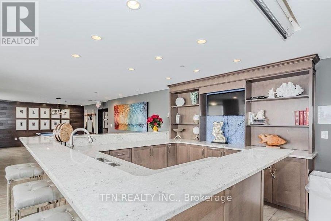
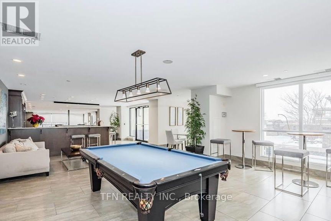
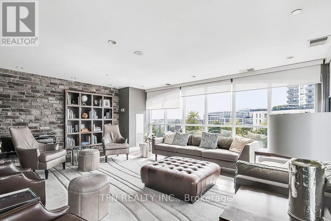
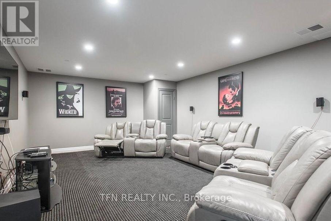
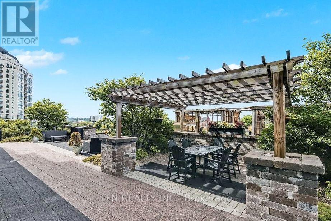
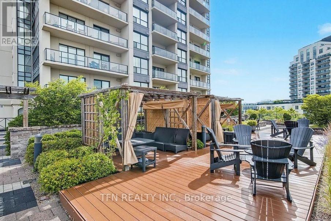
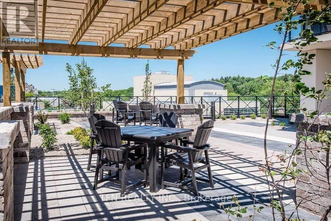
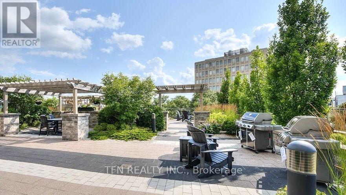
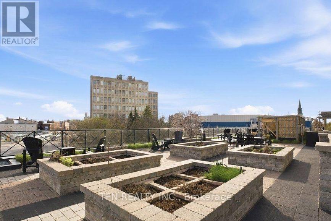
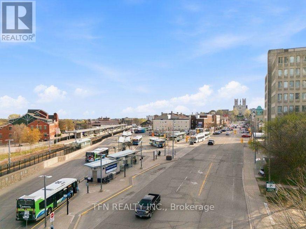
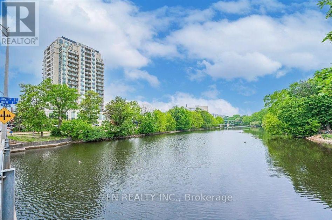
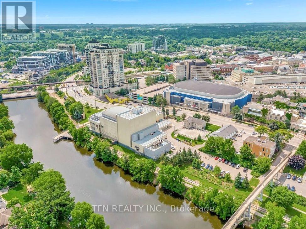
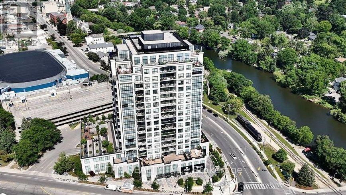
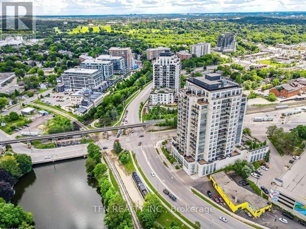
Experience luxury urban living at its finest in the prestigious River House Condos, one of Downtown Guelph's most sought-after addresses. This exceptional 1 Bedroom + Den suite offers over 1,000sf of beautifully designed interior living space, complemented by an expansive 128sf private terrace where you can unwind while enjoying views of Downtown Guelph's skyline & a glimpse of the iconic Basilica of Our Lady Immaculate. Designed for both comfort & functionality, this spacious suite features a modern open-concept layout w/ a stylish Kitchen complete w/ Stainless Steel appliances, Bosch Dishwasher, Granite countertops & a Reverse Osmosis Drinking Water System. The bright Living & Dining area is enhanced by an elegant electric fireplace, creating a warm & inviting atmosphere for relaxing or entertaining. The generous Primary Bedroom offers a large W/I Closet w/ Custom Organizers, while the separate Den provides the perfect flex space for a home office, guest room or 2nd Bedroom. A spacious 4pc Bathroom & a separate Laundry room w/ additional storage complete this thoughtfully designed home. Residents of River House enjoy access to over 12,000sf of premium resort-inspired amenities, including a fully equipped fitness ctr, yoga area, elegant resident lounge, party room w/ catering kitchen, media / theatre room, games room w/ billiards, library, beautifully appointed guest suites, secure bicycle storage & an impressive Rooftop Terrace featuring BBQs, landscaped gardens & spectacular panoramic city views - perfect for entertaining or simply relaxing after a busy day. Located in the heart of Downtown Guelph, you're just steps to the GO Station, VIA Rail, Guelph Central Transit Hub, River Run Centre, Sleeman Centre, boutique shopping, cafés, restaurants, the Guelph Farmers' Market, scenic Speed River walking trails, parks and countless entertainment and cultural attractions. Enjoy a truly walkable lifestyle where everything you need is right outside your door. (id:55460)
Property Details
| MLS® Number | X13629488 |
| Property Type | Single Family |
| Community Name | Downtown |
| Amenities Near By | Public Transit, Schools |
| Community Features | Pets Allowed With Restrictions, Community Centre |
| Features | Carpet Free |
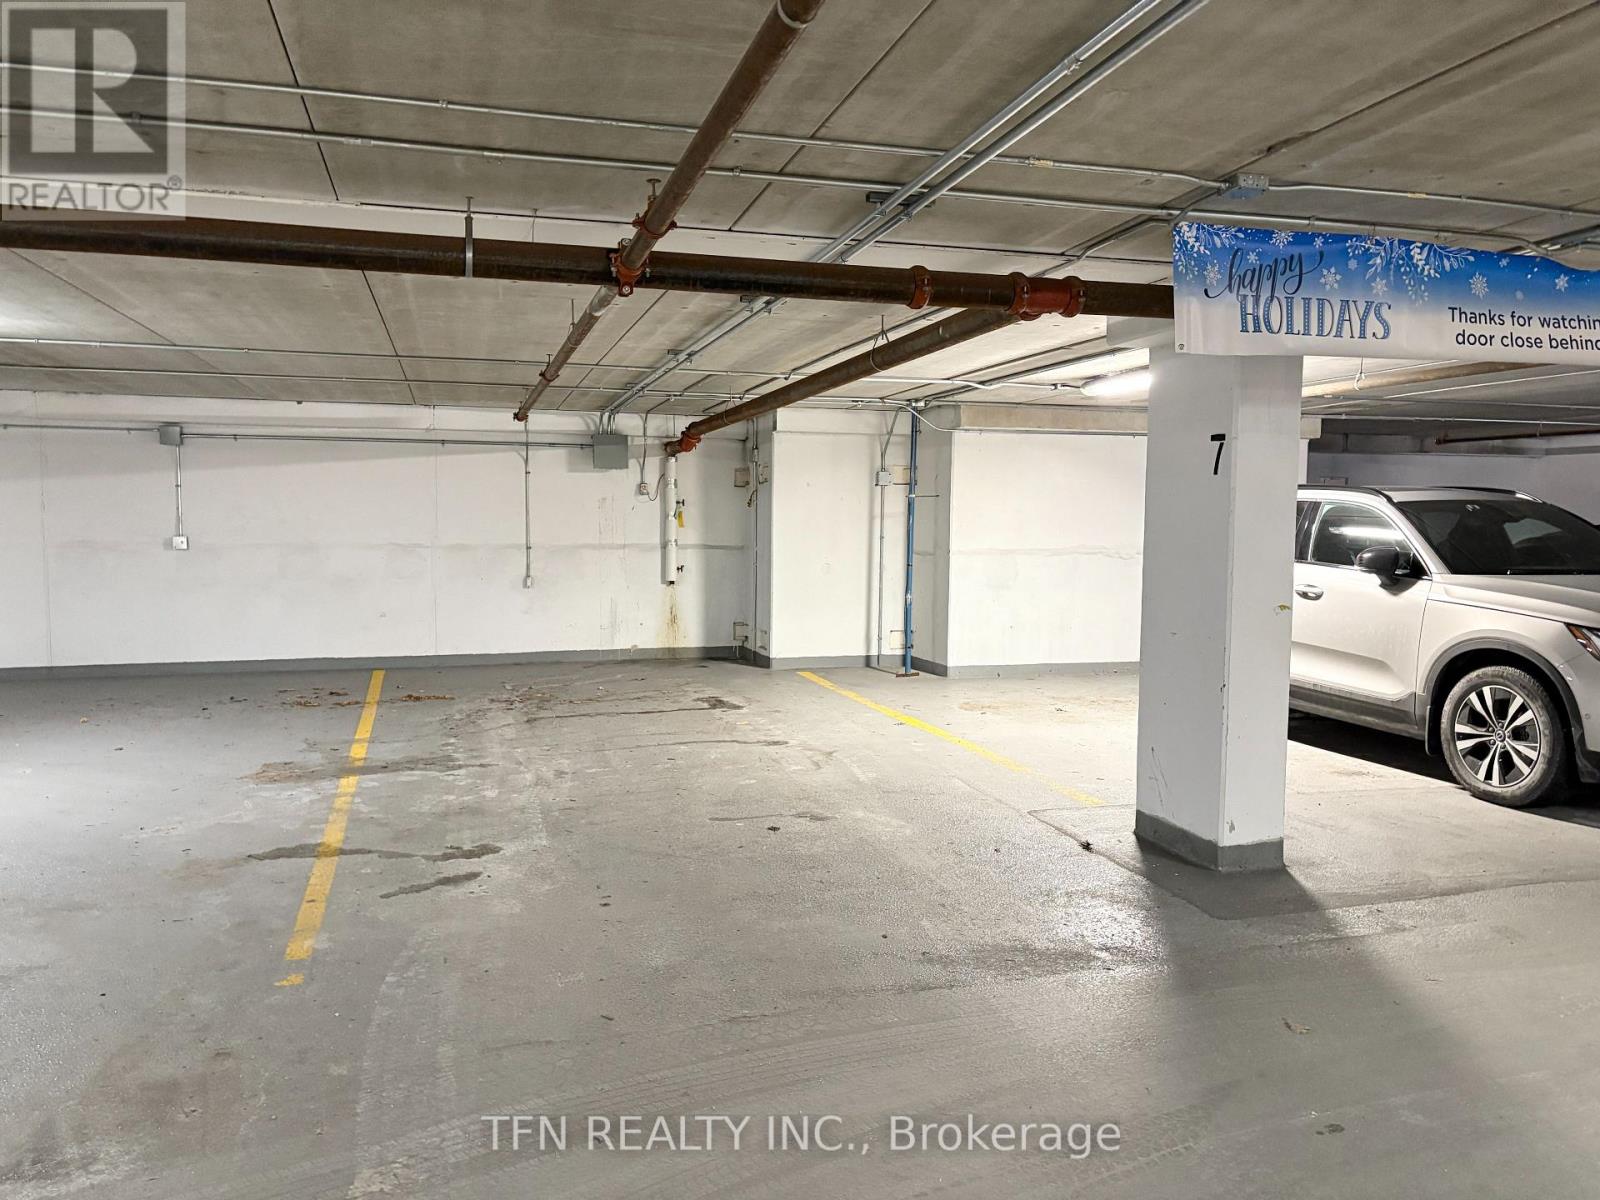
| Parking Space Total | 1 |
| Structure | Patio(s) |
| View Type | View, City View |
Building
| Bathroom Total | 1 |
| Bedrooms Above Ground | 1 |
| Bedrooms Below Ground | 1 |
| Bedrooms Total | 2 |
| Age | 11 To 15 Years |
| Amenities | Exercise Centre, Recreation Centre, Party Room, Fireplace(s), Separate Electricity Meters |
| Appliances | Garage Door Opener Remote(s), Intercom, Water Purifier, Dishwasher, Dryer, Microwave, Hood Fan, Stove, Washer, Window Coverings, Refrigerator |
| Basement Type | None |
| Cooling Type | Central Air Conditioning |
| Exterior Finish | Concrete |
| Fire Protection | Controlled Entry, Security System, Smoke Detectors |
| Fireplace Present | Yes |
| Fireplace Total | 1 |
| Flooring Type | Hardwood, Ceramic |
| Foundation Type | Concrete, Block |
| Heating Fuel | Natural Gas |
| Heating Type | Forced Air |
| Size Interior | 1,000 - 1,199 Ft2 |
| Type | Apartment |
Parking
| Underground | |
| Garage |
Land
| Acreage | No |
| Land Amenities | Public Transit, Schools |
| Surface Water | River/stream |
Rooms
| Level | Type | Length | Width | Dimensions |
|---|---|---|---|---|
| Flat | Living Room | 5.36 m | 4.34 m | 5.36 m x 4.34 m |
| Flat | Dining Room | 5.36 m | 4.34 m | 5.36 m x 4.34 m |
| Flat | Kitchen | 4.09 m | 3.45 m | 4.09 m x 3.45 m |
| Flat | Primary Bedroom | 5.18 m | 3.58 m | 5.18 m x 3.58 m |
| Flat | Den | 3.53 m | 2.64 m | 3.53 m x 2.64 m |
| Flat | Laundry Room | 2.13 m | 2.57 m | 2.13 m x 2.57 m |
| Flat | Bathroom | Measurements not available |
https://www.realtor.ca/real-estate/30105001/1508-160-macdonell-street-guelph-downtown-downtown

Broker
(416) 275-8288
(416) 275-8288
www.youtube.com/embed/Ev65IlV_iqw
www.jimbeh.com/
www.facebook.com/SimplyTheBehs
ca.linkedin.com/in/jimbeh

(416) 789-0288
(416) 789-2028

The trademarks REALTOR®, REALTORS®, and the REALTOR® logo are controlled by The Canadian Real Estate Association (CREA) and identify real estate professionals who are members of CREA. The trademarks MLS®, Multiple Listing Service® and the associated logos are owned by The Canadian Real Estate Association (CREA) and identify the quality of services provided by real estate professionals who are members of CREA. The trademark DDF® is owned by The Canadian Real Estate Association (CREA) and identifies CREA's Data Distribution Facility (DDF®)
August 01 2026 08:37:50
Toronto Regional Real Estate Board
Tfn Realty Inc.