
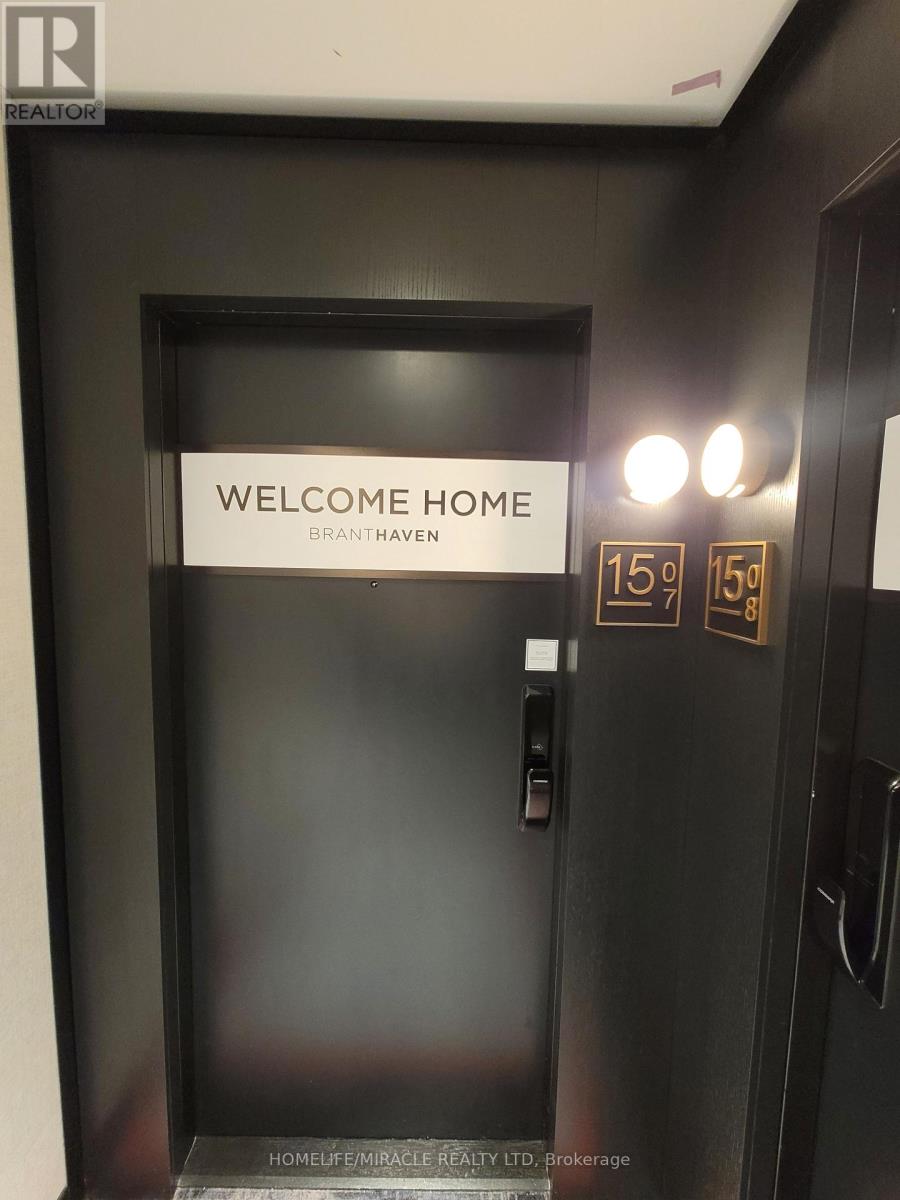
1507 - 3220 William Coltson Avenue Oakville, Ontario L6H 7X9

$2,200 Monthly
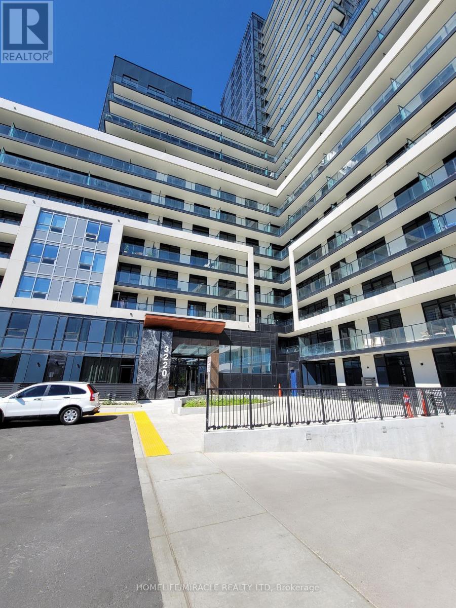
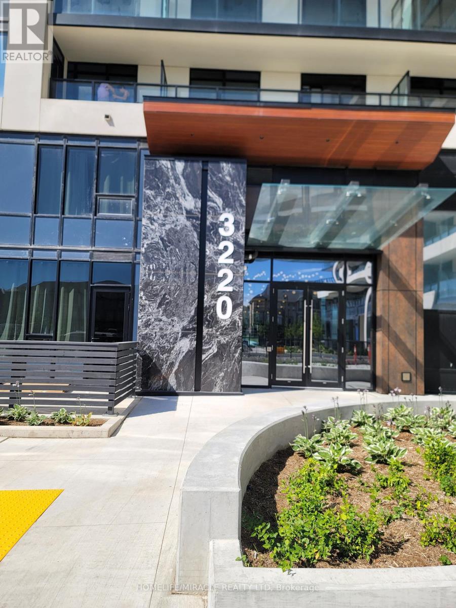
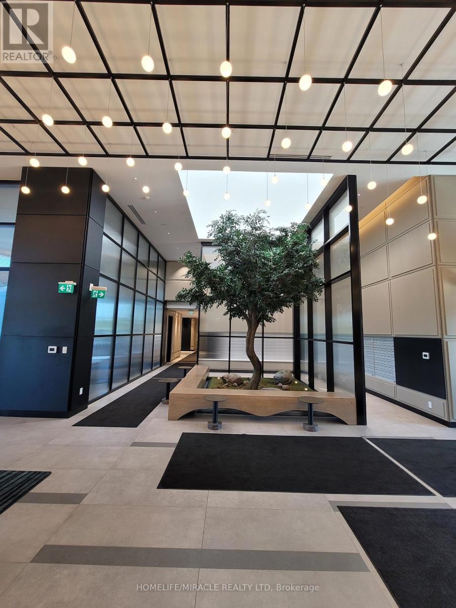
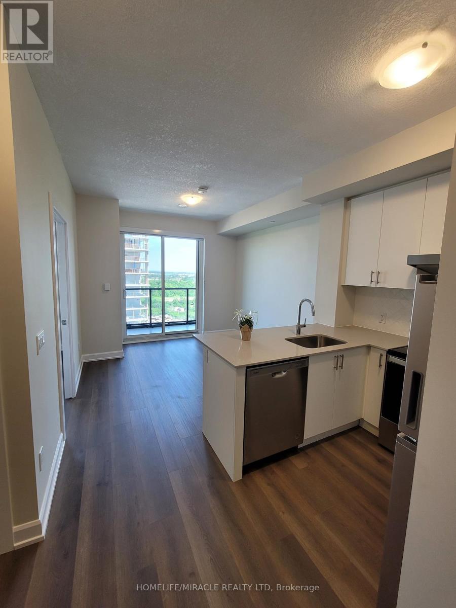
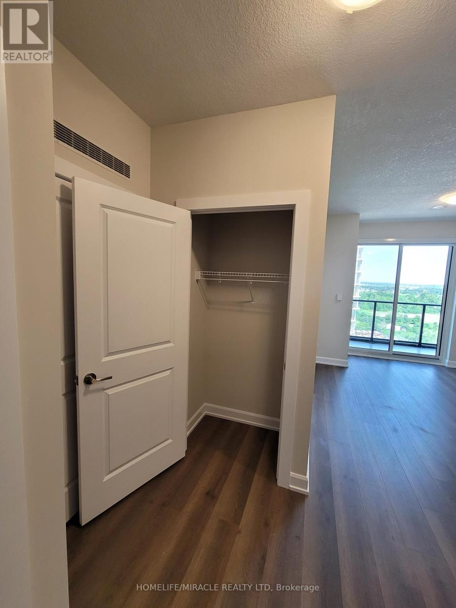
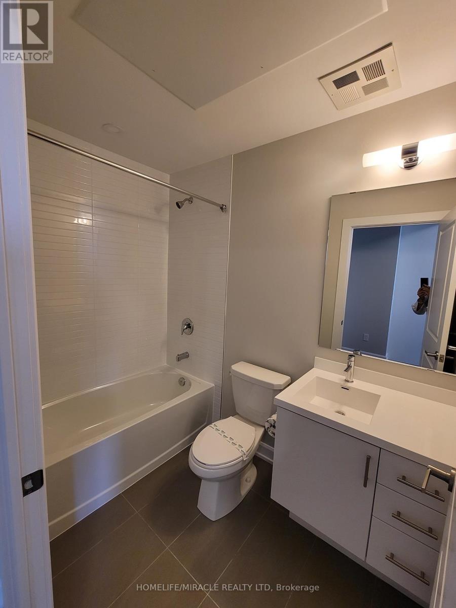
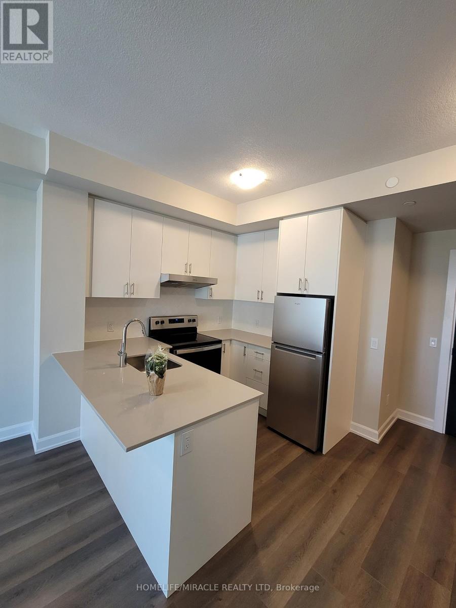
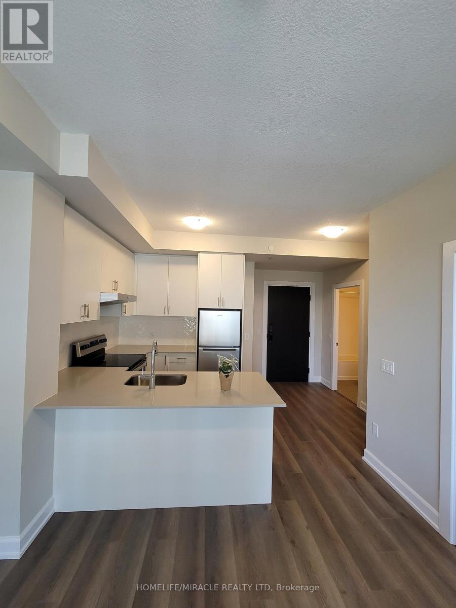
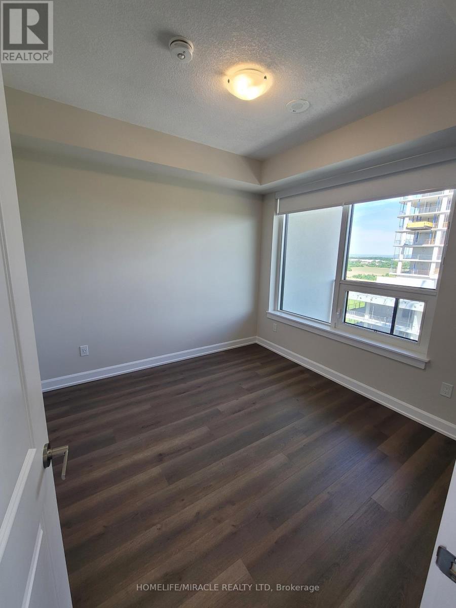
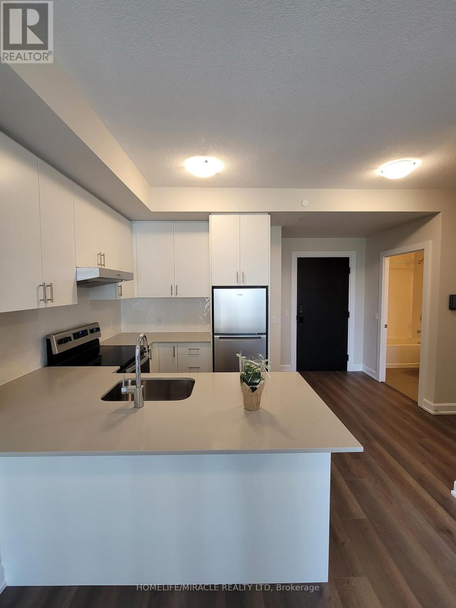
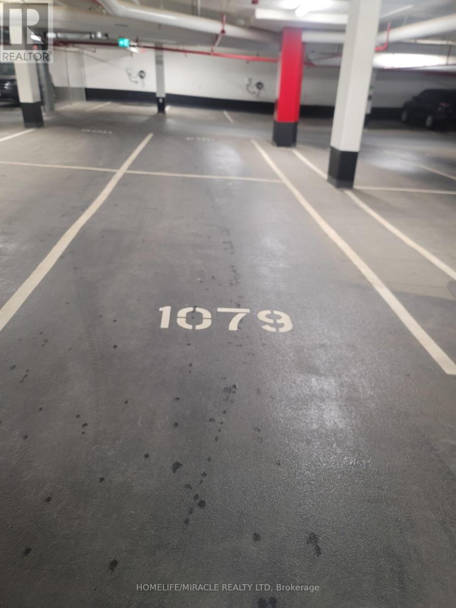
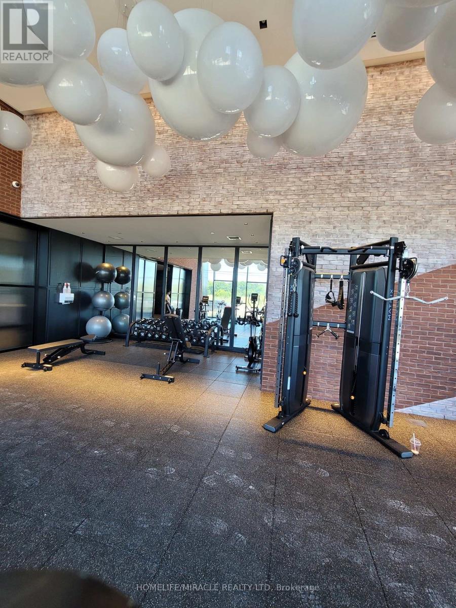
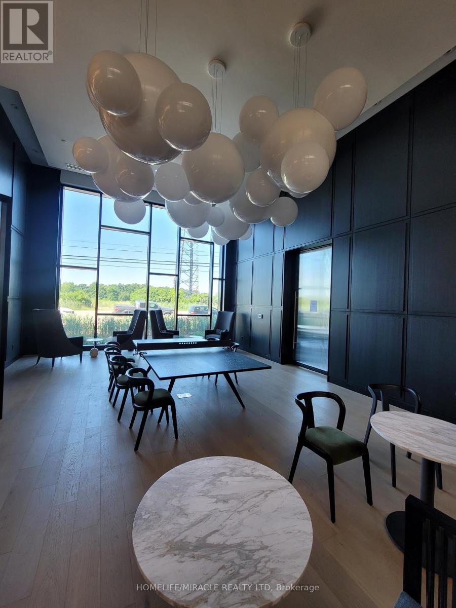
This brand-new, luxury residence features a spacious one-bedroom layout with 9-foot ceilings and an oversized 100 sq. ft. balcony. The open living and dining area creates an inviting space, while the bright kitchen boasts soft-close drawers, stainless steel appliances, and a cutlery organizer.Conveniently located near shopping, restaurants, schools, Sheridan College, the GO station, and Highways 403 and 407, this condo ensures easy access to all your needs. Enjoy a short 15-minute drive to Lake Ontario, and relax on the rooftop terrace with breathtaking panoramic city views.Ideal for professionals and couples, this dynamic home offers one parking spot and a locker. Embrace the upscale lifestyle in Oakville's most sought-after neighborhood. (id:55460)
Property Details
| MLS® Number | W13534388 |
| Property Type | Single Family |
| Community Name | 1040 - OA Rural Oakville |
| Amenities Near By | Public Transit, Schools |
| Community Features | Pets Allowed With Restrictions |
| Features | Ravine, Balcony, Carpet Free |
| Parking Space Total | 2 |
| View Type | View |
Building
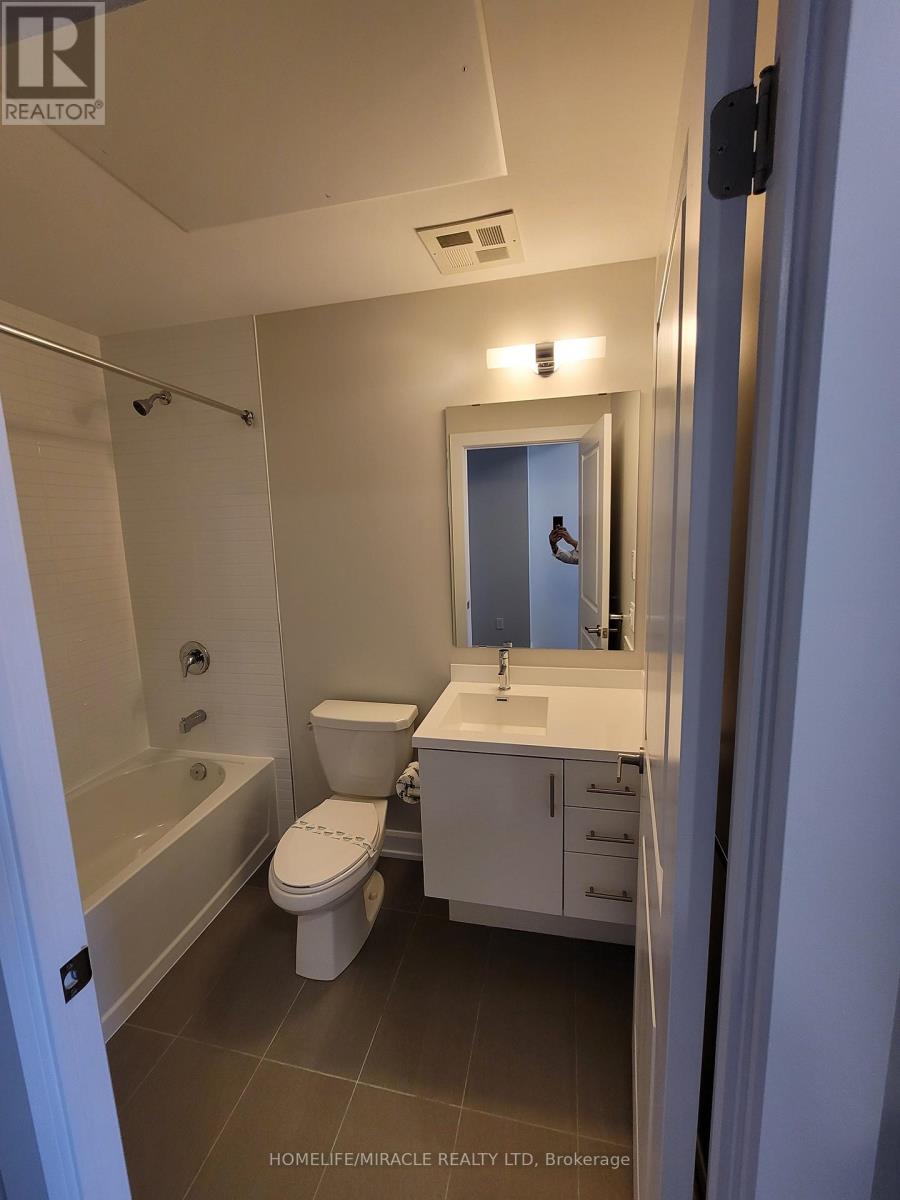
| Bathroom Total | 1 |
| Bedrooms Above Ground | 1 |
| Bedrooms Total | 1 |
| Age | New Building |
| Amenities | Exercise Centre, Party Room, Recreation Centre, Security/concierge, Storage - Locker |
| Basement Type | None |
| Cooling Type | Central Air Conditioning |
| Exterior Finish | Concrete, Steel |
| Fire Protection | Alarm System, Security Guard, Smoke Detectors |
| Flooring Type | Hardwood, Tile |
| Heating Fuel | Natural Gas |
| Heating Type | Forced Air |
| Size Interior | 500 - 599 Ft2 |
| Type | Apartment |
Parking
| Underground | |
| Garage |
Land
| Acreage | No |
| Land Amenities | Public Transit, Schools |
Rooms
| Level | Type | Length | Width | Dimensions |
|---|---|---|---|---|
| Main Level | Bathroom | 2 m | 2 m | 2 m x 2 m |
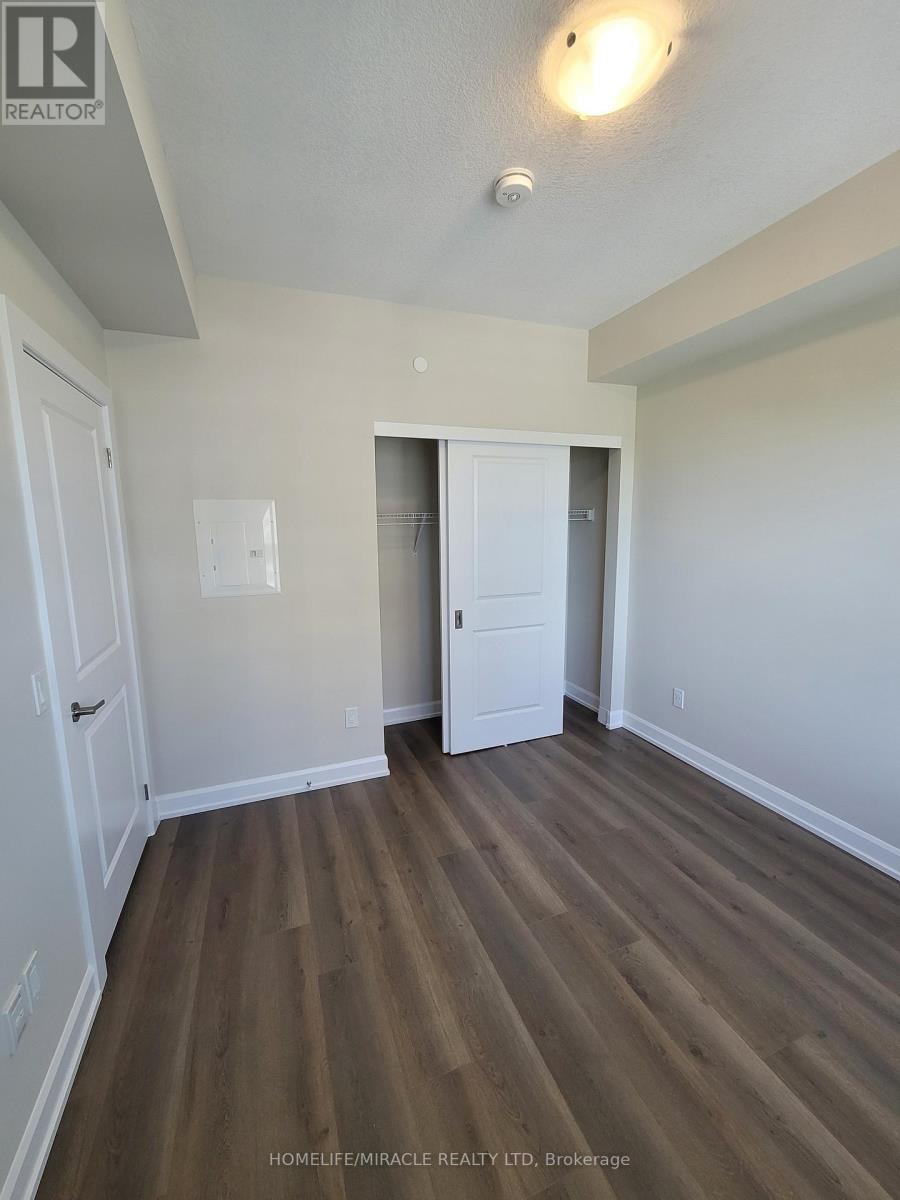
| Ground Level | Bedroom | 3.6 m | 3.04 m | 3.6 m x 3.04 m |
| Ground Level | Living Room | 3.05 m | 3.3 m | 3.05 m x 3.3 m |
| Ground Level | Kitchen | 3.25 m | 3.25 m | 3.25 m x 3.25 m |

Salesperson
(416) 457-6562
(416) 457-6562
www.google.com/search?q=virpal+dhaliwal+realtor&client=firefox-b-d&sca_esv=ba58619d07deea40&ei=iLdcZ9WxIbfWptQPgZXD4QI&start=0&sa=N&sstk=ATObxK7jIT0YDF6Q-EB-2DxVojgpYCIh_T5ozuDh9JrQX-MWVt_gasmSFg8qamvMUREhBwcWHi382H2PfXOSL_dTJR2zj5RacdV45RzS9
www.facebook.com/vsidhu27

821 Bovaird Dr West #31
Brampton, Ontario L6X 0T9
(905) 455-5100
(905) 455-5110

The trademarks REALTOR®, REALTORS®, and the REALTOR® logo are controlled by The Canadian Real Estate Association (CREA) and identify real estate professionals who are members of CREA. The trademarks MLS®, Multiple Listing Service® and the associated logos are owned by The Canadian Real Estate Association (CREA) and identify the quality of services provided by real estate professionals who are members of CREA. The trademark DDF® is owned by The Canadian Real Estate Association (CREA) and identifies CREA's Data Distribution Facility (DDF®)
July 07 2026 10:36:53
Toronto Regional Real Estate Board
Homelife/miracle Realty Ltd