
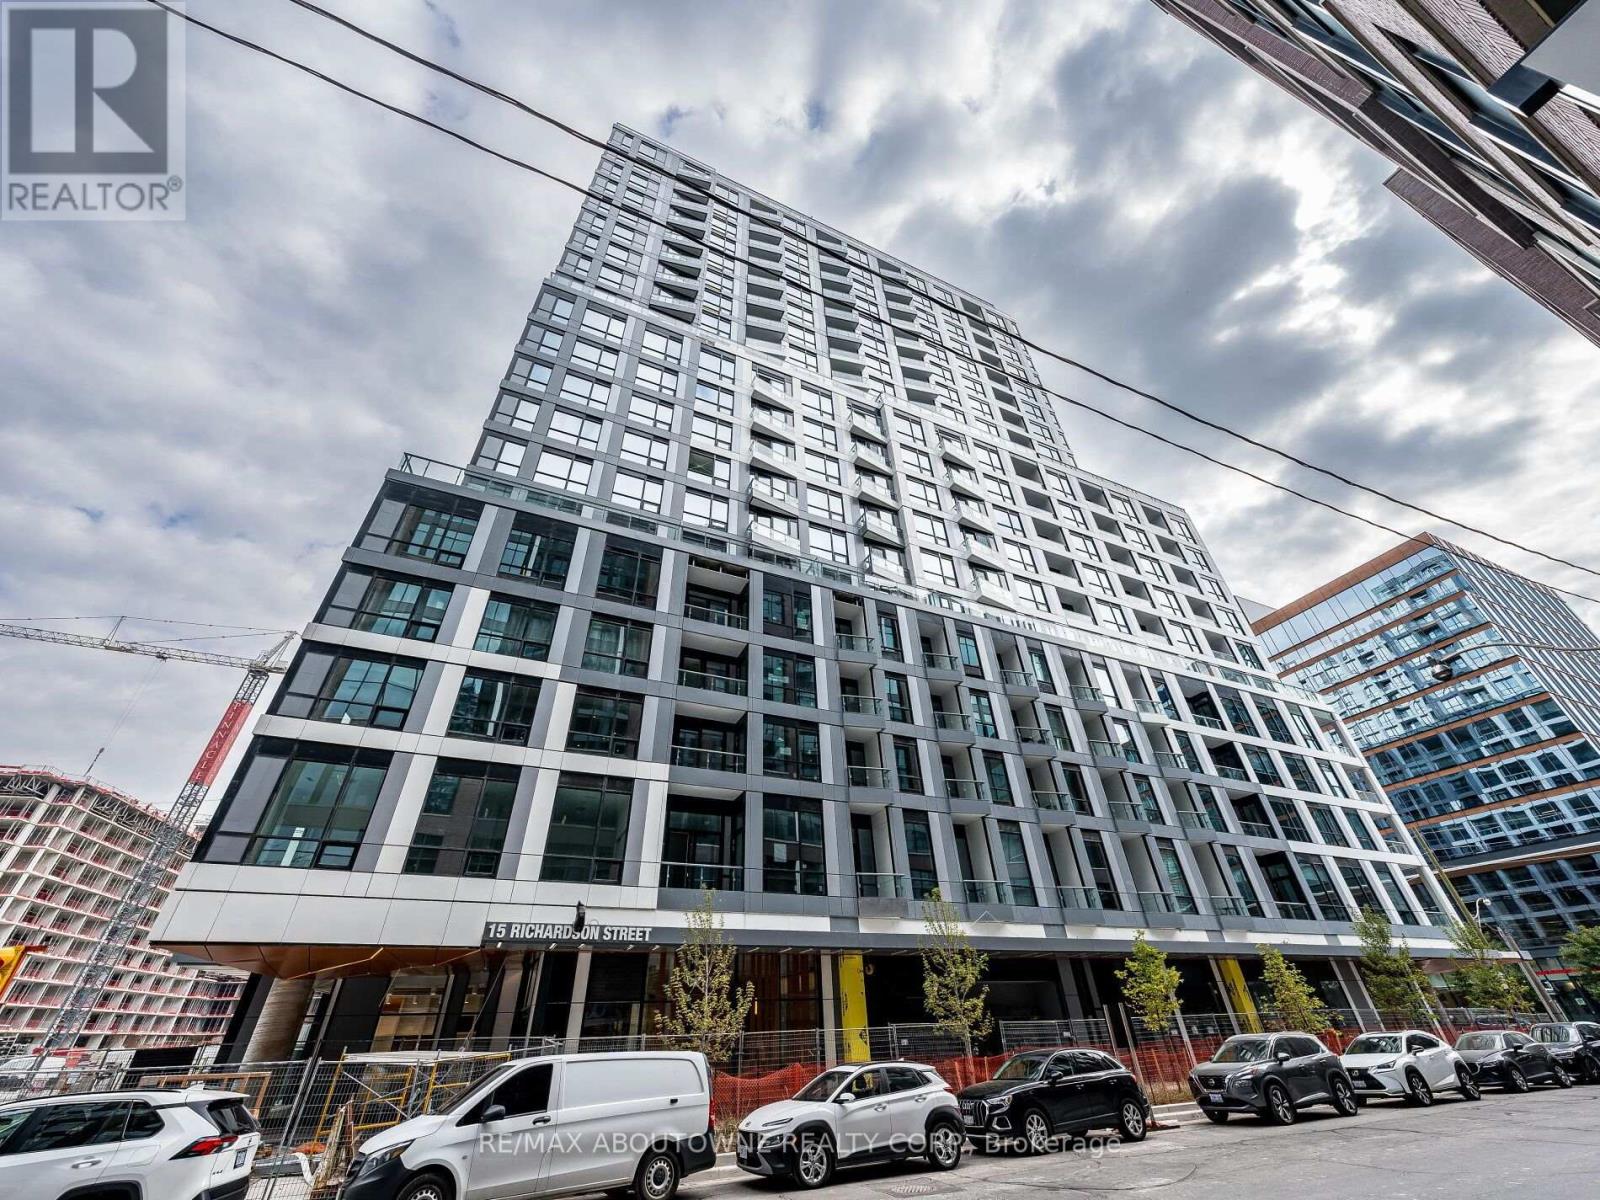
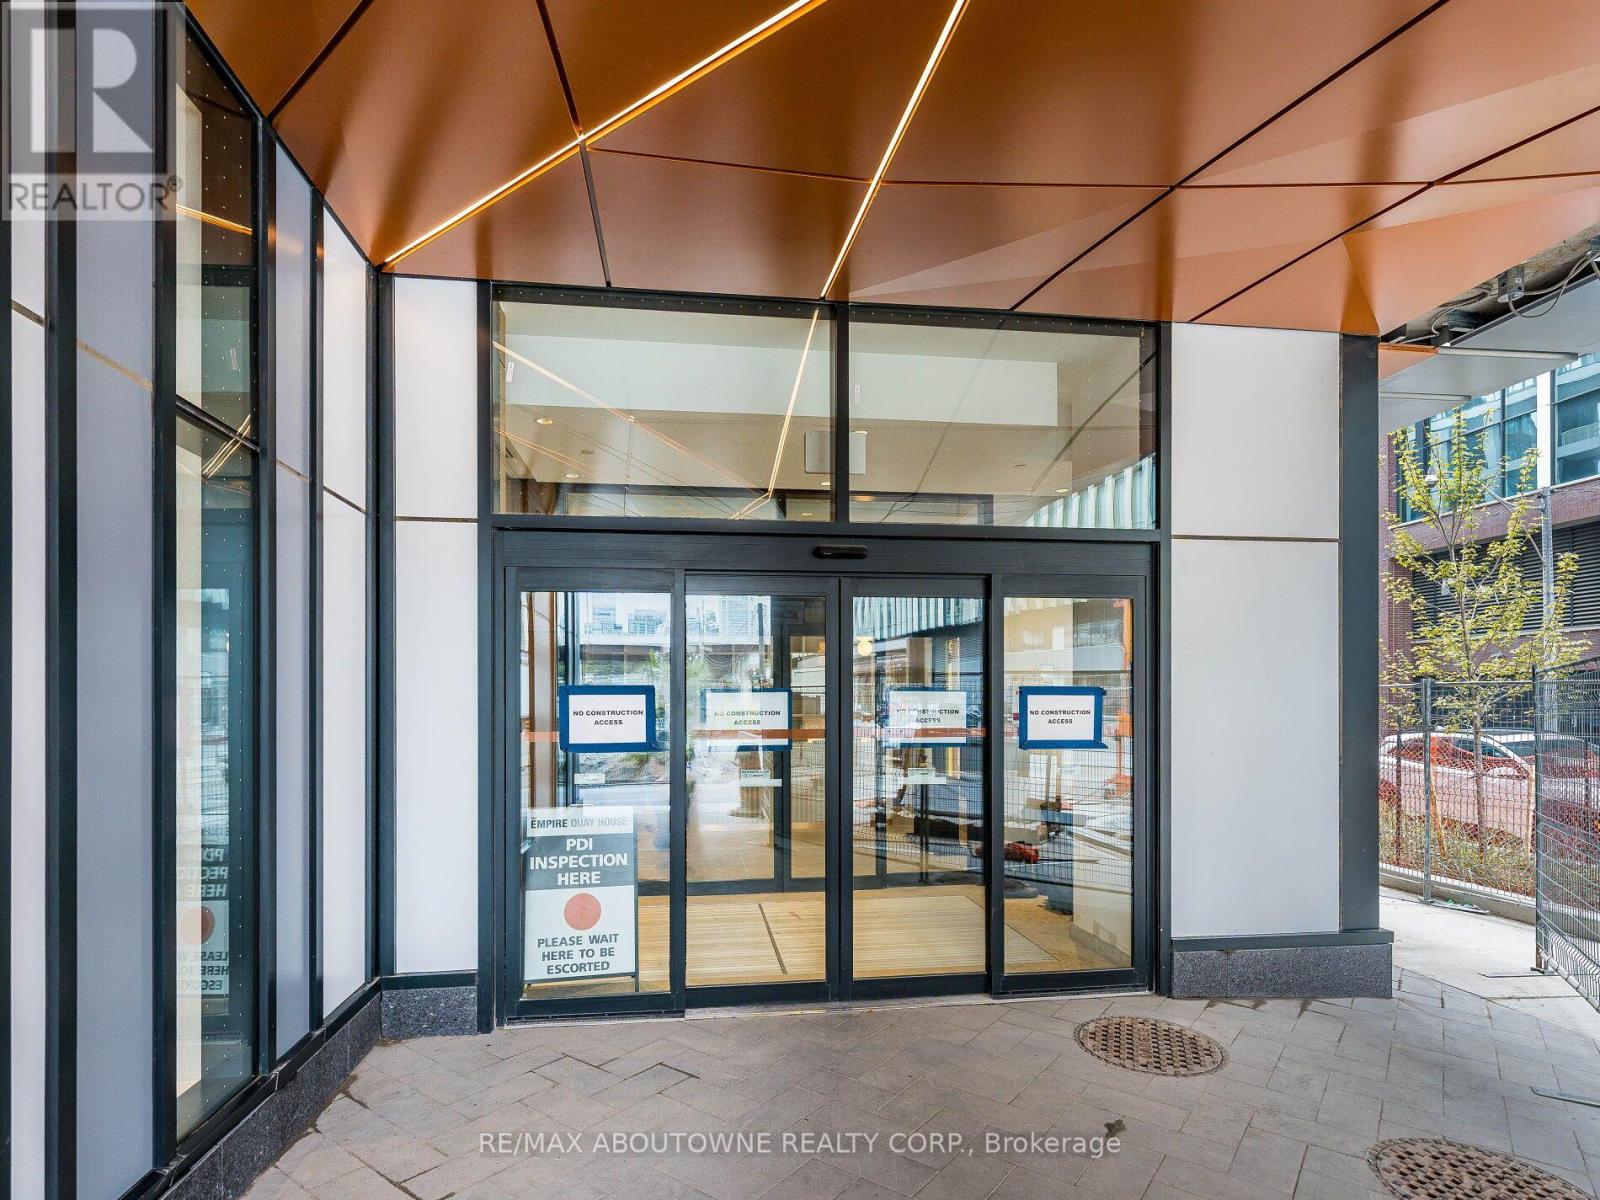
1507 - 15 Richardson Street Toronto, Ontario M5A 0Y5


$2,000 Monthly
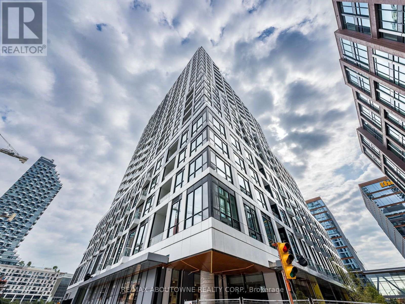
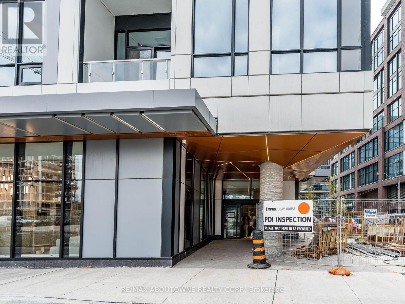
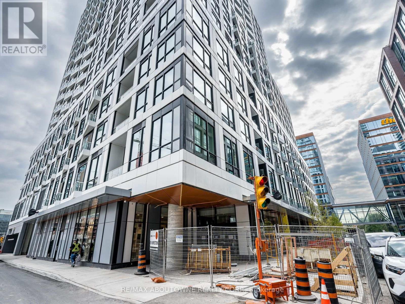
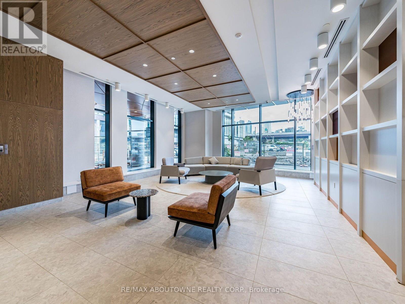
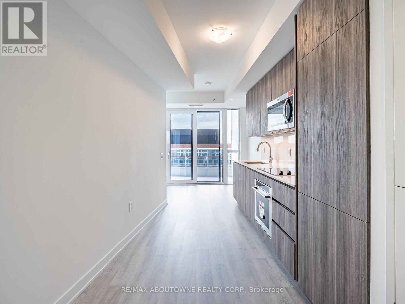
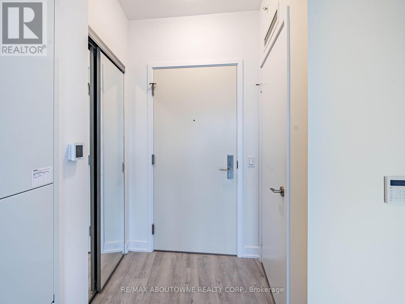
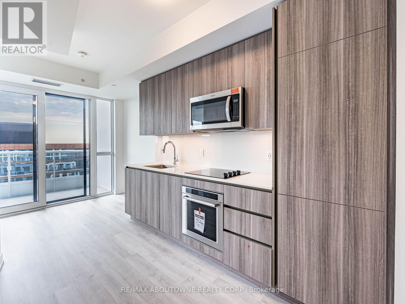
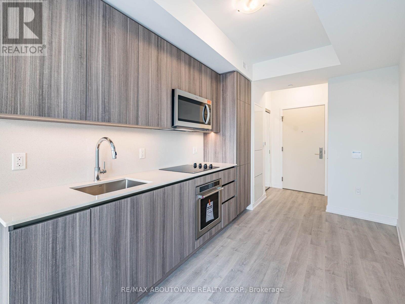
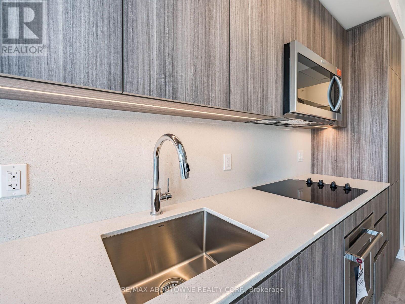
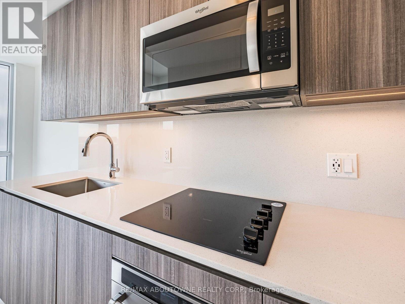
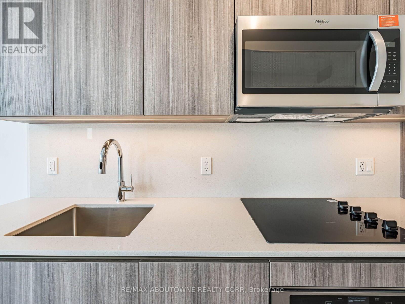
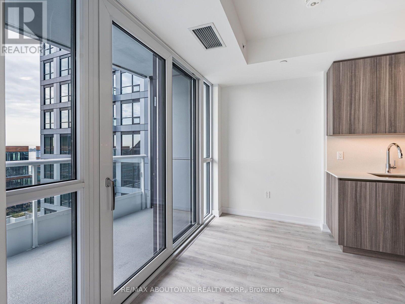
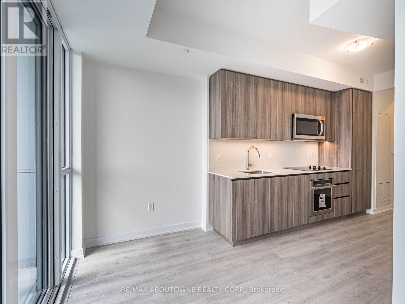
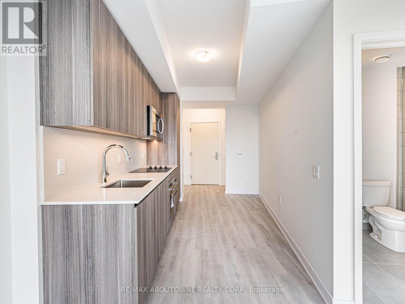
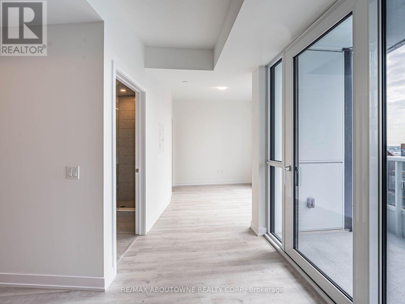
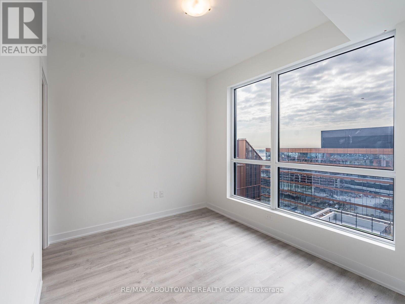
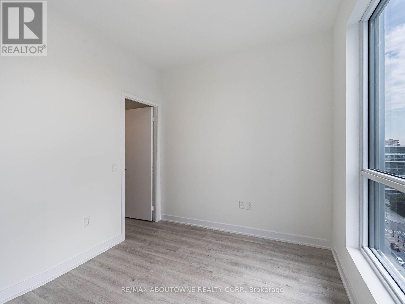
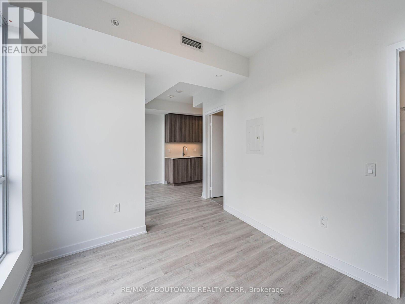
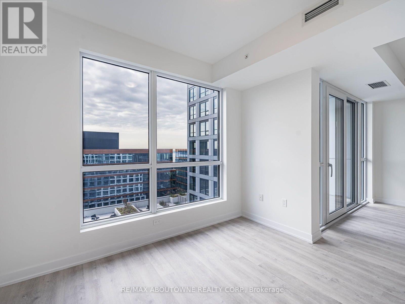
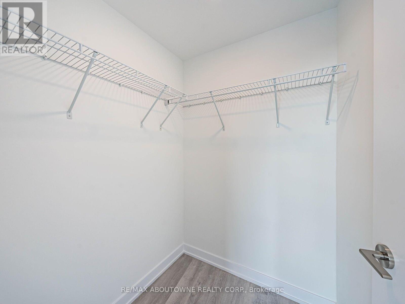
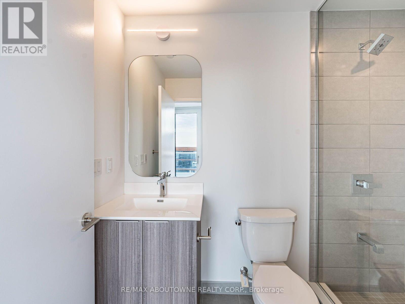
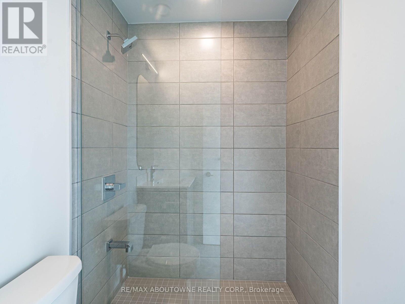
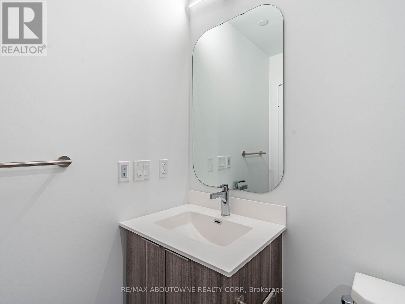
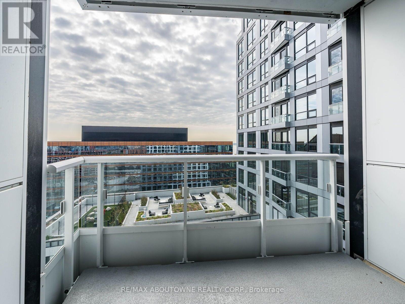
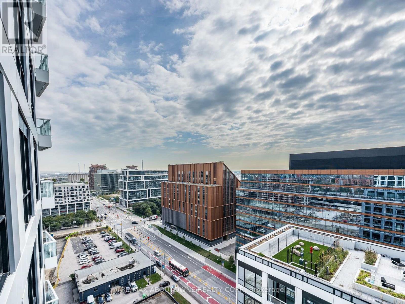
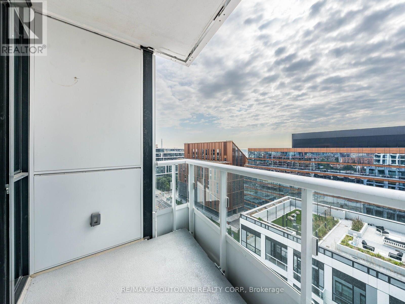
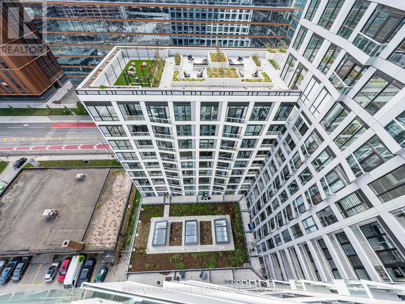
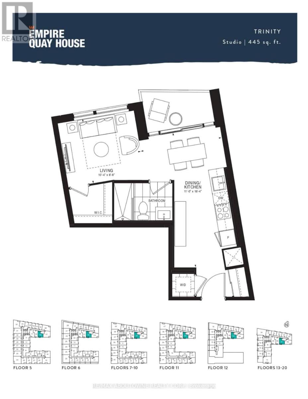
***Bright Studio At Empire Quay House On Toronto's Waterfront*** Gorgeous Studio Apartment Located In The Heart Of Toronto! Laminate Floors Throughout. Very Bright. Open Concept Floor Plan That Floods With Natural Light And Brightens The Space. Modern Kitchen With Quartz Counter And Built-In Appliances. Combined Dining And Kitchen Area With Walk-Out To Balcony With City Views. Living Area With Walk-In Closet And 3-Pc Ensuite. Close To Beach, Parks, Public Transit And All Local Amenities. Close To Sugar Beach Park. Easy Access To Gardiner Expy. (id:55460)
Property Details
| MLS® Number | C13804004 |
| Property Type | Single Family |
| Community Name | Waterfront Communities C1 |
| Amenities Near By | Park, Public Transit |
| Community Features | Pets Allowed With Restrictions |
| Features | Balcony |
Building
| Bathroom Total | 1 |
| Age | 0 To 5 Years |
| Amenities | Security/concierge, Exercise Centre, Party Room, Visitor Parking |
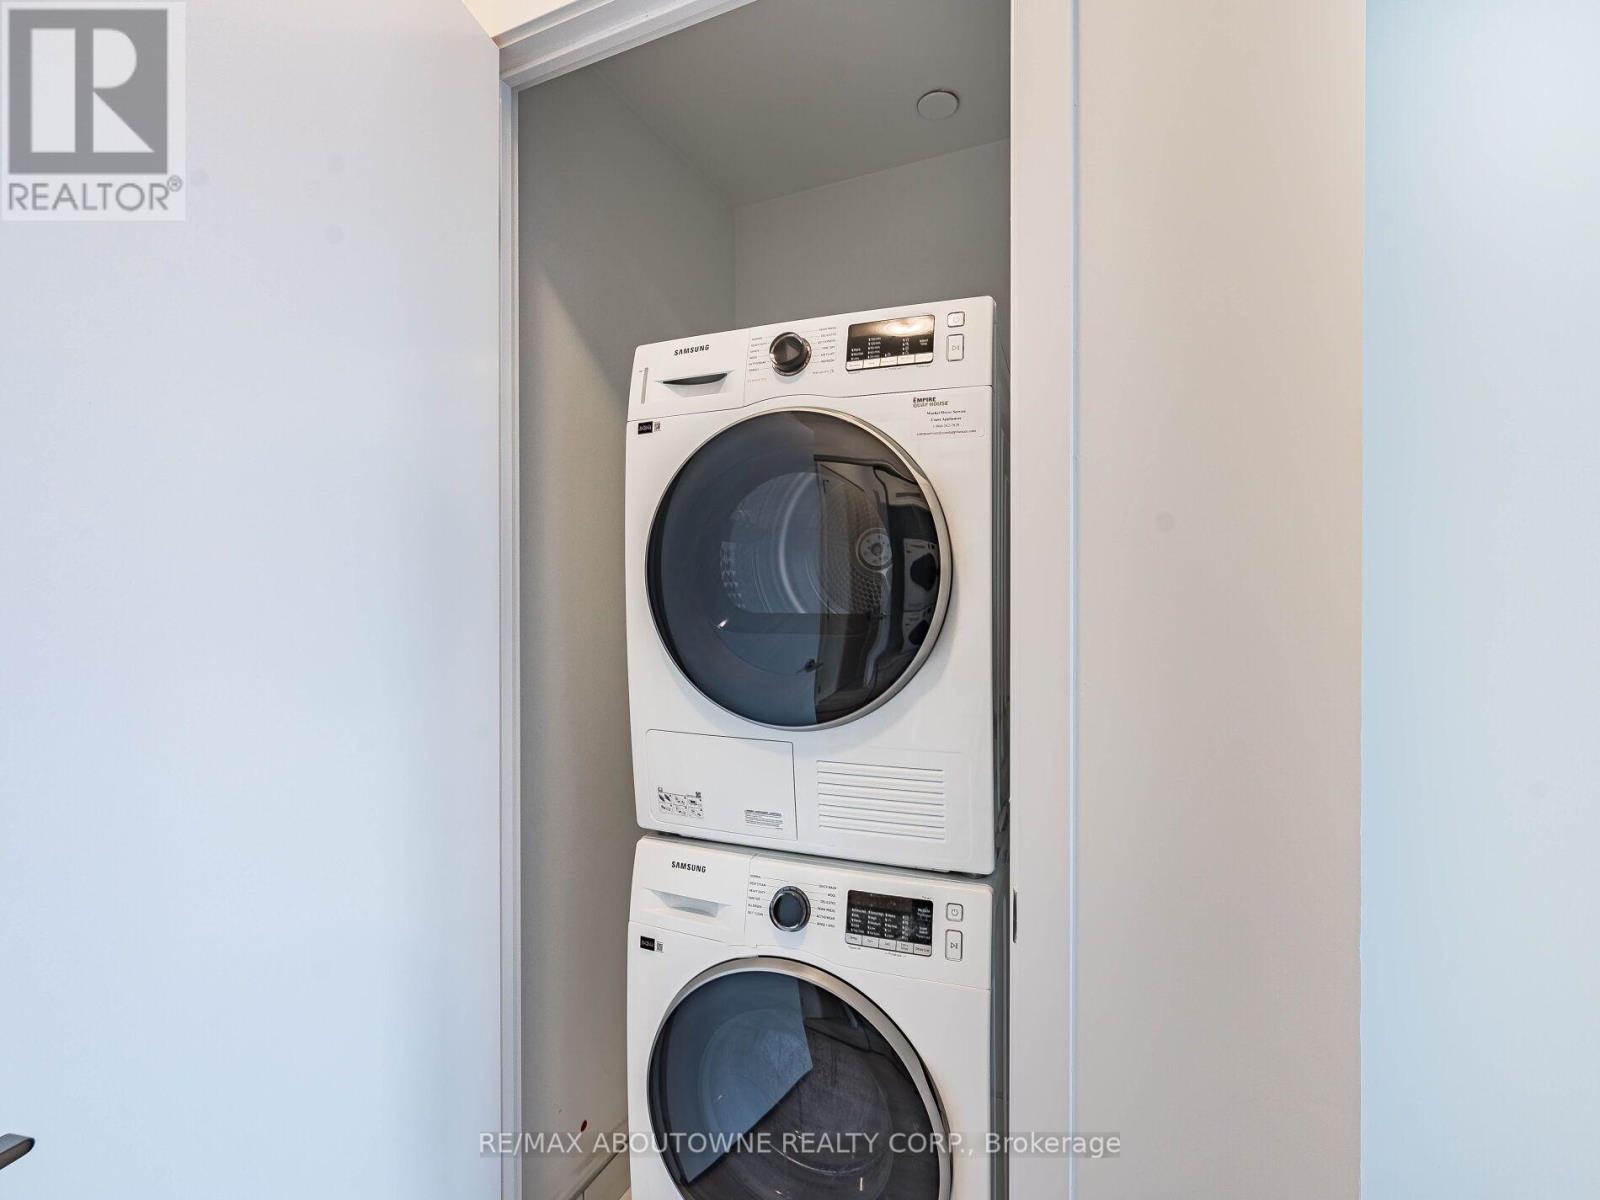
| Appliances | Cooktop, Dishwasher, Dryer, Microwave, Oven, Washer, Window Coverings, Refrigerator |
| Basement Type | None |
| Cooling Type | Central Air Conditioning |
| Exterior Finish | Concrete |
| Flooring Type | Laminate |
| Heating Fuel | Natural Gas |
| Heating Type | Forced Air |
| Size Interior | 0 - 499 Sqft |
| Type | Apartment |
Parking
| No Garage |
Land
| Acreage | No |
| Land Amenities | Park, Public Transit |
Rooms
| Level | Type | Length | Width | Dimensions |
|---|---|---|---|---|
| Flat | Living Room | 3.14 m | 2.64 m | 3.14 m x 2.64 m |
| Flat | Kitchen | 3.35 m | 5.58 m | 3.35 m x 5.58 m |
| Flat | Dining Room | 3.35 m | 5.58 m | 3.35 m x 5.58 m |

Salesperson
(416) 858-1814
www.tonysidrak.com/
www.facebook.com/tonysidrakrealtor/
www.twitter.com/TonySidrak
www.linkedin.com/in/tonysidrakrealtor/
1235 North Service Rd W #100d
Oakville, Ontario L6M 3G5
(905) 338-9000

The trademarks REALTOR®, REALTORS®, and the REALTOR® logo are controlled by The Canadian Real Estate Association (CREA) and identify real estate professionals who are members of CREA. The trademarks MLS®, Multiple Listing Service® and the associated logos are owned by The Canadian Real Estate Association (CREA) and identify the quality of services provided by real estate professionals who are members of CREA. The trademark DDF® is owned by The Canadian Real Estate Association (CREA) and identifies CREA's Data Distribution Facility (DDF®)
September 18 2026 07:54:13
Toronto Regional Real Estate Board
RE/MAX Aboutowne Realty Corp.