
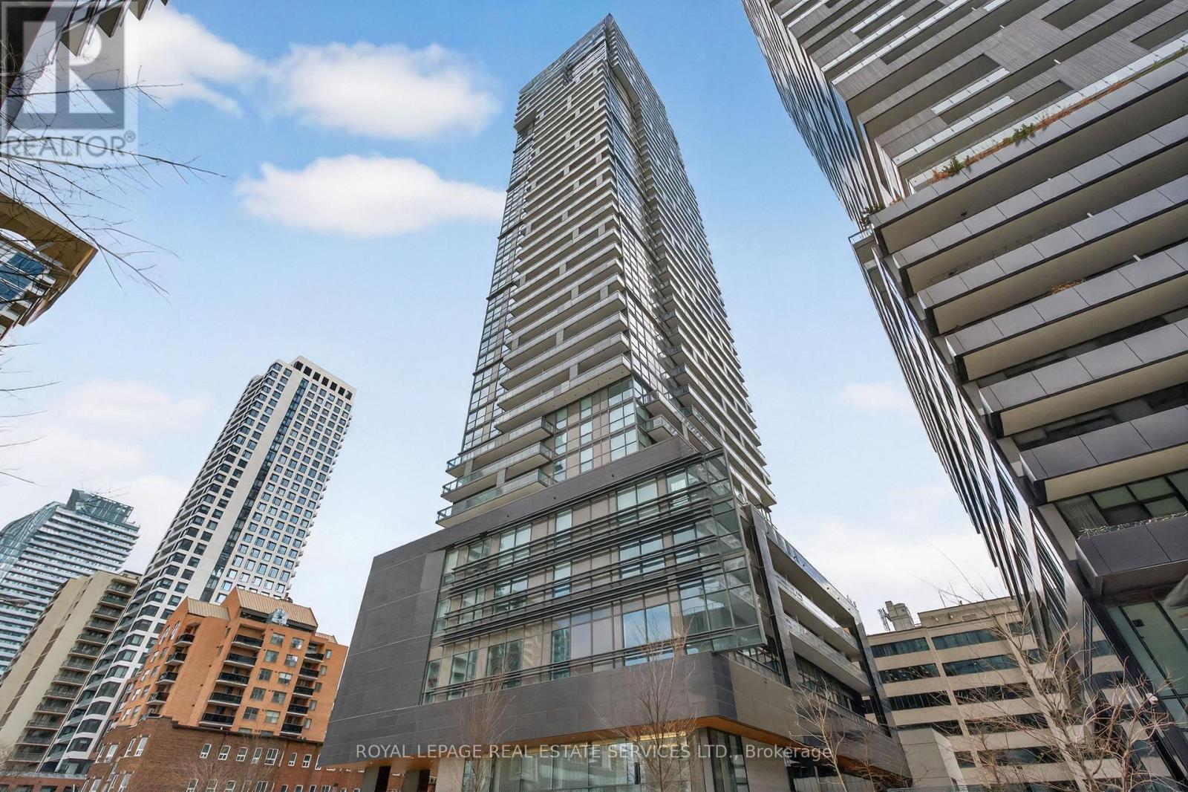
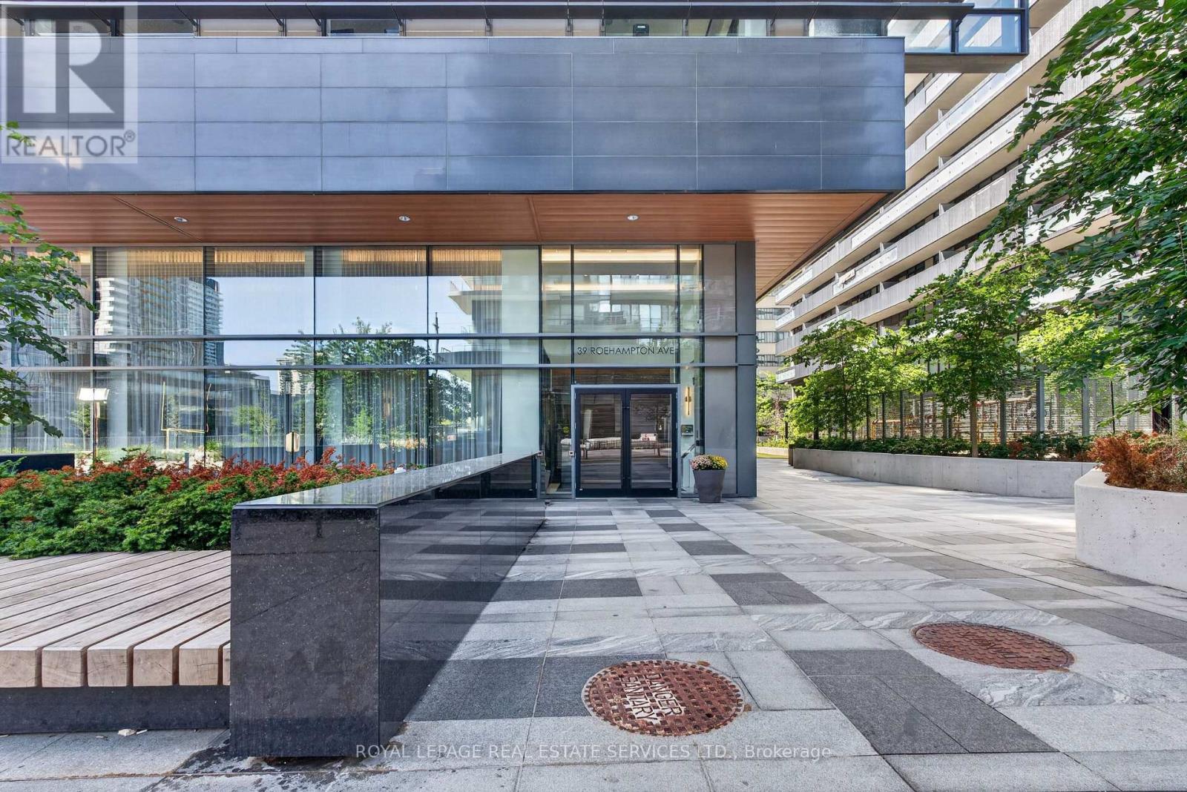
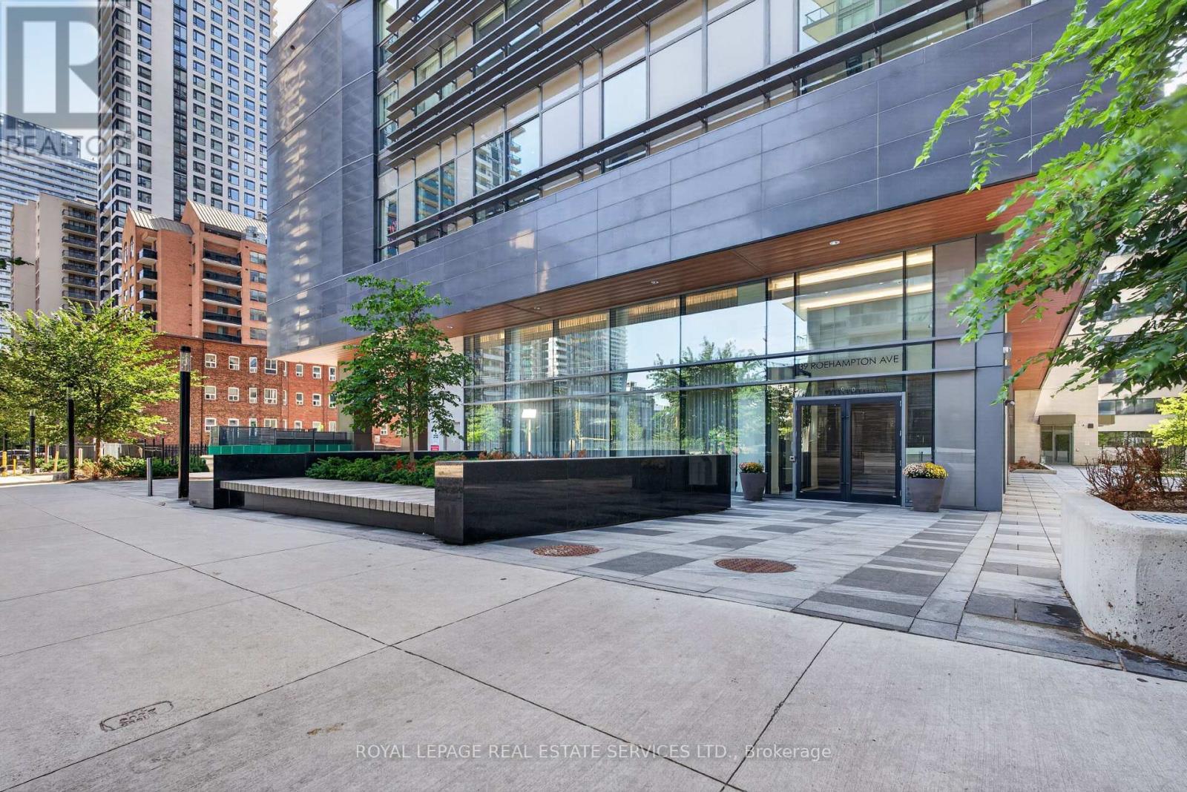
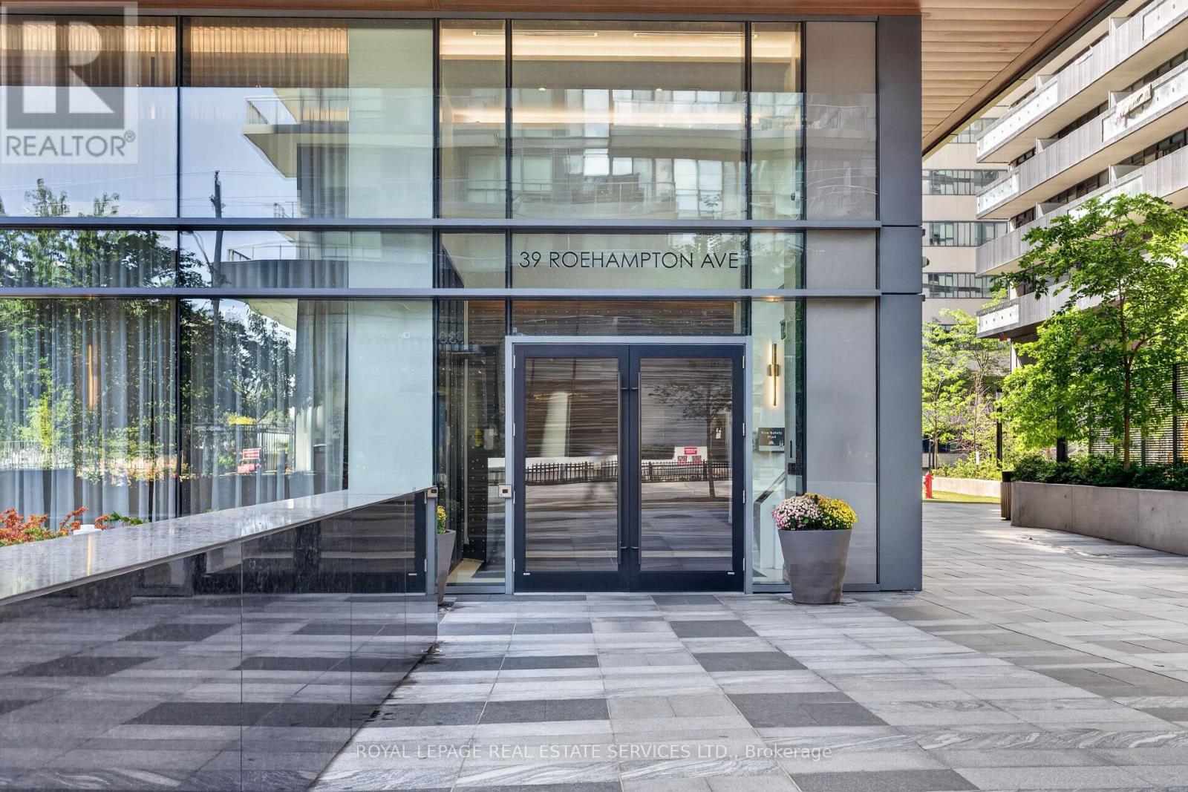
1506 - 39 Roehampton Avenue Toronto, Ontario M4P 1P9

$2,750 Monthly
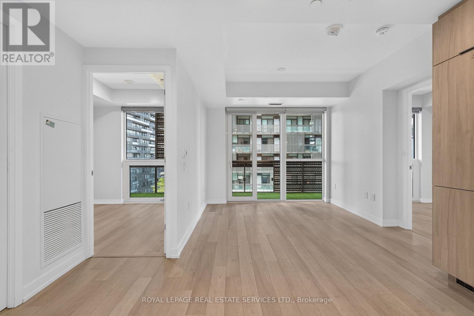
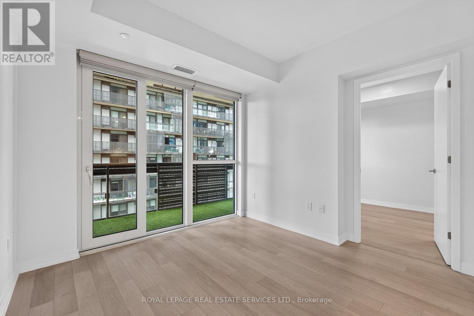
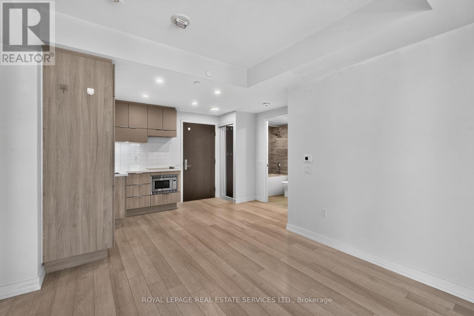
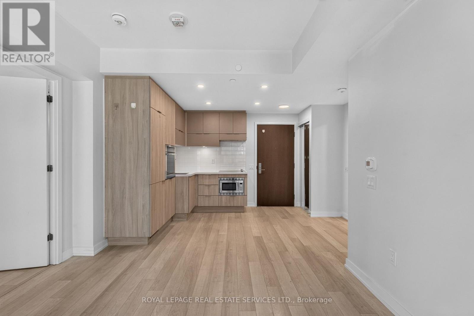
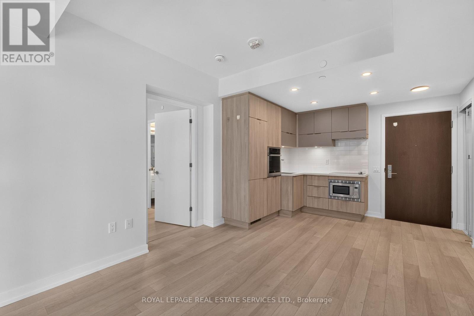
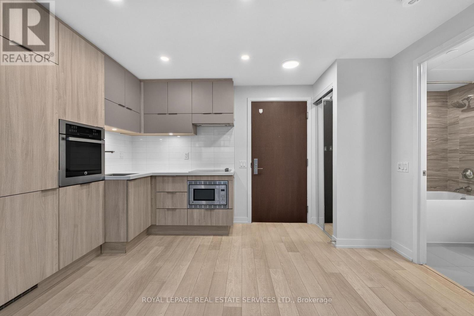
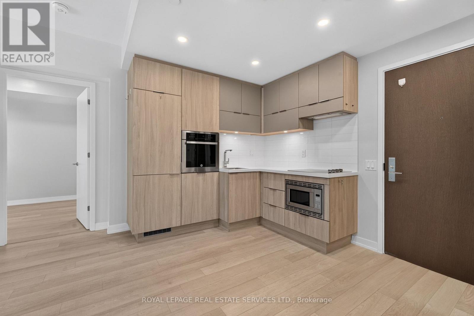
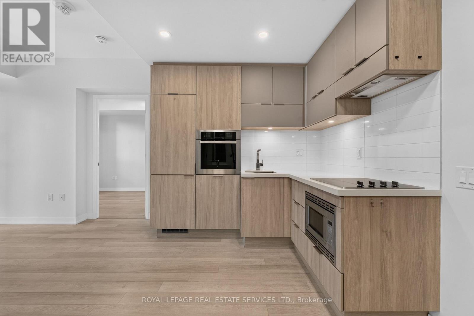
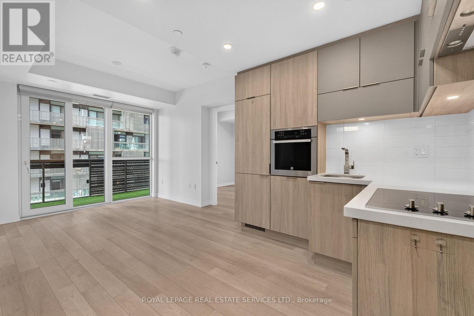
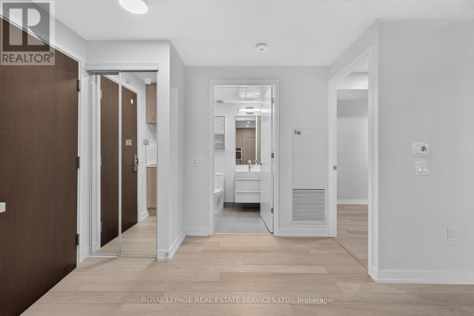
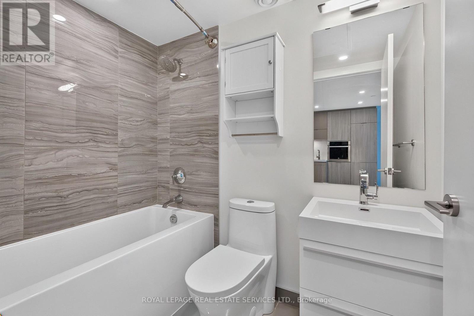
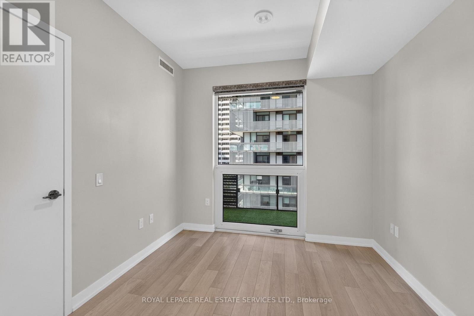
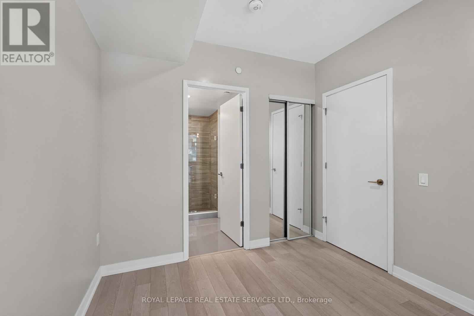
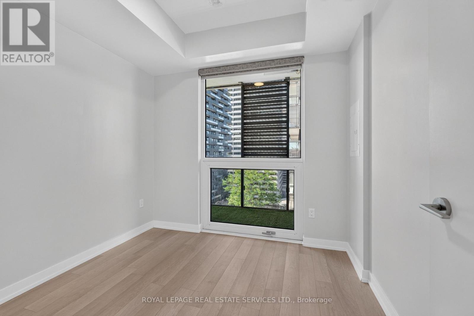
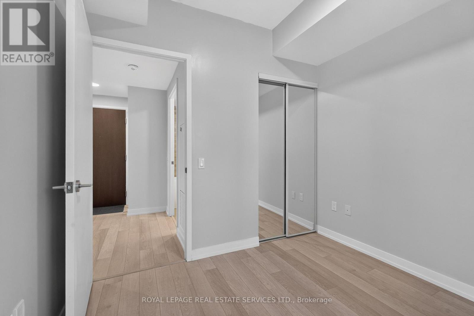
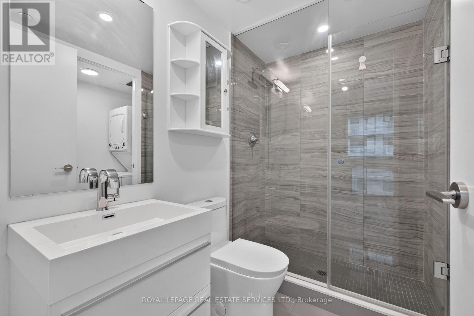
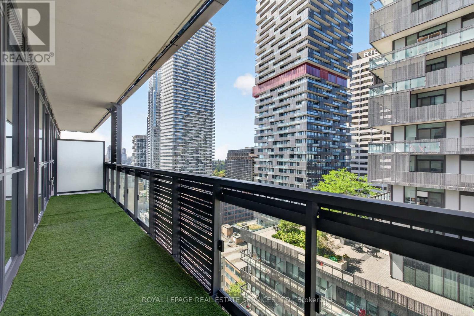
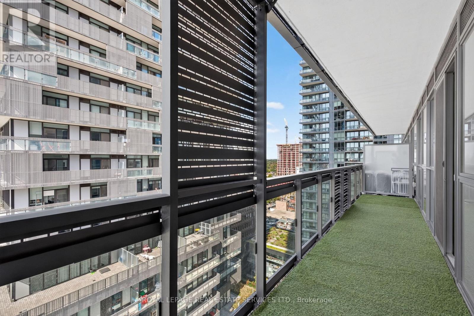
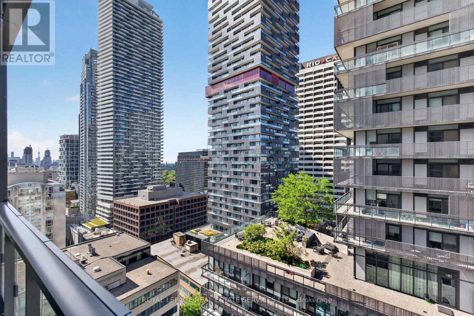
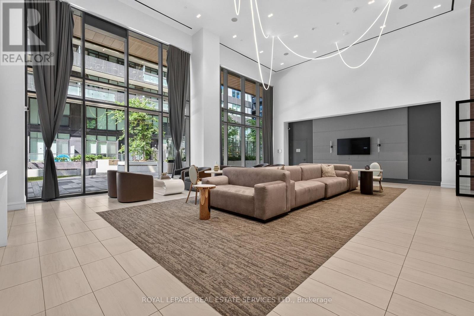
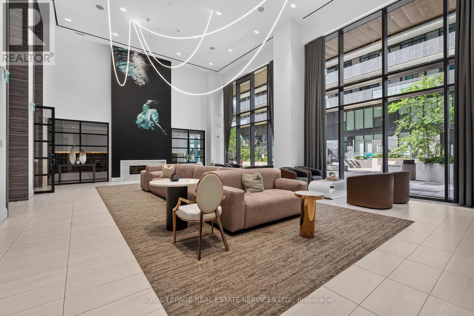
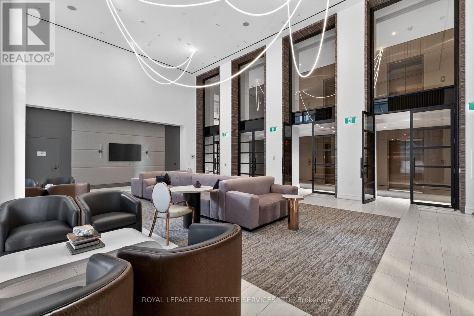
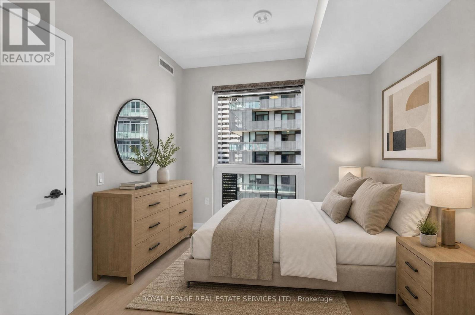
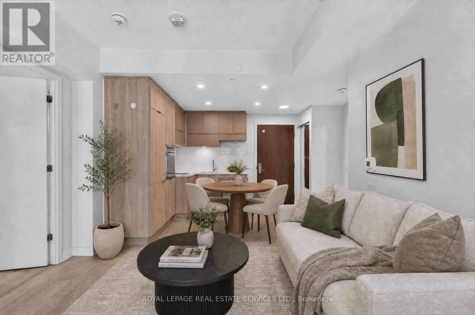
This lovely condo apt offers unbeatable convenience with direct underground access to both the subway and LRT Line. You will be steps away from a vibrant neighborhood filled with fantastic restaurants, greatshopping, and seamless transit connections to various districts across the city. It truly is the center of the universe forurban living! Key highlights - Layout & Features: The condo boasts a spacious and functional 2-bedroom, 2-full-bathroom, ideal forcomfortable urban living, hosting guests. Transit Hub: The direct underground access to the TTC/ LRT means you can commute or travel across Torontocompletely sheltered from the elements. Prime Location: Yonge and Eglinton is one of the city's most dynamic and safe neighborhoods, offering a perfectblend of lively entertainment, top-tier dining, and everyday conveniences right at your doorstep. Building is well managed (id:55460)
Property Details
| MLS® Number | C13777746 |
| Property Type | Single Family |
| Community Name | Mount Pleasant West |
| Amenities Near By | Hospital |
| Community Features | Pets Allowed With Restrictions |
| Features | Balcony |
Building
| Bathroom Total | 2 |
| Bedrooms Above Ground | 2 |
| Bedrooms Total | 2 |
| Age | 0 To 5 Years |
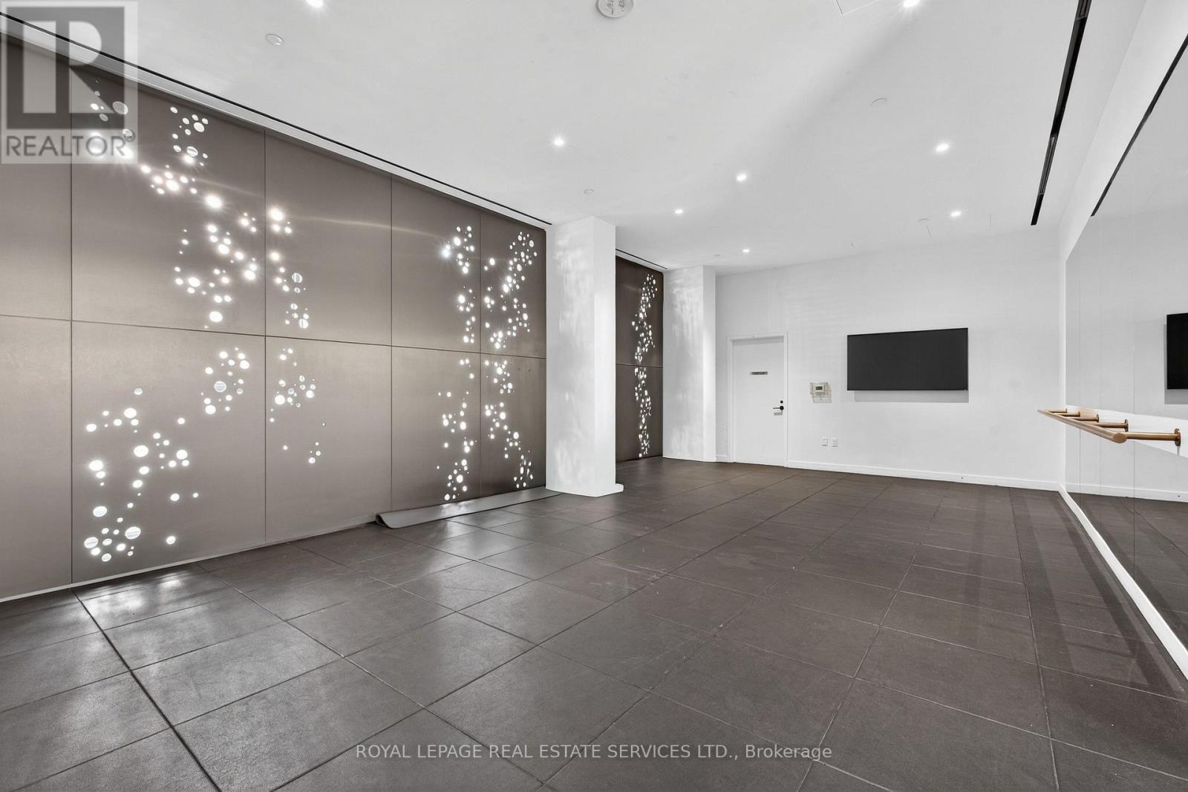
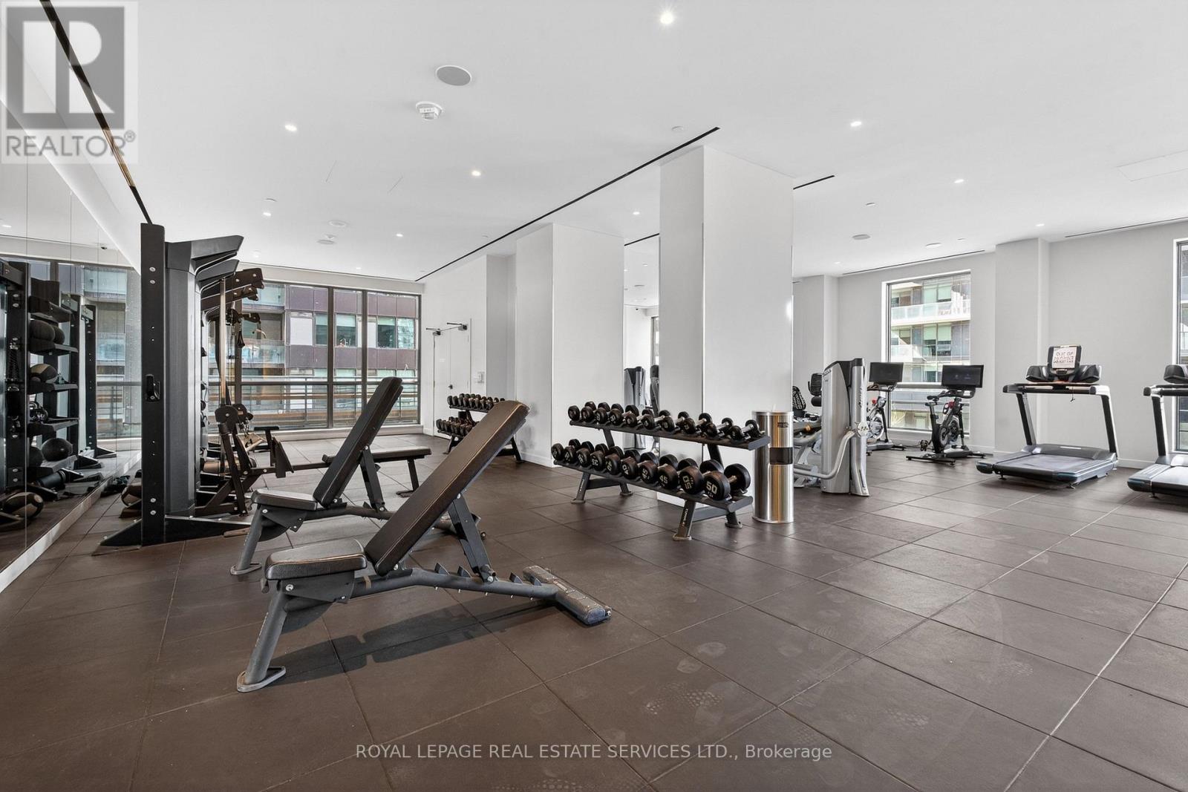
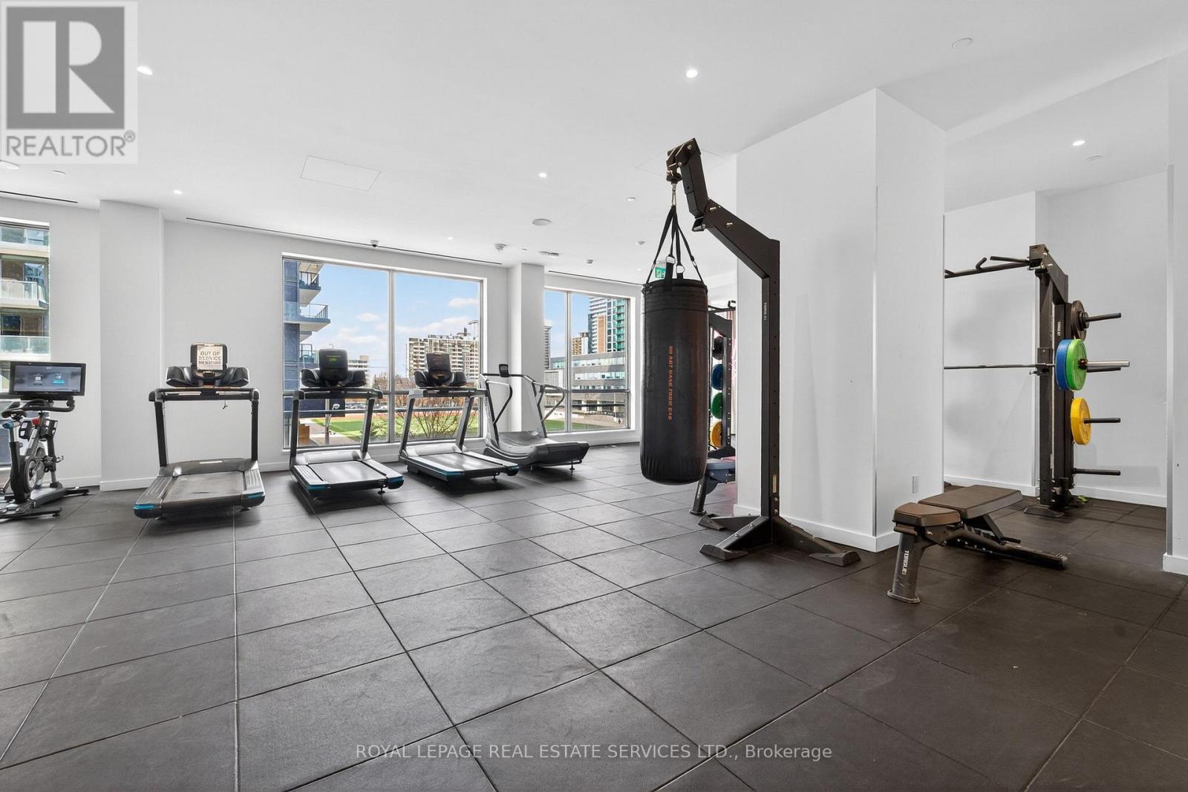
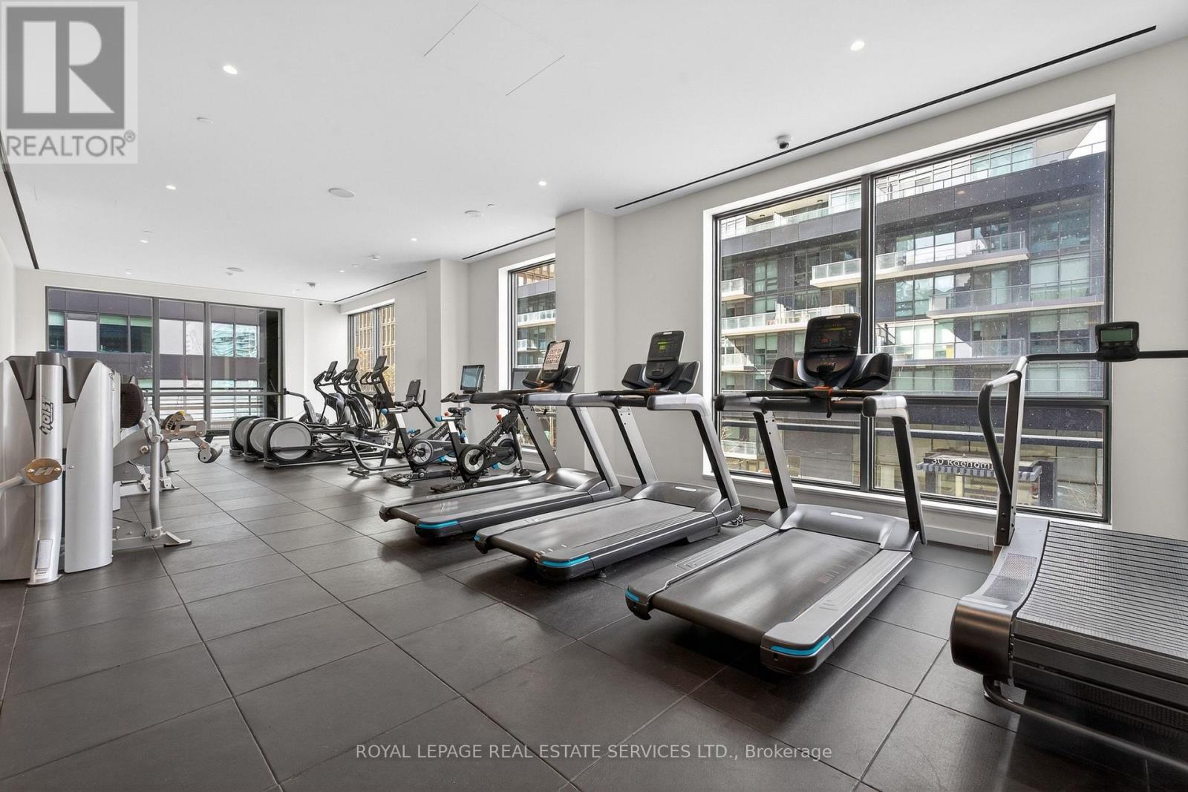
| Amenities | Security/concierge, Party Room, Exercise Centre, Visitor Parking |
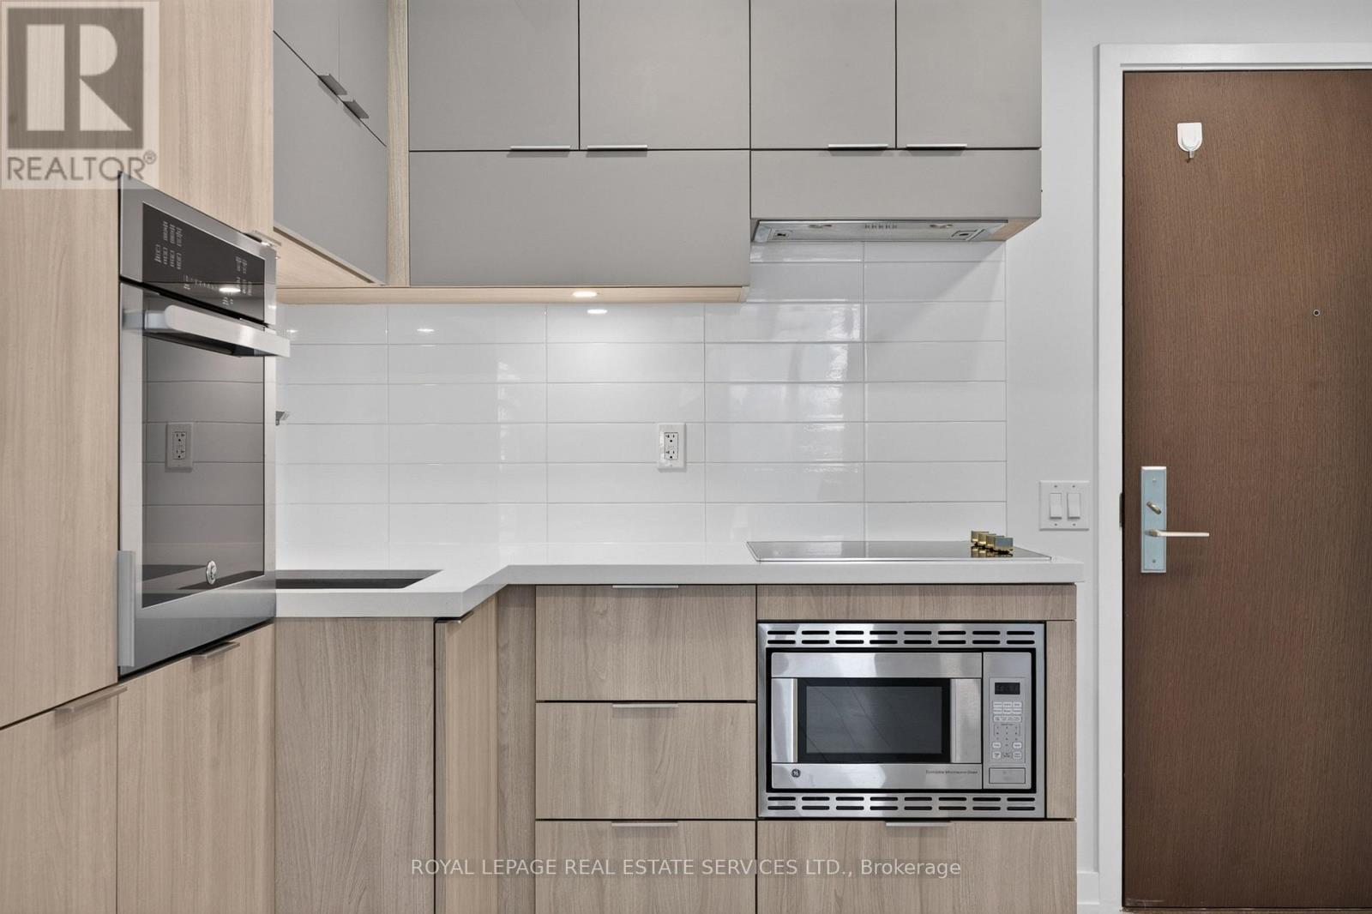
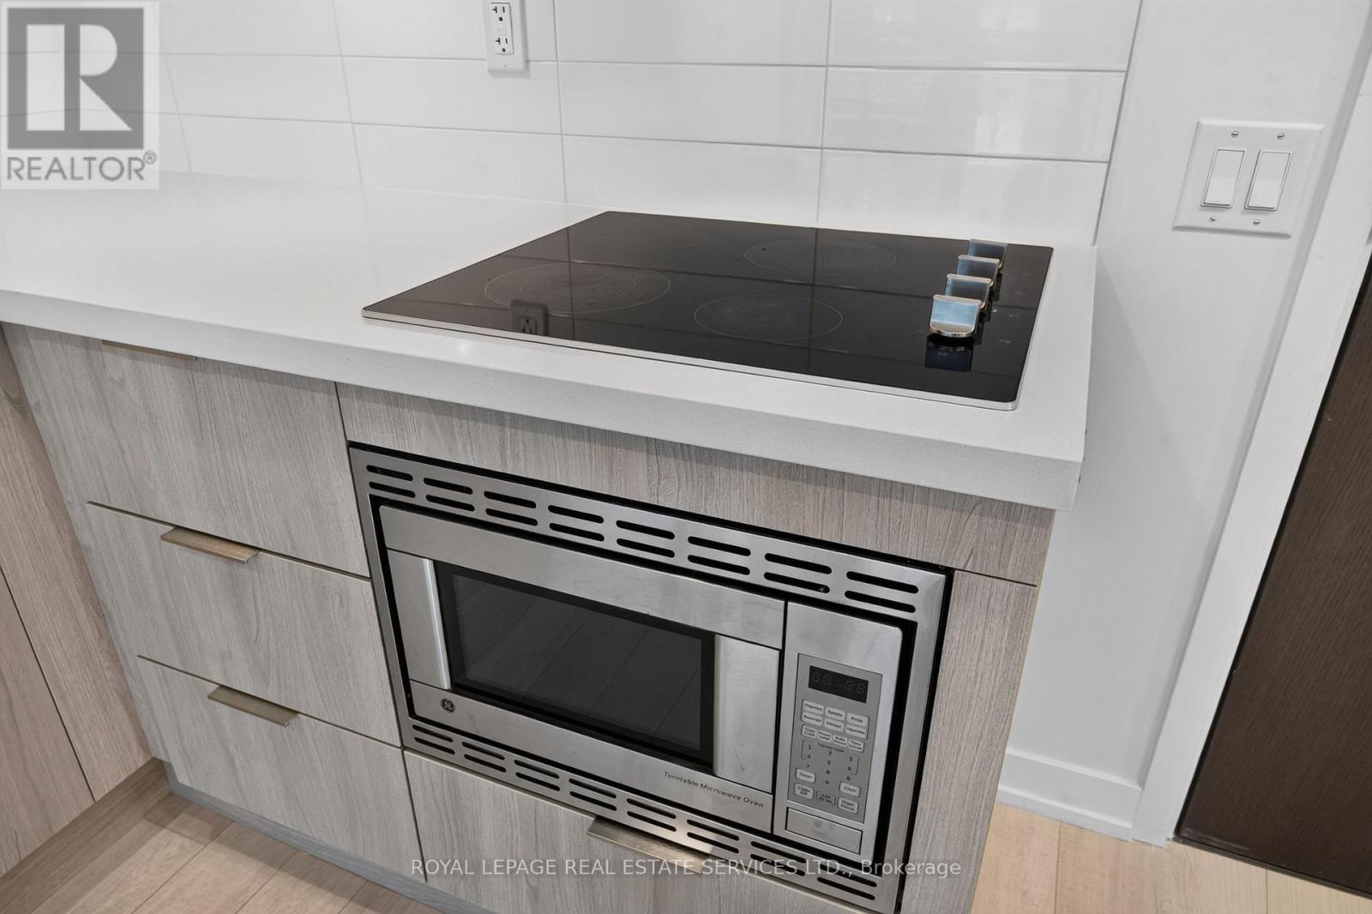
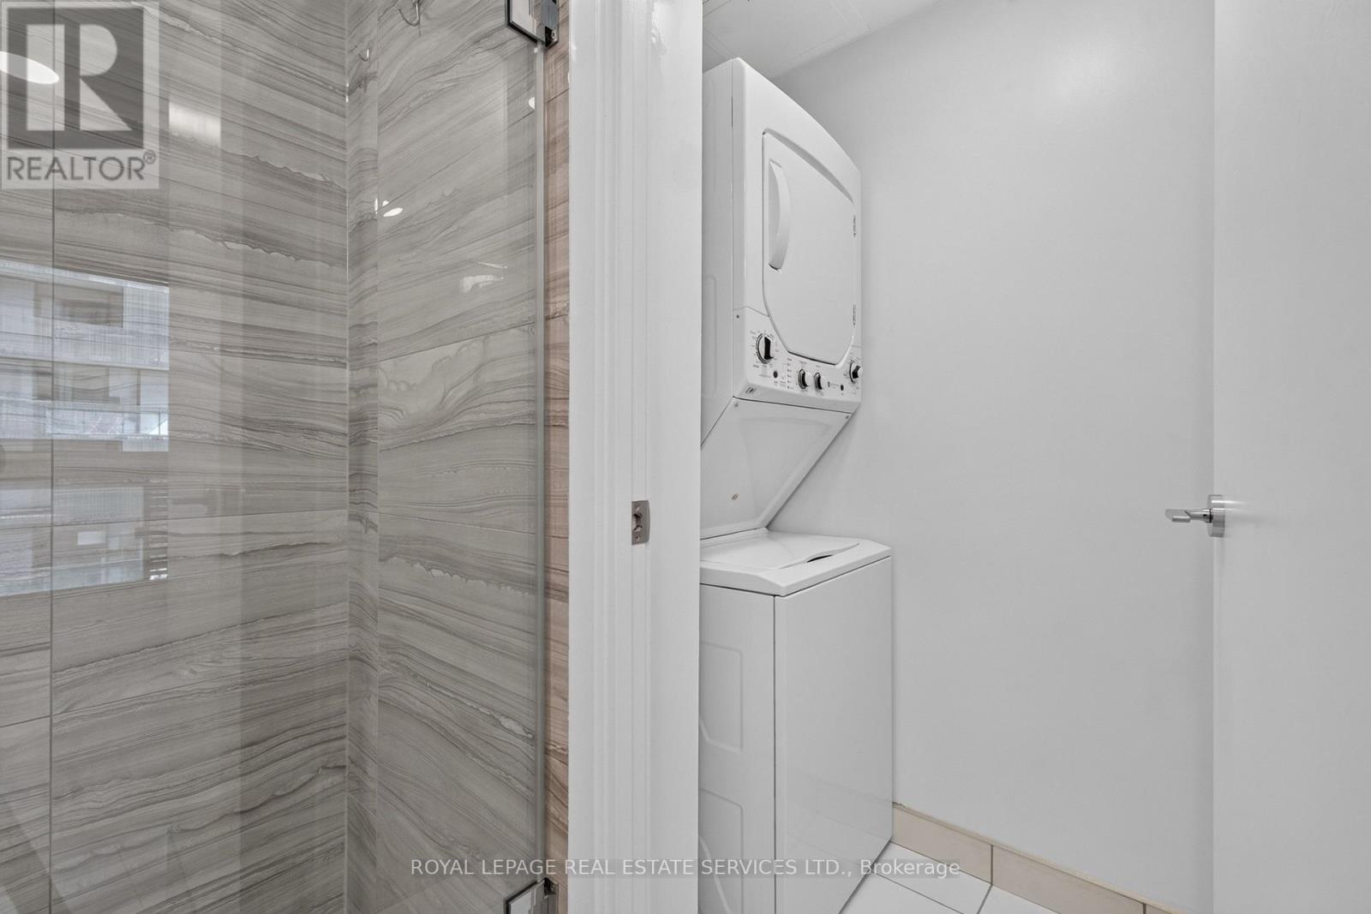
| Appliances | Cooktop, Dishwasher, Dryer, Microwave, Oven, Hood Fan, Washer, Refrigerator |
| Basement Type | None |
| Cooling Type | Central Air Conditioning |
| Exterior Finish | Concrete |
| Flooring Type | Laminate |
| Half Bath Total | 2 |
| Heating Fuel | Natural Gas |
| Heating Type | Forced Air |
| Size Interior | 600 - 699 Ft2 |
| Type | Apartment |
Parking
| Garage |
Land
| Acreage | No |
| Land Amenities | Hospital |
Rooms
| Level | Type | Length | Width | Dimensions |
|---|---|---|---|---|
| Main Level | Living Room | 5.16 m | 3.18 m | 5.16 m x 3.18 m |
| Main Level | Primary Bedroom | 3.23 m | 2.87 m | 3.23 m x 2.87 m |
| Main Level | Bedroom 2 | 2.79 m | 2.71 m | 2.79 m x 2.71 m |
Broker
(647) 898-3312
(647) 898-3312
EmmaSuen.com
www.facebook.com/EmmaSuenHomes
ca.linkedin.com/in/EmmaSuenHomes

4101 Yonge Street Unit 502
Toronto, Ontario M2P 1N6
(416) 487-4311
(416) 487-3699

The trademarks REALTOR®, REALTORS®, and the REALTOR® logo are controlled by The Canadian Real Estate Association (CREA) and identify real estate professionals who are members of CREA. The trademarks MLS®, Multiple Listing Service® and the associated logos are owned by The Canadian Real Estate Association (CREA) and identify the quality of services provided by real estate professionals who are members of CREA. The trademark DDF® is owned by The Canadian Real Estate Association (CREA) and identifies CREA's Data Distribution Facility (DDF®)
September 13 2026 04:29:56
Toronto Regional Real Estate Board
Royal LePage Real Estate Services Ltd.