
1505 Lower Base Line Milton, Ontario L9T 2X8

$4,500 Monthly
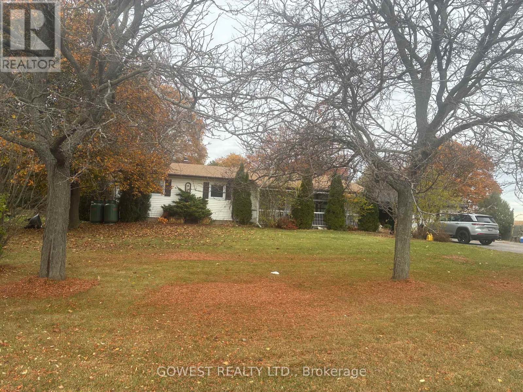
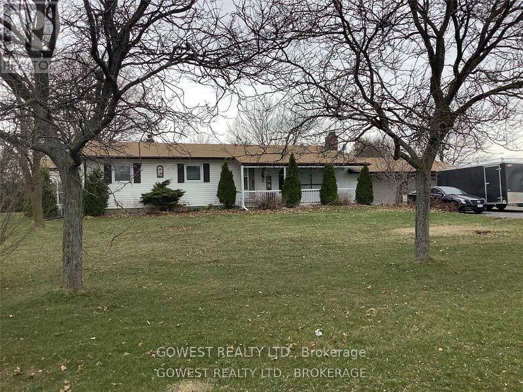
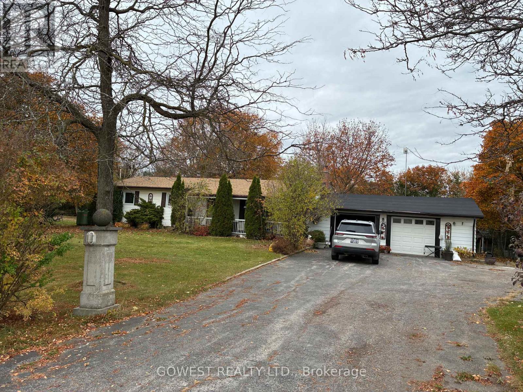
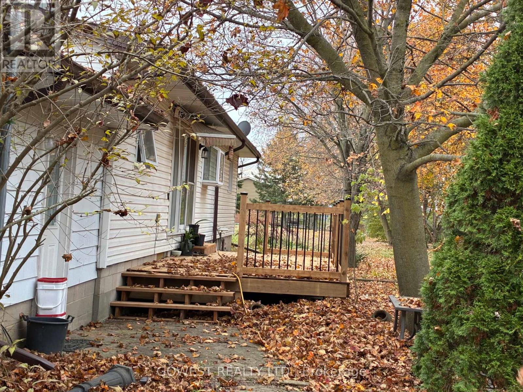
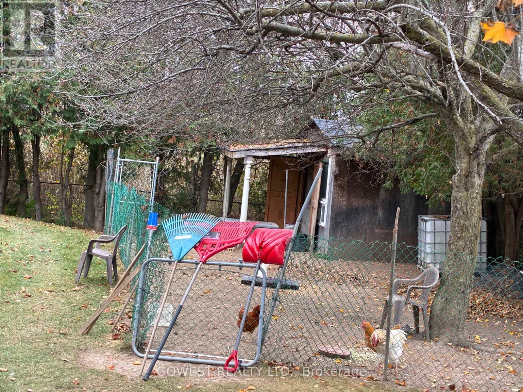
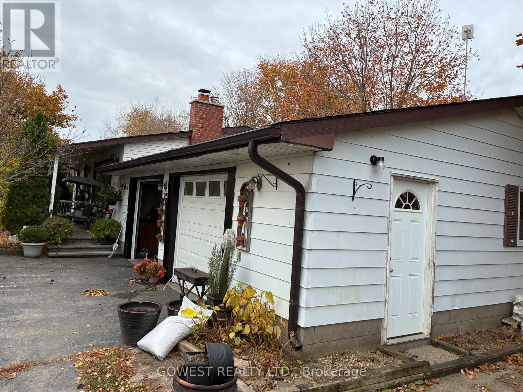
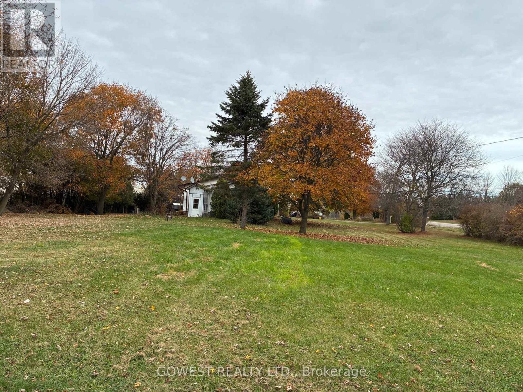
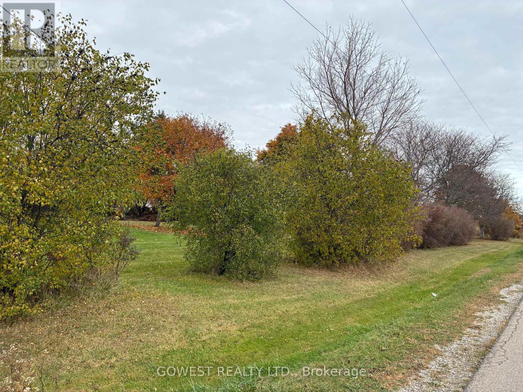
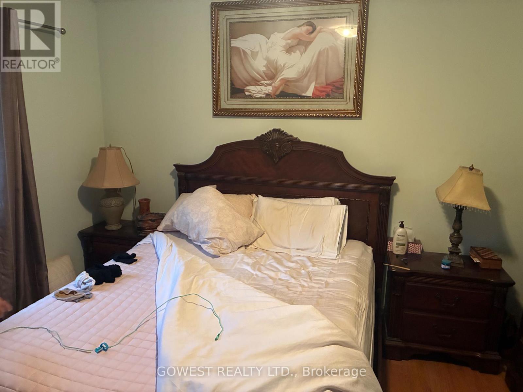
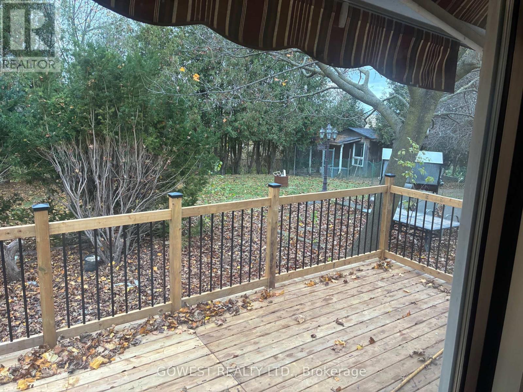
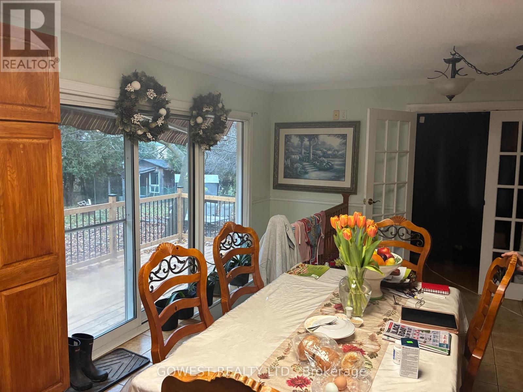
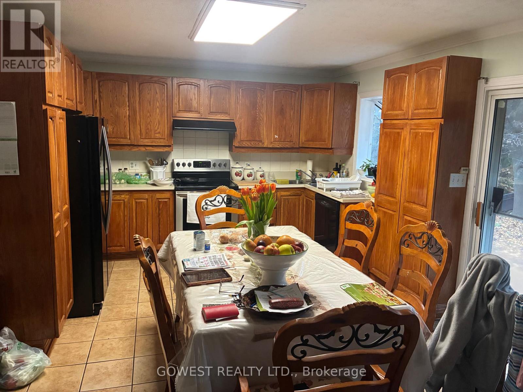
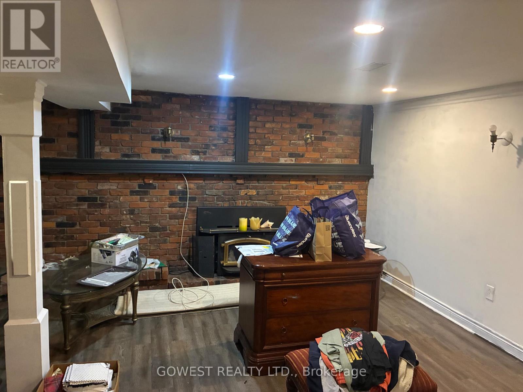
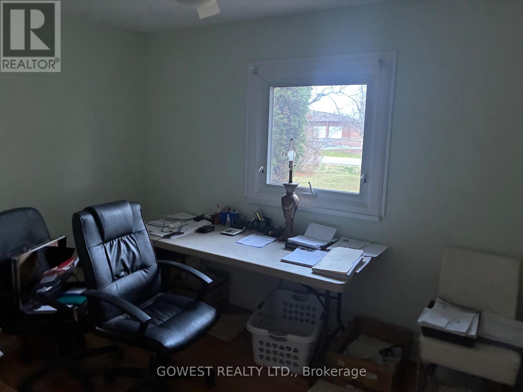
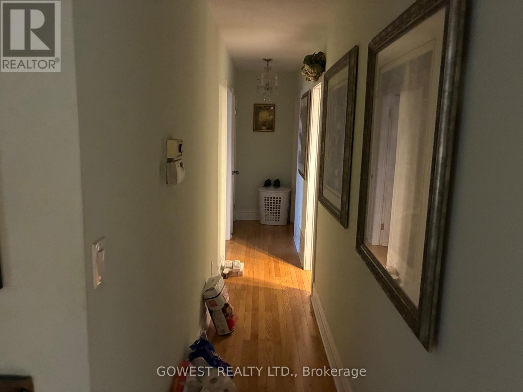
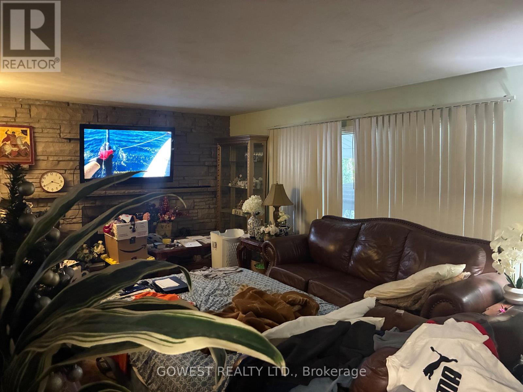
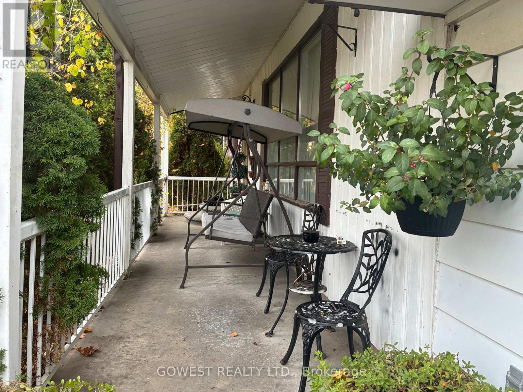
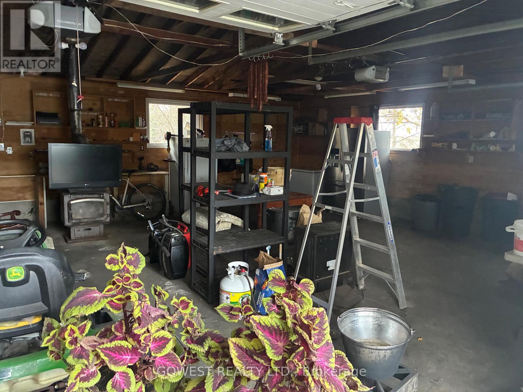
Lovely 1+ acre property with a sprawling carpet-free 3+2 bedroom, 2 full bath bungalow just a skip and a hop to town. Plenty of parking on large 7 car+ driveway along with an oversized 2 car garage with access to the home and a wood stove to make it a true Canadiana garage shop. Good size bedrooms, hug family room on main floor and in the basement along with a woodstove and a walk out to a deck from the kitchen. Privacy galore on this premium lot with atv, snowmobile, and walking trails from outside your front door. Only a 5 minute drive to all shopping, highways 401, 407, QEW , all professional offices and 2 hospitals. The Property has a large detached shed and a riding lawnmower to make cutting the lawn a breeze. Conveniently located on a school bus route to make this home perfect for the whole family. Pets are welcome at landlords discretion. (id:55460)
Property Details
| MLS® Number | W14146764 |
| Property Type | Single Family |
| Community Name | 1044 - TR Rural Trafalgar |
| Features | Carpet Free |
| Parking Space Total | 9 |
Building
| Bathroom Total | 2 |
| Bedrooms Above Ground | 3 |
| Bedrooms Below Ground | 2 |
| Bedrooms Total | 5 |
| Architectural Style | Bungalow |
| Basement Development | Finished |
| Basement Features | Walk Out |
| Basement Type | N/a (finished) |
| Construction Style Attachment | Detached |
| Cooling Type | Central Air Conditioning |
| Exterior Finish | Steel |
| Fireplace Present | Yes |
| Foundation Type | Block |
| Heating Fuel | Propane |
| Heating Type | Forced Air |
| Stories Total | 1 |
| Size Interior | 1,100 - 1,500 Sqft |
| Type | House |
Parking
| Attached Garage | |
| Garage |
Land
| Acreage | No |
| Sewer | Septic System |
| Size Depth | 165 Ft |
| Size Frontage | 300 Ft |
| Size Irregular | 300 X 165 Ft |
| Size Total Text | 300 X 165 Ft |
Rooms
| Level | Type | Length | Width | Dimensions |
|---|---|---|---|---|
| Basement | Bedroom 4 | 4 m | 3 m | 4 m x 3 m |
| Basement | Bedroom 5 | 4 m | 2.5 m | 4 m x 2.5 m |
| Basement | Laundry Room | 5 m | 2.5 m | 5 m x 2.5 m |
| Main Level | Bedroom | 4 m | 3 m | 4 m x 3 m |
| Main Level | Bedroom 2 | 3 m | 2.5 m | 3 m x 2.5 m |
| Main Level | Bedroom 3 | 3 m | 3 m | 3 m x 3 m |
| Main Level | Kitchen | 5 m | 3.4 m | 5 m x 3.4 m |
| Main Level | Family Room | 5 m | 4 m | 5 m x 4 m |

Salesperson
(416) 970-7325

2273 Dundas St. W.
Toronto, Ontario M6R 1X6
(416) 534-3511
(416) 534-3512
www.gowestrealty.ca/

The trademarks REALTOR®, REALTORS®, and the REALTOR® logo are controlled by The Canadian Real Estate Association (CREA) and identify real estate professionals who are members of CREA. The trademarks MLS®, Multiple Listing Service® and the associated logos are owned by The Canadian Real Estate Association (CREA) and identify the quality of services provided by real estate professionals who are members of CREA. The trademark DDF® is owned by The Canadian Real Estate Association (CREA) and identifies CREA's Data Distribution Facility (DDF®)
November 10 2026 02:04:24
Toronto Regional Real Estate Board
Gowest Realty Ltd.