
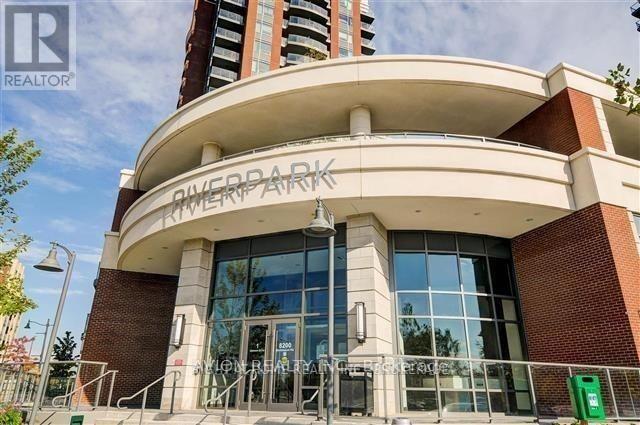
1505 - 8200 Birchmount Road Markham, Ontario L3R 9W1


$2,290 Monthly
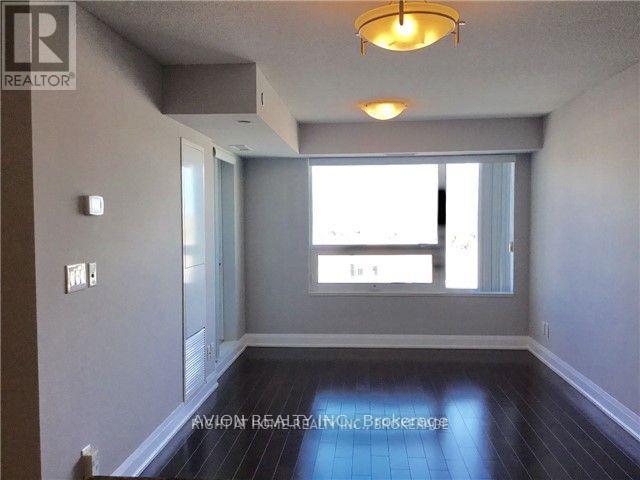
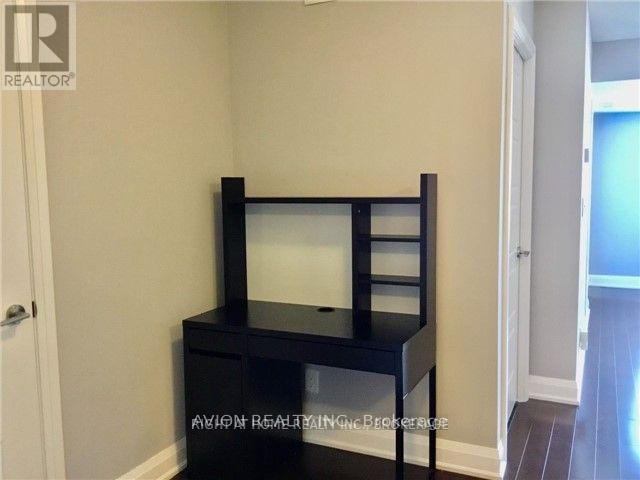
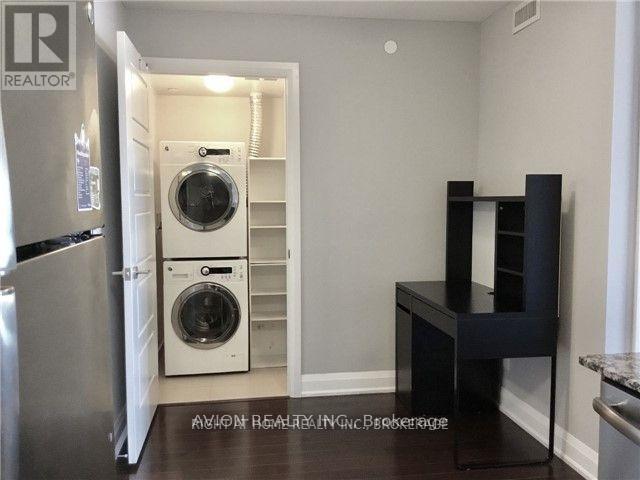
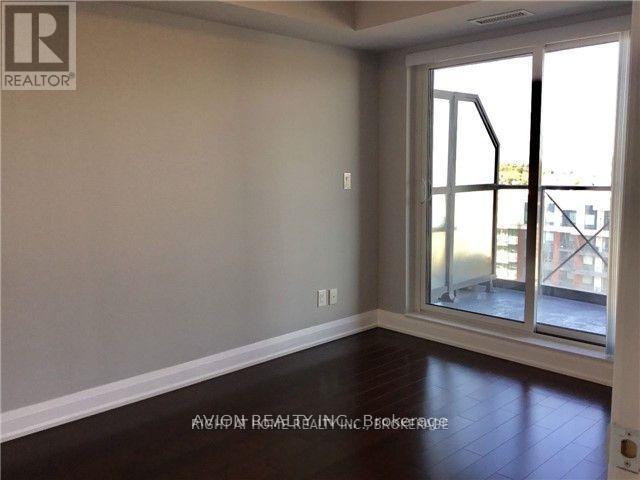
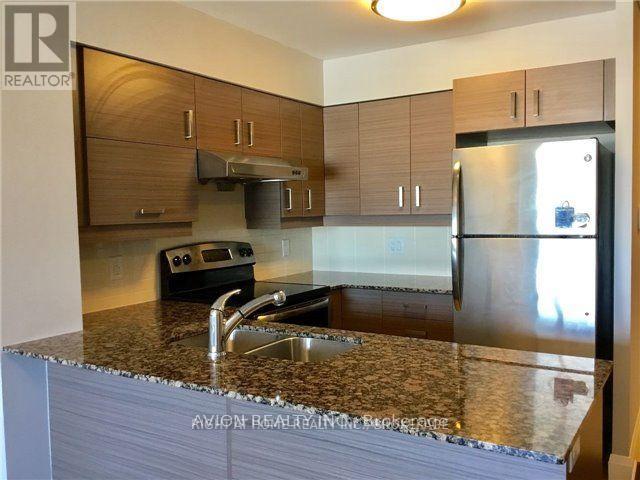
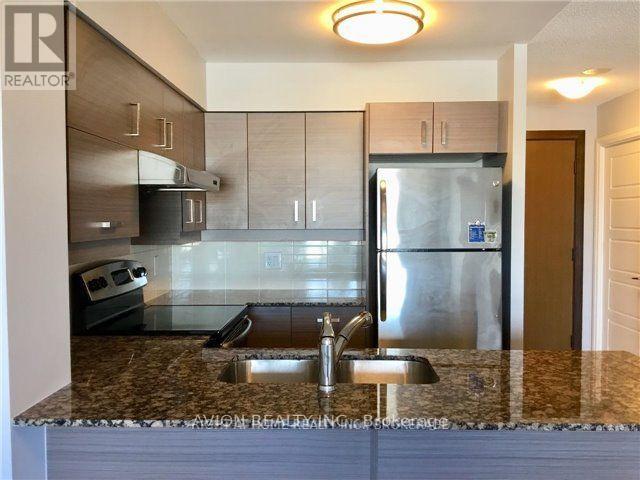
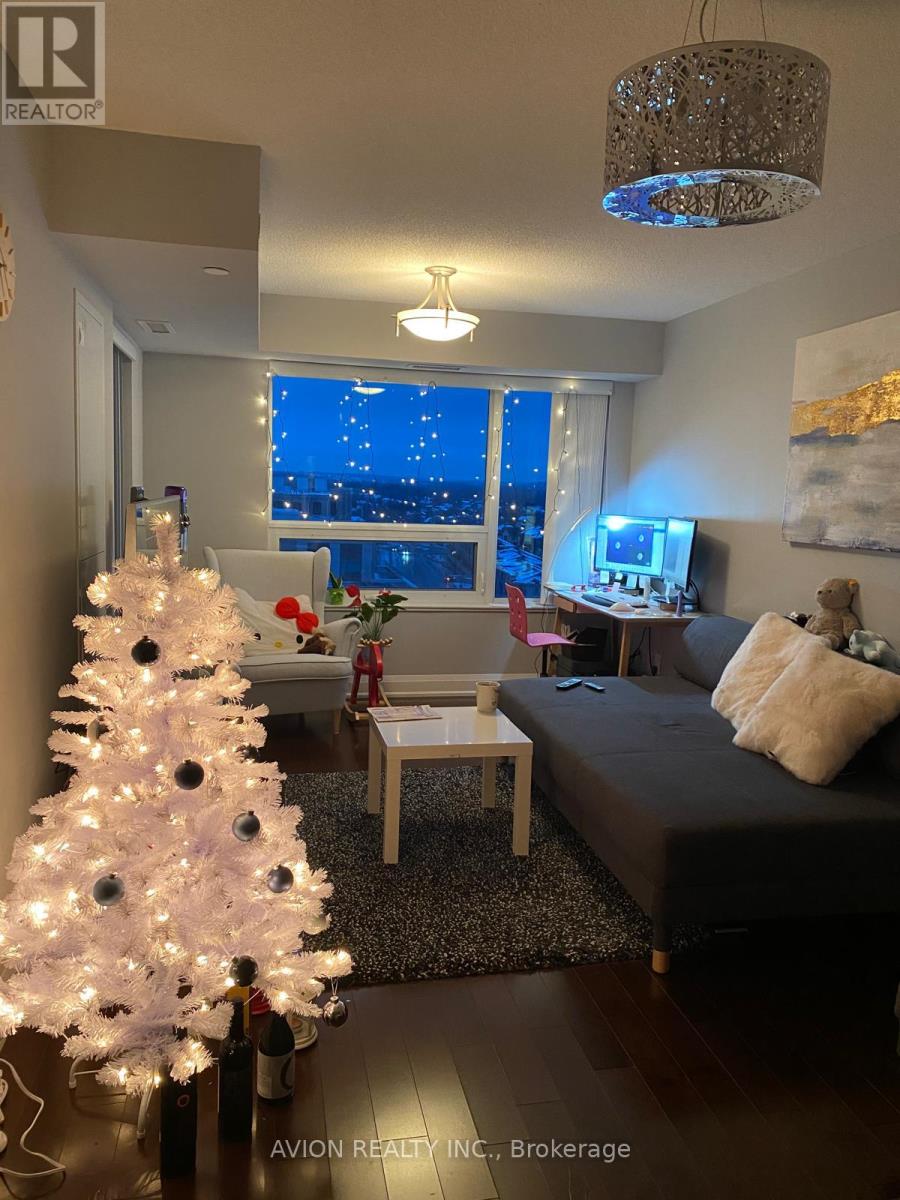
Bright and spacious layout featuring upgraded hardwood floors, a granite countertop with an undermount sink, and a walk-in closet in the primary bedroom. Currently rented with basic furniture, including a desk, dining table, chairs, sofa, TV, TV stand, bed, and bed frame. Prime location just steps away from public transit, Hwy 407/404, Whole Foods, Rouge Park, shops, restaurants, and more. Building amenities include an indoor pool, dry sauna, gym, rooftop garden with BBQ area, party room, 24-hour concierge, guest suites, and more! (id:55460)
Property Details
| MLS® Number | N14126104 |
| Property Type | Single Family |
| Community Name | Unionville |
| Amenities Near By | Park, Public Transit |
| Community Features | Pets Allowed With Restrictions |
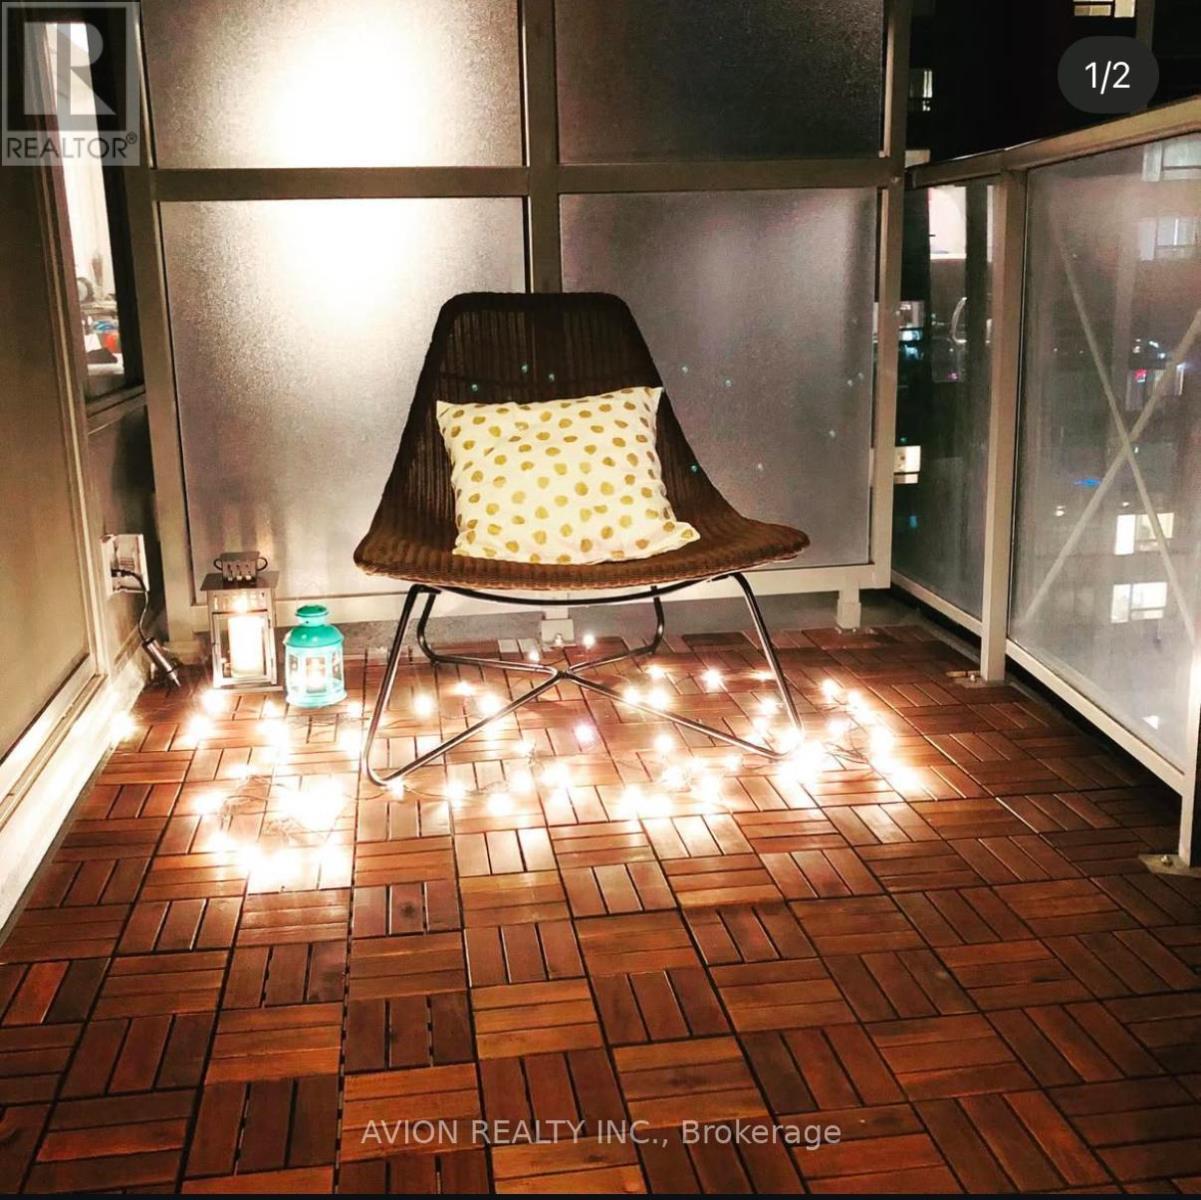
| Features | Balcony, In Suite Laundry |
| Parking Space Total | 1 |
| Pool Type | Indoor Pool |
Building
| Bathroom Total | 1 |
| Bedrooms Above Ground | 1 |
| Bedrooms Below Ground | 1 |
| Bedrooms Total | 2 |
| Amenities | Security/concierge, Exercise Centre, Party Room, Visitor Parking, Storage - Locker |
| Appliances | Dishwasher, Dryer, Furniture, Microwave, Stove, Washer, Refrigerator |
| Basement Features | Apartment In Basement |
| Basement Type | N/a |
| Cooling Type | Central Air Conditioning |
| Exterior Finish | Concrete |
| Flooring Type | Hardwood |
| Foundation Type | Unknown |
| Heating Fuel | Natural Gas |
| Heating Type | Forced Air |
| Size Interior | 500 - 599 Sqft |
| Type | Apartment |
Parking
| Underground | |
| Garage |
Land
| Acreage | No |
| Land Amenities | Park, Public Transit |
Rooms
| Level | Type | Length | Width | Dimensions |
|---|---|---|---|---|
| Main Level | Kitchen | 0.77 m | 1.77 m | 0.77 m x 1.77 m |
| Main Level | Living Room | 5.53 m | 3.04 m | 5.53 m x 3.04 m |
| Main Level | Dining Room | 5.53 m | 3.04 m | 5.53 m x 3.04 m |
| Main Level | Den | 1.99 m | 1.22 m | 1.99 m x 1.22 m |
| Main Level | Primary Bedroom | 3.66 m | 3.04 m | 3.66 m x 3.04 m |
https://www.realtor.ca/real-estate/30454408/1505-8200-birchmount-road-markham-unionville-unionville

Broker
(647) 680-3780
50 Acadia Ave #130
Markham, Ontario L3R 0B3
(647) 518-5728

The trademarks REALTOR®, REALTORS®, and the REALTOR® logo are controlled by The Canadian Real Estate Association (CREA) and identify real estate professionals who are members of CREA. The trademarks MLS®, Multiple Listing Service® and the associated logos are owned by The Canadian Real Estate Association (CREA) and identify the quality of services provided by real estate professionals who are members of CREA. The trademark DDF® is owned by The Canadian Real Estate Association (CREA) and identifies CREA's Data Distribution Facility (DDF®)
October 28 2026 08:34:57
Toronto Regional Real Estate Board
Avion Realty Inc.