
1505 - 801 Bay Street Toronto, Ontario M5S 1Y9

$2,700 Monthly
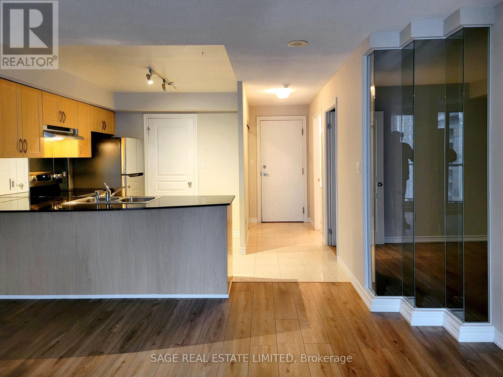
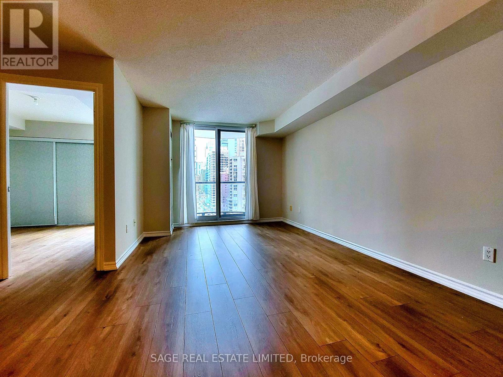
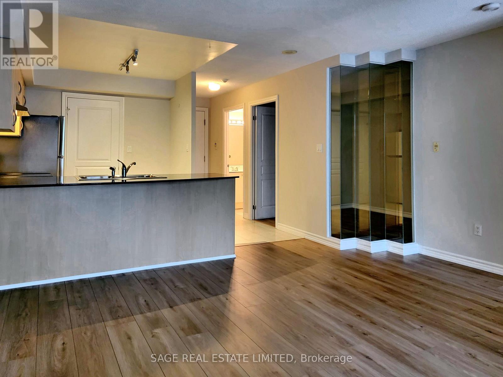
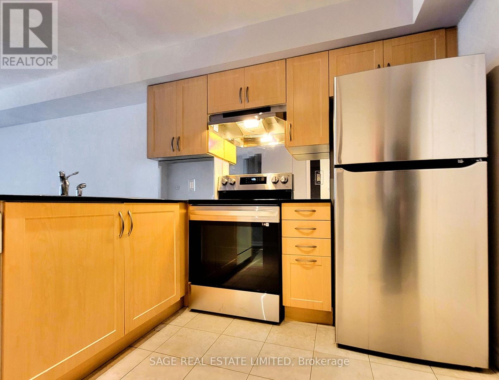
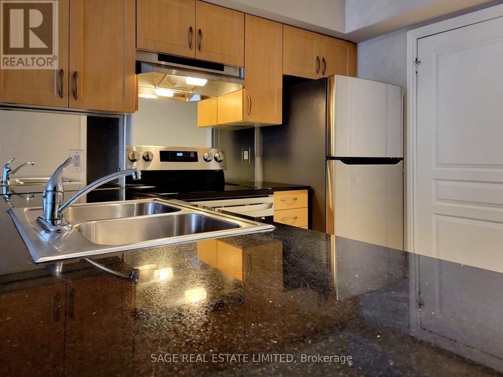
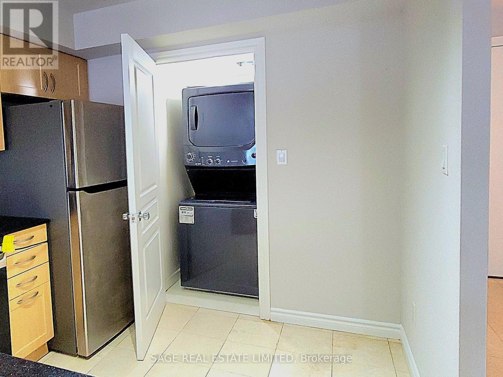
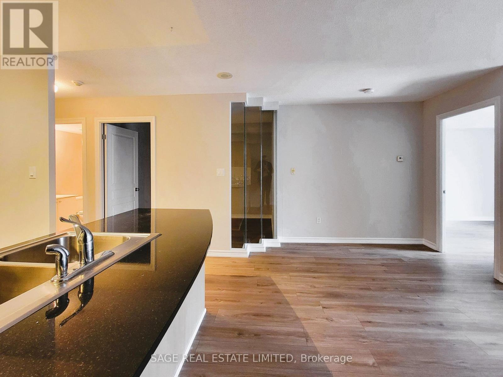
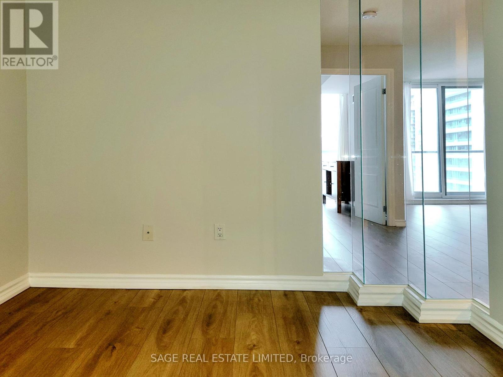
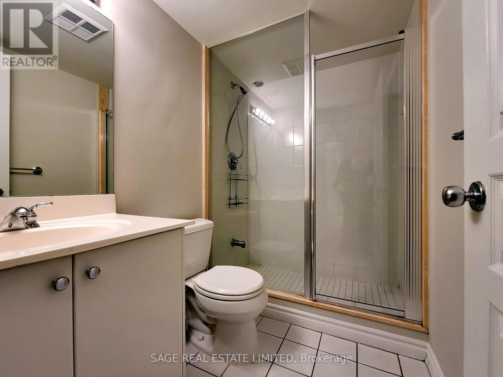
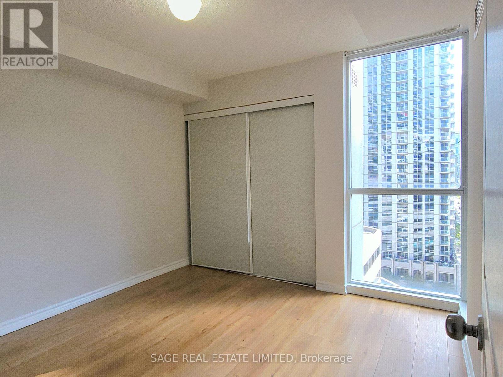
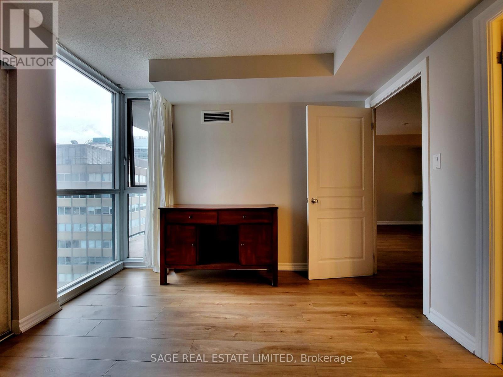
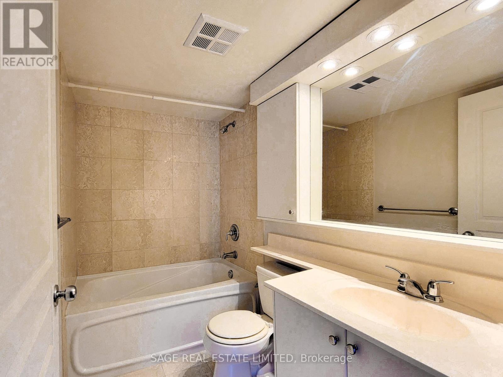
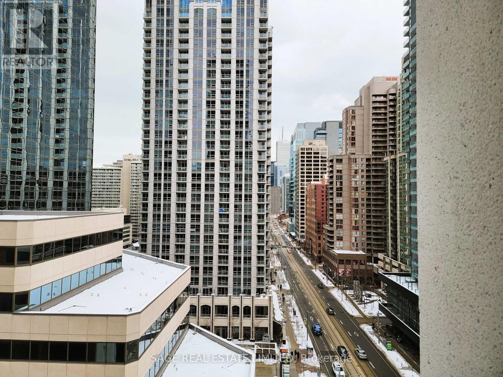
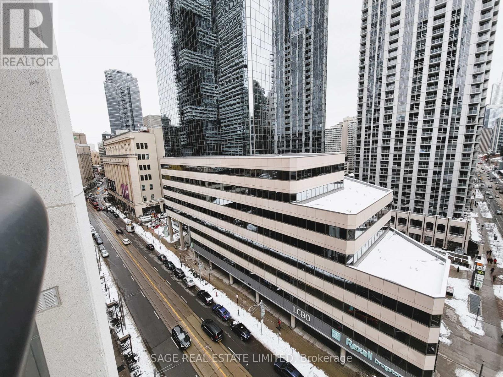
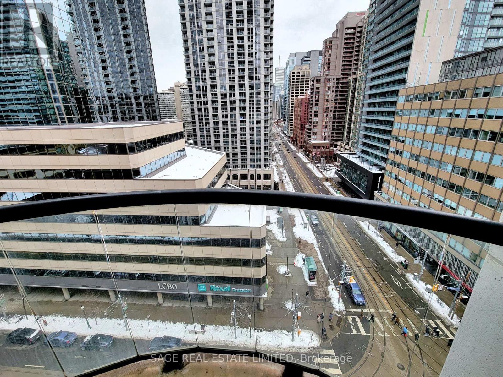
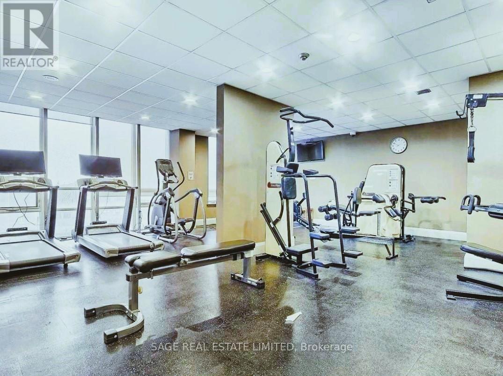
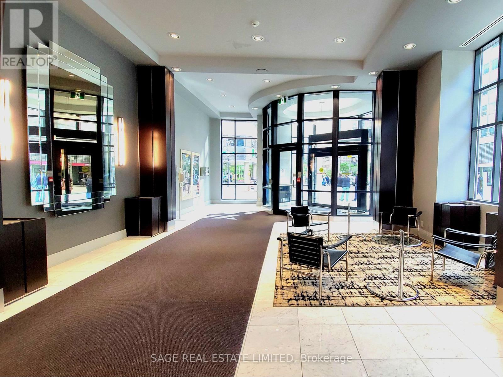
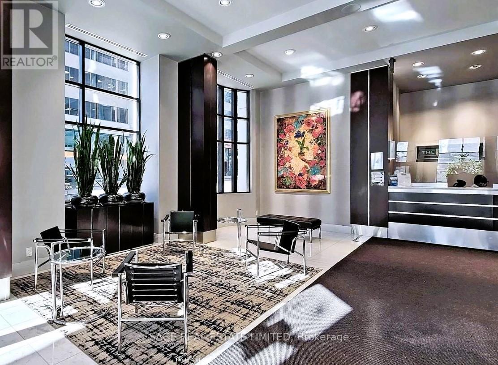
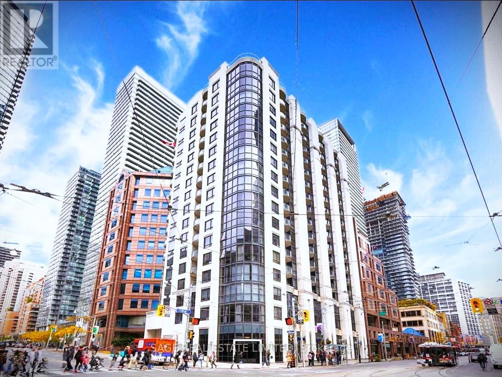
Enjoy the best of downtown living in this renovated unit at The Royalton! Freshly painted. Modern plank flooring In living, dining, primary bedroom, and large separate den. Stainless steel stove, fridge, range hood. Built-in dishwasher, Black granite counter. 2 full bathrooms. Brand new washer and dryer. Excellent south view with balcony. Underground parking spot included. Approx 750 Sq Ft. Available for immediate occupancy. Walk to U Of T campus, TMU, major hospitals, financial district, Eaton Centre, Yorkville, Royal Conservatory, Queens Park. **EXTRAS** Live at The Royalton, a prime location at the corner of College and Bay! A civilized building with 24-Hour concierge service, great amenities on site, including fitness, rooftop deck, party and meeting rooms. Walk Score 98, only 15 minutes walk to City Hall, Art Gallery of Ontario, Royal Ontario Museum, Yonge & Bloor. (id:55460)
Property Details
| MLS® Number | C14033278 |
| Property Type | Single Family |
| Community Name | Bay Street Corridor |
| Community Features | Pets Allowed With Restrictions |
| Features | Balcony |
| Parking Space Total | 1 |
Building
| Bathroom Total | 2 |
| Bedrooms Above Ground | 1 |
| Bedrooms Below Ground | 1 |
| Bedrooms Total | 2 |
| Amenities | Security/concierge, Exercise Centre, Party Room, Visitor Parking |
| Appliances | Dishwasher, Dryer, Stove, Washer, Refrigerator |
| Basement Type | None |
| Cooling Type | Central Air Conditioning |
| Exterior Finish | Concrete |
| Flooring Type | Marble |
| Heating Fuel | Natural Gas |
| Heating Type | Forced Air |
| Size Interior | 700 - 799 Sqft |
| Type | Apartment |
Parking
| Underground | |
| Garage |
Land
| Acreage | No |
Rooms
| Level | Type | Length | Width | Dimensions |
|---|---|---|---|---|
| Ground Level | Foyer | 3.85 m | 1.22 m | 3.85 m x 1.22 m |
| Ground Level | Living Room | 5.55 m | 4.5 m | 5.55 m x 4.5 m |
| Ground Level | Dining Room | 5.55 m | 4.5 m | 5.55 m x 4.5 m |
| Ground Level | Kitchen | 2.64 m | 2.62 m | 2.64 m x 2.62 m |
| Ground Level | Primary Bedroom | 3.2 m | 3.05 m | 3.2 m x 3.05 m |
| Ground Level | Den | 2.87 m | 2.44 m | 2.87 m x 2.44 m |
| Ground Level | Other | 2.8 m | 1.52 m | 2.8 m x 1.52 m |
Salesperson
(416) 483-8000

2010 Yonge Street
Toronto, Ontario M4S 1Z9
(416) 483-8000
(416) 483-8001

The trademarks REALTOR®, REALTORS®, and the REALTOR® logo are controlled by The Canadian Real Estate Association (CREA) and identify real estate professionals who are members of CREA. The trademarks MLS®, Multiple Listing Service® and the associated logos are owned by The Canadian Real Estate Association (CREA) and identify the quality of services provided by real estate professionals who are members of CREA. The trademark DDF® is owned by The Canadian Real Estate Association (CREA) and identifies CREA's Data Distribution Facility (DDF®)
October 15 2026 07:56:54
Toronto Regional Real Estate Board
Sage Real Estate Limited