
1502 - 55 Scollard Street Toronto, Ontario M5R 0A1

$12,000 Monthly
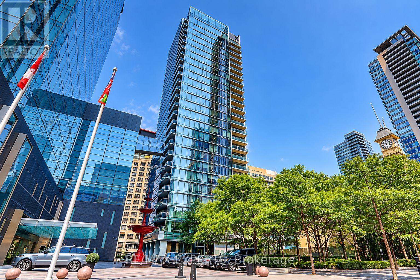
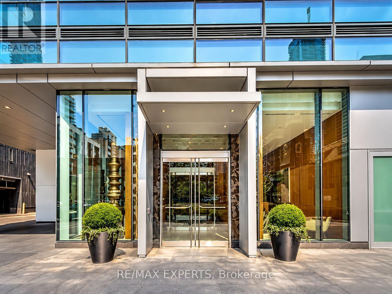
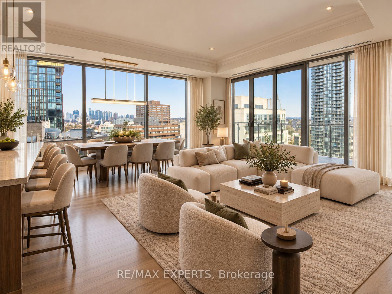
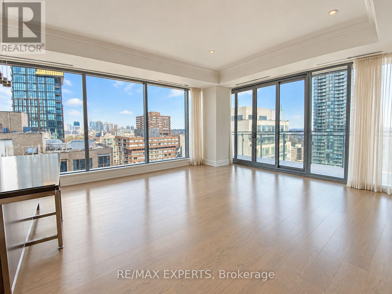
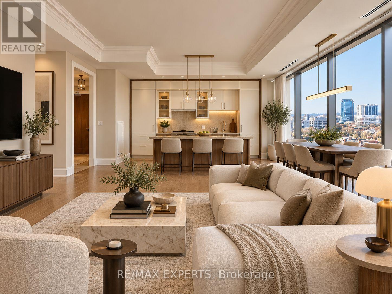
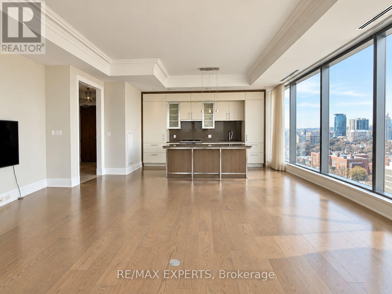
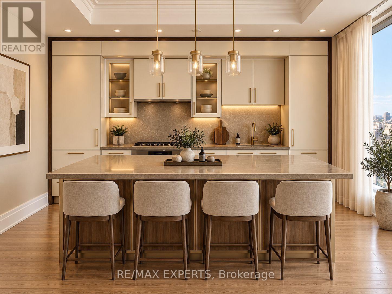
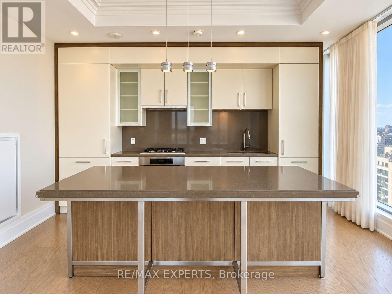
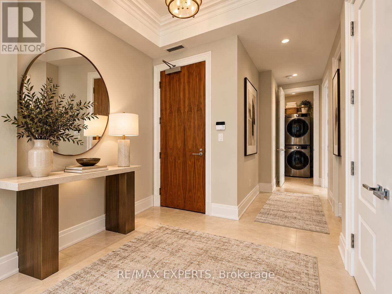
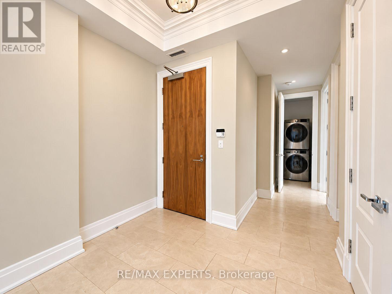
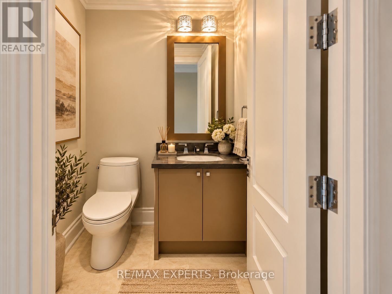
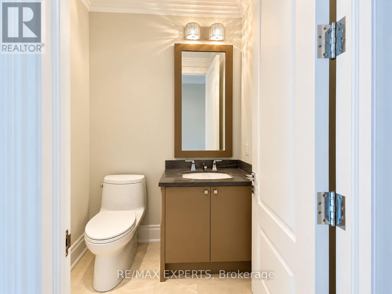
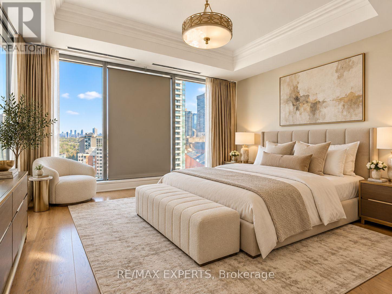
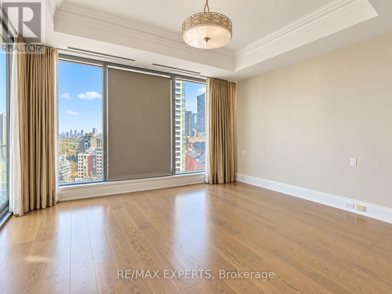
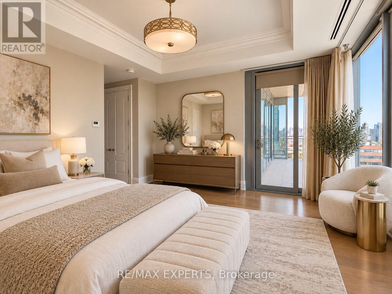
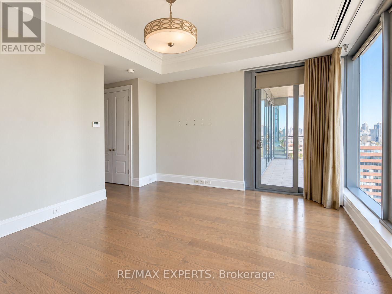
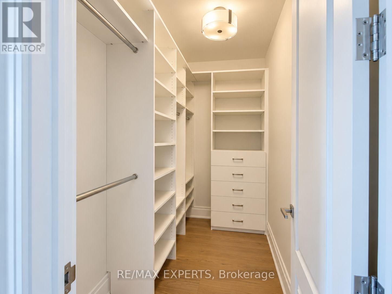
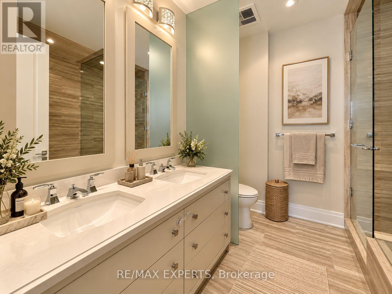
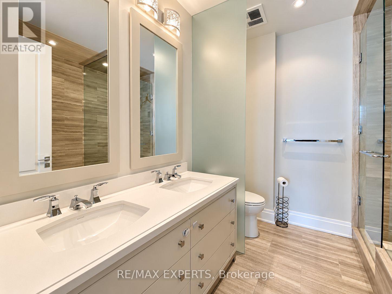
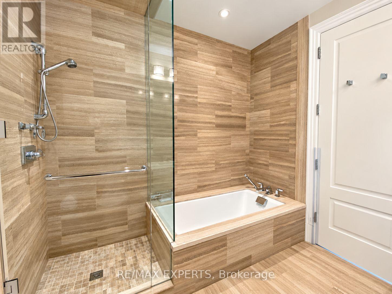
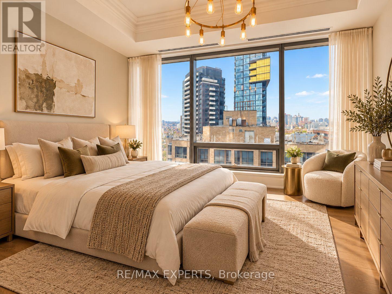
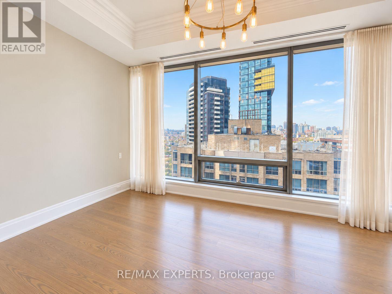
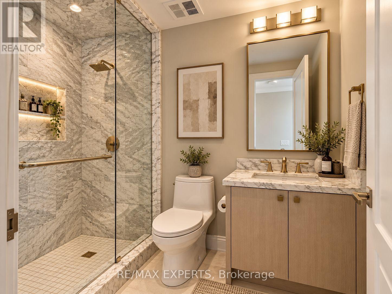
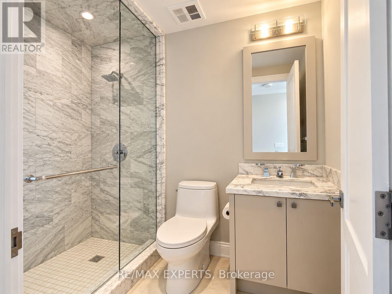
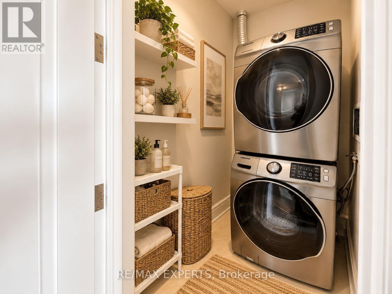
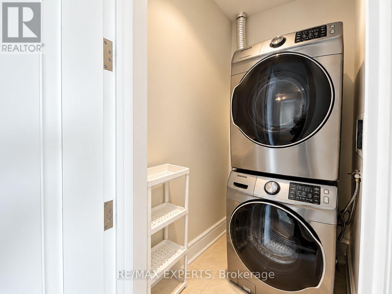
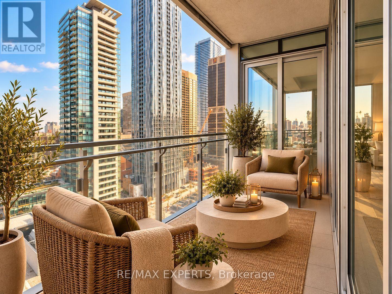
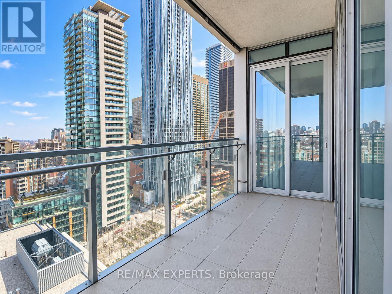
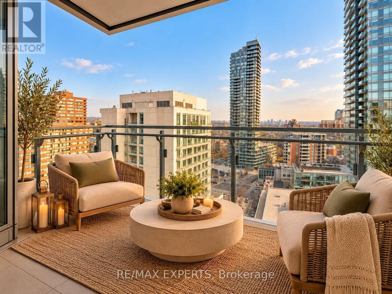
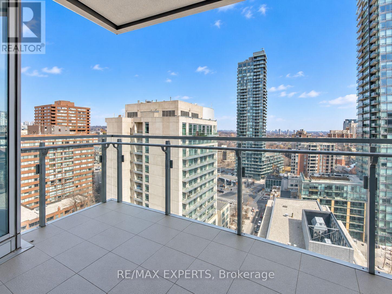
EXPERIENCE EXCEPTIONAL LUXURY LIVING AT THE PRESTIGIOUS FOUR SEASONS PRIVATE RESIDENCES IN THE HEART OF YORKVILLE! Rarely offered 2-bedroom, 3-bathroom corner suite featuring approximately 1,485 sq. ft. of elegant living space. This stunning residence boasts a desirable split-bedroom layout, two private ensuites, custom-built closets, a modern kitchen, and expansive open-concept living and dining areas with floor-to-ceiling windows. Enjoy beautiful northeast views from your impressive 20-foot terrace. Indulge in the exclusive Four Seasons lifestyle with world-class amenities, including 24-hour concierge, valet parking, luxurious spa, indoorpool, fitness centre, and available housekeeping and in-residence dining services. Steps from Yorkville's finest designer boutiques, renowned restaurants, and cultural attractions. AN EXTRAORDINARY ADDRESS FOR THOSE WHO APPRECIATE THE FINEST IN CITY LIVING! (id:55460)
Property Details
| MLS® Number | C14134672 |
| Property Type | Single Family |
| Community Name | Annex |
| Community Features | Pets Allowed With Restrictions |
| Features | Balcony, Carpet Free |
| Parking Space Total | 1 |
| Pool Type | Indoor Pool |
Building
| Bathroom Total | 3 |
| Bedrooms Above Ground | 2 |
| Bedrooms Total | 2 |
| Amenities | Security/concierge, Exercise Centre, Visitor Parking, Storage - Locker |
| Basement Type | None |
| Cooling Type | Central Air Conditioning |
| Exterior Finish | Brick |
| Fire Protection | Security System |
| Flooring Type | Hardwood |
| Half Bath Total | 1 |
| Heating Fuel | Natural Gas |
| Heating Type | Forced Air |
| Size Interior | 1,400 - 1,599 Sqft |
| Type | Apartment |
Parking
| Underground | |
| Garage |
Land
| Acreage | No |
Rooms
| Level | Type | Length | Width | Dimensions |
|---|---|---|---|---|
| Flat | Living Room | 5.89 m | 6.1 m | 5.89 m x 6.1 m |
| Flat | Kitchen | 2.13 m | 4.8 m | 2.13 m x 4.8 m |
| Flat | Primary Bedroom | 4.17 m | 4.57 m | 4.17 m x 4.57 m |
| Flat | Bedroom 2 | 4.67 m | 3.05 m | 4.67 m x 3.05 m |
| Flat | Other | 1.73 m | 6.2 m | 1.73 m x 6.2 m |
https://www.realtor.ca/real-estate/30463939/1502-55-scollard-street-toronto-annex-annex


277 Cityview Blvd Unit 16
Vaughan, Ontario L4H 5A4
(905) 499-8800
www.remaxexperts.ca/

The trademarks REALTOR®, REALTORS®, and the REALTOR® logo are controlled by The Canadian Real Estate Association (CREA) and identify real estate professionals who are members of CREA. The trademarks MLS®, Multiple Listing Service® and the associated logos are owned by The Canadian Real Estate Association (CREA) and identify the quality of services provided by real estate professionals who are members of CREA. The trademark DDF® is owned by The Canadian Real Estate Association (CREA) and identifies CREA's Data Distribution Facility (DDF®)
October 31 2026 12:29:30
Toronto Regional Real Estate Board
RE/MAX Experts