
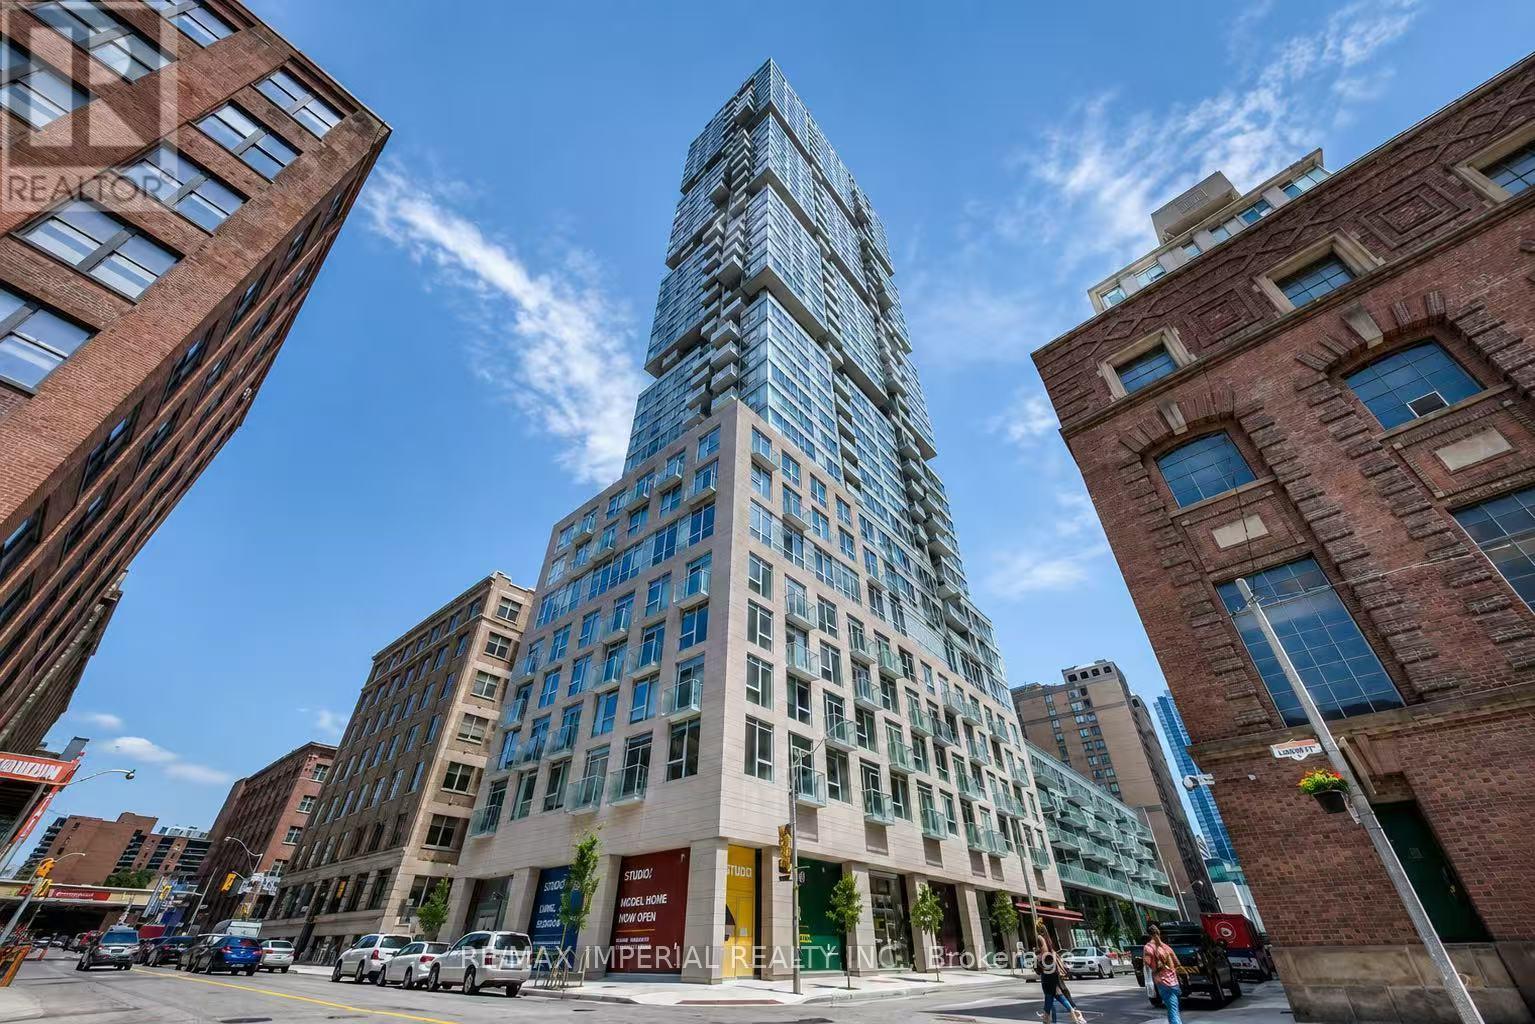
1502 - 30 Nelson Street Toronto, Ontario M5V 0H5

$645,000Maintenance, Insurance, Common Area Maintenance, Parking
$821.41 Monthly
Maintenance, Insurance, Common Area Maintenance, Parking
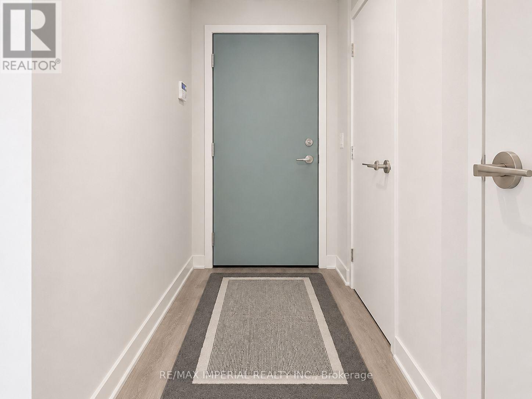
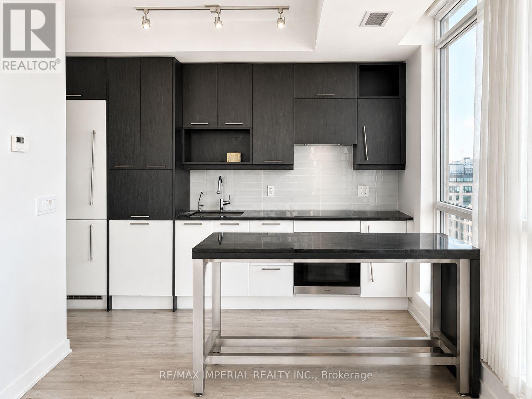
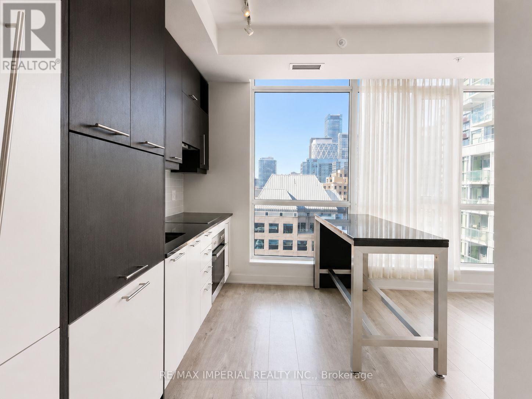
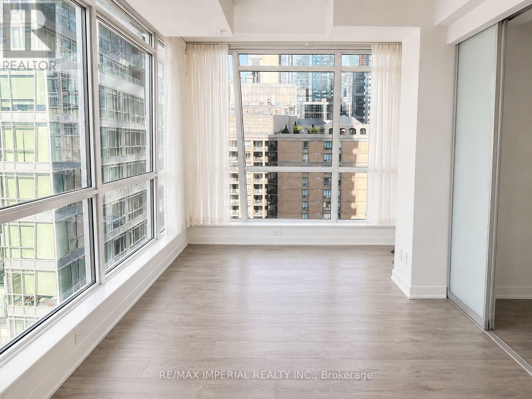
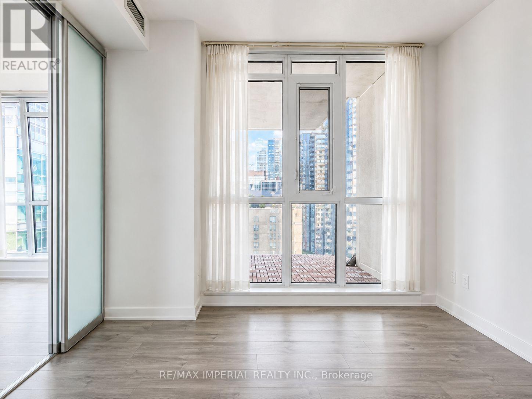
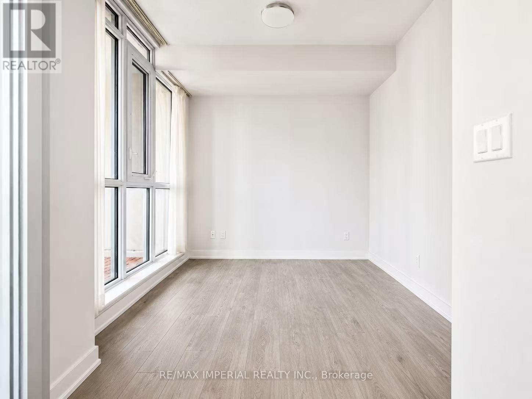
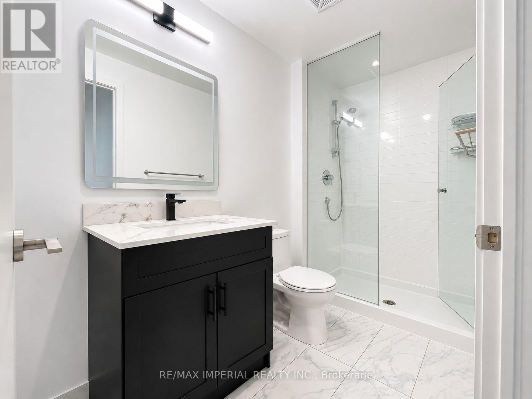
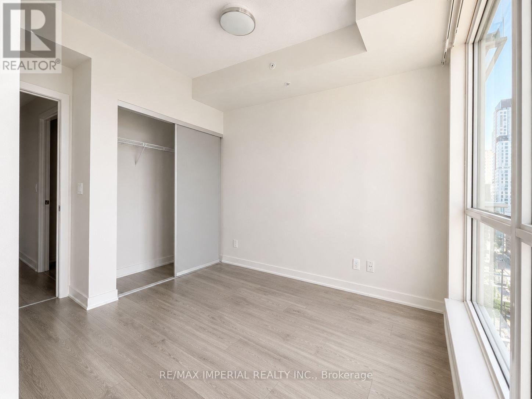
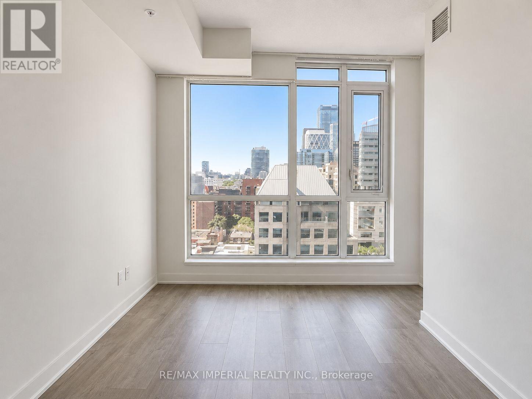
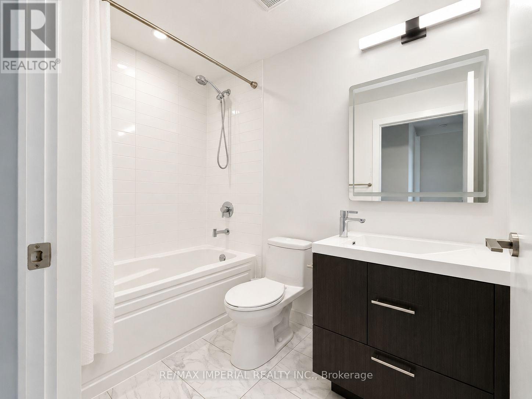
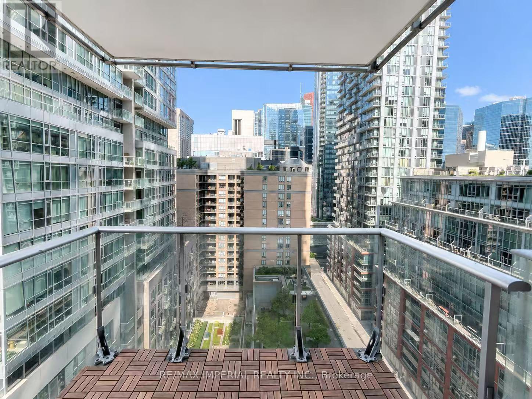
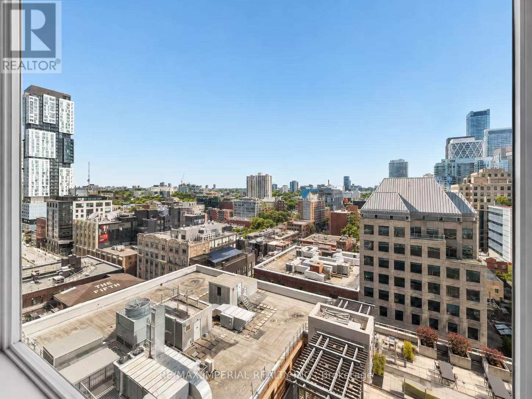
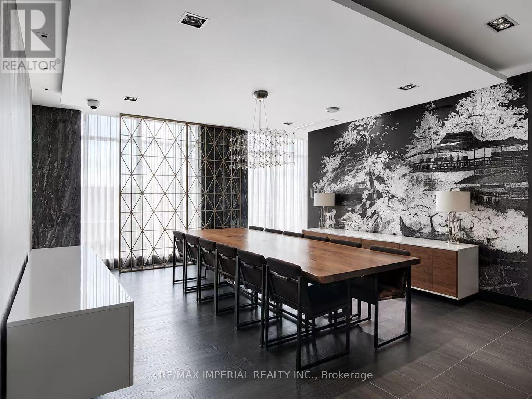
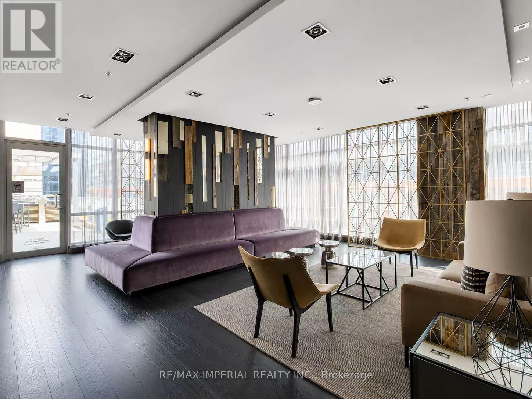
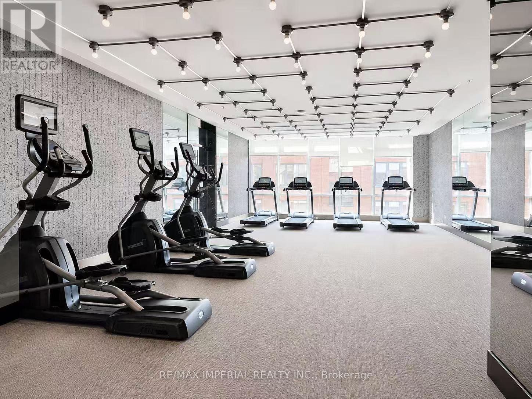
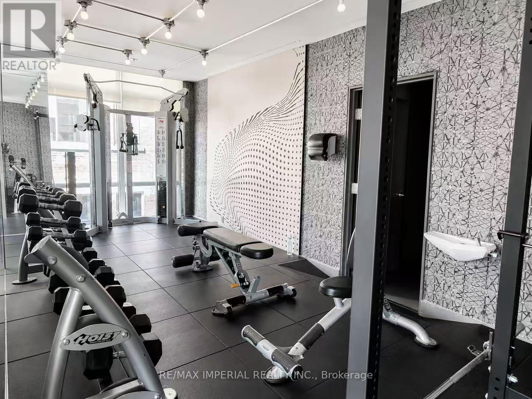
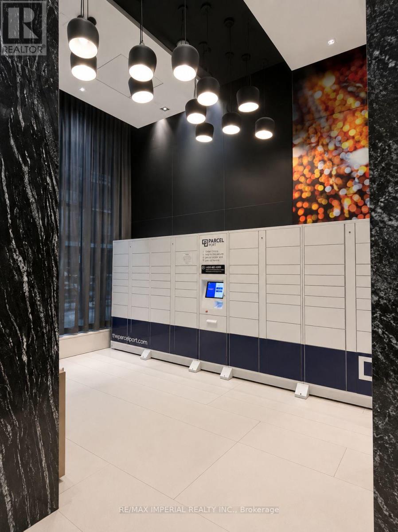
$821.41 MonthlyWelcome to this bright and modern 2-bedroom, 2-bathroom suite in Toronto's Entertainment District. It features a practical split-bedroom layout, floor-to-ceiling windows, great city views, and an open-concept living area. The modern kitchen offers granite countertops, stainless steel appliances, and plenty of storage. The primary bedroom includes a walk-in closet and private ensuite, while the second bedroom is perfect for guests or a home office. Includes one parking space and one locker. Enjoy 24-hour concierge, gym, party/yoga room, sauna, and an outdoor terrace with a hot tub and BBQ area. Steps to Queen West, TIFF Lightbox, OCAD University, the Financial District, subway, dining, shopping, and entertainment. Ideal for both end-users and investors. (id:55460)
Property Details
| MLS® Number | C13632174 |
| Property Type | Single Family |
| Community Name | Waterfront Communities C1 |
| Community Features | Pets Allowed With Restrictions |

| Features | Balcony, In Suite Laundry |
| Parking Space Total | 1 |
Building
| Bathroom Total | 2 |
| Bedrooms Above Ground | 2 |
| Bedrooms Total | 2 |
| Age | 6 To 10 Years |
| Amenities | Security/concierge, Exercise Centre, Party Room, Sauna, Storage - Locker |
| Appliances | Dryer, Washer, Window Coverings |
| Basement Type | None |
| Cooling Type | Central Air Conditioning |
| Exterior Finish | Concrete |
| Flooring Type | Laminate |
| Heating Fuel | Natural Gas |
| Heating Type | Forced Air |
| Size Interior | 700 - 799 Ft2 |
| Type | Apartment |
Parking
| Underground | |
| Garage |
Land
| Acreage | No |
Rooms
| Level | Type | Length | Width | Dimensions |
|---|---|---|---|---|
| Ground Level | Living Room | 4.55 m | 2.85 m | 4.55 m x 2.85 m |
| Ground Level | Dining Room | 4.55 m | 2.85 m | 4.55 m x 2.85 m |
| Ground Level | Kitchen | 3.56 m | 2.28 m | 3.56 m x 2.28 m |
| Ground Level | Primary Bedroom | 3.26 m | 3.15 m | 3.26 m x 3.15 m |
| Ground Level | Bedroom 2 | 3.58 m | 2.98 m | 3.58 m x 2.98 m |


716 Gordon Baker Road, Suite 108
North York, Ontario M2H 3B4
(416) 495-0808
(416) 491-0909
www.remaximperial.com/
Salesperson
(416) 495-0808
716 Gordon Baker Road, Suite 108
North York, Ontario M2H 3B4
(416) 495-0808
(416) 491-0909
www.remaximperial.com/

The trademarks REALTOR®, REALTORS®, and the REALTOR® logo are controlled by The Canadian Real Estate Association (CREA) and identify real estate professionals who are members of CREA. The trademarks MLS®, Multiple Listing Service® and the associated logos are owned by The Canadian Real Estate Association (CREA) and identify the quality of services provided by real estate professionals who are members of CREA. The trademark DDF® is owned by The Canadian Real Estate Association (CREA) and identifies CREA's Data Distribution Facility (DDF®)
August 04 2026 03:24:42
Toronto Regional Real Estate Board
RE/MAX Imperial Realty Inc.