
1501 - 900 Mount Pleasant Road Toronto, Ontario M4P 3J9

$799,000Maintenance, Heat, Water, Insurance, Parking, Common Area Maintenance
$1,022.61 Monthly
Maintenance, Heat, Water, Insurance, Parking, Common Area Maintenance
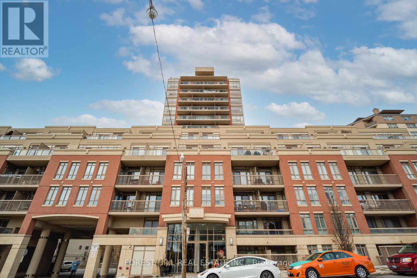
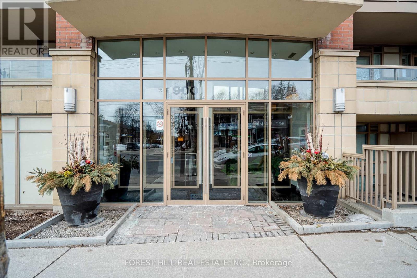
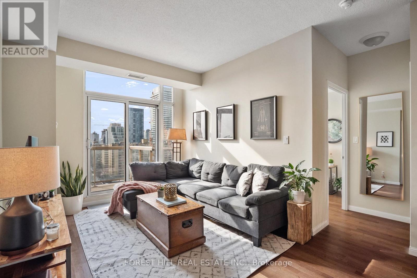
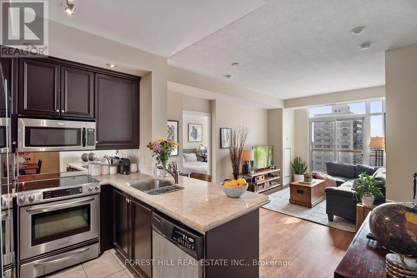
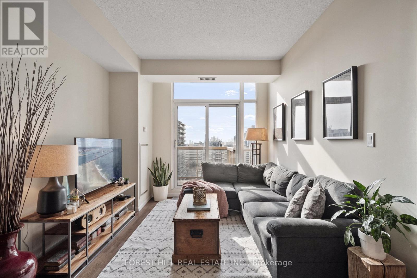
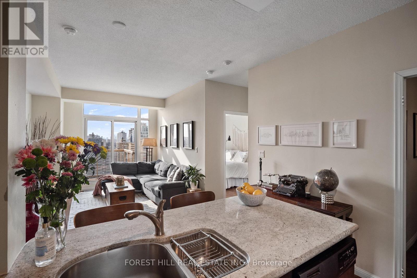
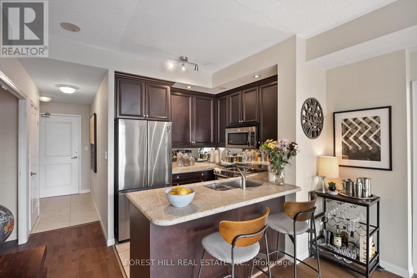
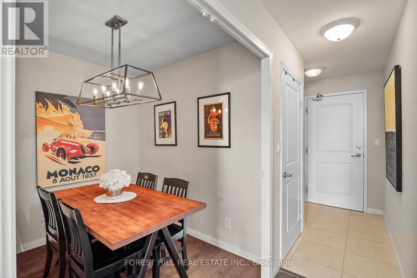
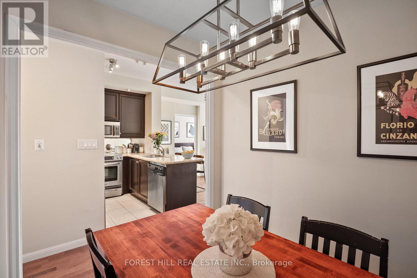
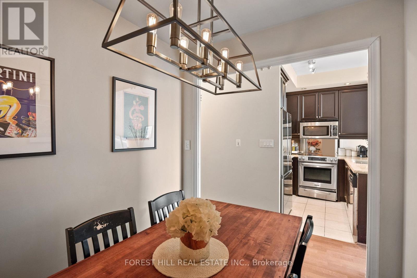
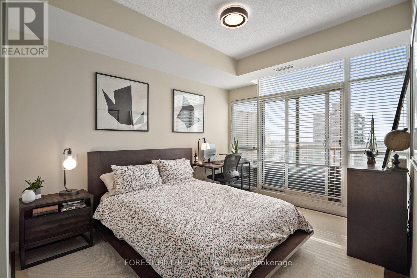
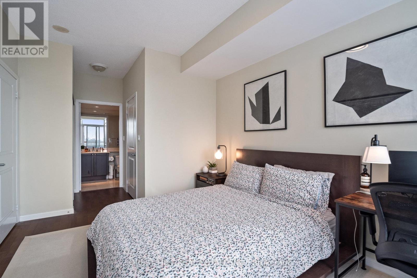
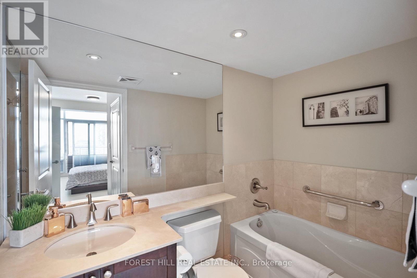
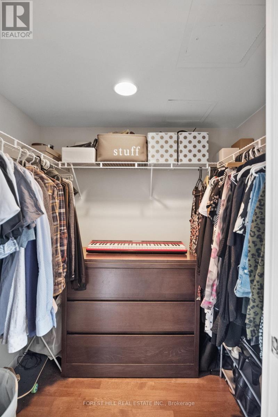
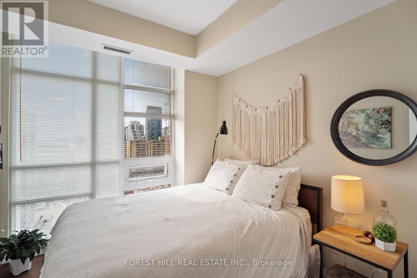
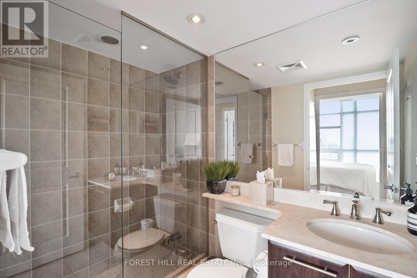
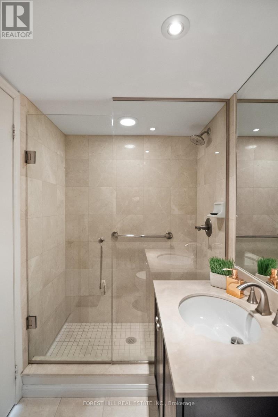
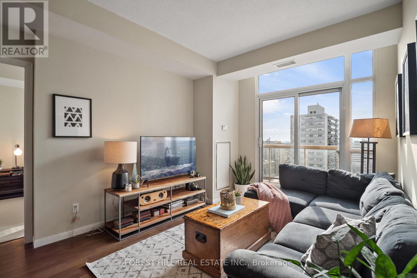
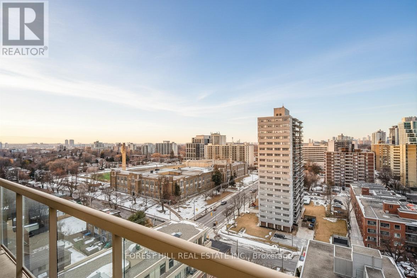
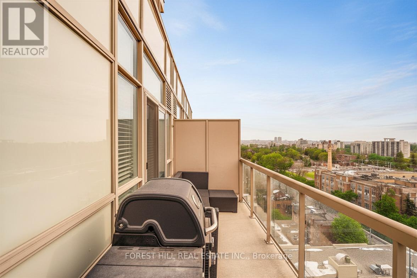
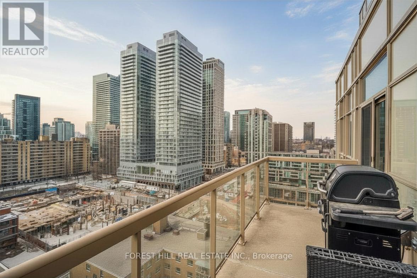
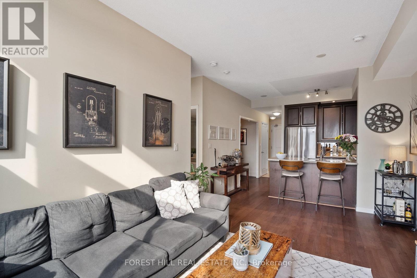
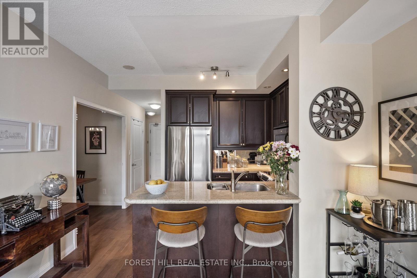
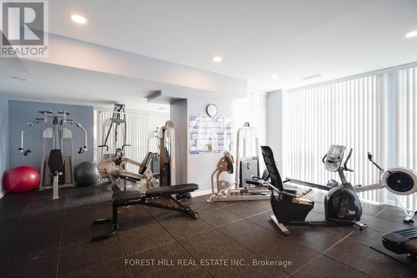
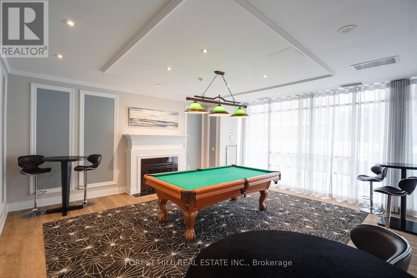
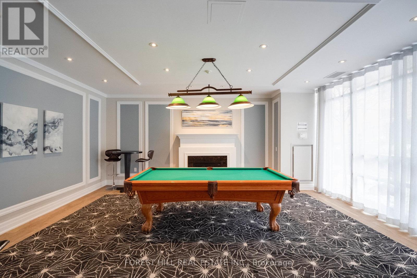
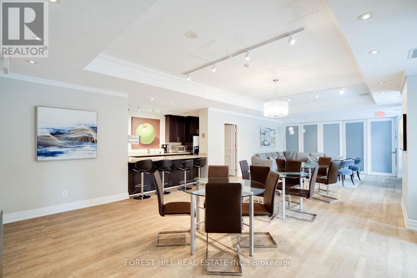
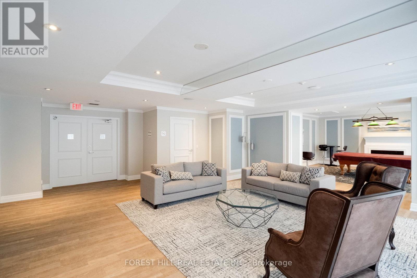
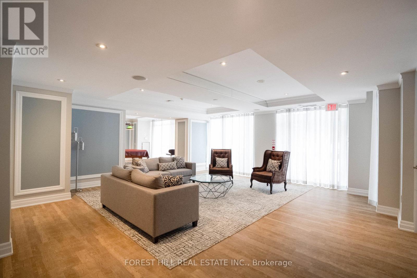
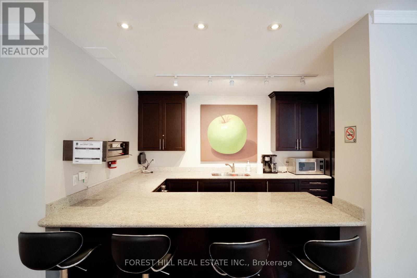
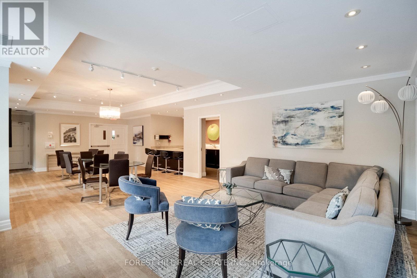
$1,022.61 MonthlyAbsolutely Stunning Split 2-Bedroom + Den Suite In The Heart Of Midtown! Bright And Spacious Layout Featuring A Full-Sized Kitchen With Modern Appliances, Generous Living And Dining Areas, And Floor-To-Ceiling Windows That Fill The Home With Natural Light. The Functional Den Is Perfect For A Home Office, Nursery, Or Additional Living Space. Enjoy Spectacular South-Facing Views From This Beautifully Maintained Suite. Includes One Parking Space And One Locker For Added Convenience. Exceptional Building Amenities Include A Fully Equipped Fitness Centre, 24-Hour Concierge, Guest Suites, BBQ Area, And Visitor Parking. Unbeatable Yonge & Eglinton Location Just Steps To The Subway, Restaurants, Shopping, Parks, Entertainment, And Everything Midtown Has To Offer. An Incredible Opportunity To Own In One Of Toronto's Most Vibrant And Connected Neighbourhoods! (id:55460)
Property Details
| MLS® Number | C13530362 |
| Property Type | Single Family |
| Community Name | Mount Pleasant West |
| Community Features | Pets Allowed With Restrictions |
| Features | Balcony, Carpet Free |
| Parking Space Total | 1 |
| View Type | City View |
Building
| Bathroom Total | 2 |
| Bedrooms Above Ground | 2 |
| Bedrooms Below Ground | 1 |
| Bedrooms Total | 3 |
| Amenities | Storage - Locker |
| Basement Type | None |
| Cooling Type | Central Air Conditioning |
| Exterior Finish | Brick Facing |
| Flooring Type | Hardwood |
| Heating Fuel | Natural Gas |
| Heating Type | Forced Air |
| Size Interior | 800 - 899 Ft2 |
| Type | Apartment |
Parking
| Underground | |
| Garage |
Land
| Acreage | No |
Rooms
| Level | Type | Length | Width | Dimensions |
|---|---|---|---|---|
| Flat | Living Room | 5.38 m | 3.47 m | 5.38 m x 3.47 m |
| Flat | Dining Room | 5.38 m | 3.47 m | 5.38 m x 3.47 m |
| Flat | Kitchen | 2.16 m | 2.49 m | 2.16 m x 2.49 m |
| Flat | Den | 2.4 m | 2.07 m | 2.4 m x 2.07 m |
| Flat | Primary Bedroom | 4.38 m | 3.1 m | 4.38 m x 3.1 m |
| Flat | Bedroom 2 | 3.1 m | 2.46 m | 3.1 m x 2.46 m |


9001 Dufferin St Unit A9
Thornhill, Ontario L4J 0H7
(905) 695-6195
(905) 695-6194

Salesperson
(647) 237-4482
www.hicksonrealestate.ca/
www.facebook.com/hicksonrealestate/
www.linkedin.com/in/jarreauhickson/
9001 Dufferin St Unit A9
Thornhill, Ontario L4J 0H7
(905) 695-6195
(905) 695-6194

The trademarks REALTOR®, REALTORS®, and the REALTOR® logo are controlled by The Canadian Real Estate Association (CREA) and identify real estate professionals who are members of CREA. The trademarks MLS®, Multiple Listing Service® and the associated logos are owned by The Canadian Real Estate Association (CREA) and identify the quality of services provided by real estate professionals who are members of CREA. The trademark DDF® is owned by The Canadian Real Estate Association (CREA) and identifies CREA's Data Distribution Facility (DDF®)
July 07 2026 04:00:01
Toronto Regional Real Estate Board
Forest Hill Real Estate Inc.