
1501 - 7460 Bathurst Street Vaughan, Ontario L4J 7K9

$2,850 Monthly
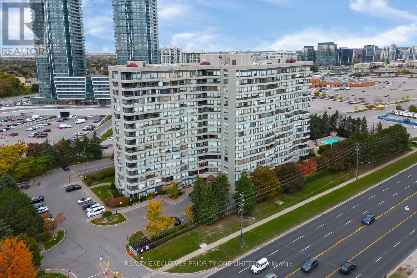
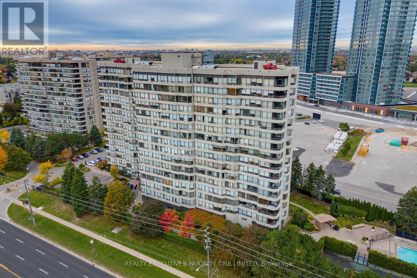
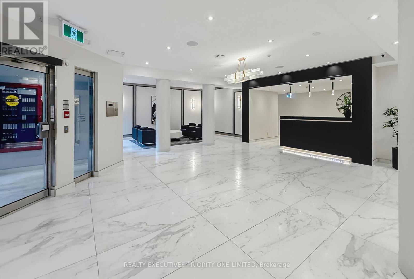
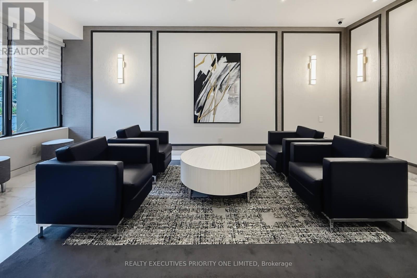
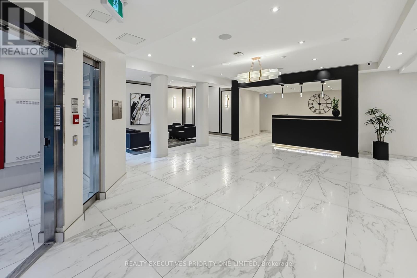
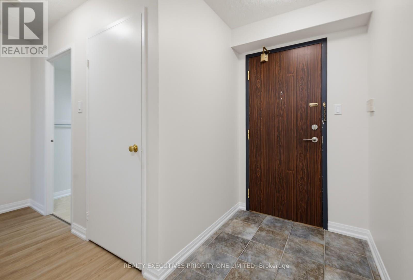
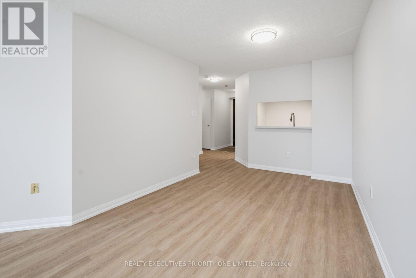
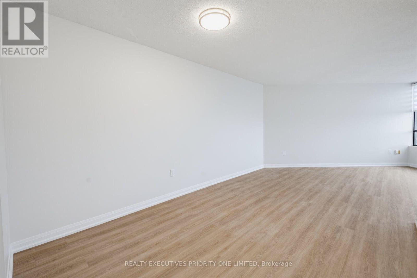
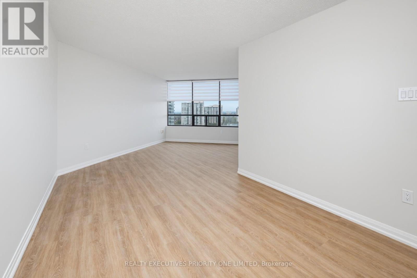
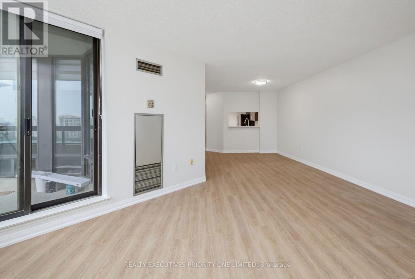
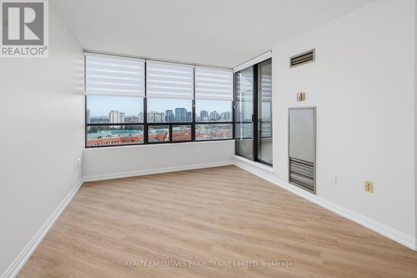
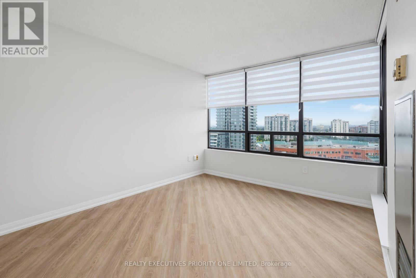
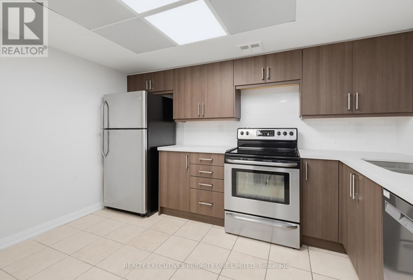
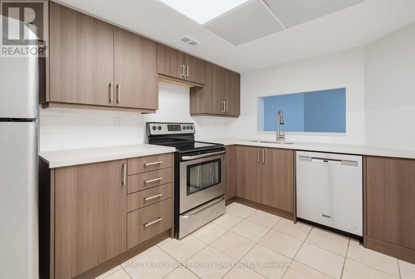
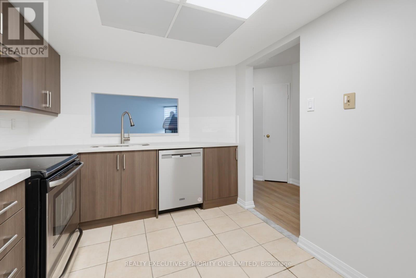
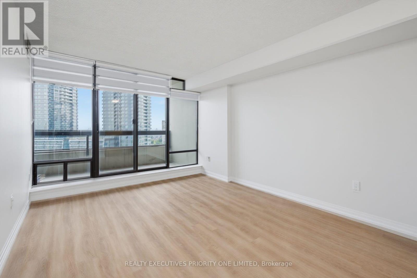
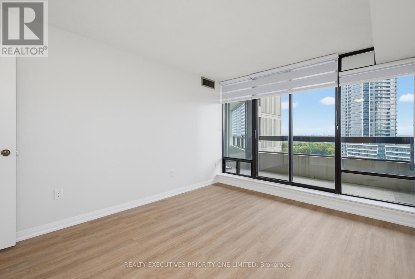
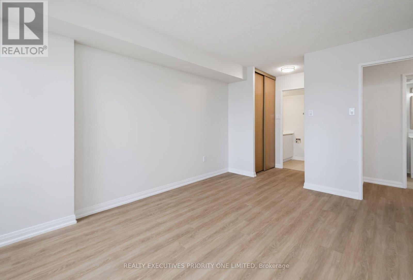
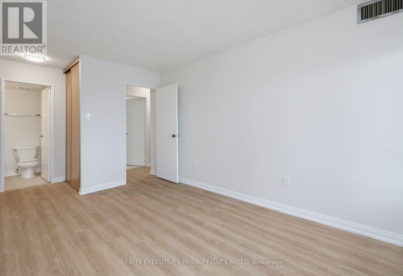
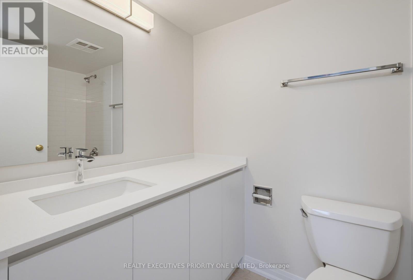
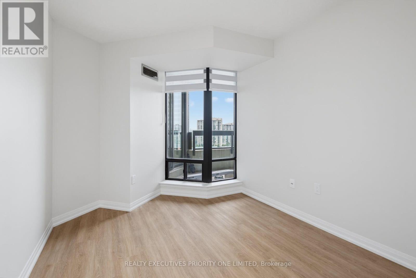
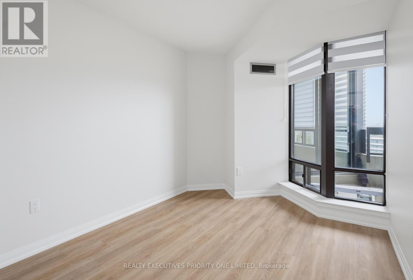
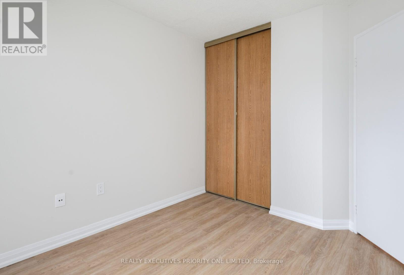
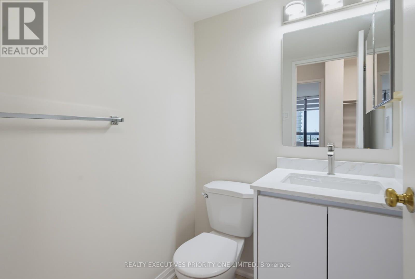
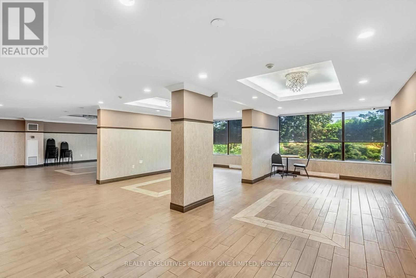
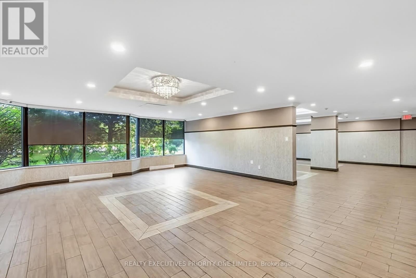
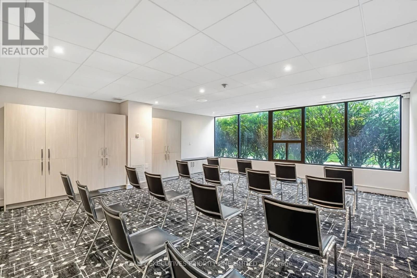
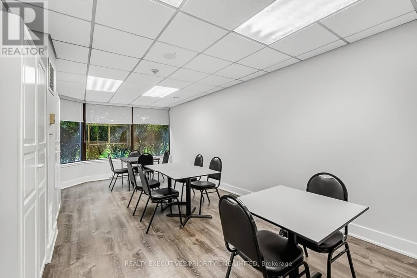
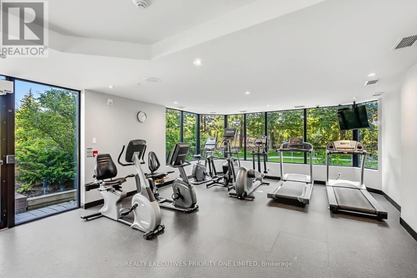
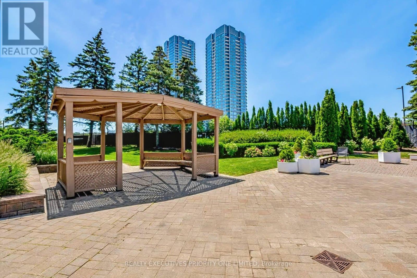
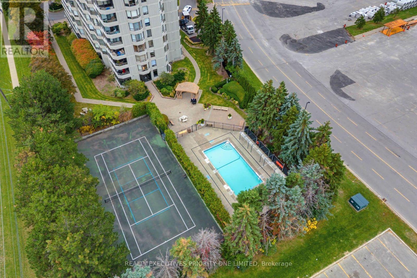
WELCOME TO 7460 BATHURST ST., UNIT 1501 - PROMENADE TOWER! This beautifully renovated, move-in-ready suite offers a fantastic combination of style, comfort, and convenience. Featuring new laminate flooring throughout, a new kitchen, recently renovated bathrooms, and freshly paint, this suite is ready to enjoy. The building has also been updated with renovated hallways and a completely remodeled lobby, creating a modern and welcoming atmosphere. Exceptional amenities include a gated entrance with dedicated 24-hour security, outdoor pool, fitness room, party/meeting/recreation rooms, guest suites, and Shabbat elevator. Ideally located just steps to Promenade Mall, Bathurst Clark Resource Library, YRT/GO transit, and close to Hwy 7 and Hwy 407, shopping, restaurants, schools, parks, and all essential amenities. Includes 1 underground parking space.A wonderful opportunity to enjoy a beautifully renovated suite in a well-maintained building with outstanding amenities in a prime location! (id:55460)
Property Details
| MLS® Number | N13795076 |
| Property Type | Single Family |
| Community Name | Brownridge |
| Community Features | Pets Allowed With Restrictions |
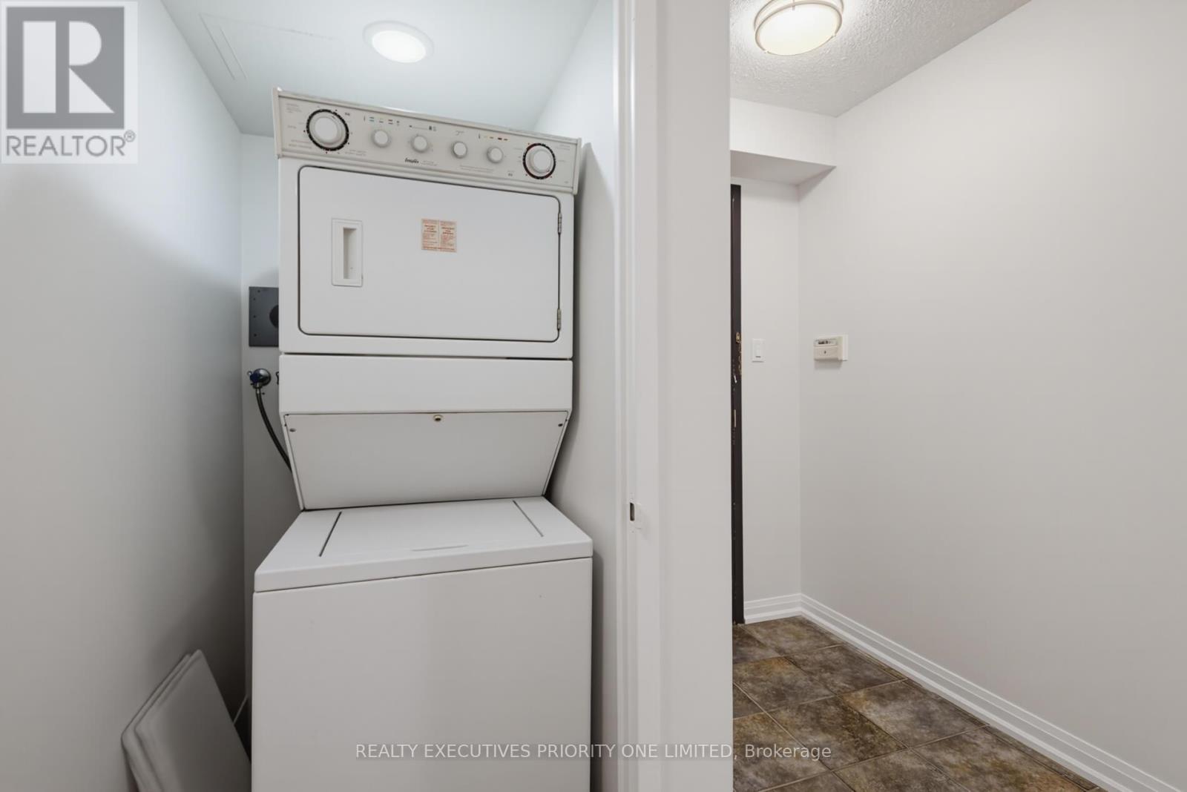
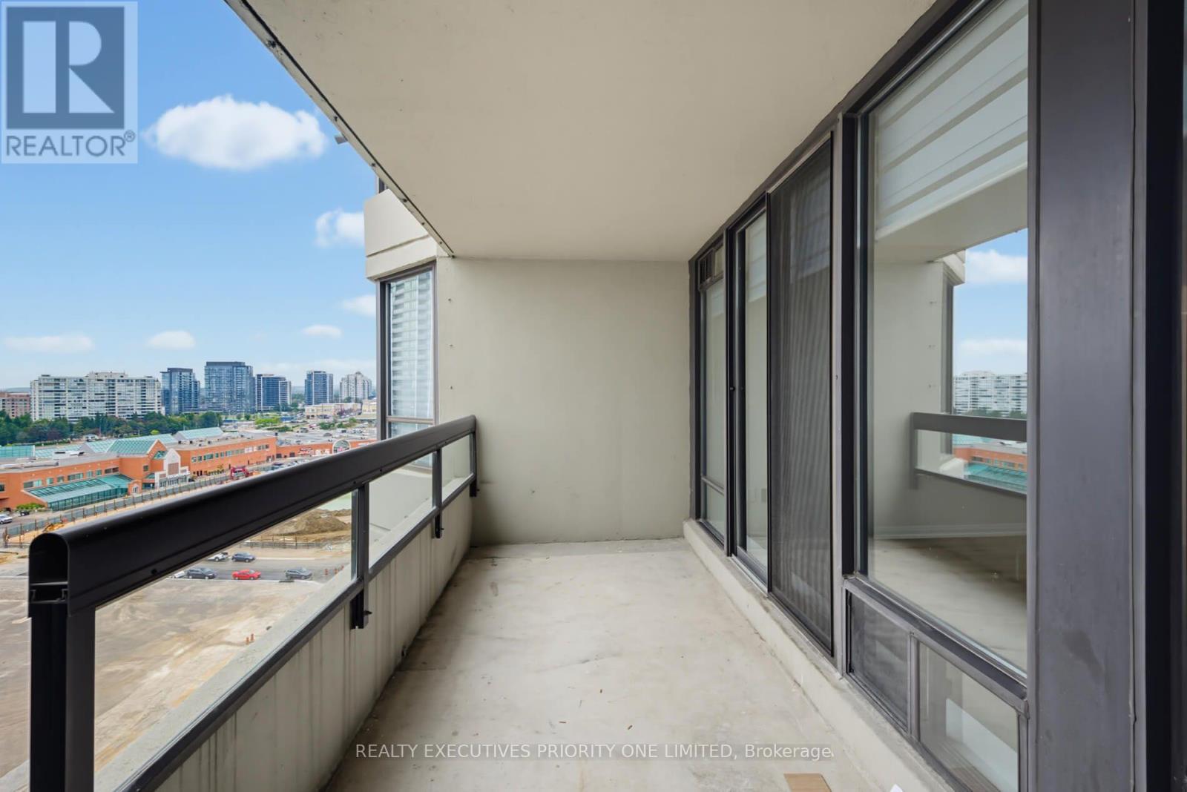
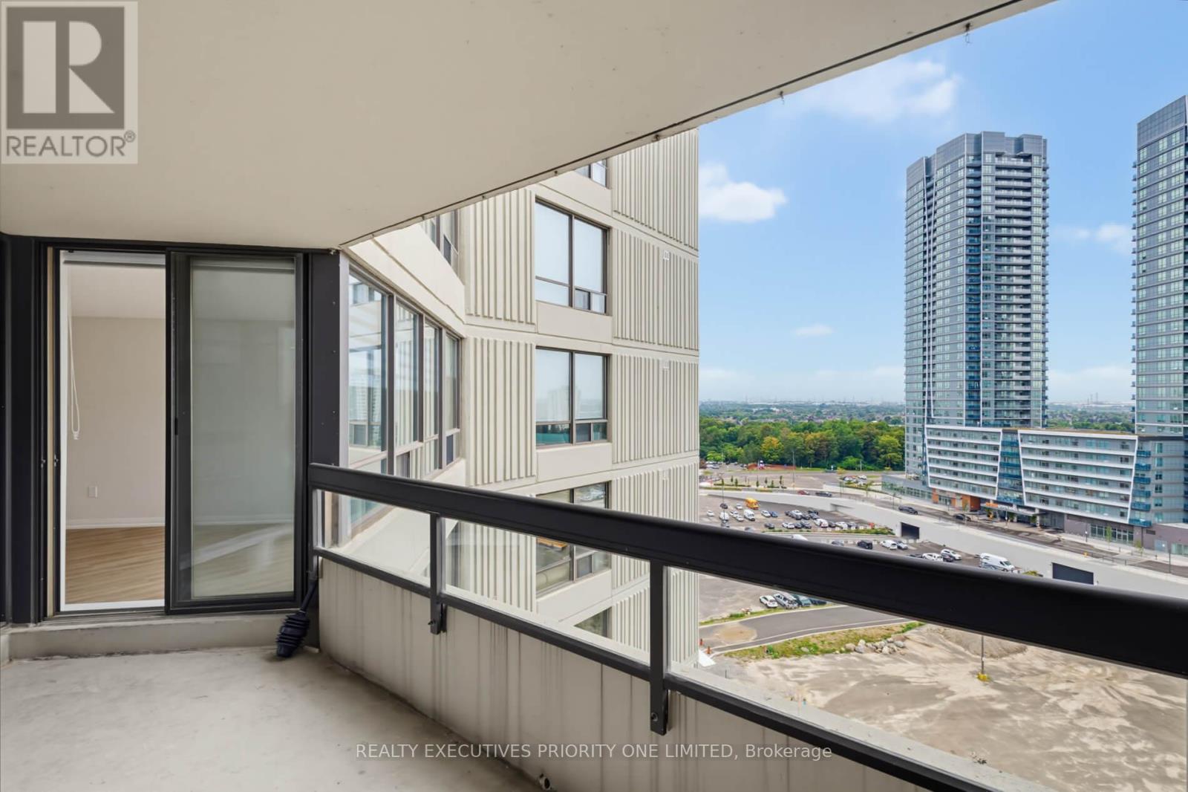
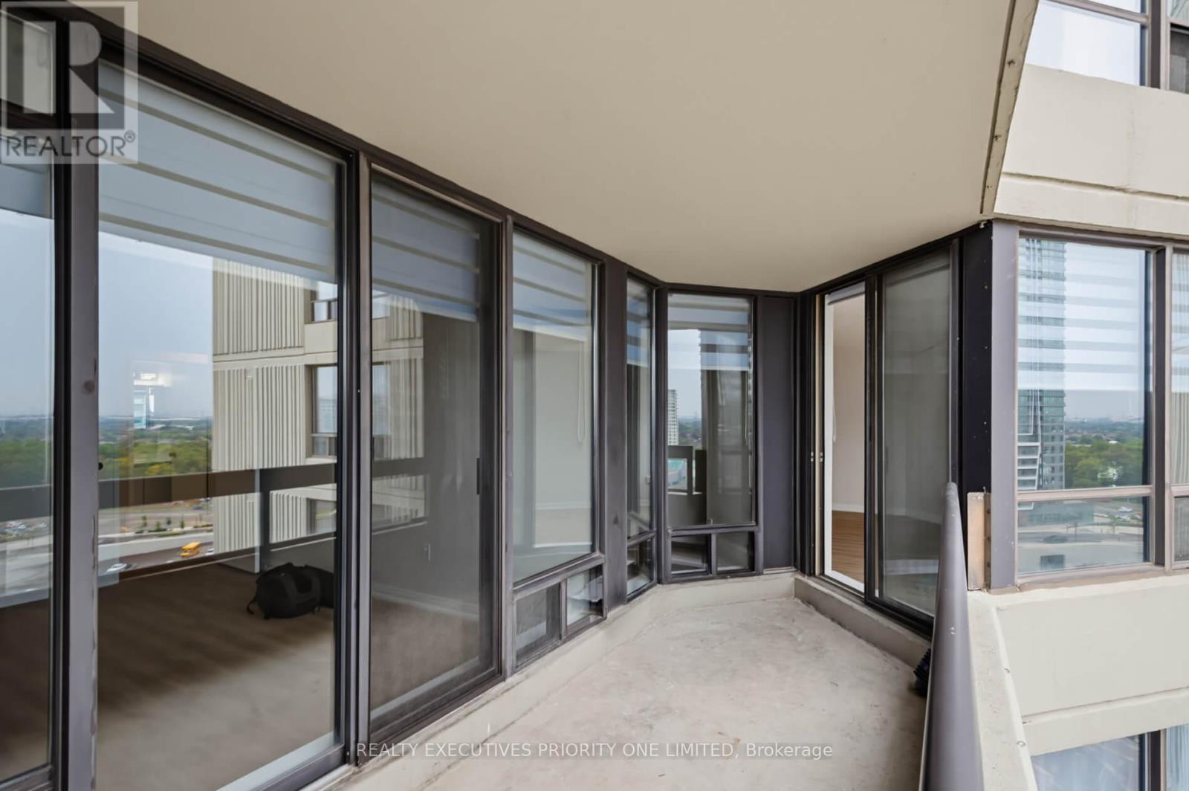
| Features | Balcony, In Suite Laundry |
| Parking Space Total | 1 |
Building
| Bathroom Total | 2 |
| Bedrooms Above Ground | 2 |
| Bedrooms Total | 2 |
| Appliances | Dishwasher, Dryer, Stove, Washer, Refrigerator |
| Basement Type | None |
| Cooling Type | Central Air Conditioning |
| Exterior Finish | Concrete |
| Flooring Type | Laminate, Ceramic |
| Half Bath Total | 1 |
| Heating Fuel | Natural Gas |
| Heating Type | Other |
| Size Interior | 900 - 999 Sqft |
| Type | Apartment |
Parking
| Underground | |
| Garage |
Land
| Acreage | No |
Rooms
| Level | Type | Length | Width | Dimensions |
|---|---|---|---|---|
| Main Level | Living Room | 3.35 m | 3.15 m | 3.35 m x 3.15 m |
| Main Level | Dining Room | 3.66 m | 2.82 m | 3.66 m x 2.82 m |
| Main Level | Kitchen | 3.61 m | 2.62 m | 3.61 m x 2.62 m |
| Main Level | Primary Bedroom | 4.14 m | 3.35 m | 4.14 m x 3.35 m |
| Main Level | Bedroom 2 | 3.51 m | 2.74 m | 3.51 m x 2.74 m |
https://www.realtor.ca/real-estate/30291115/1501-7460-bathurst-street-vaughan-brownridge-brownridge

130 Bass Pro Mills Drive #64
Vaughan, Ontario
(905) 738-5478
(905) 738-3932
www.realtyexecutivespriorityone.com/

The trademarks REALTOR®, REALTORS®, and the REALTOR® logo are controlled by The Canadian Real Estate Association (CREA) and identify real estate professionals who are members of CREA. The trademarks MLS®, Multiple Listing Service® and the associated logos are owned by The Canadian Real Estate Association (CREA) and identify the quality of services provided by real estate professionals who are members of CREA. The trademark DDF® is owned by The Canadian Real Estate Association (CREA) and identifies CREA's Data Distribution Facility (DDF®)
September 17 2026 02:34:14
Toronto Regional Real Estate Board
Realty Executives Priority One Limited