
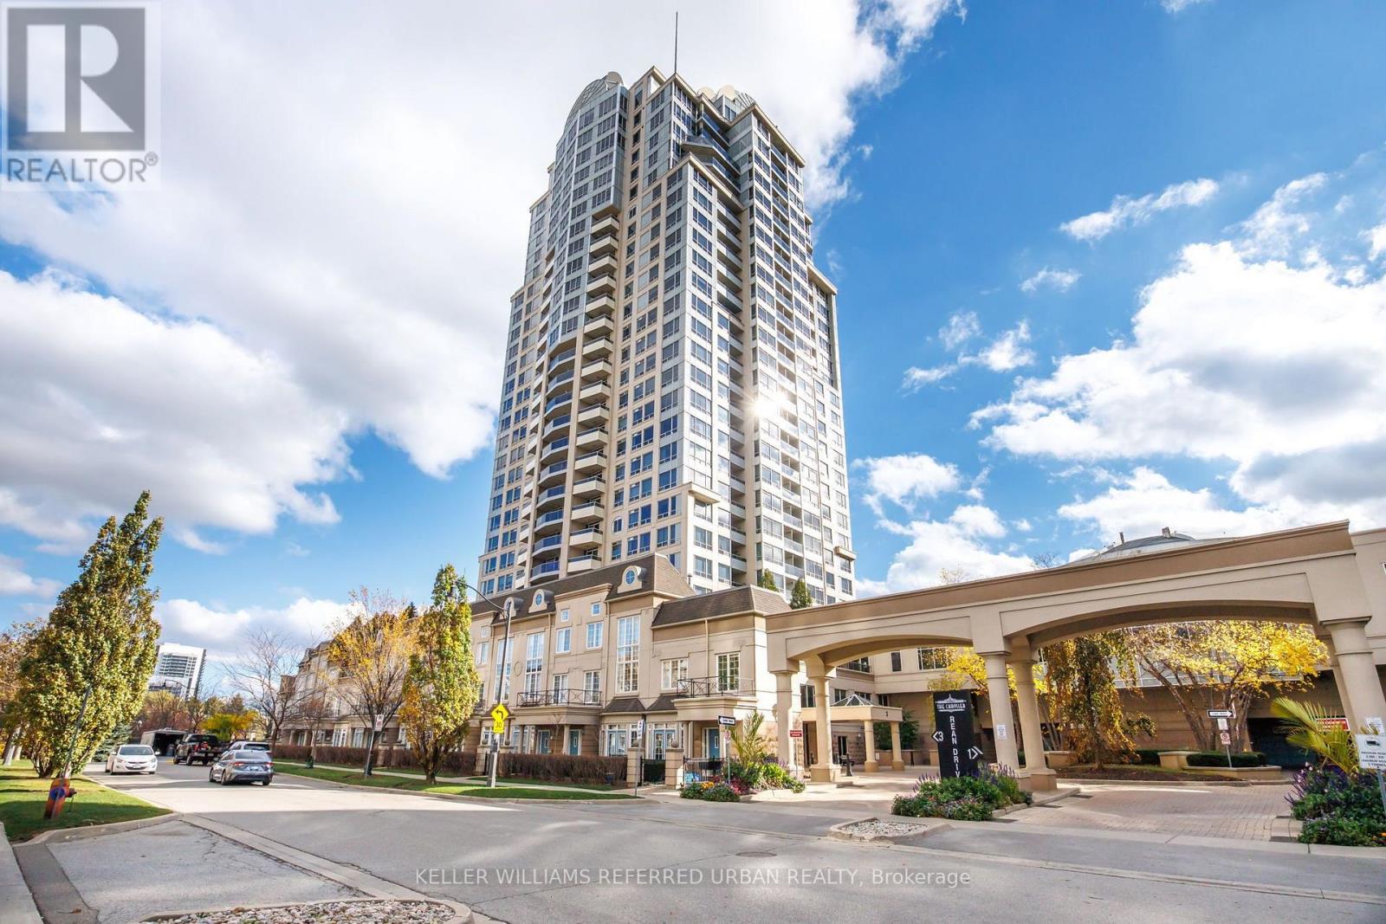
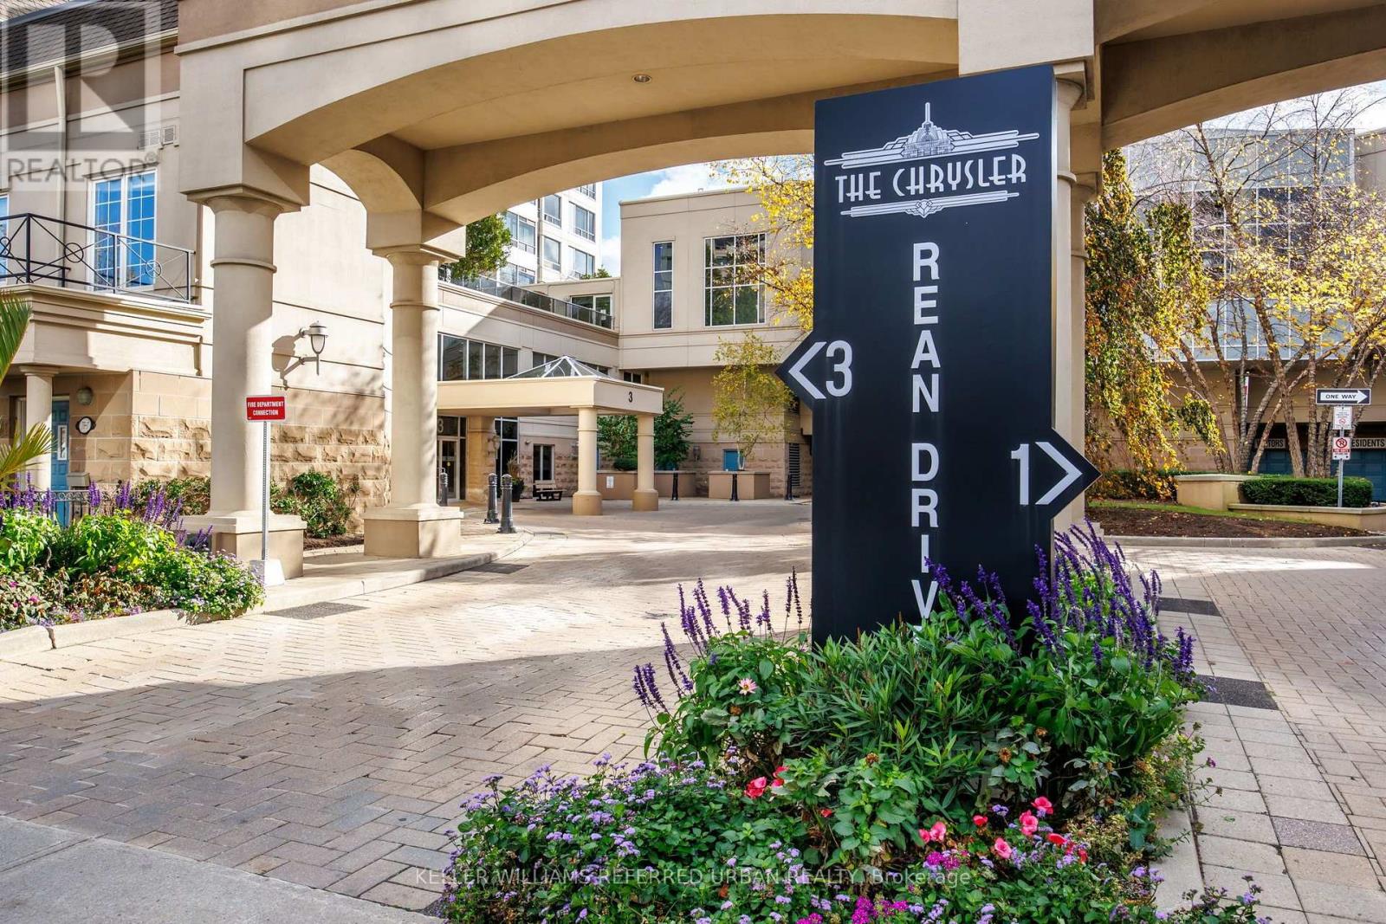
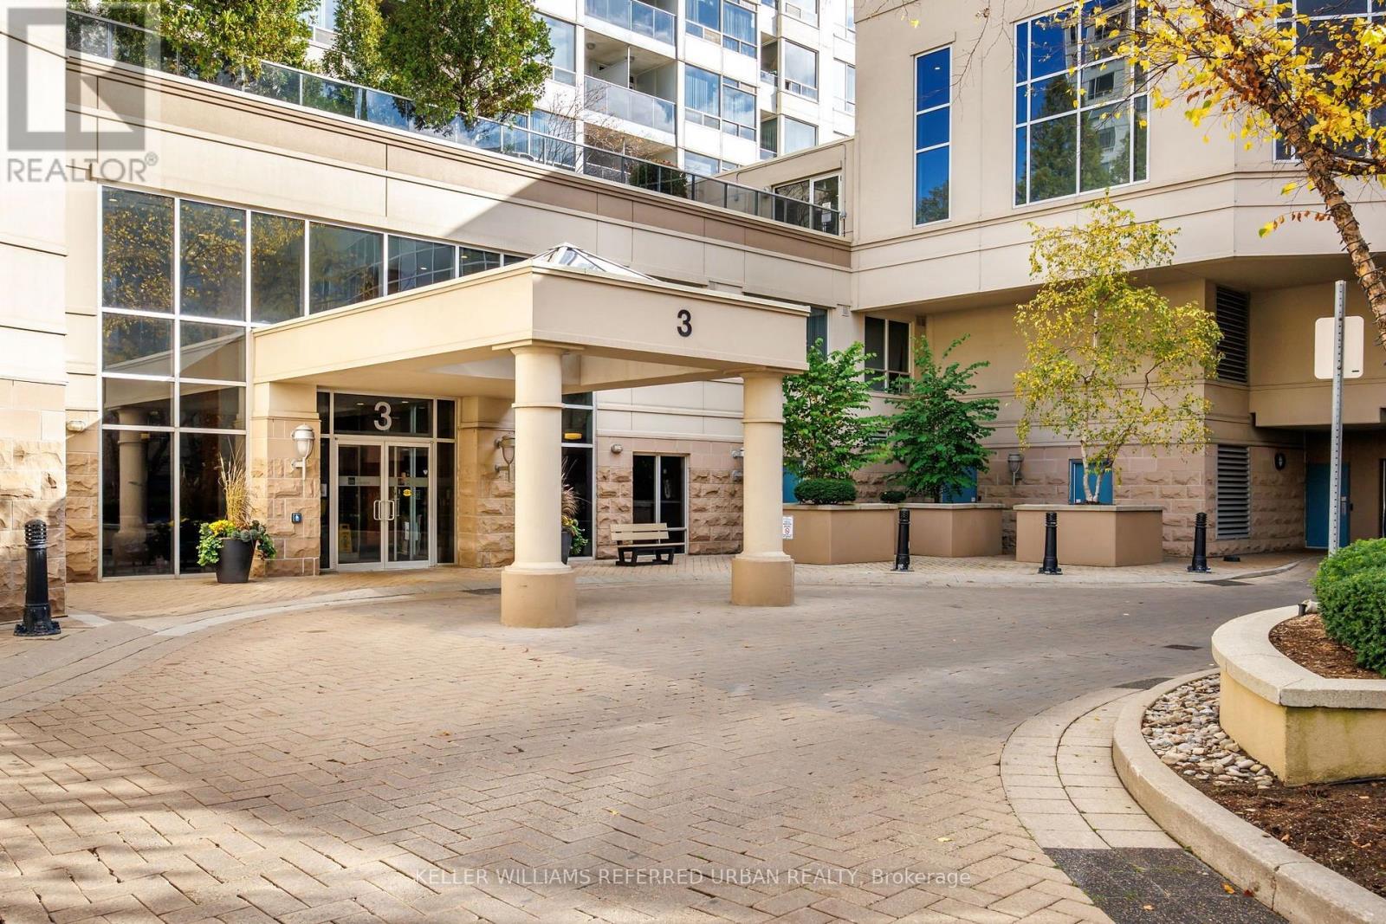
1501 - 3 Rean Drive Toronto, Ontario M2K 3C2
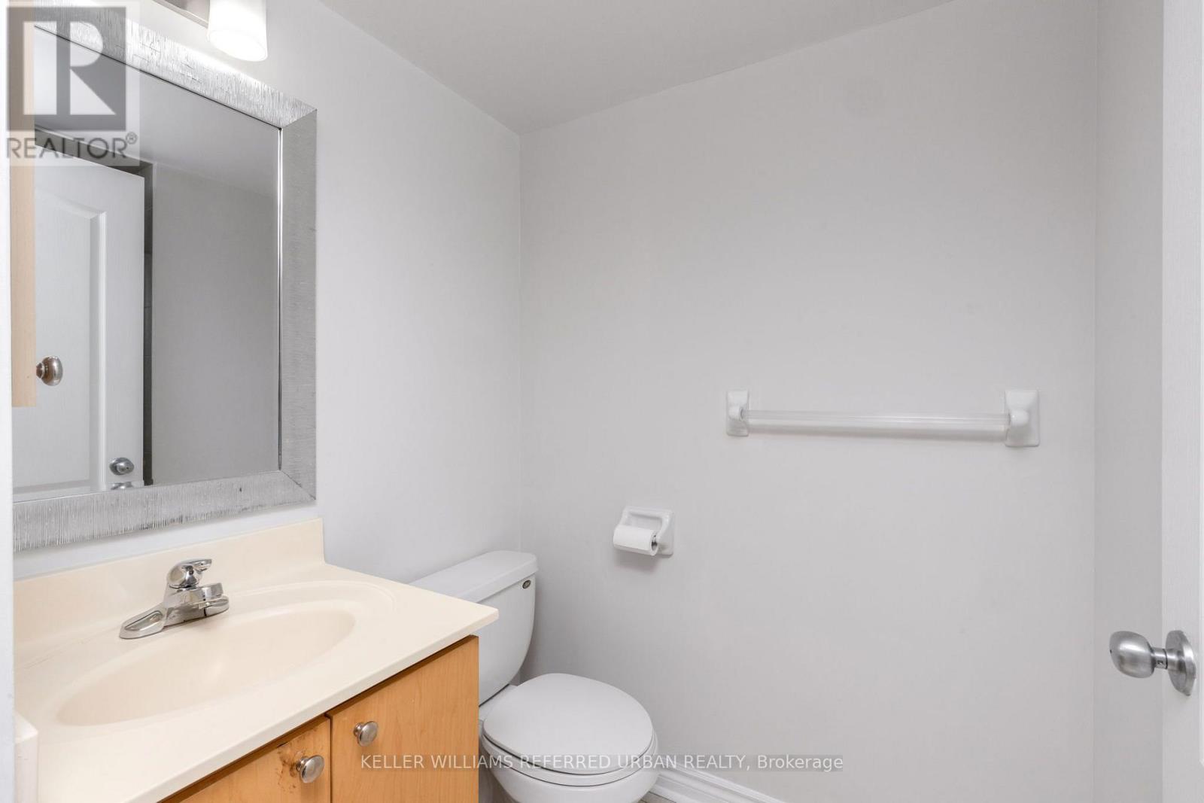
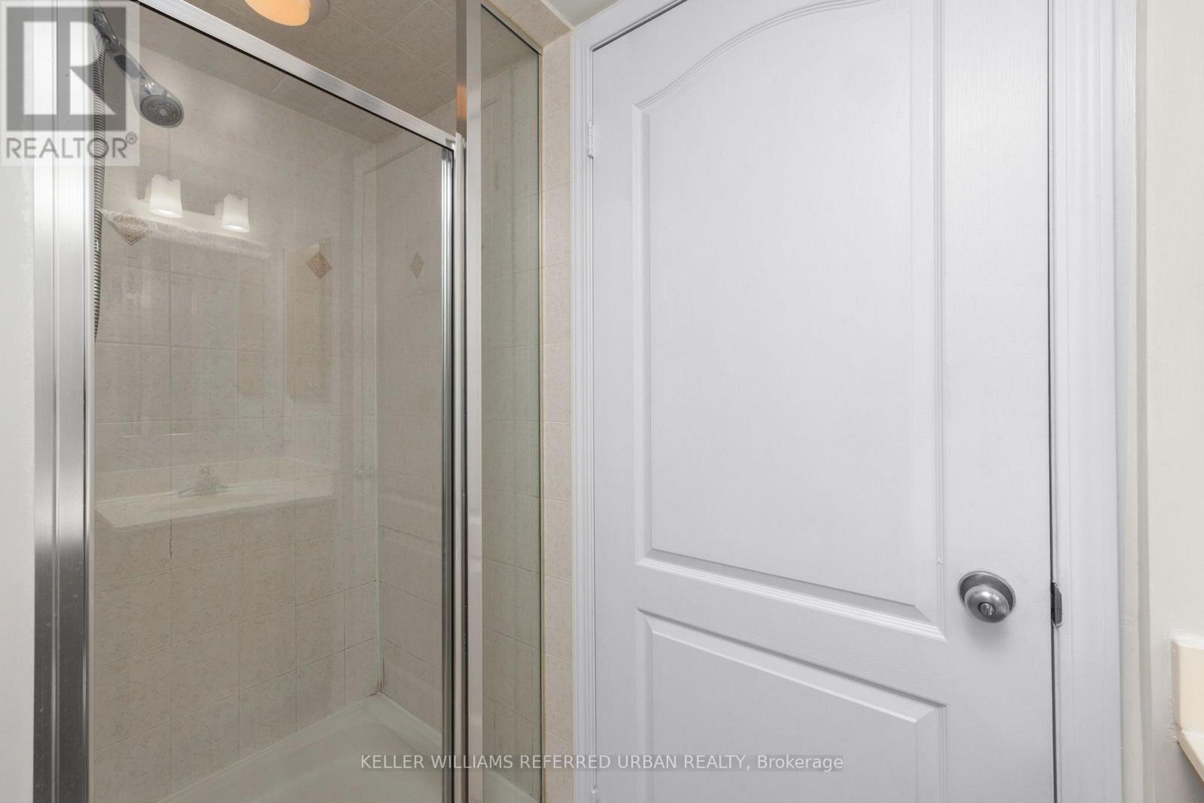
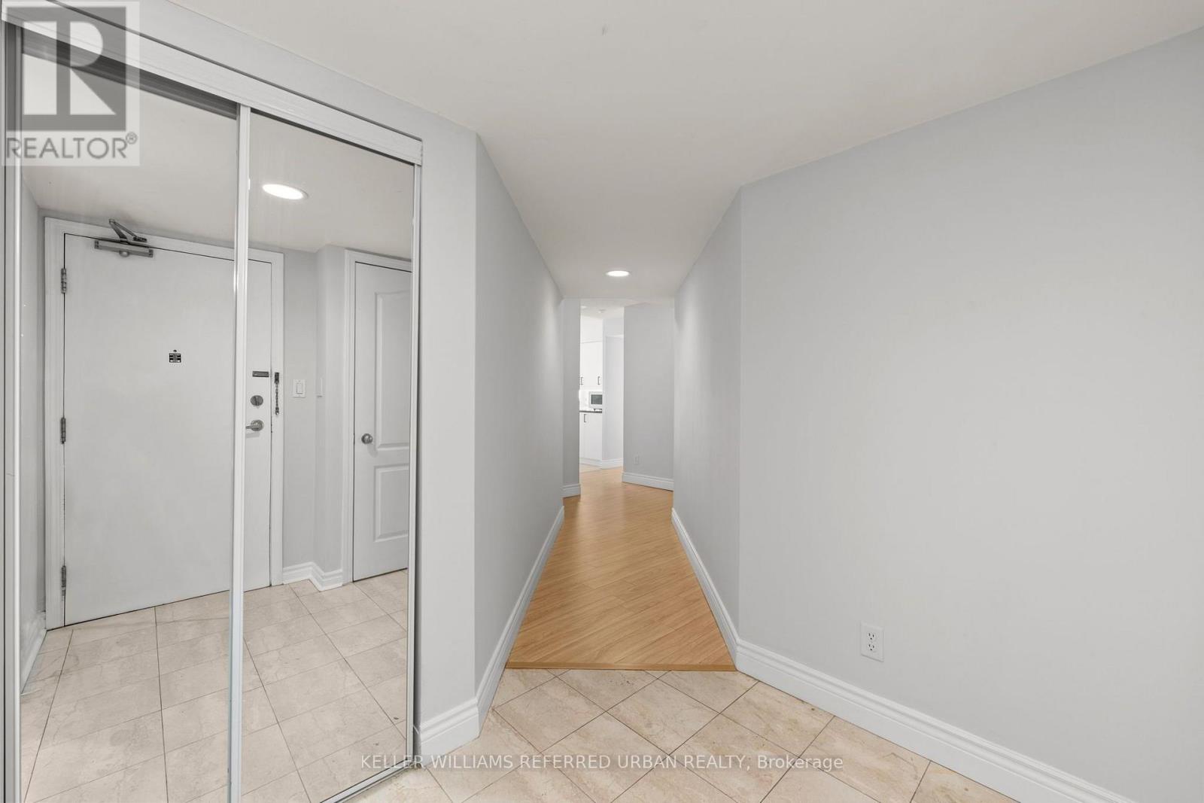
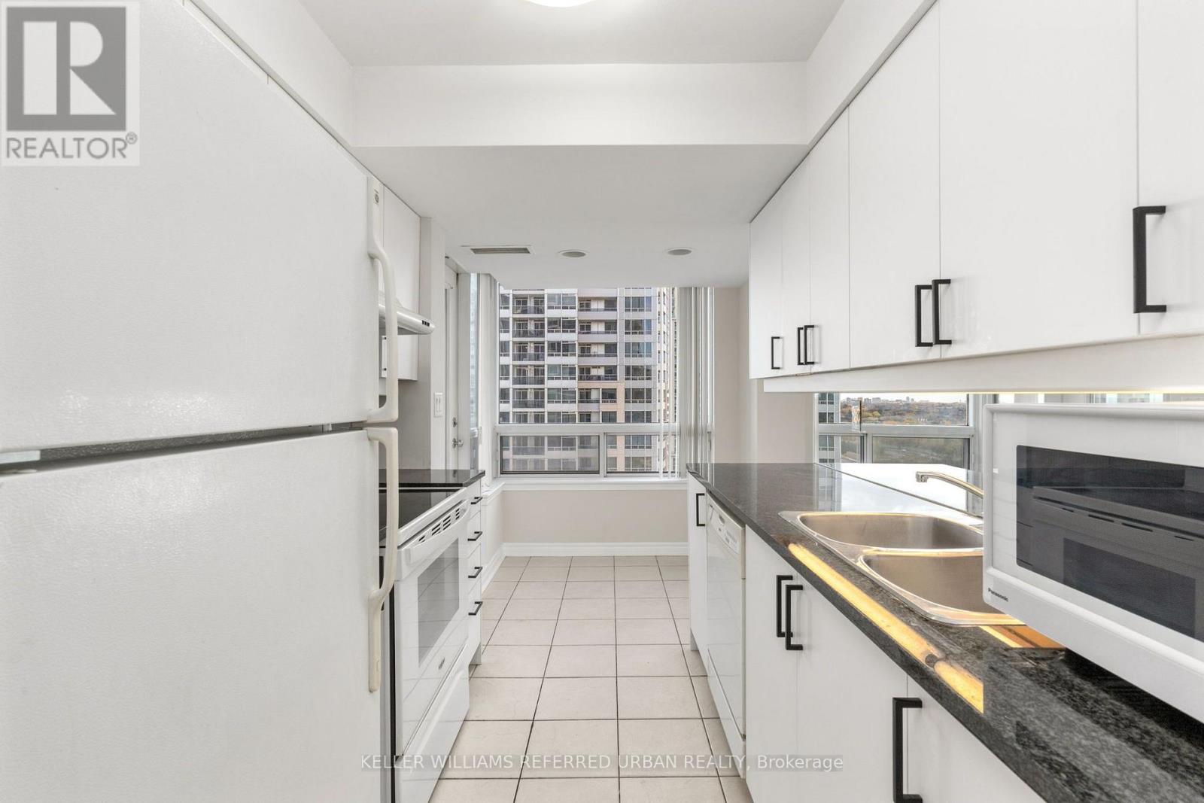

$3,150 Monthly
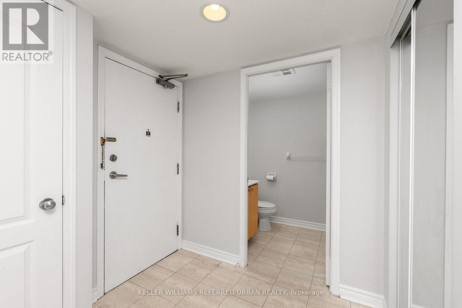
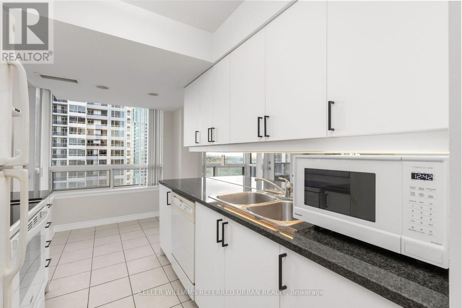
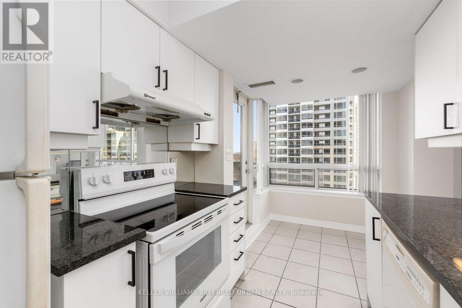
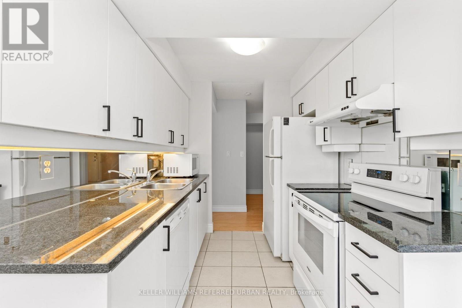
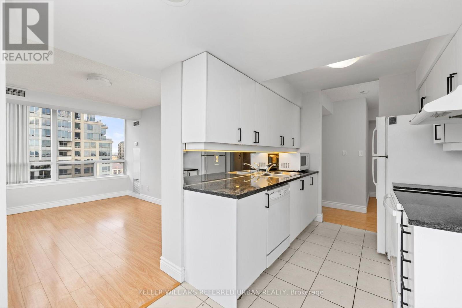
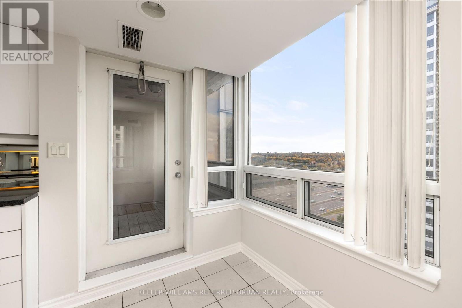
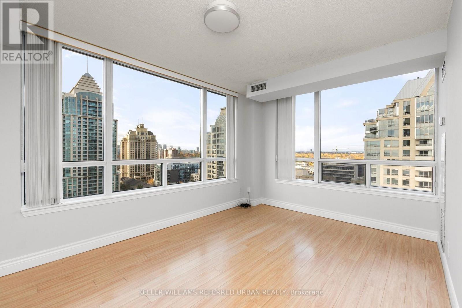
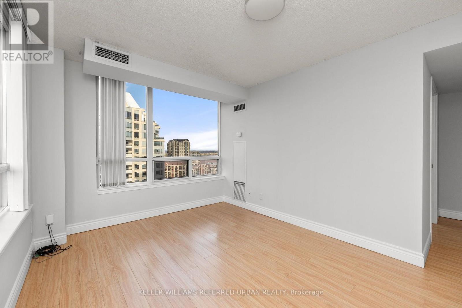
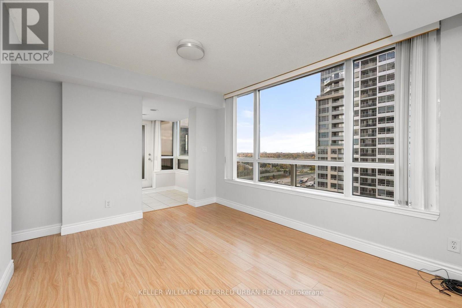
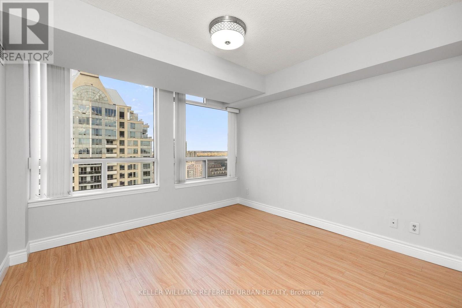
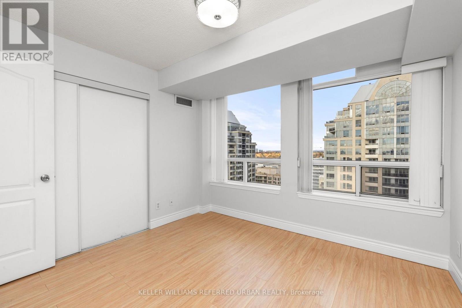
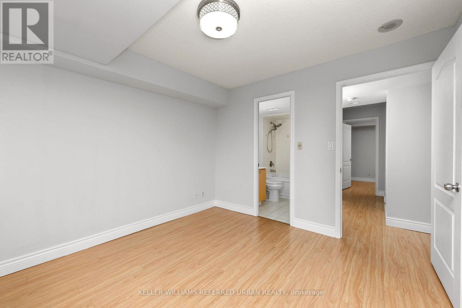
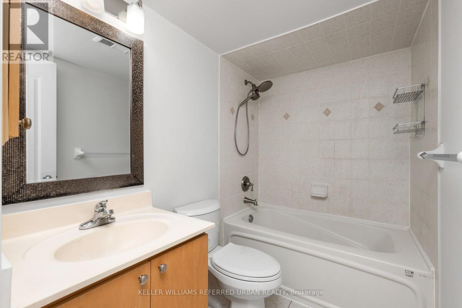
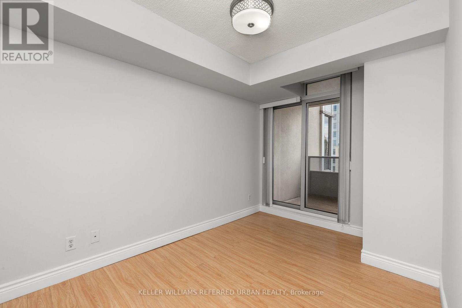
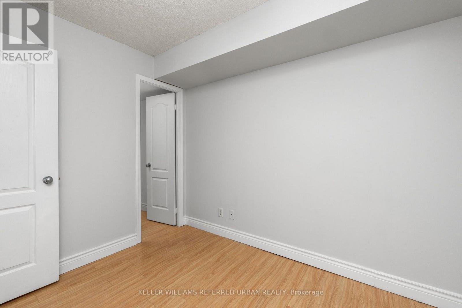
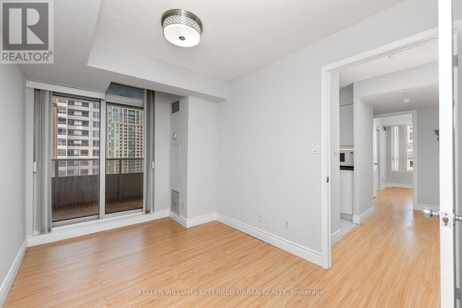
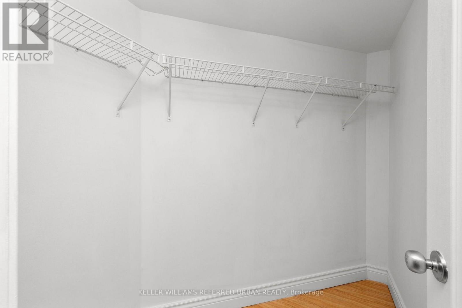
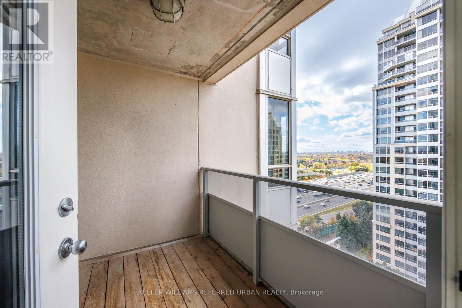
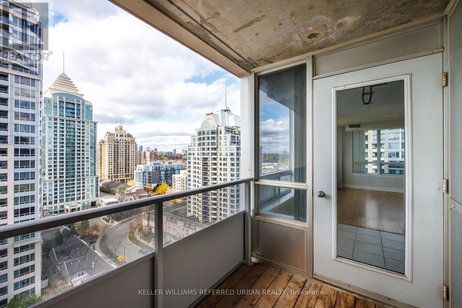
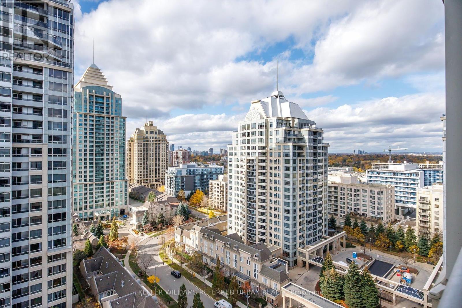
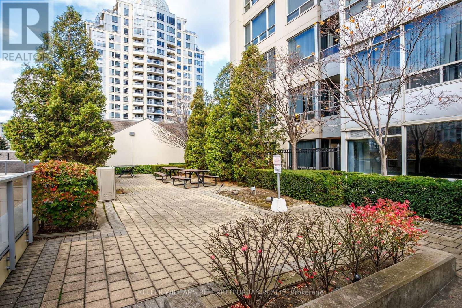
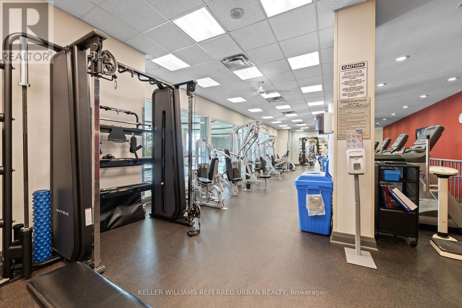
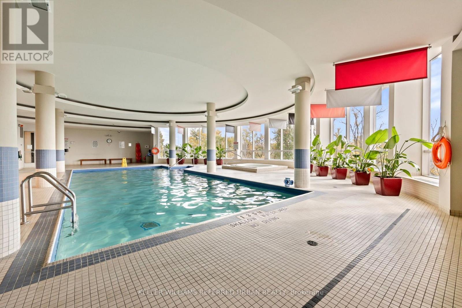
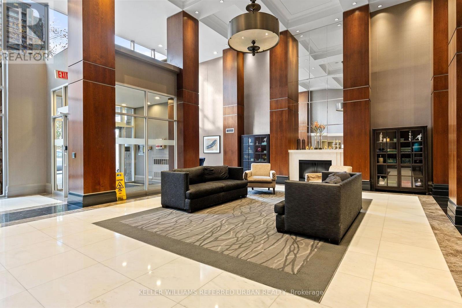
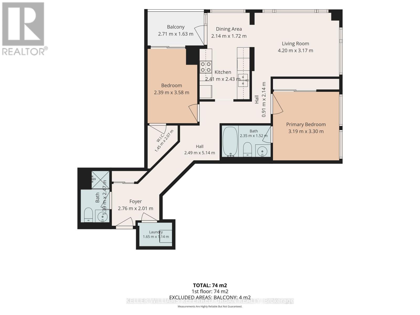
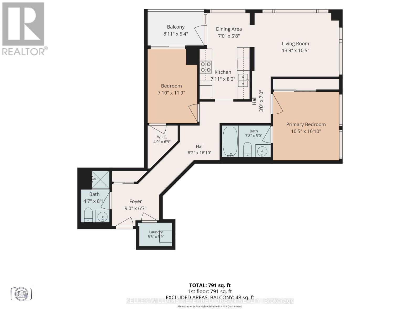
Luxury Bldg. Gorgeous Split 2 Bedrooms Corner Unit, Bright South West North Exposure With Spacious Terrace. Unit Features Laminate Flooring Throughout, One Parking Space & 1 Locker Included. Live Steps Away From Bayview Village, One Minute Walk To Subway, Rean Park, Ymca, Close To Hwy 401 & 404. Great Amenities Including Plenty Of Visitor Parking, 24 Hours Security, Concierge, Indoor Pool, Sauna, Theatre, Gym, & Much More. (id:55460)
Property Details
| MLS® Number | C14158892 |
| Property Type | Single Family |
| Community Name | Bayview Village |
| Amenities Near By | Hospital, Schools |
| Community Features | Pets Allowed With Restrictions |
| Features | Cul-de-sac, Elevator, Balcony |
| Parking Space Total | 1 |
| Pool Type | Indoor Pool |
| View Type | View |
Building
| Bathroom Total | 2 |
| Bedrooms Above Ground | 2 |
| Bedrooms Total | 2 |
| Age | 16 To 30 Years |
| Amenities | Security/concierge, Exercise Centre, Storage - Locker |
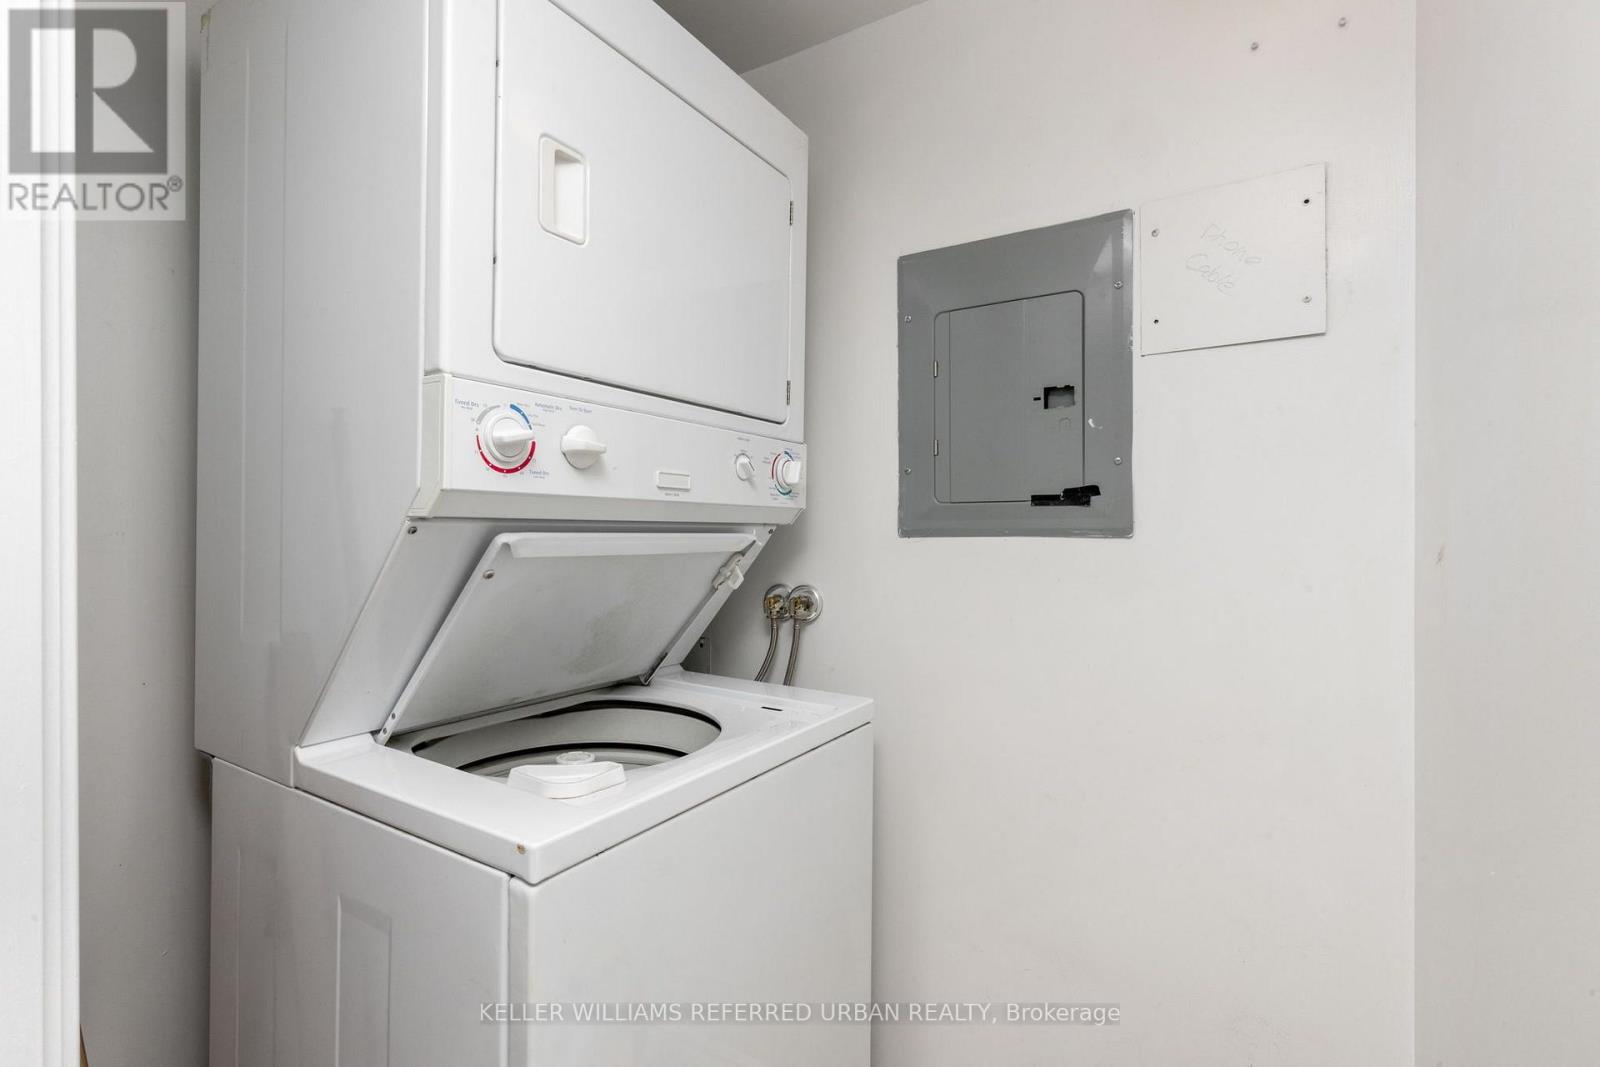
| Appliances | Dishwasher, Dryer, Microwave, Stove, Washer, Window Coverings, Refrigerator |
| Basement Type | None |
| Cooling Type | Central Air Conditioning |
| Exterior Finish | Concrete |
| Fire Protection | Alarm System, Monitored Alarm |
| Flooring Type | Laminate, Tile, Ceramic |
| Half Bath Total | 1 |
| Heating Fuel | Natural Gas |
| Heating Type | Forced Air |
| Size Interior | 900 - 999 Sqft |
| Type | Apartment |
Parking
| Underground | |
| Garage |
Land
| Acreage | No |
| Land Amenities | Hospital, Schools |
Rooms
| Level | Type | Length | Width | Dimensions |
|---|---|---|---|---|
| Main Level | Living Room | 4.2 m | 3.17 m | 4.2 m x 3.17 m |
| Main Level | Dining Room | 2.14 m | 1.72 m | 2.14 m x 1.72 m |
| Main Level | Kitchen | 2.41 m | 2.43 m | 2.41 m x 2.43 m |
| Main Level | Primary Bedroom | 3.19 m | 3.3 m | 3.19 m x 3.3 m |
| Main Level | Bedroom 2 | 2.39 m | 3.58 m | 2.39 m x 3.58 m |
Broker
(416) 572-1016

156 Duncan Mill Rd Unit 1
Toronto, Ontario M3B 3N2
(416) 572-1016
(416) 572-1017
www.whykwru.ca/

The trademarks REALTOR®, REALTORS®, and the REALTOR® logo are controlled by The Canadian Real Estate Association (CREA) and identify real estate professionals who are members of CREA. The trademarks MLS®, Multiple Listing Service® and the associated logos are owned by The Canadian Real Estate Association (CREA) and identify the quality of services provided by real estate professionals who are members of CREA. The trademark DDF® is owned by The Canadian Real Estate Association (CREA) and identifies CREA's Data Distribution Facility (DDF®)
November 06 2026 10:28:52
Toronto Regional Real Estate Board
Keller Williams Referred Urban Realty