
150 Sheldon Avenue Toronto, Ontario M8W 4L6


$1,849,000
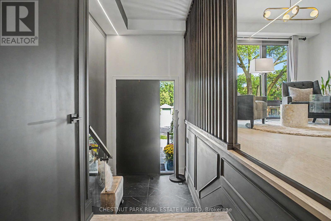
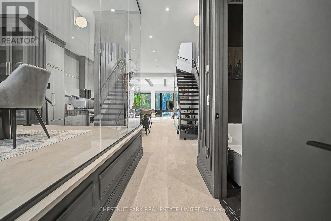
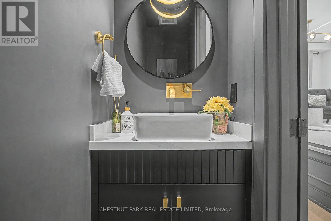
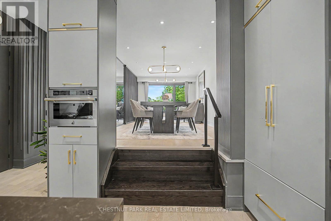
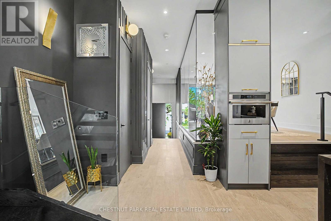
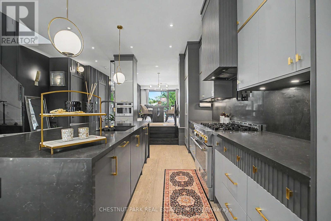
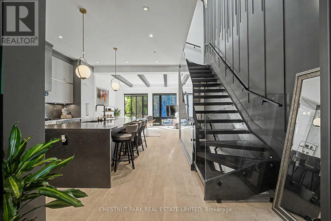
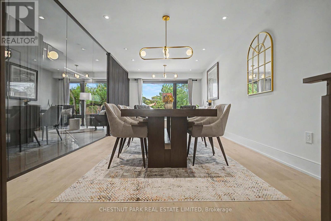
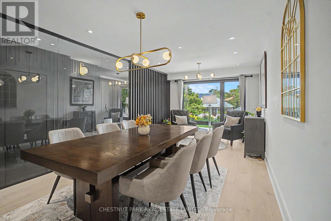
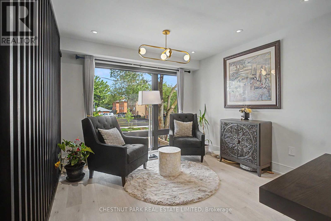
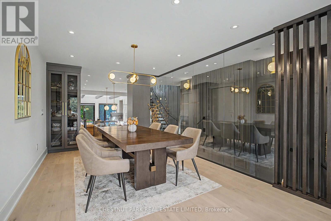
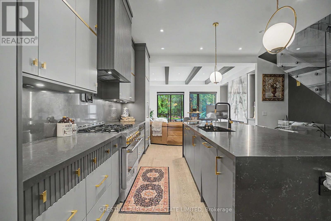
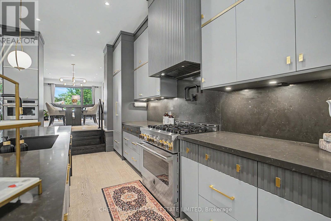
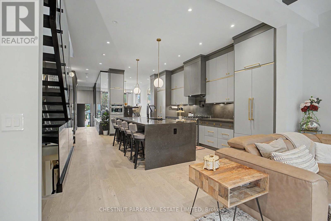
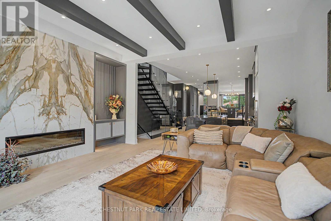
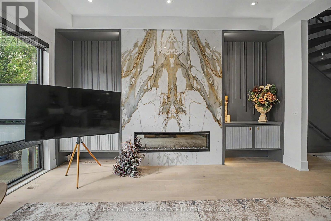
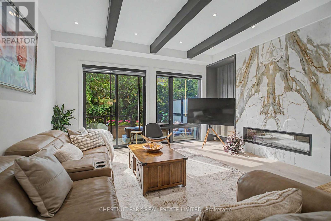
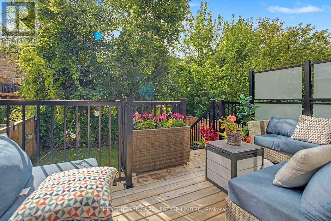
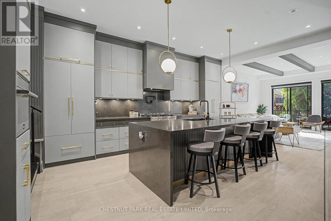
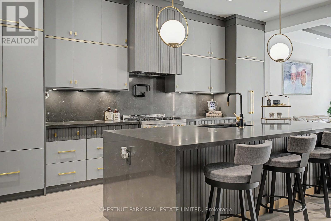
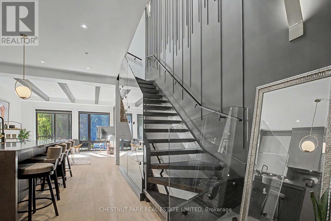
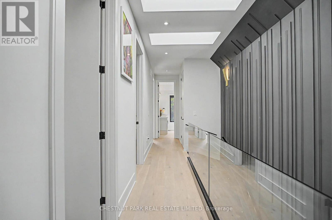
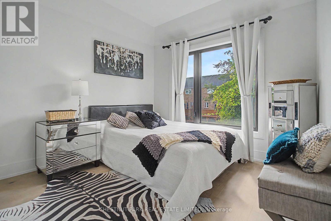
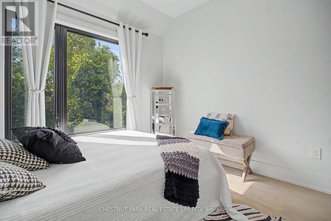
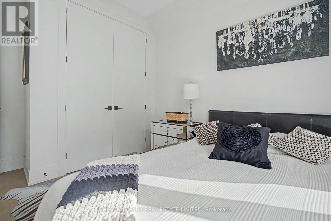
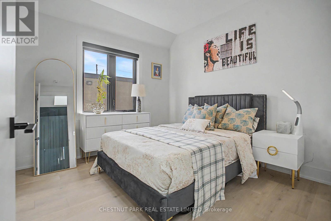
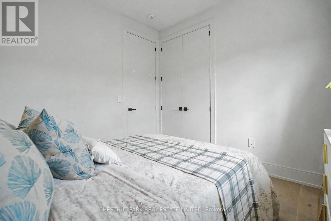
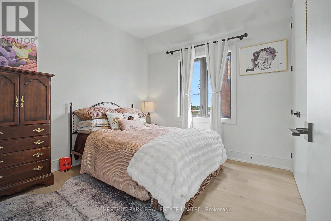
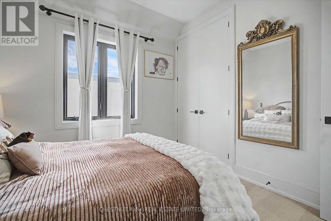
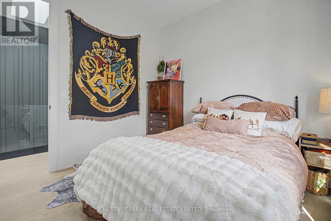
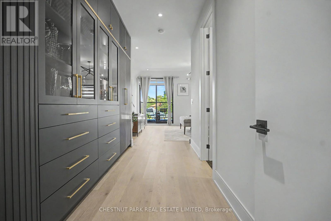
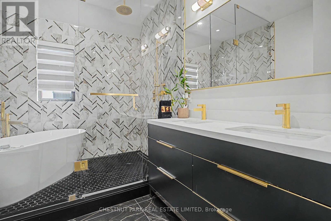
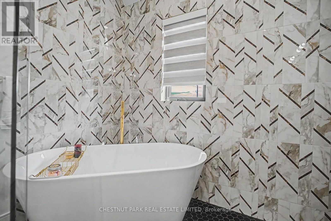
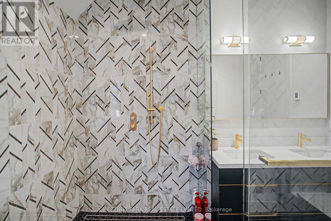
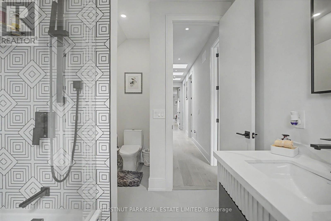
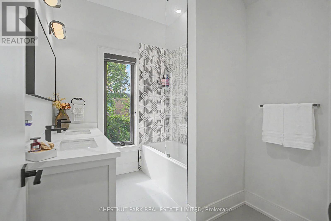
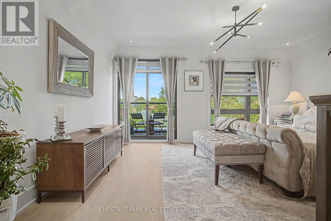
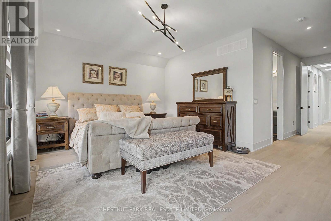
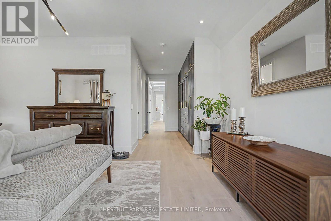
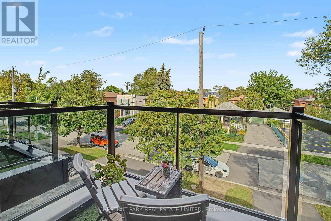
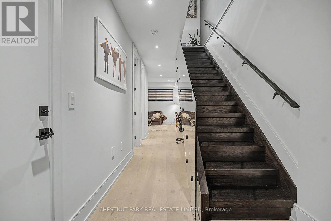
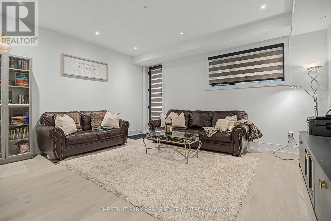
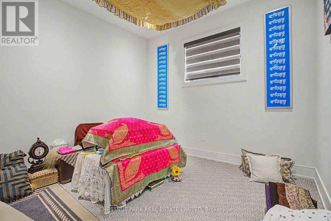
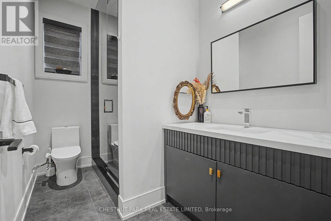
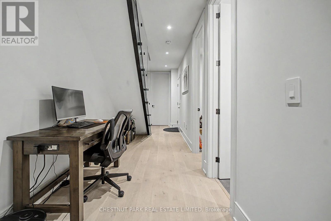
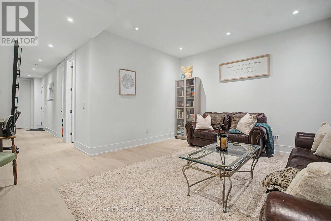
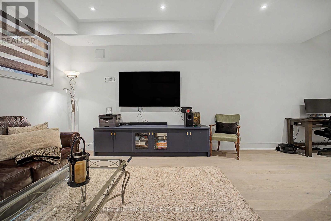
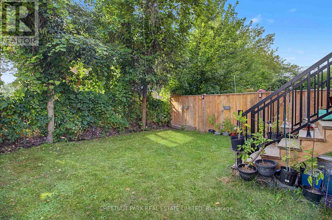
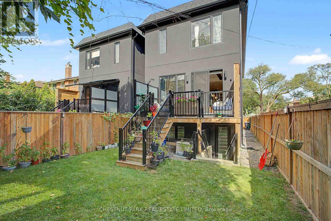
A must-see custom showstopper: the developer's own home. This exceptional 3yr new detached brick beauty offers approximately 3,400sf of meticulously crafted luxury across 3 levels, including an 885sf finished lower level with direct garage entry and walk-out to a private, fully-fenced backyard. A striking contemporary aesthetic pairs dramatic black and brass detailing, frameless glass and exceptional custom millwork throughout. Enjoy 10' ceilings, wide-plank engineered hardwood, open-riser stairs and an oak-slat mezzanine wall. The living area draws you in with a book-matched porcelain slab feature wall, floor-to-ceiling windows and Dimplex electric fireplace framed by custom fluted cabinetry. At the heart of the home, the open-concept Chef's kitchen features JennAir stainless steel appliances, including a 6-burner gas range with pot filler, speed oven and refrigerator. A large centre island with waterfall stone countertop, breakfast bar and custom cabinetry is great for entertaining and making memories. Upstairs, the primary suite-wing offers custom closets with integrated LED lighting, a private balcony terrace and gorgeous 5-piece ensuite with freestanding tub, brass fixtures and integrated shower. Three additional bedrooms, 5-piece family bath and second-floor laundry complete the level. The finished lower level extends the living space with a great rec room, walk-out to garden, above-grade windows, office area, 3-piece bathroom, laundry sink, additional laundry rough-in and utility-room storage. The built-in garage features direct entry, epoxy flooring and steel shelving, leading to a 2-car private drive. Custom architectural precast, ACM cladding and smoked glass define the exterior, complemented by landscaped grounds, sundeck, exterior lighting and epoxy-finished front steps. Close to schools, Long Branch GO, Lake Ontario, Marie Curtis Park and waterfront trails. Walk to Farm Boy, shops and dining. Click for floor plans, 3D Tour and Full List of Features! (id:55460)
Open House
This property has open houses!
2:00 pm
Ends at:4:00 pm
2:00 pm
Ends at:4:00 pm
Property Details
| MLS® Number | W13794984 |
| Property Type | Single Family |
| Neigbourhood | Alderwood |
| Community Name | Alderwood |
| Amenities Near By | Public Transit, Beach, Park |
| Features | Flat Site, Conservation/green Belt, Lighting |
| Parking Space Total | 3 |
| Structure | Deck, Porch, Patio(s) |
Building
| Bathroom Total | 4 |
| Bedrooms Above Ground | 4 |
| Bedrooms Below Ground | 1 |
| Bedrooms Total | 5 |
| Age | 0 To 5 Years |
| Appliances | Central Vacuum, Garage Door Opener Remote(s), All, Water Heater - Tankless, Window Coverings |
| Basement Development | Finished |
| Basement Features | Walk Out, Separate Entrance |
| Basement Type | N/a (finished), N/a, Full |
| Construction Style Attachment | Detached |
| Cooling Type | Central Air Conditioning |
| Exterior Finish | Brick, Stucco |
| Fire Protection | Controlled Entry, Smoke Detectors |
| Fireplace Present | Yes |
| Fireplace Total | 1 |
| Fireplace Type | Insert |
| Foundation Type | Poured Concrete |
| Half Bath Total | 1 |
| Heating Fuel | Natural Gas |
| Heating Type | Forced Air |
| Stories Total | 2 |
| Size Interior | 2,000 - 2,500 Sqft |
| Type | House |
| Utility Water | Municipal Water |
Parking
| Garage |
Land
| Acreage | No |
| Land Amenities | Public Transit, Beach, Park |
| Landscape Features | Landscaped |
| Sewer | Sanitary Sewer |
| Size Depth | 120 Ft |
| Size Frontage | 25 Ft |
| Size Irregular | 25 X 120 Ft |
| Size Total Text | 25 X 120 Ft|under 1/2 Acre |
| Surface Water | Lake/pond |
Utilities
| Electricity | Installed |
| Sewer | Installed |
https://www.realtor.ca/real-estate/30291127/150-sheldon-avenue-toronto-alderwood-alderwood

Broker
(416) 925-9191
www.realestateofmind.ca/
www.facebook.com/RealEstateofMindTV/
www.twitter.com/ZoeAsta
www.linkedin.com/in/zoe-asta-shinn-36767019/

1300 Yonge St Ground Flr
Toronto, Ontario M4T 1X3
(416) 925-9191
(416) 925-3935
www.chestnutpark.com/

The trademarks REALTOR®, REALTORS®, and the REALTOR® logo are controlled by The Canadian Real Estate Association (CREA) and identify real estate professionals who are members of CREA. The trademarks MLS®, Multiple Listing Service® and the associated logos are owned by The Canadian Real Estate Association (CREA) and identify the quality of services provided by real estate professionals who are members of CREA. The trademark DDF® is owned by The Canadian Real Estate Association (CREA) and identifies CREA's Data Distribution Facility (DDF®)
September 17 2026 12:05:28
Toronto Regional Real Estate Board
Chestnut Park Real Estate Limited