
150 Crosthwaite Avenue N Hamilton, Ontario L8H 4V5

$455,000
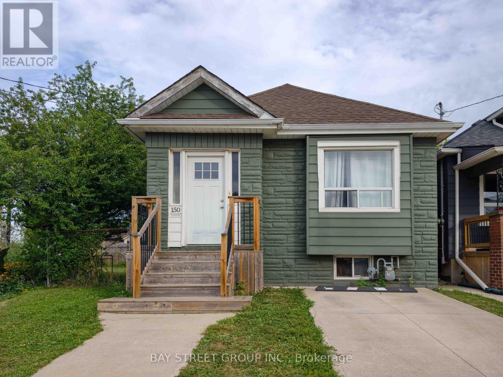
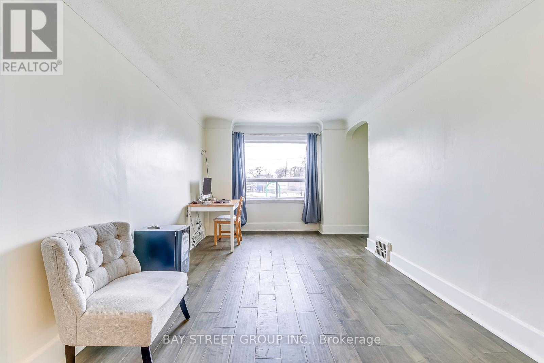
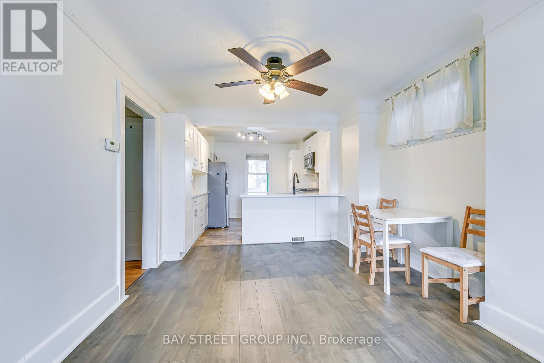
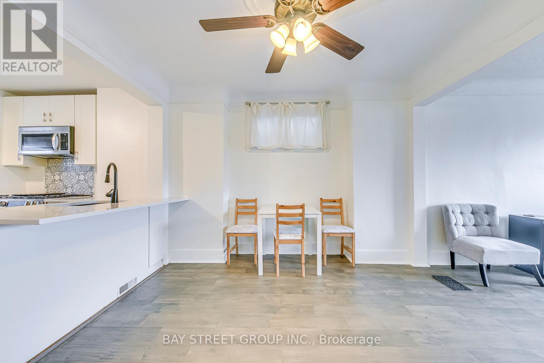
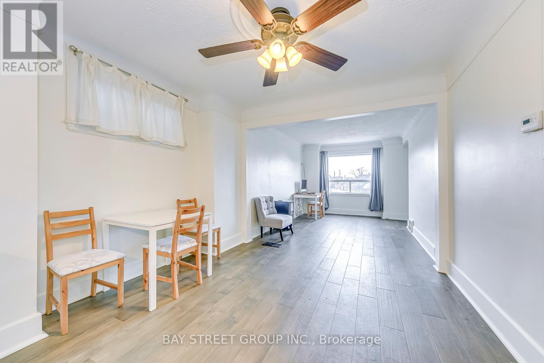
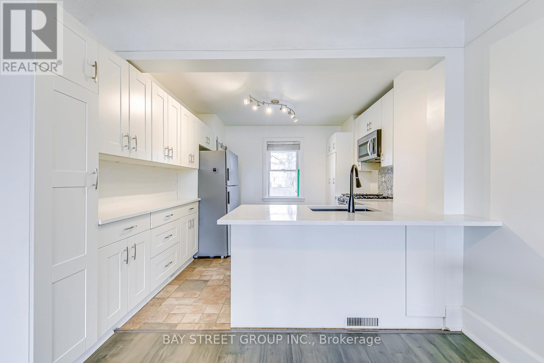
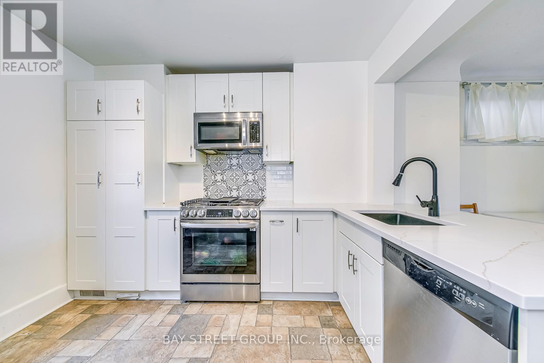
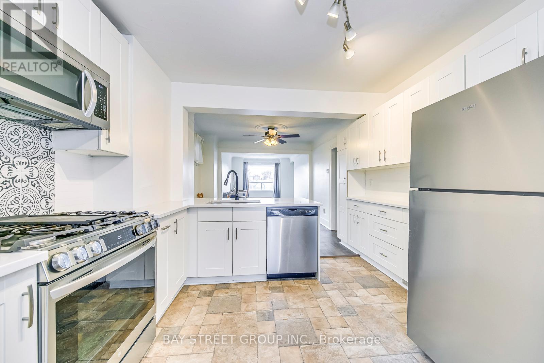
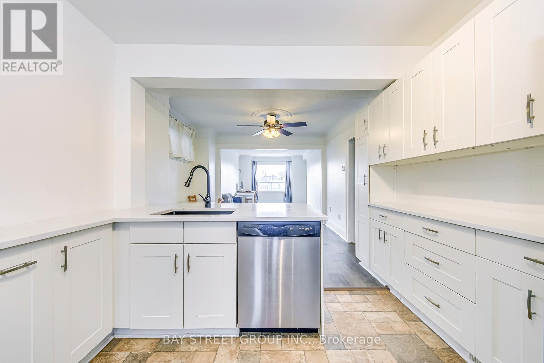
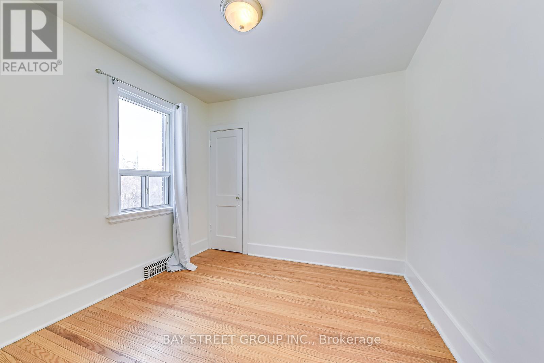
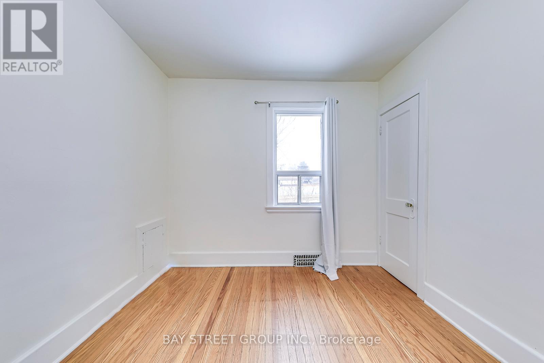
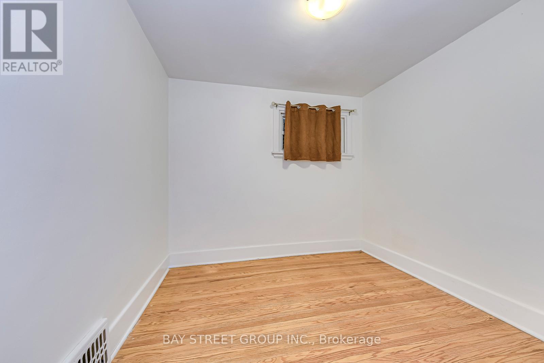
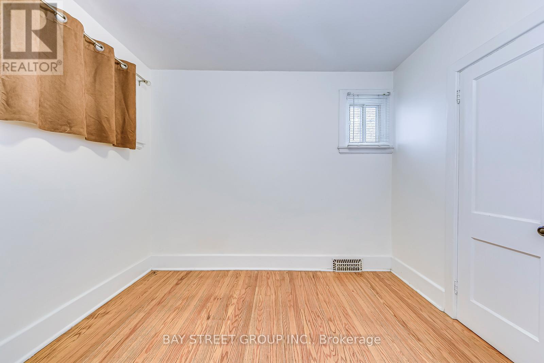
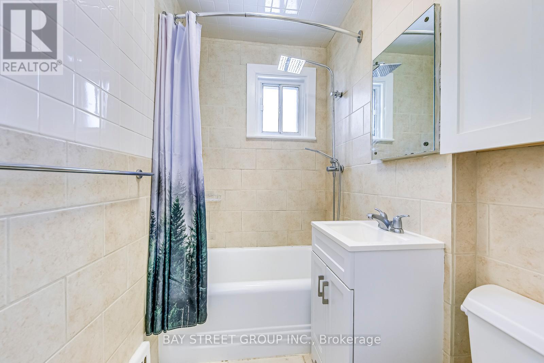
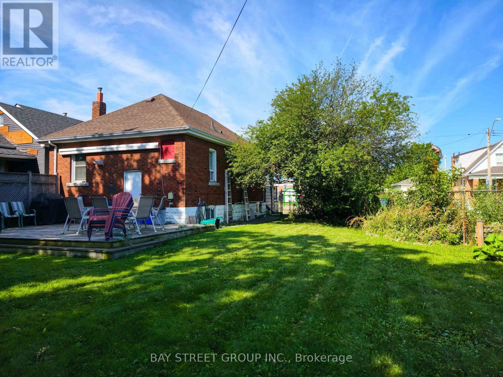
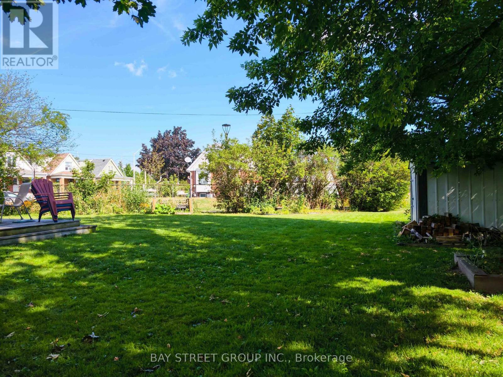
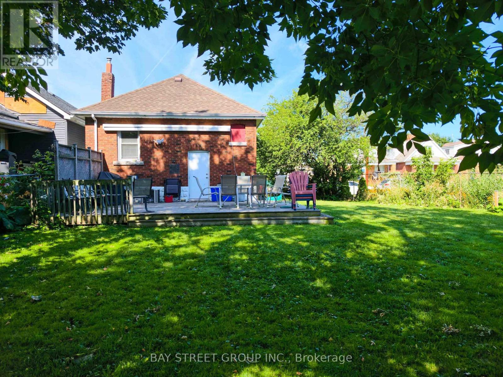
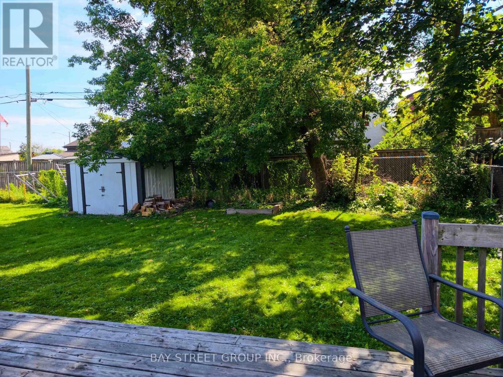
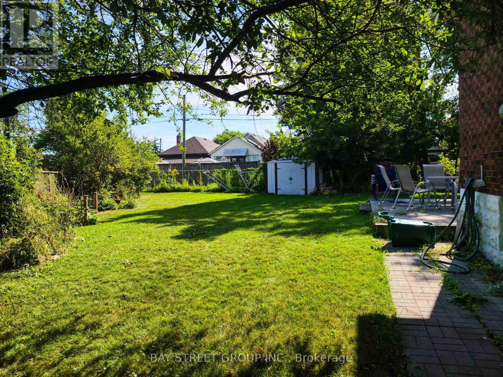
Welcome to 150 Crosthwaite Avenue North! Nestled in the vibrant community of East Hamilton, this charming detached bungalow is perfect for first-time homebuyers, small families, or downsizers. Well-maintained and move-in ready, this three-bedroom home boasts numerous recent updates. Situated on a spacious 100 deep by 83 wide lot, the property features a fully fenced backyard that backs onto greenspace, perfectct for added privacy. Enjoy outdoor entertaining on the large deck with a retractable awning. Conveniently located within walking distance to Centre Mall, schools, restaurants, transit, parks, and other amenities. Plus, you're just minutes from Red Hill Valley Parkway, QEW, Gage Park, and Ottawa Streets trendy shops. A must-see home in an unbeatable location. (id:55460)
Property Details
| MLS® Number | X13789058 |
| Property Type | Single Family |
| Neigbourhood | Bartonville |
| Community Name | Homeside |
| Equipment Type | Water Heater |
| Parking Space Total | 1 |
| Rental Equipment Type | Water Heater |
Building
| Bathroom Total | 1 |
| Bedrooms Above Ground | 2 |
| Bedrooms Below Ground | 1 |
| Bedrooms Total | 3 |
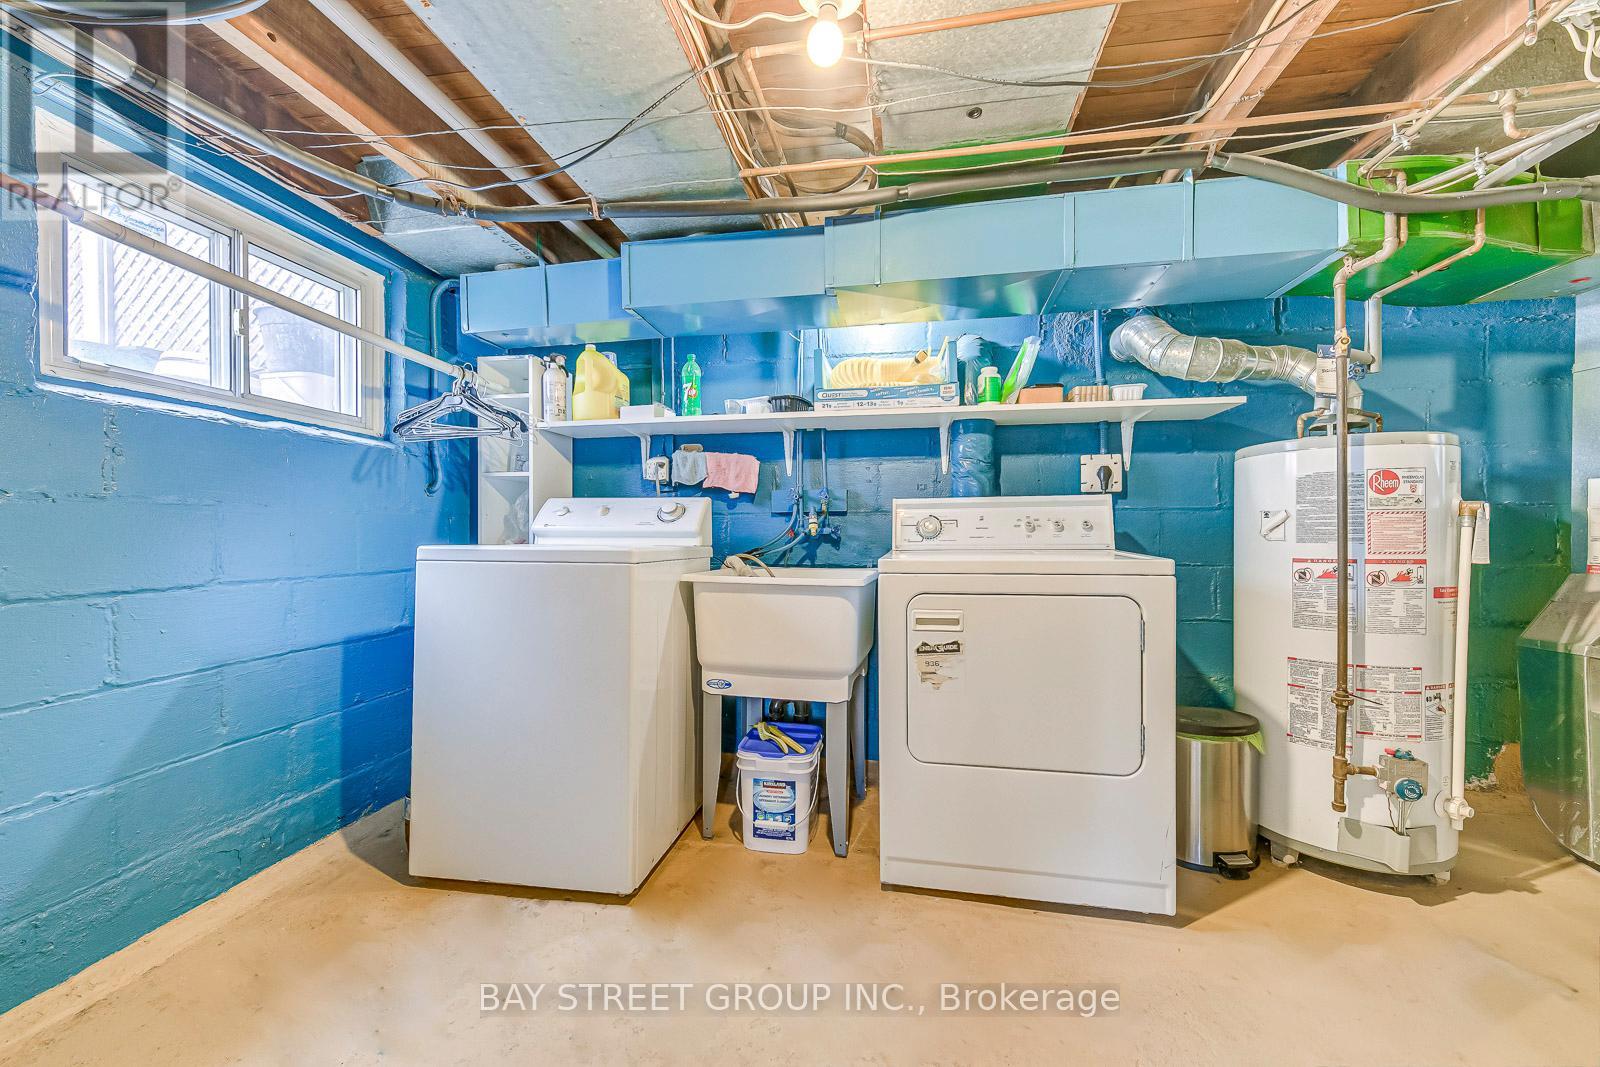
| Appliances | Dishwasher, Dryer, Microwave, Stove, Washer, Refrigerator |
| Architectural Style | Bungalow |
| Basement Development | Finished |
| Basement Type | Full (finished) |
| Construction Style Attachment | Detached |
| Cooling Type | Central Air Conditioning |
| Exterior Finish | Brick |
| Flooring Type | Hardwood |
| Foundation Type | Unknown |
| Heating Fuel | Natural Gas |
| Heating Type | Forced Air |
| Stories Total | 1 |
| Size Interior | 700 - 1,100 Sqft |
| Type | House |
| Utility Water | Municipal Water |
Parking
| No Garage |
Land
| Acreage | No |
| Sewer | Sanitary Sewer |
| Size Depth | 100 Ft |
| Size Frontage | 23 Ft ,4 In |
| Size Irregular | 23.4 X 100 Ft ; 116.29ft X 24.34ft X 99.98ft X 83.49ft |
| Size Total Text | 23.4 X 100 Ft ; 116.29ft X 24.34ft X 99.98ft X 83.49ft |
Rooms
| Level | Type | Length | Width | Dimensions |
|---|---|---|---|---|
| Basement | Recreational, Games Room | 3.27 m | 7.89 m | 3.27 m x 7.89 m |
| Basement | Office | 3 m | 4.23 m | 3 m x 4.23 m |
| Basement | Laundry Room | 2.68 m | 2.89 m | 2.68 m x 2.89 m |
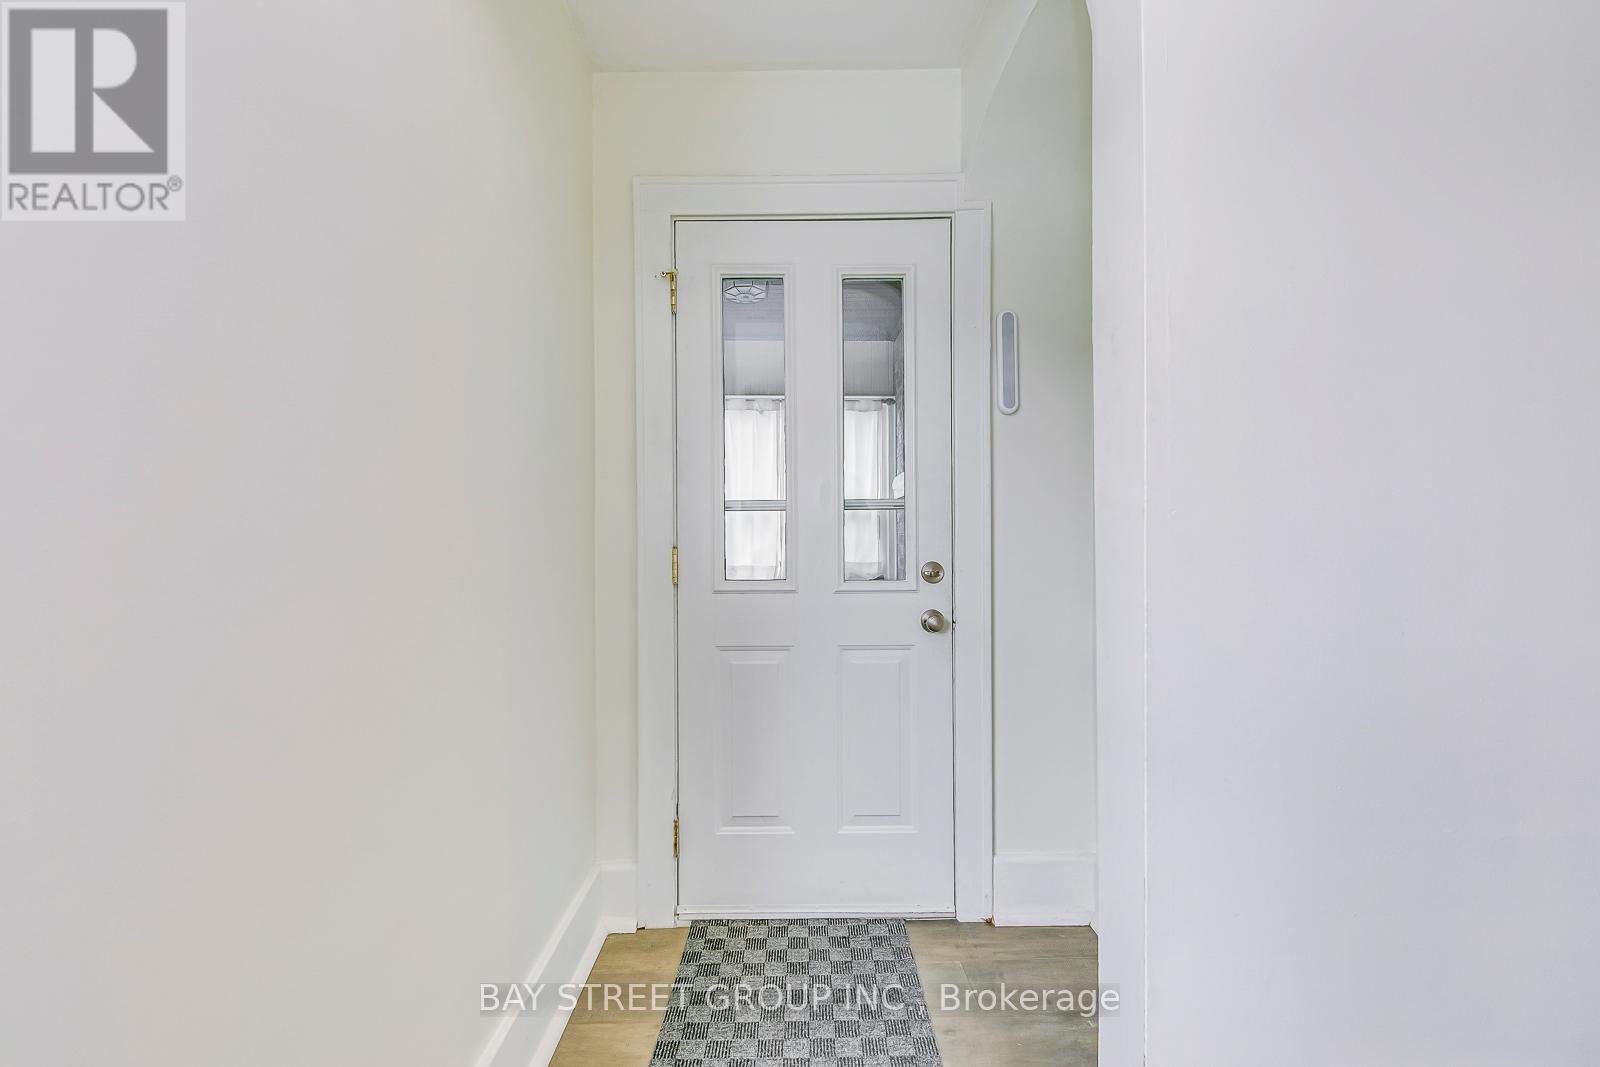
| Main Level | Mud Room | 1.87 m | 1.78 m | 1.87 m x 1.78 m |
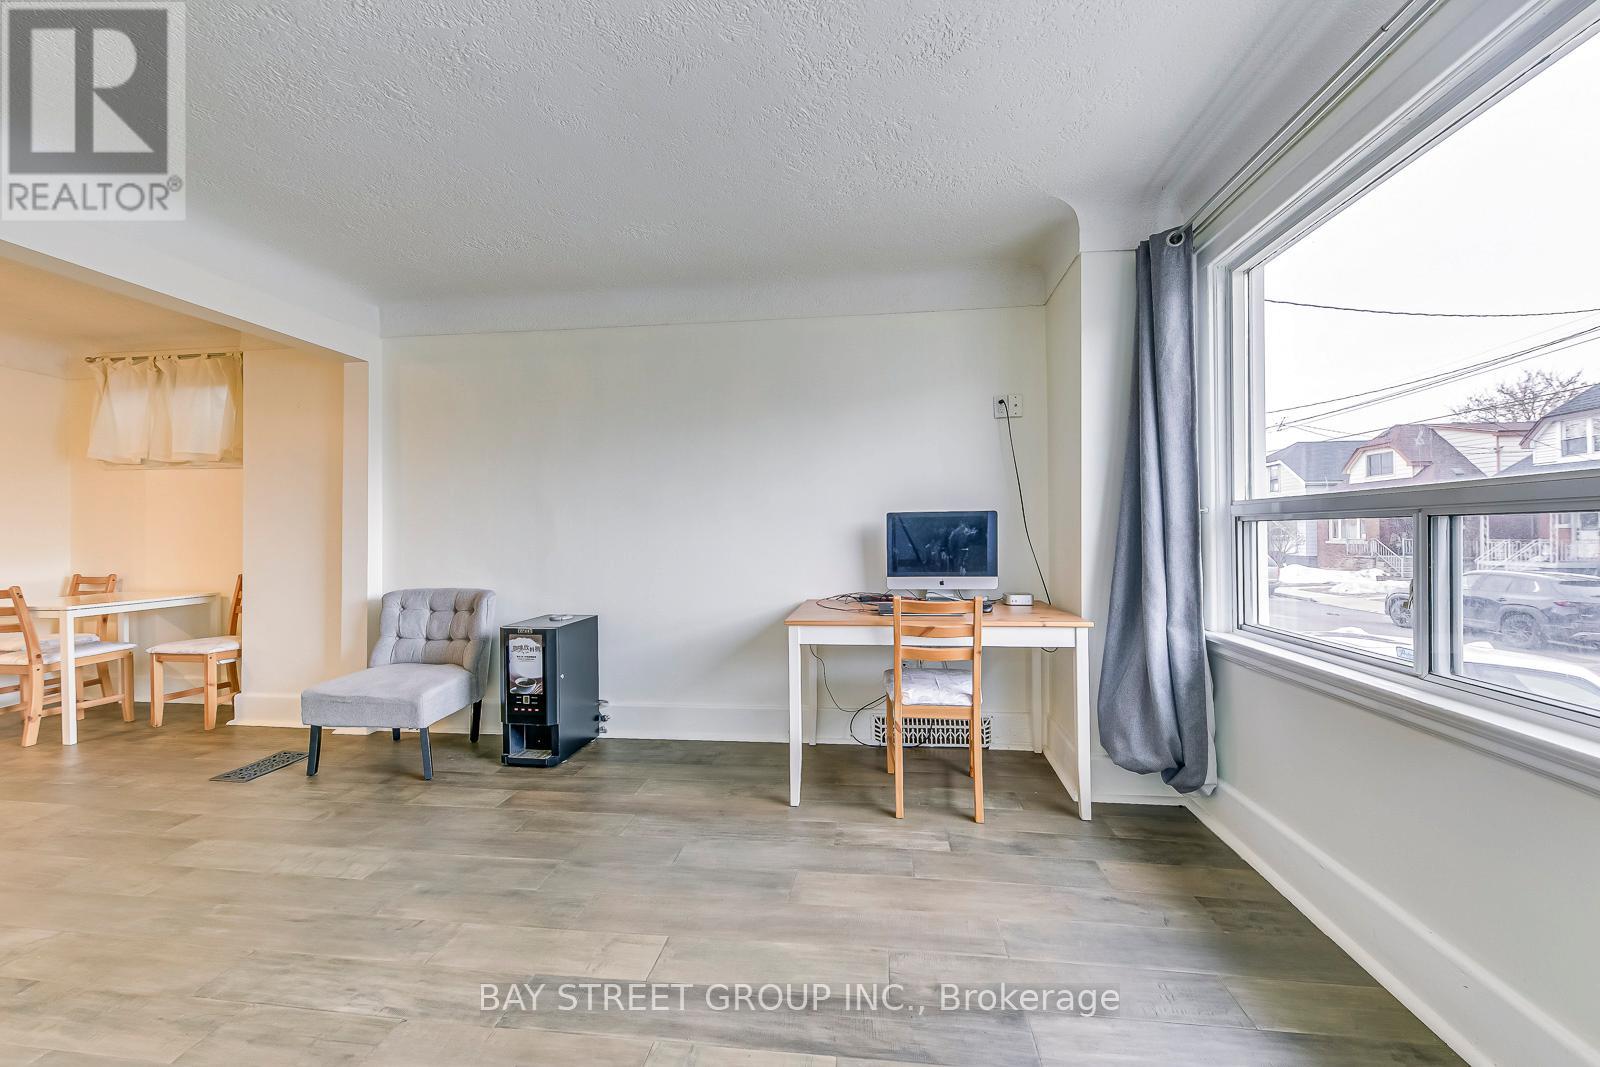
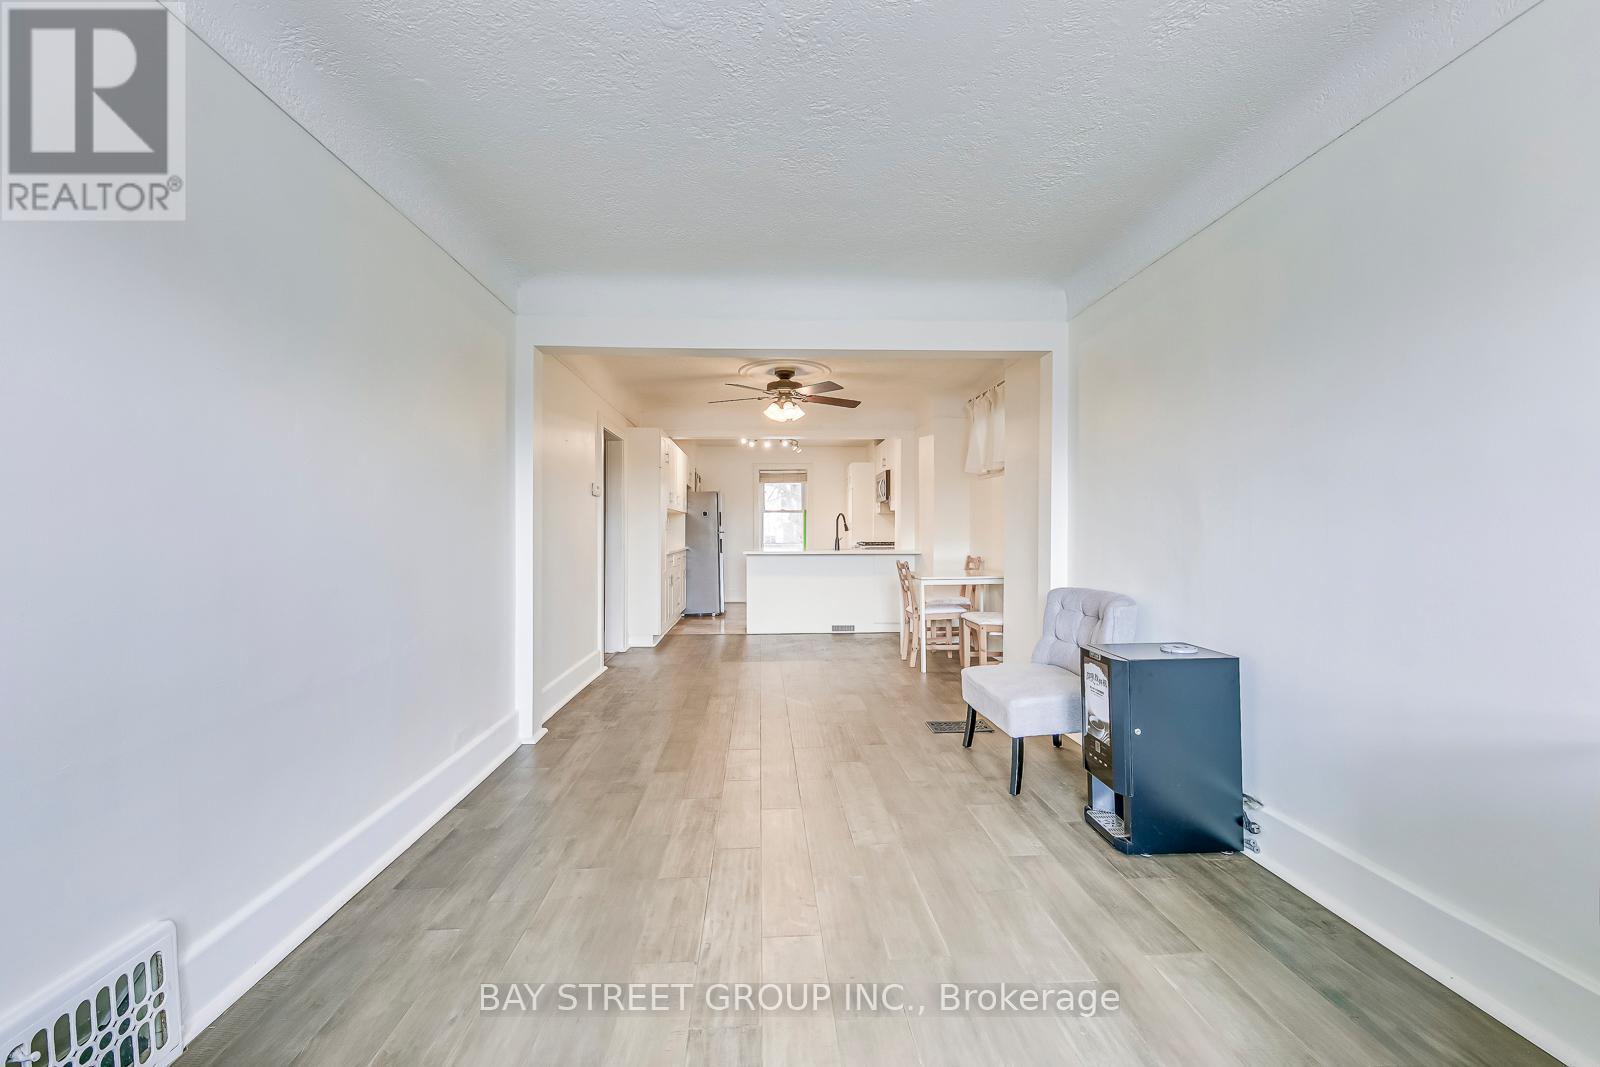
| Main Level | Living Room | 3.3 m | 6.6 m | 3.3 m x 6.6 m |
| Main Level | Kitchen | 3.9 m | 3.3 m | 3.9 m x 3.3 m |
| Main Level | Dining Room | 3.3 m | 6.6 m | 3.3 m x 6.6 m |
| Main Level | Bedroom | 2.89 m | 2.8 m | 2.89 m x 2.8 m |
| Main Level | Bedroom | 2.9 m | 3 m | 2.9 m x 3 m |
Utilities
| Cable | Available |
| Electricity | Installed |
| Sewer | Installed |
https://www.realtor.ca/real-estate/30284711/150-crosthwaite-avenue-n-hamilton-homeside-homeside

Salesperson
(905) 909-0101

8300 Woodbine Ave Ste 500
Markham, Ontario L3R 9Y7
(905) 909-0101
(905) 909-0202

The trademarks REALTOR®, REALTORS®, and the REALTOR® logo are controlled by The Canadian Real Estate Association (CREA) and identify real estate professionals who are members of CREA. The trademarks MLS®, Multiple Listing Service® and the associated logos are owned by The Canadian Real Estate Association (CREA) and identify the quality of services provided by real estate professionals who are members of CREA. The trademark DDF® is owned by The Canadian Real Estate Association (CREA) and identifies CREA's Data Distribution Facility (DDF®)
September 21 2026 07:09:41
Toronto Regional Real Estate Board
Bay Street Group Inc.