
150 Angus Drive Toronto, Ontario M2J 2X1

$3,000 Monthly
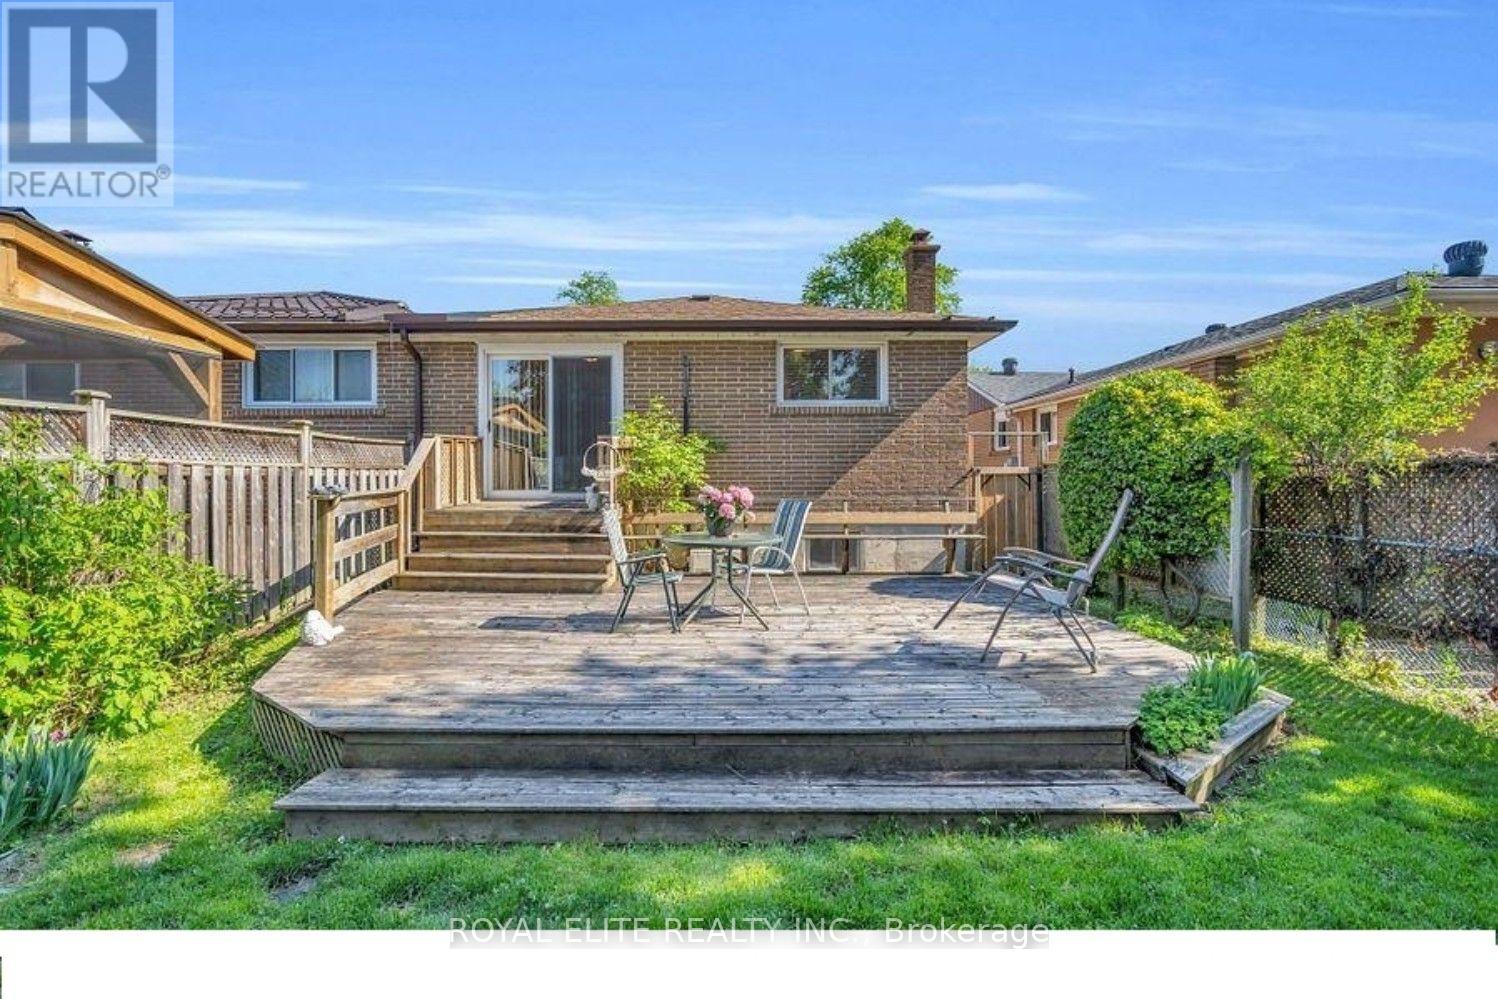
Whole House for Lease - No Sharing | Carpet-Free | Prime North York Location. Enjoy the privacy of a whole house-no sharing with other tenants or landlord! This spacious, carpet-free home is ideally located at Leslie St. & Finch Ave., offering exceptional convenience for families and professionals alike. Property Features: Bright and spacious living room with a large bay window, Formal dining room, ideal for entertaining, Eat-in kitchen with ample space for family meals. Generously sized principal rooms. Partially finished basement with a separate entrance. Private backyard with a large deck. Deep lot offering additional outdoor space. Excellent Location: Steps to TTC transit, Close to supermarkets, schools, and North York General Hospital, Minutes to Fairview Mall and Seneca College, Only a 5-minute drive to Highways 401 and 404. A perfect home for families or professionals seeking comfort, space, and an unbeatable location. (id:55460)
Property Details
| MLS® Number | C13596148 |
| Property Type | Single Family |
| Community Name | Don Valley Village |
| Parking Space Total | 3 |
Building
| Bathroom Total | 2 |
| Bedrooms Above Ground | 3 |
| Bedrooms Total | 3 |
| Appliances | Dryer, Stove, Washer, Refrigerator |
| Architectural Style | Raised Bungalow |
| Basement Development | Partially Finished |
| Basement Type | N/a (partially Finished) |
| Construction Style Attachment | Semi-detached |
| Cooling Type | None |
| Exterior Finish | Brick |
| Fireplace Present | Yes |
| Fireplace Total | 1 |
| Fireplace Type | Woodstove |
| Foundation Type | Concrete |
| Half Bath Total | 1 |
| Heating Fuel | Electric |
| Heating Type | Baseboard Heaters |
| Stories Total | 1 |
| Size Interior | 1,100 - 1,500 Ft2 |
| Type | House |
| Utility Water | Municipal Water |
Parking
| Garage |
Land
| Acreage | No |
| Sewer | Sanitary Sewer |
Rooms
| Level | Type | Length | Width | Dimensions |
|---|---|---|---|---|
| Basement | Family Room | 3.5 m | 5 m | 3.5 m x 5 m |
| Ground Level | Bedroom | 3 m | 3 m | 3 m x 3 m |
| Ground Level | Bedroom 2 | 3 m | 3 m | 3 m x 3 m |
| Ground Level | Bedroom 3 | 3 m | 3 m | 3 m x 3 m |
| Ground Level | Living Room | 3.5 m | 5 m | 3.5 m x 5 m |
| Ground Level | Kitchen | 3 m | 3 m | 3 m x 3 m |
Utilities
| Electricity | Available |
| Sewer | Available |
Salesperson
(905) 604-9155
7030 Woodbine Ave #908
Markham, Ontario L3R 4G8
(905) 604-9155
(905) 604-9150

The trademarks REALTOR®, REALTORS®, and the REALTOR® logo are controlled by The Canadian Real Estate Association (CREA) and identify real estate professionals who are members of CREA. The trademarks MLS®, Multiple Listing Service® and the associated logos are owned by The Canadian Real Estate Association (CREA) and identify the quality of services provided by real estate professionals who are members of CREA. The trademark DDF® is owned by The Canadian Real Estate Association (CREA) and identifies CREA's Data Distribution Facility (DDF®)
July 23 2026 05:29:21
Toronto Regional Real Estate Board
Royal Elite Realty Inc.